4 卧室
3 浴室
2000 - 2500 sqft
壁炉
中央空调
风热取暖
$855,000
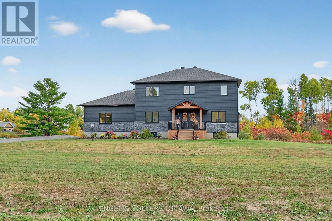
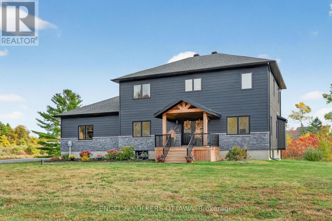
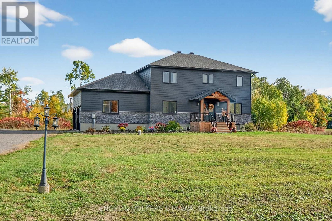
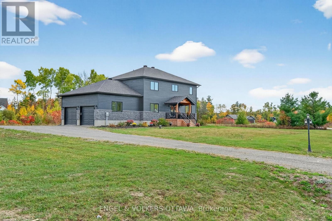
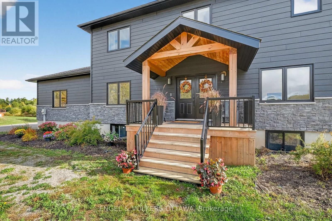
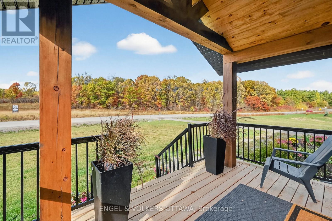

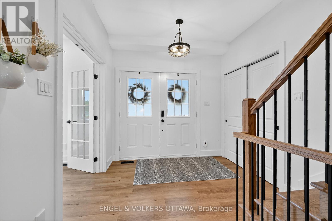
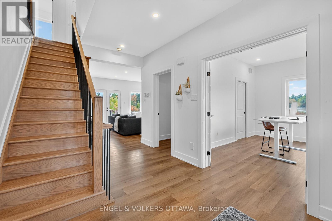
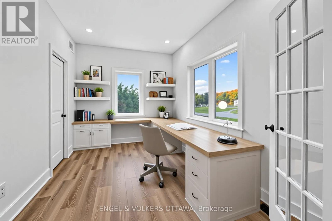
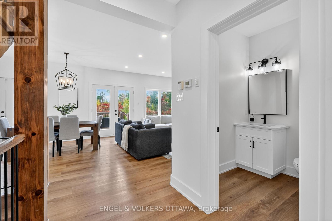

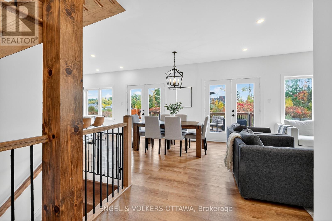
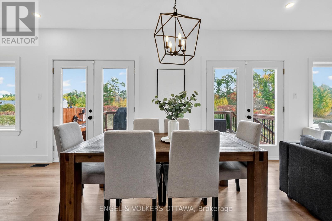
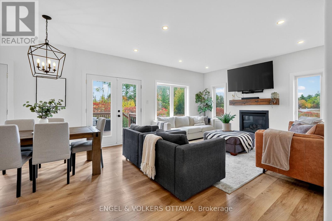
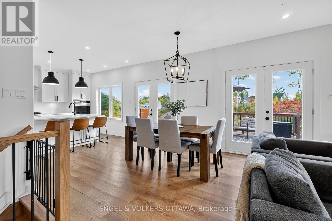
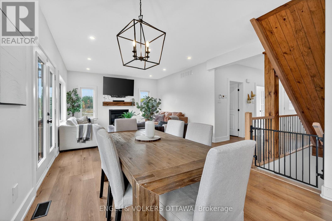
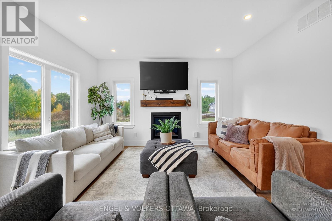
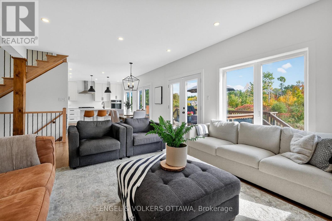
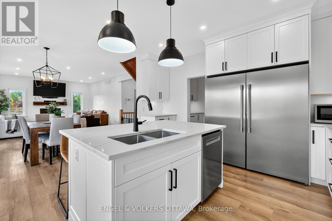
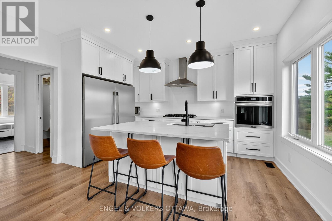
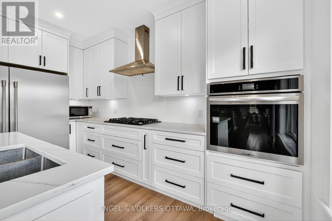
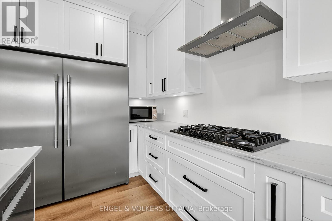

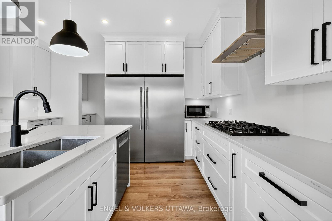
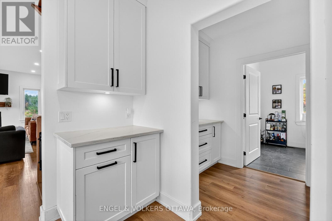
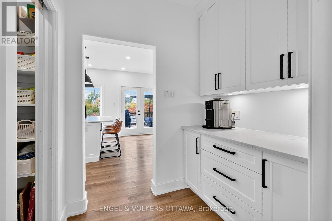
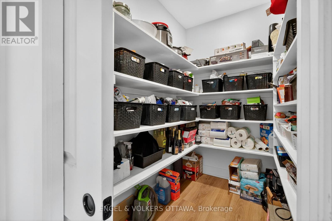
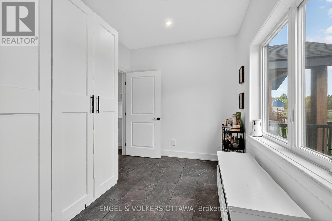
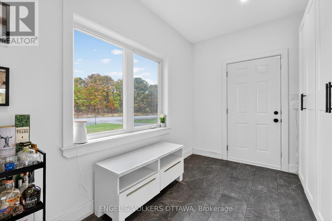
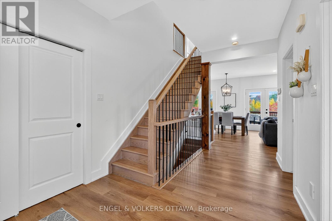
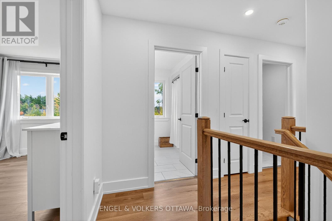
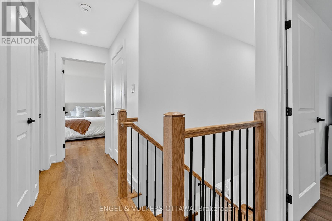
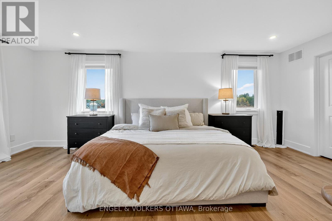
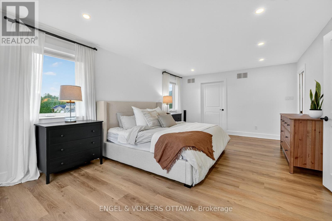
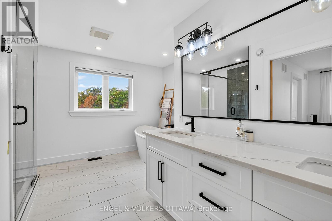
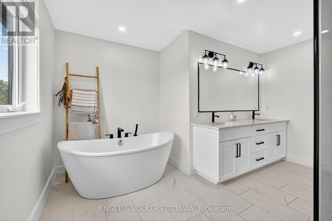
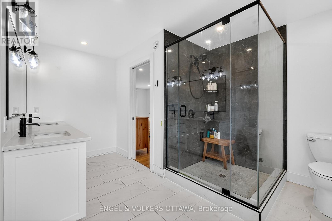
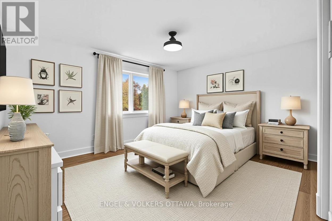
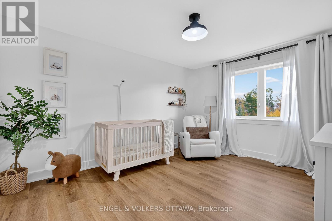
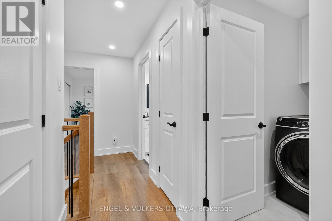
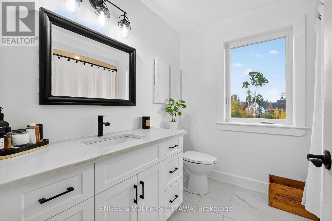
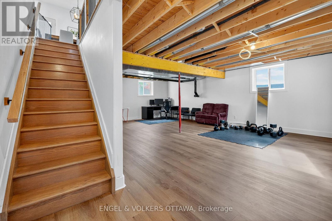
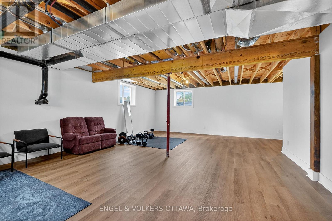
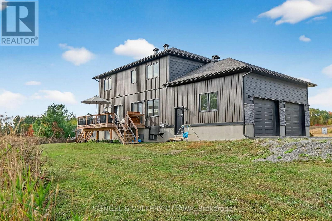
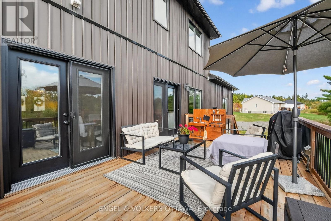
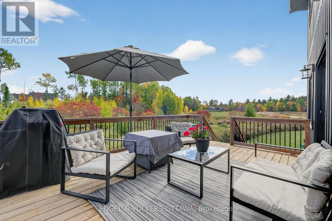
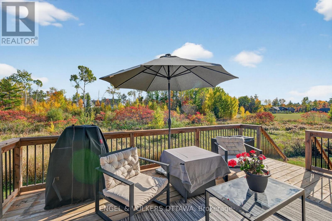
FANTASTIC VALUE in Madawaska Shores. MOVE-IN READY for your family and pets to run and play away from the city. Beautiful 2021 custom built two-storey home sits on 2.5 acres with close to 2500 sq' of living space above grade, and another approx 1200 sq' in the basement. Covered front porch welcomes you into this CARPET-FREE home with wood-look luxury vinyl plank flooring, marble-inspired ceramic tile, sophisticated oak & black iron railings, refined light fixtures, and a neutral color palette throughout. Two of the 4 BEDRMS have walk-in closets, with one conveniently located on the main floor which doubles as an office off the foyer, with French doors. 3 BATHRMS include a powder rm on the main and two full bathrms on the upper level. Open-concept MAIN FLOOR with 9' ceilings features a pristine kitchen equipped with white cabinetry, quartz countertops, 7 premium s/s appliances, butler's pantry, walk-in storage pantry, and a huge mudrm with built in closet/shoe organizers, and easy access from garage to kitchen. Clear sightlines from kitchen to family/guests in dining area and living rm with gas fireplace. Two sets of French doors lead to a large rear deck perfect for bbq's or just enjoying the sights and sounds of nature and stunning sunsets. SECOND FLOOR comprises a spacious primary bedrm with walk-in closet and 5-piece ensuite w/double vanity sinks, soaker tub, and generous walk-in glass shower. Two additional bedrms are bright and roomy, each with double closets; plus a 4-piece bathrm, laundry rm, and two linen closets. BASEMENT level has same luxury vinyl as the rest of the house, w/ some walls finished and trimmed. Lots of space for a recroom, fitness rm, more bedrms, and roughed-in for a 4th bathrm. Oversized 2-car garage plus driveway parking for 8. Rear yard is very deep and can be cleared more for pool. Easy walk to public boat launch. Short 10-minute drive to ameneties and Hwy 417; 30 minutes to Kanata, and 60 minutes to downtown Ottawa. (id:44758)
房源概要
|
MLS® Number
|
X12987066 |
|
房源类型
|
民宅 |
|
社区名字
|
551 - Mcnab/Braeside Twps |
|
特征
|
Irregular Lot Size, 无地毯 |
|
总车位
|
10 |
|
结构
|
Deck, Porch |
详 情
|
浴室
|
3 |
|
地上卧房
|
4 |
|
总卧房
|
4 |
|
Age
|
0 To 5 Years |
|
公寓设施
|
Fireplace(s) |
|
赠送家电包括
|
洗碗机, 烘干机, Freezer, Garage Door Opener, Hood 电扇, 微波炉, 烤箱, Gas 炉子(s), 洗衣机, 冰箱 |
|
地下室进展
|
已完成 |
|
地下室类型
|
N/a (unfinished), Full |
|
施工种类
|
独立屋 |
|
空调
|
中央空调 |
|
外墙
|
Hardboard, 乙烯基壁板 |
|
Fire Protection
|
Smoke Detectors |
|
壁炉
|
有 |
|
Fireplace Total
|
1 |
|
Flooring Type
|
Vinyl, Ceramic |
|
地基类型
|
混凝土浇筑 |
|
客人卫生间(不包含洗浴)
|
1 |
|
供暖方式
|
Propane |
|
供暖类型
|
压力热风 |
|
储存空间
|
2 |
|
内部尺寸
|
2000 - 2500 Sqft |
|
类型
|
独立屋 |
|
设备间
|
Drilled Well |
车 位
土地
|
英亩数
|
无 |
|
污水道
|
Septic System |
|
土地深度
|
341 Ft ,4 In |
|
土地宽度
|
465 Ft ,4 In |
|
不规则大小
|
465.4 X 341.4 Ft |
|
规划描述
|
Rural 住宅 |
房 间
| 楼 层 |
类 型 |
长 度 |
宽 度 |
面 积 |
|
二楼 |
洗衣房 |
2.23 m |
1.45 m |
2.23 m x 1.45 m |
|
二楼 |
第二卧房 |
14.7 m |
11.5 m |
14.7 m x 11.5 m |
|
二楼 |
第三卧房 |
15.3 m |
14.1 m |
15.3 m x 14.1 m |
|
二楼 |
主卧 |
6.057 m |
4.01 m |
6.057 m x 4.01 m |
|
二楼 |
浴室 |
4.28 m |
4.22 m |
4.28 m x 4.22 m |
|
二楼 |
浴室 |
2.61 m |
2.23 m |
2.61 m x 2.23 m |
|
地下室 |
Exercise Room |
5.71 m |
4.32 m |
5.71 m x 4.32 m |
|
地下室 |
娱乐,游戏房 |
6.68 m |
4.39 m |
6.68 m x 4.39 m |
|
地下室 |
设备间 |
11.53 m |
8.76 m |
11.53 m x 8.76 m |
|
一楼 |
门厅 |
4.7 m |
2.8 m |
4.7 m x 2.8 m |
|
一楼 |
Bedroom 4 |
4.06 m |
9.1 m |
4.06 m x 9.1 m |
|
一楼 |
Partial Bathroom |
1.82 m |
1.56 m |
1.82 m x 1.56 m |
|
一楼 |
客厅 |
7.01 m |
4.33 m |
7.01 m x 4.33 m |
|
一楼 |
厨房 |
4.52 m |
4.33 m |
4.52 m x 4.33 m |
|
一楼 |
Pantry |
2.83 m |
1.81 m |
2.83 m x 1.81 m |
|
一楼 |
Mud Room |
3.81 m |
2.62 m |
3.81 m x 2.62 m |
设备间
https://www.realtor.ca/real-estate/29591806/57-paul-a-bertrand-drive-mcnabbraeside-551-mcnabbraeside-twps