
6 Marchbrook Circle Ottawa, Ontario K2W 1A1


$1,699,900
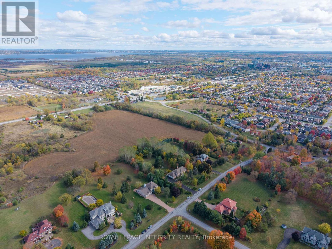
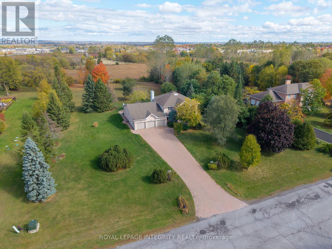
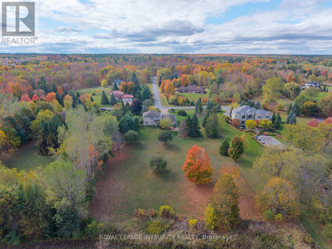
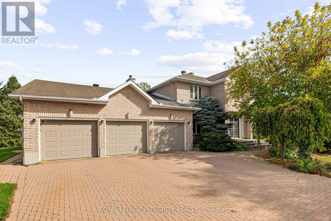
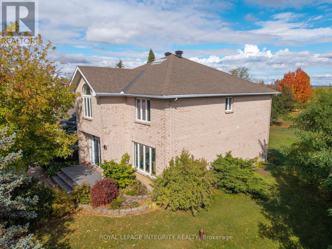
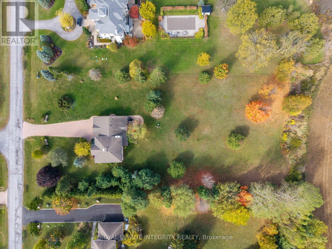
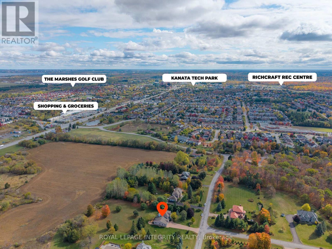
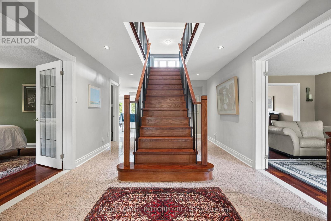
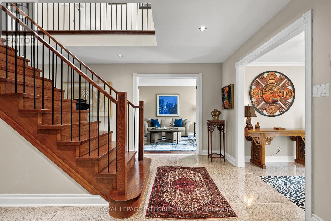
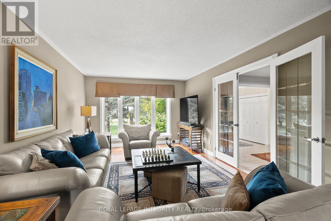
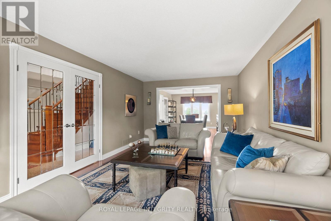
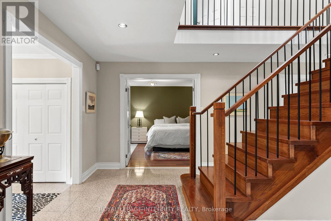
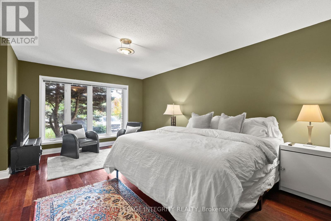
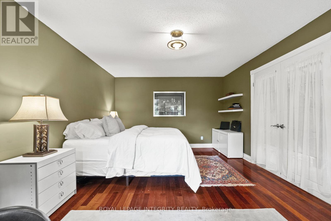
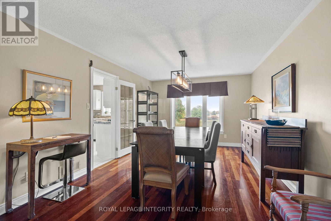
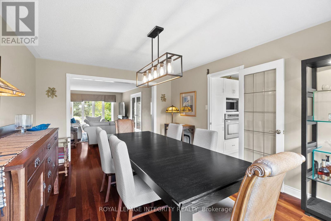

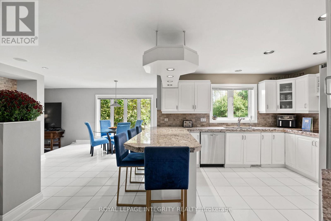
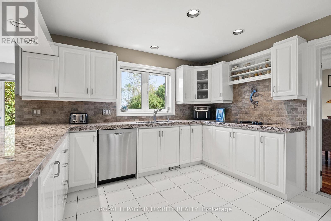
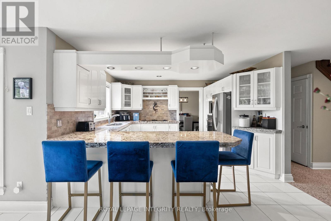
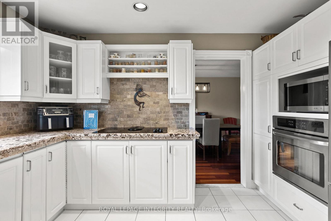
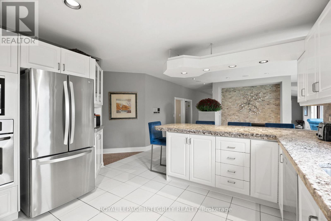
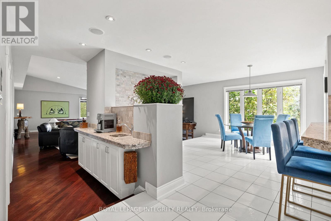
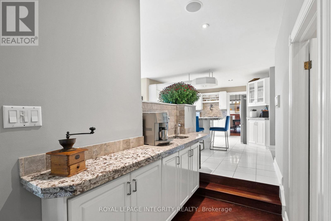
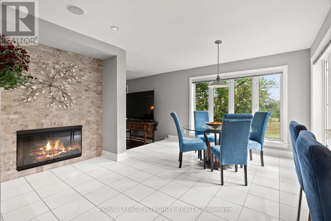
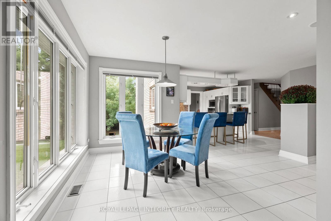
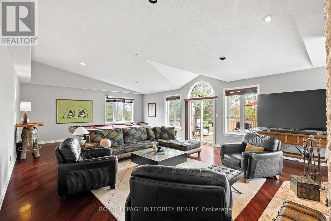
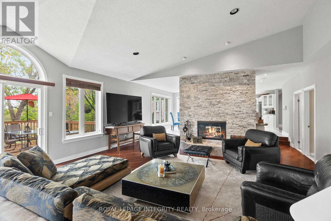
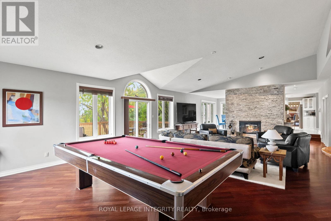
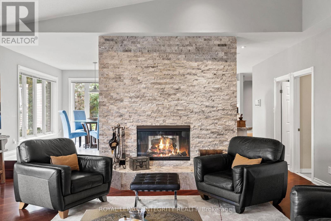
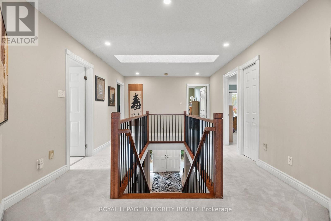
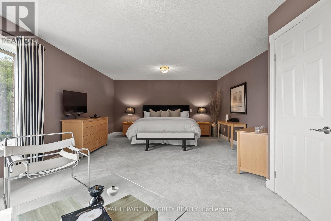
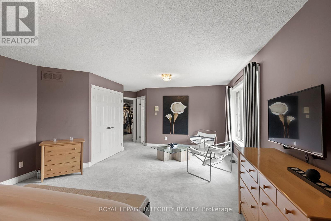
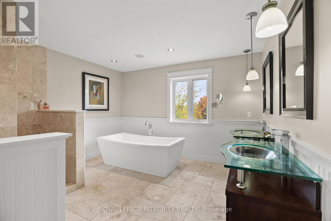
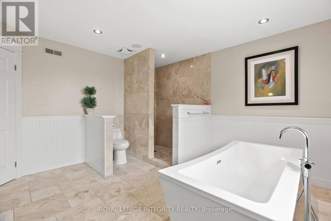
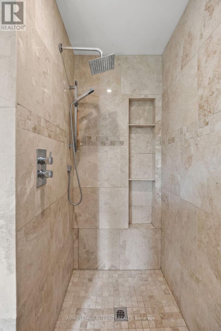
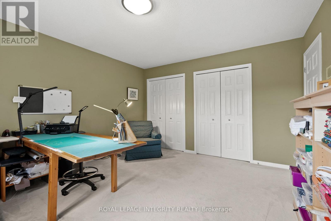
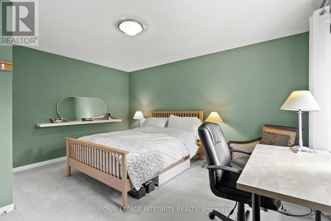
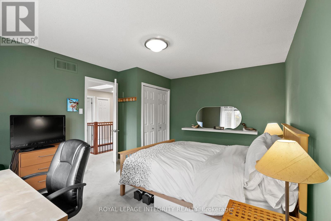
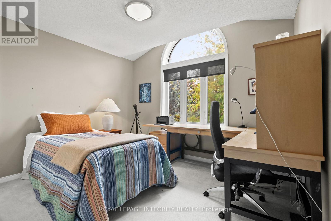
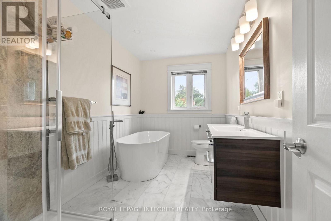
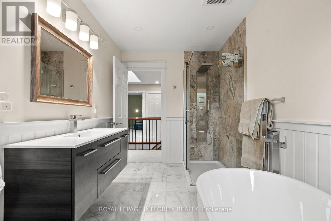
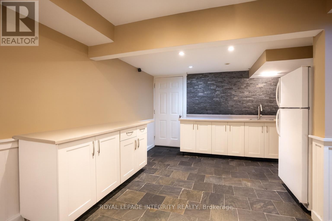
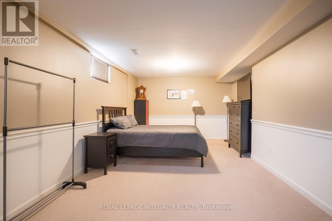
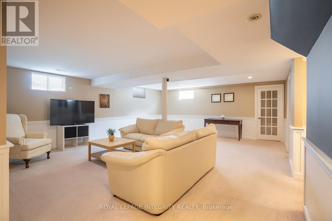
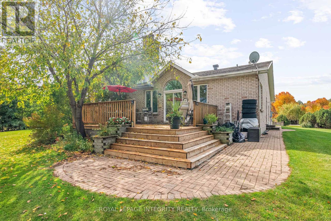
Walk to NOKIA Innovation Campus, Ciena and KRP from this exceptional Kanata North estate offering almost 7,000 sq.ft. of total living space, including nearly 4,500 sq.ft. above grade. Set in an exclusive 20-home, 50-acre enclave, this property delivers rare scale, privacy and convenience, with comparable square footage to $2.3M and $2.8M homes currently offered in the neighbourhood. Enjoy quick access to Highway 417 without gravel roads or lengthy winter commutes. Walk to coffee or breakfast, bike to the tech park, or enjoy nearby golf at The Marshes, Loch March and Irish Hills. Groceries, top-rated schools, dining and world-class hotels are all nearby. Inside, a dramatic 38' x 22' vaulted family room with a two-sided stone fireplace creates an incredible sense of scale and flow. Connected to the kitchen, this expansive central space is ideal for everyday living and effortless entertaining. The kitchen features granite countertops, a walk-in pantry and wet bar, with expansive windows overlooking the private grounds. Upstairs are four spacious bedrooms, including a generous primary suite with a beautifully renovated marble ensuite. The lower level offers exceptional versatility, including a 1,250 sq.ft. one-bedroom, one-bath in-law suite with its own garage entry, plus an additional 1,200 sq.ft. ready for a gym, theatre, wine cellar, studio or future custom space. Premium natural finishes include approximately 1,800 sq.ft. of Brazilian Cherry Hardwood, Marble, Quartz, Slate, Argento Travertine and Granite. Energy-efficient geothermal heating with electric backup provides year-round comfort and long-term savings. Estate living designed for entertaining, working from home and enjoying meaningful space from your neighbours. Private. Secluded. Like you've escaped the city -- but you haven't. (id:44758)
房源概要
| MLS® Number | X13003380 |
| 房源类型 | 民宅 |
| 社区名字 | 9009 - Kanata - Rural Kanata (Central) |
| 附近的便利设施 | 近高尔夫球场, 学校, 公共交通 |
| 特征 | Cul-de-sac, 树木繁茂的地区, 亲戚套间 |
| 总车位 | 23 |
详 情
| 浴室 | 4 |
| 地上卧房 | 4 |
| 地下卧室 | 1 |
| 总卧房 | 5 |
| Age | 31 To 50 Years |
| 赠送家电包括 | Range, 烤箱 - Built-in, Water Heater, Cooktop, 洗碗机, 烘干机, 烤箱, 洗衣机, 冰箱 |
| 地下室进展 | 部分完成 |
| 地下室功能 | Separate Entrance, Walk-up |
| 地下室类型 | N/a (partially Finished), N/a, N/a |
| 施工种类 | 独立屋 |
| 空调 | 中央空调 |
| 外墙 | 砖 |
| 壁炉 | 有 |
| 地基类型 | 混凝土浇筑 |
| 客人卫生间(不包含洗浴) | 1 |
| 供暖方式 | Geo Thermal |
| 供暖类型 | Heat Pump |
| 储存空间 | 2 |
| 内部尺寸 | 3500 - 5000 Sqft |
| 类型 | 独立屋 |
| 设备间 | Drilled Well |
车 位
| 附加车库 | |
| Garage |
土地
| 英亩数 | 无 |
| 土地便利设施 | 近高尔夫球场, 学校, 公共交通 |
| 污水道 | Septic System |
| 土地深度 | 442 Ft ,10 In |
| 土地宽度 | 196 Ft ,10 In |
| 不规则大小 | 196.9 X 442.9 Ft |
房 间
| 楼 层 | 类 型 | 长 度 | 宽 度 | 面 积 |
|---|---|---|---|---|
| 二楼 | 主卧 | 7.38 m | 4.57 m | 7.38 m x 4.57 m |
| 二楼 | 其它 | 3.66 m | 1.82 m | 3.66 m x 1.82 m |
| 二楼 | 浴室 | 3.61 m | 3.94 m | 3.61 m x 3.94 m |
| 二楼 | 第二卧房 | 4.57 m | 3.66 m | 4.57 m x 3.66 m |
| 二楼 | 第三卧房 | 4.46 m | 3.71 m | 4.46 m x 3.71 m |
| 二楼 | Bedroom 4 | 3.54 m | 3.54 m | 3.54 m x 3.54 m |
| 二楼 | 浴室 | 3.71 m | 2.08 m | 3.71 m x 2.08 m |
| 二楼 | 其它 | 5.33 m | 3.54 m | 5.33 m x 3.54 m |
| Lower Level | 厨房 | 6.74 m | 5.26 m | 6.74 m x 5.26 m |
| Lower Level | 家庭房 | 5.59 m | 9.2 m | 5.59 m x 9.2 m |
| Lower Level | 卧室 | 5.6 m | 3.71 m | 5.6 m x 3.71 m |
| Lower Level | 浴室 | 3.32 m | 1.68 m | 3.32 m x 1.68 m |
| Lower Level | Cold Room | 1.52 m | 3.54 m | 1.52 m x 3.54 m |
| Lower Level | 其它 | 1.68 m | 1.96 m | 1.68 m x 1.96 m |
| Lower Level | 设备间 | 14.1 m | 8.16 m | 14.1 m x 8.16 m |
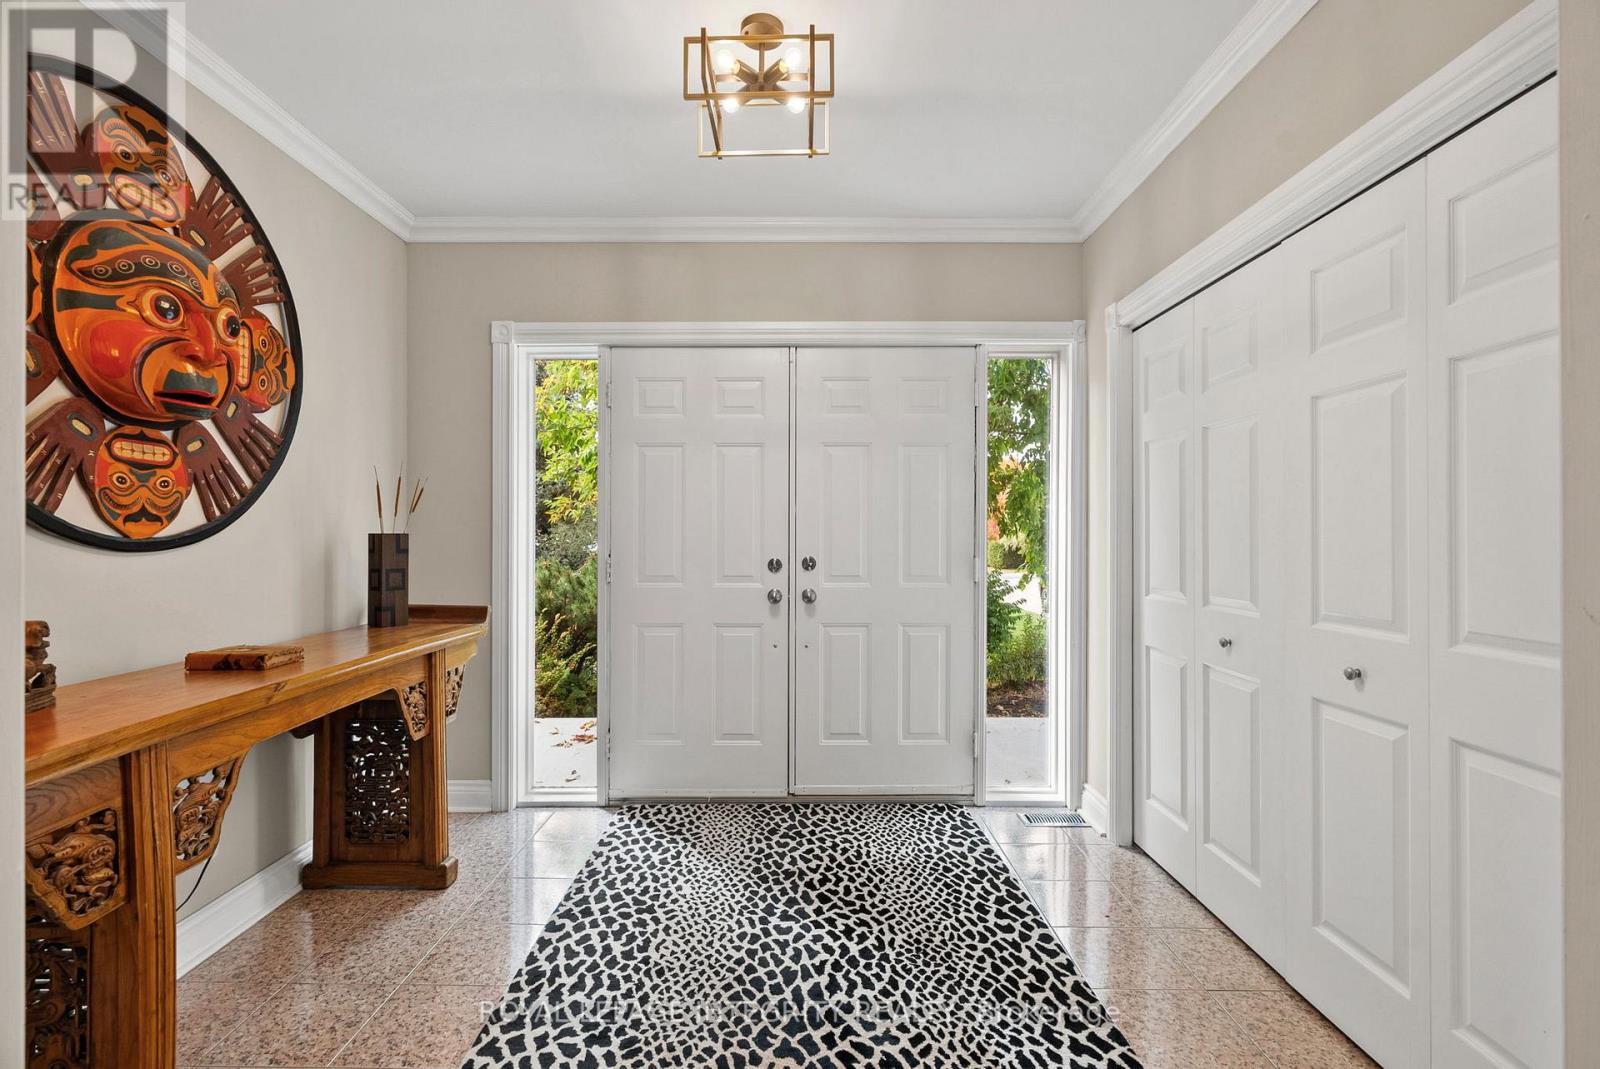
| 一楼 | 门厅 | 8.5 m | 3.34 m | 8.5 m x 3.34 m |
| 一楼 | Office | 5.44 m | 3.66 m | 5.44 m x 3.66 m |
| 一楼 | Mud Room | 3.26 m | 1.79 m | 3.26 m x 1.79 m |
| 一楼 | 客厅 | 6.3 m | 3.71 m | 6.3 m x 3.71 m |
| 一楼 | 餐厅 | 4.9 m | 3.71 m | 4.9 m x 3.71 m |
| 一楼 | 厨房 | 3.86 m | 4.07 m | 3.86 m x 4.07 m |
| 一楼 | Eating Area | 4.59 m | 3.92 m | 4.59 m x 3.92 m |
| 一楼 | Pantry | 1.54 m | 1.79 m | 1.54 m x 1.79 m |
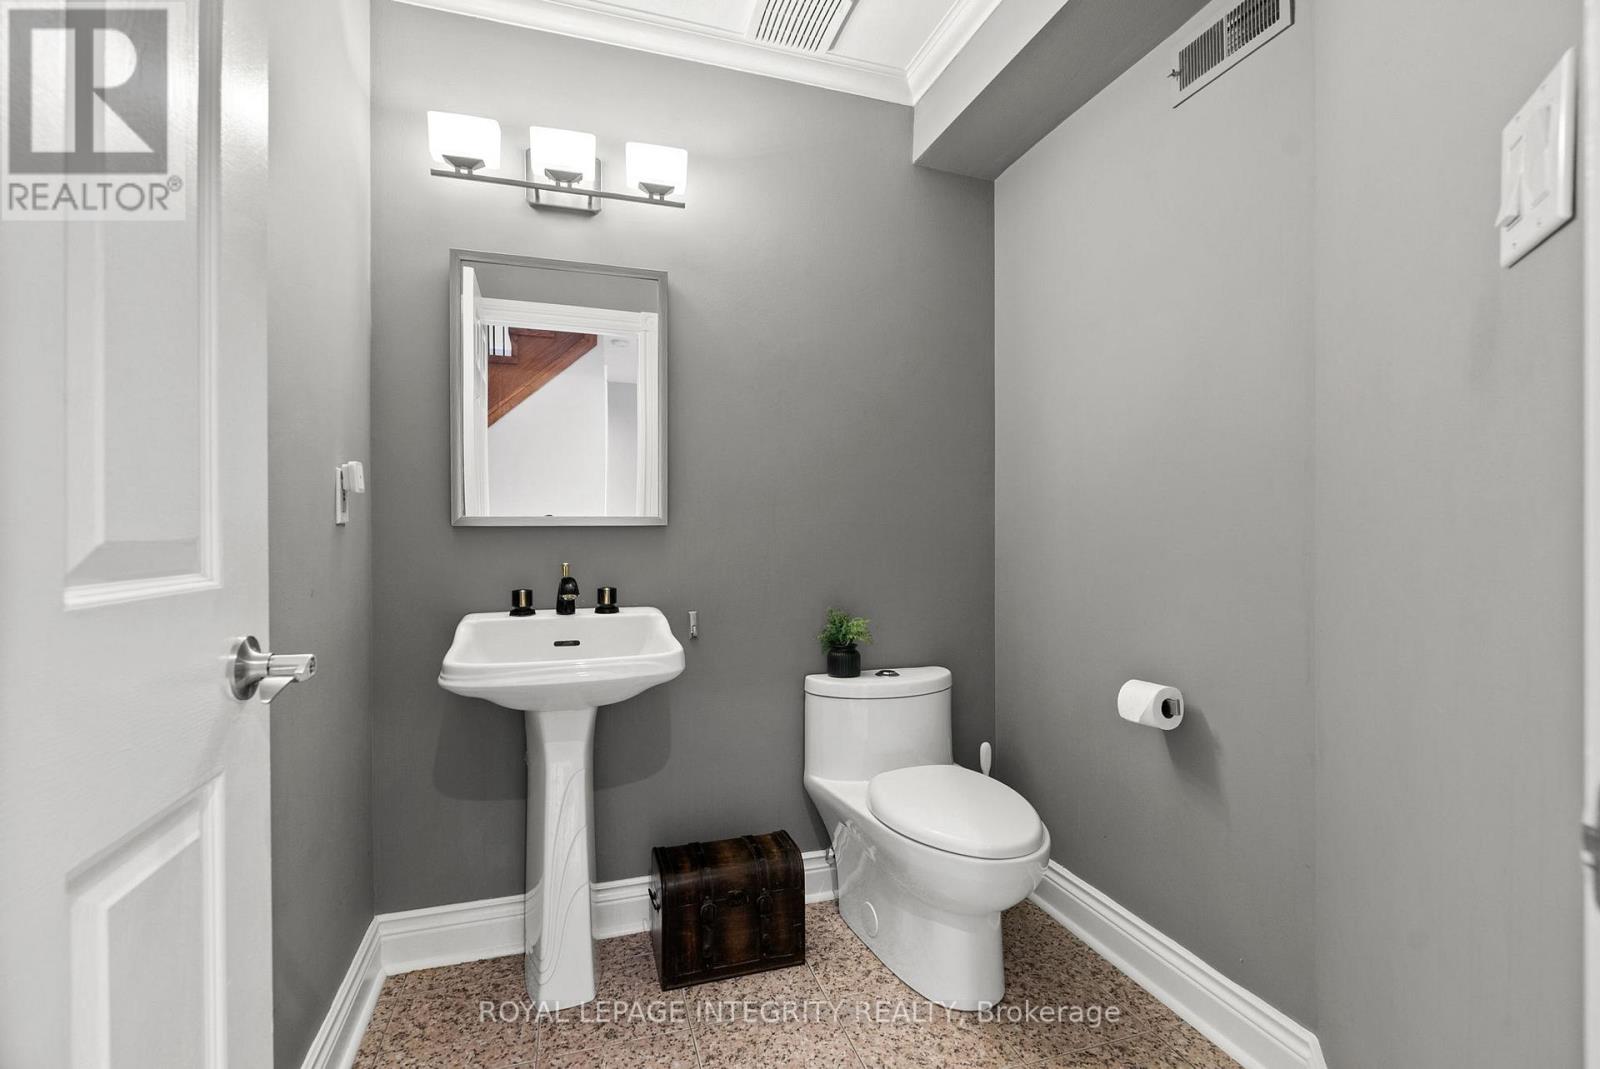
| 一楼 | 浴室 | 1.79 m | 1.75 m | 1.79 m x 1.75 m |
| 一楼 | 大型活动室 | 11.7 m | 6.21 m | 11.7 m x 6.21 m |
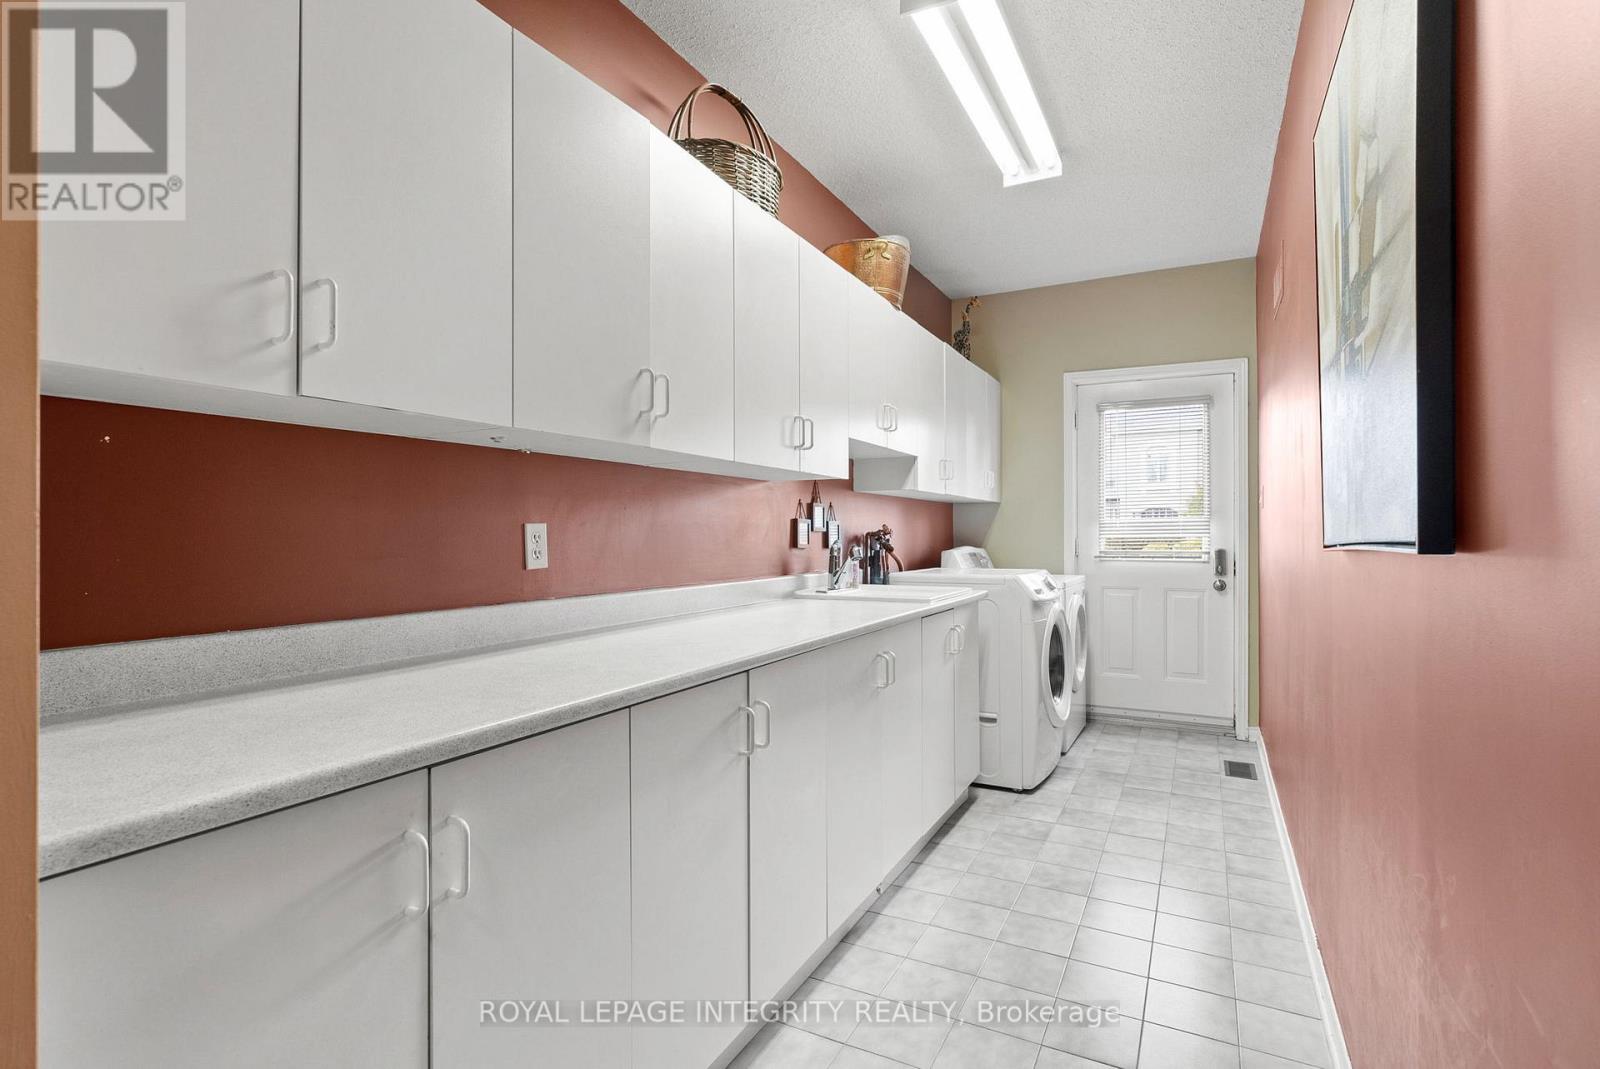
| 一楼 | 洗衣房 | 6.59 m | 1.79 m | 6.59 m x 1.79 m |

The trademarks REALTOR®, REALTORS®, and the REALTOR® logo are controlled by The Canadian Real Estate Association (CREA) and identify real estate professionals who are members of CREA. The trademarks MLS®, Multiple Listing Service® and the associated logos are owned by The Canadian Real Estate Association (CREA) and identify the quality of services provided by real estate professionals who are members of CREA. The trademark DDF® is owned by The Canadian Real Estate Association (CREA) and identifies CREA's Data Distribution Facility (DDF®)
Ottawa Real Estate Board
Royal LePage Integrity Realty
September 29 2026 12:51:31
