
30 Peacock Crescent Ottawa, Ontario K2J 3P6


$799,000
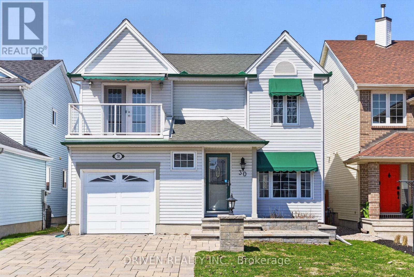
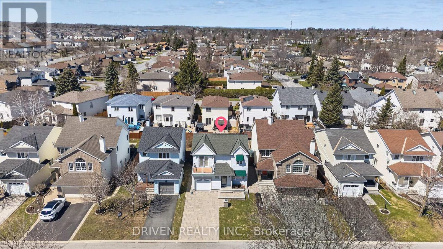
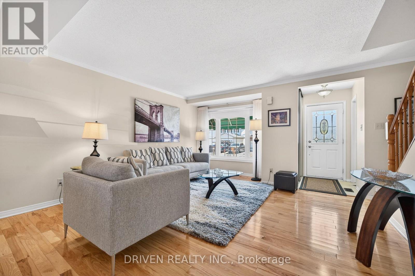
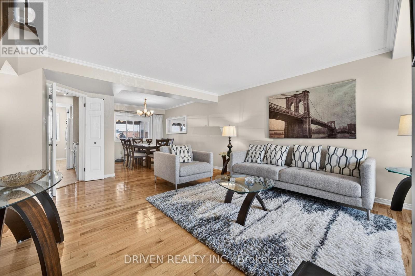
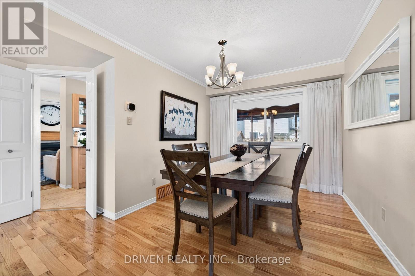
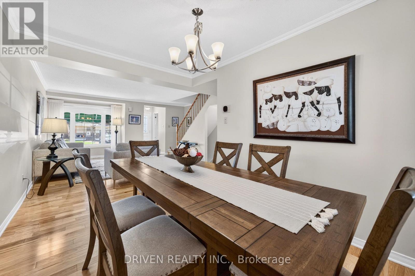
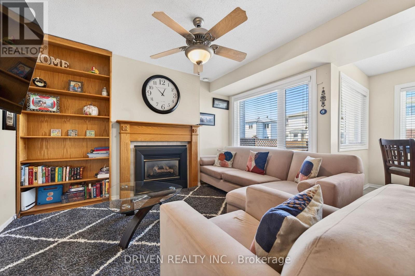
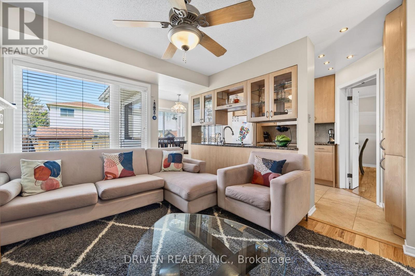
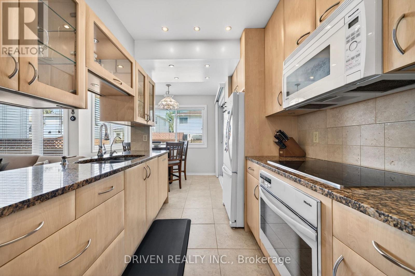
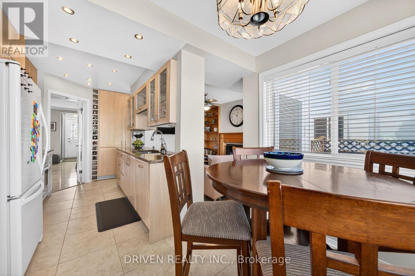
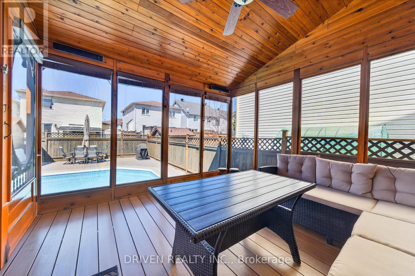
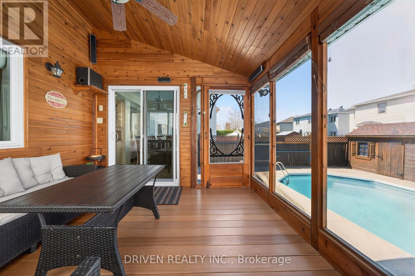
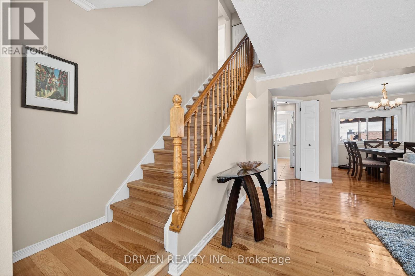
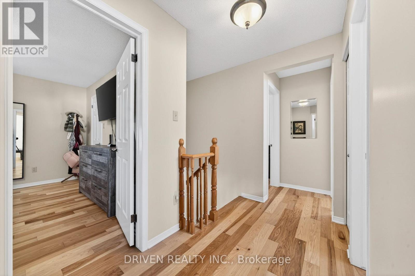
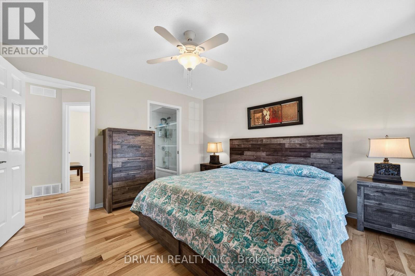
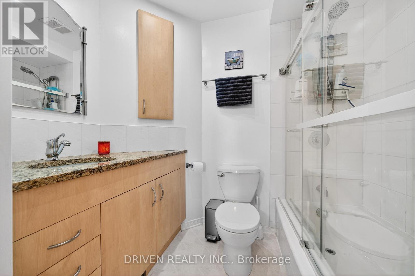
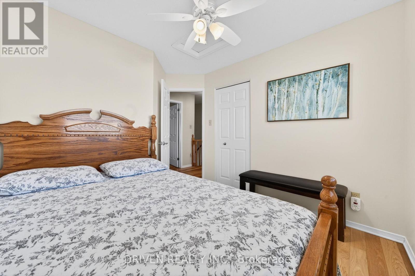
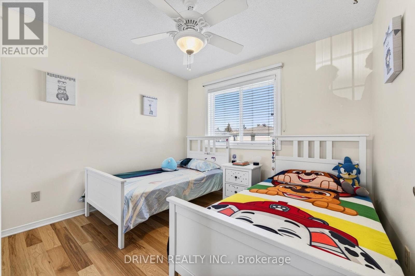
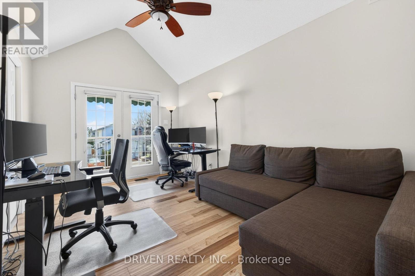
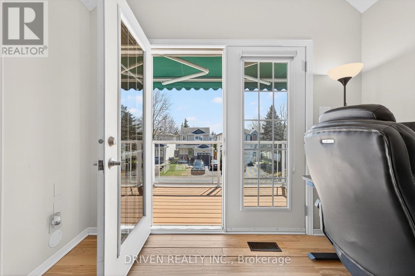
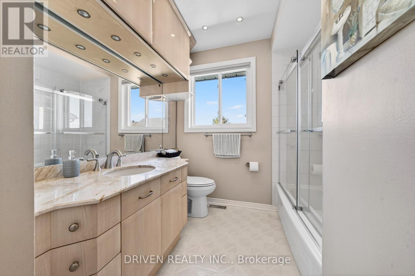
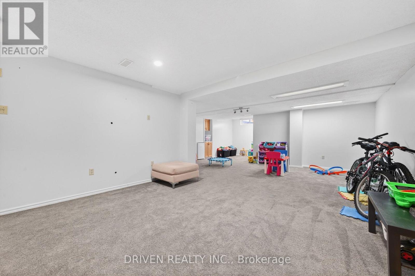
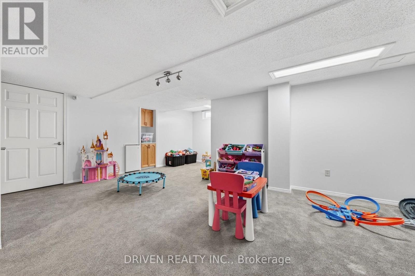
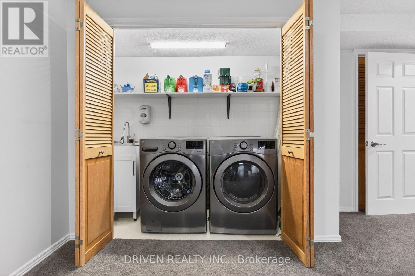
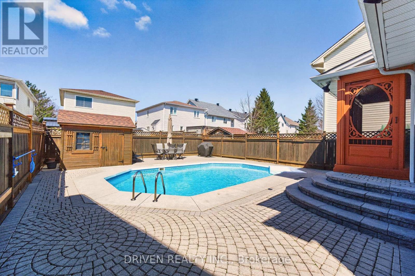
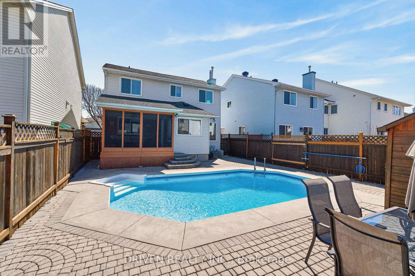
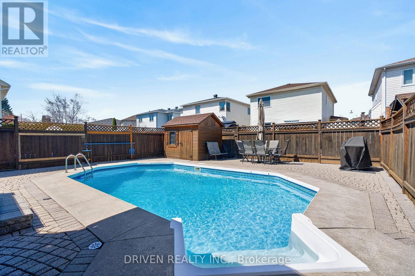
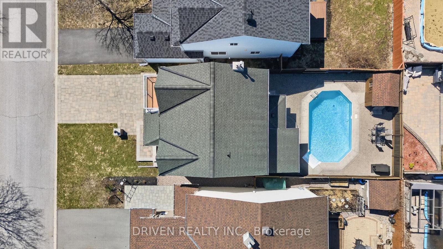
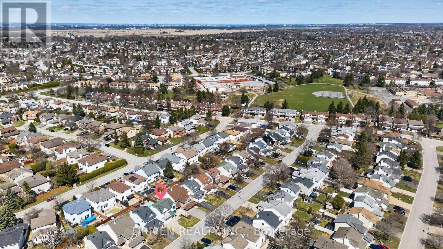
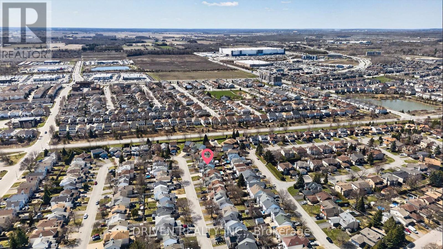
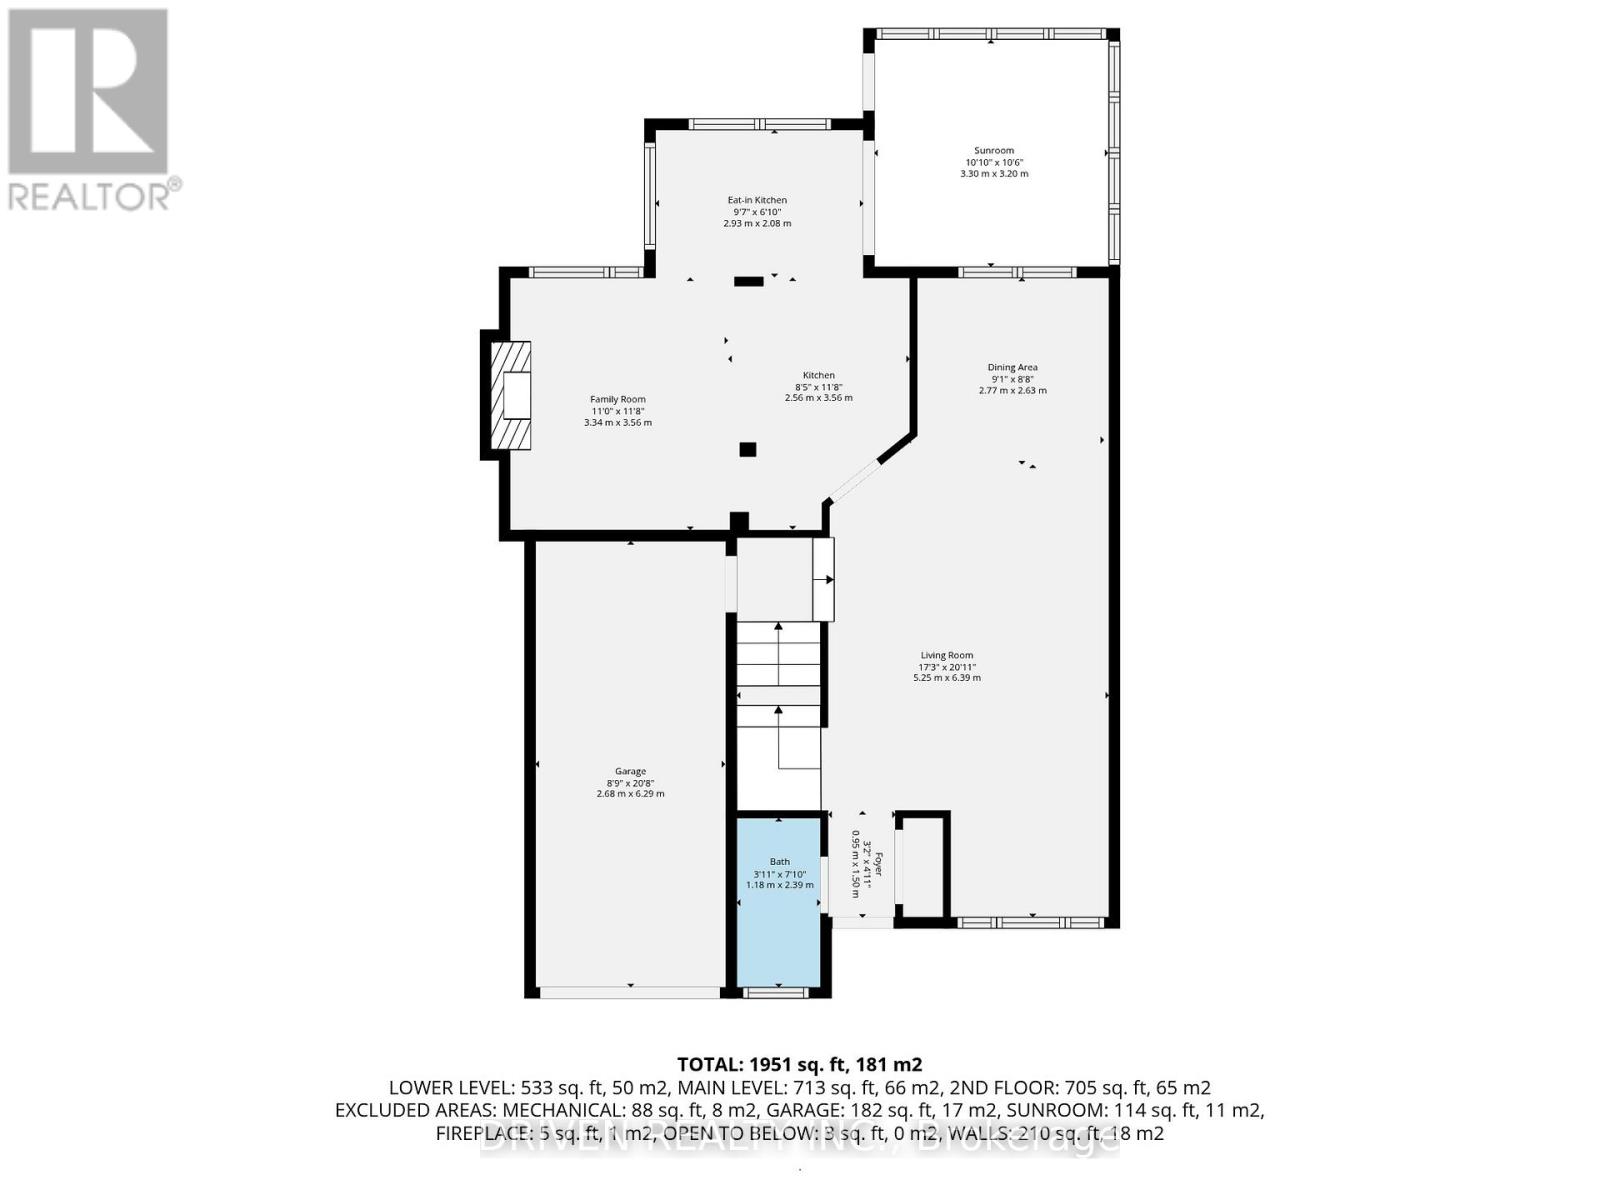
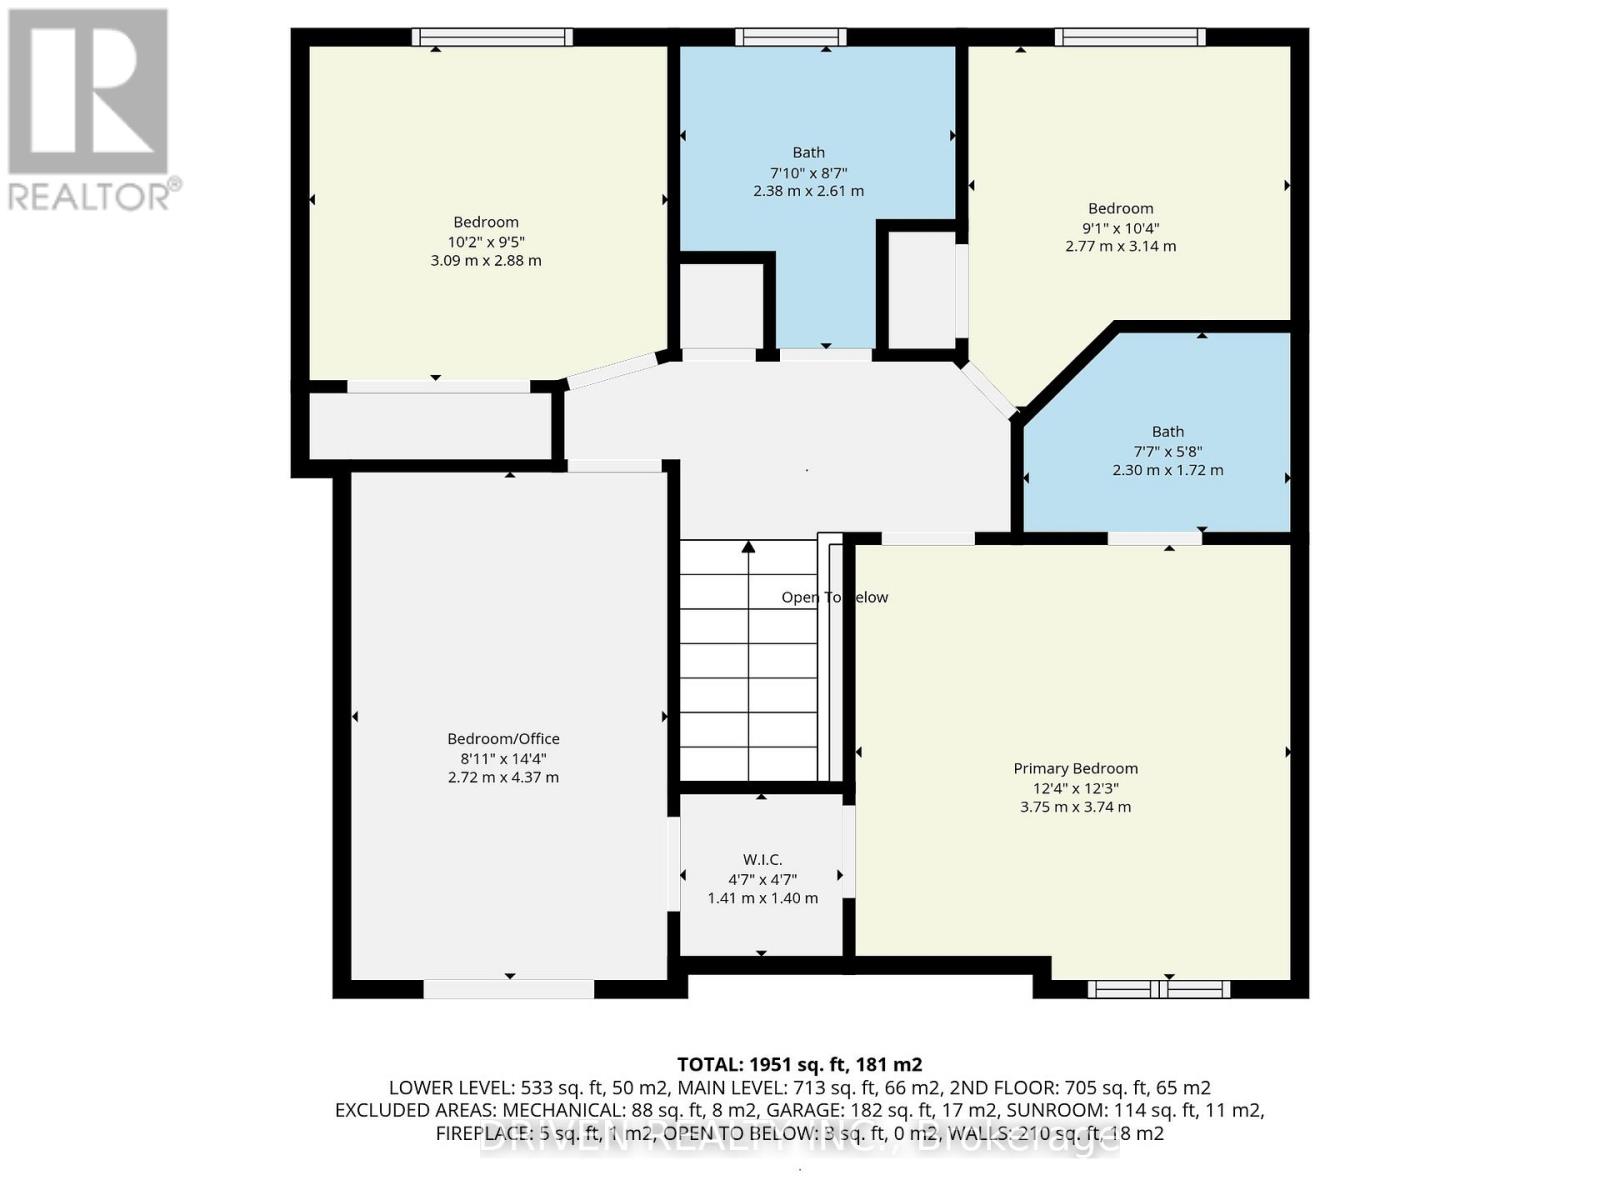
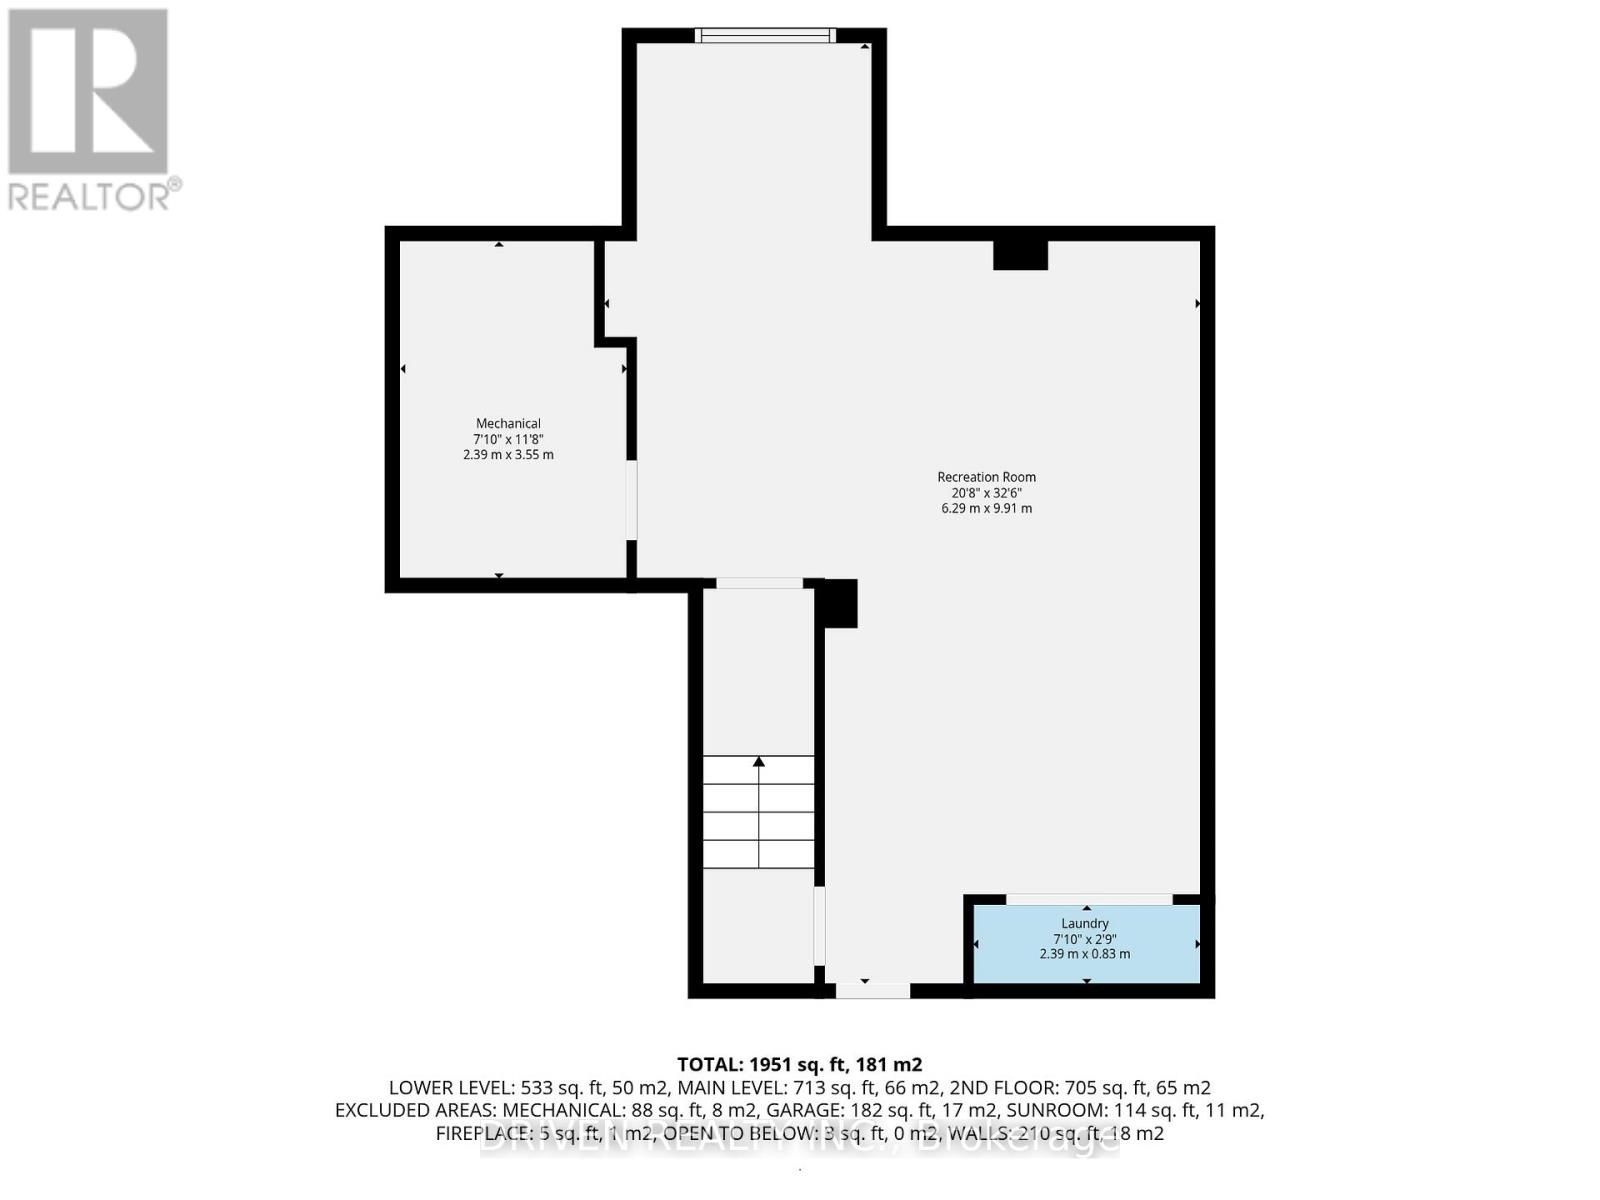
Nestled on a quiet crescent in a sought-after, family-friendly neighbourhood, this exceptional home shows true pride of ownership from the moment you arrive. Stunning stonework enhances the front entry, while the widened driveway and inside access to the garage add curb appeal and function. Offering approx. 2,200 sq ft of elegant, move-in-ready living space, this home features timeless finishes and thoughtful upgrades throughout. Rich hickory hardwood flooring spans both levels, creating warmth, continuity, and a refined aesthetic. The main level offers a bright, well-designed layout ideal for everyday living and entertaining. A sun-filled living room flows into a formal dining area, while the inviting family room is anchored by a cozy gas fireplace. The kitchen combines style and practicality with granite countertops, heated floors, a central island, and abundant cabinetry. Just beyond, a desirable sunroom extends the living space, perfect for morning coffee or serene backyard views year-round. Upstairs, the spacious primary suite offers a private retreat with a walk-in closet and ensuite bathroom. Additional bedrooms provide flexibility for family, guests, or work-from-home needs, including one with direct access to a private balcony. Notable updates include a new staircase and upper-level hardwood flooring (Jul 2024), upgraded electrical panel (Aug 2024), and new furnace (Nov 2025). The fully finished basement adds valuable living space, ideal for a rec room, gym, playroom, or media area, plus a dedicated laundry room. Step outside to your private, fully fenced backyard oasis featuring a beautifully interlocked patio, generous in-ground pool, and storage shed, creating a resort-like setting for summer relaxation and entertaining. Close to top-rated schools, parks, transit, restaurants, and shopping. Open House daily, call for times! (id:44758)
房源概要
| MLS® Number | X13089308 |
| 房源类型 | 民宅 |
| 社区名字 | 7703 - Barrhaven - Cedargrove/Fraserdale |
| 附近的便利设施 | 学校, 公园, 医院, 公共交通 |
| 社区特征 | 社区活动中心 |
| 特征 | Conservation/green Belt |
| 总车位 | 4 |
| 泳池类型 | Inground Pool, Outdoor Pool |
| 结构 | 棚 |
详 情
| 浴室 | 3 |
| 地上卧房 | 4 |
| 总卧房 | 4 |
| 公寓设施 | Fireplace(s) |
| 赠送家电包括 | 洗碗机, 烘干机, Freezer, Garage Door Opener, 微波炉, 炉子, 洗衣机, 冰箱 |
| 地下室进展 | 已装修 |
| 地下室类型 | 全完工 |
| 施工种类 | 独立屋 |
| 空调 | 中央空调 |
| 外墙 | 乙烯基壁板 |
| 壁炉 | 有 |
| Fireplace Total | 1 |
| 地基类型 | 混凝土浇筑 |
| 客人卫生间(不包含洗浴) | 1 |
| 供暖方式 | 天然气 |
| 供暖类型 | 压力热风 |
| 储存空间 | 2 |
| 内部尺寸 | 2000 - 2500 Sqft |
| 类型 | 独立屋 |
| 设备间 | 市政供水 |
车 位
| 附加车库 | |
| Garage |
土地
| 英亩数 | 无 |
| 围栏类型 | Fully Fenced |
| 土地便利设施 | 学校, 公园, 医院, 公共交通 |
| 污水道 | Sanitary Sewer |
| 土地深度 | 100 Ft ,1 In |
| 土地宽度 | 35 Ft |
| 不规则大小 | 35 X 100.1 Ft |
房 间
| 楼 层 | 类 型 | 长 度 | 宽 度 | 面 积 |
|---|---|---|---|---|
| 二楼 | 浴室 | 2.61 m | 2.38 m | 2.61 m x 2.38 m |
| 二楼 | 主卧 | 3.74 m | 3.75 m | 3.74 m x 3.75 m |
| 二楼 | 浴室 | 1.72 m | 2.3 m | 1.72 m x 2.3 m |
| 二楼 | 第二卧房 | 4.37 m | 2.72 m | 4.37 m x 2.72 m |
| 二楼 | 第三卧房 | 2.88 m | 3.09 m | 2.88 m x 3.09 m |
| 二楼 | Bedroom 4 | 3.14 m | 2.77 m | 3.14 m x 2.77 m |
| 地下室 | 娱乐,游戏房 | 9.91 m | 6.29 m | 9.91 m x 6.29 m |
| 地下室 | 洗衣房 | 0.83 m | 2.39 m | 0.83 m x 2.39 m |
| 一楼 | 客厅 | 6.39 m | 5.25 m | 6.39 m x 5.25 m |
| 一楼 | 餐厅 | 2.63 m | 2.77 m | 2.63 m x 2.77 m |
| 一楼 | 厨房 | 3.56 m | 2.56 m | 3.56 m x 2.56 m |
| 一楼 | 家庭房 | 3.56 m | 3.34 m | 3.56 m x 3.34 m |
| 一楼 | Sunroom | 3.2 m | 3.3 m | 3.2 m x 3.3 m |

The trademarks REALTOR®, REALTORS®, and the REALTOR® logo are controlled by The Canadian Real Estate Association (CREA) and identify real estate professionals who are members of CREA. The trademarks MLS®, Multiple Listing Service® and the associated logos are owned by The Canadian Real Estate Association (CREA) and identify the quality of services provided by real estate professionals who are members of CREA. The trademark DDF® is owned by The Canadian Real Estate Association (CREA) and identifies CREA's Data Distribution Facility (DDF®)
Ottawa Real Estate Board
Driven Realty Inc.
May 28 2026 03:04:54
