
957 Blair Road Ottawa, Ontario K1J 7M9


$779,900
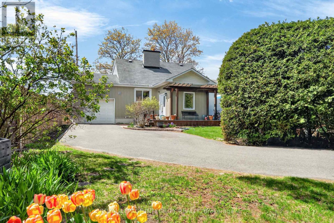
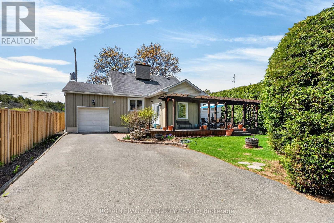
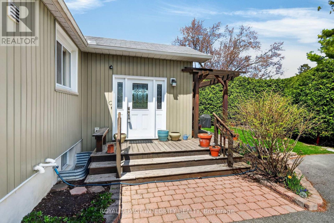
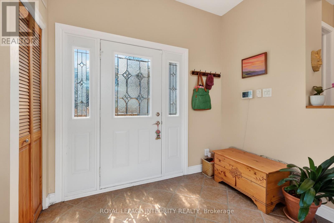
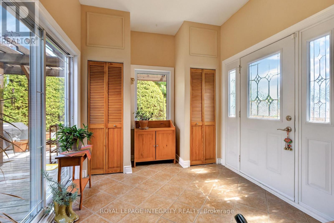
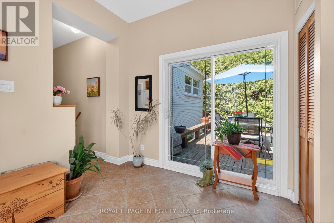
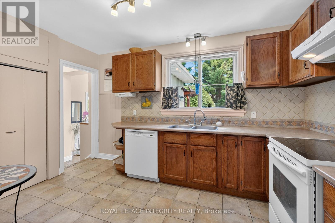
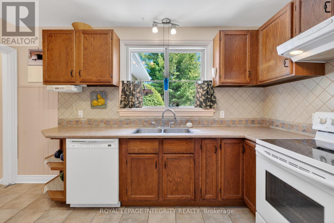
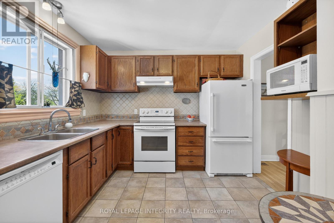
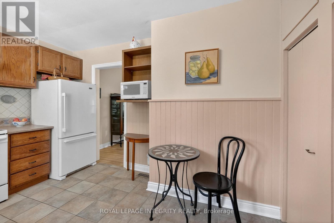
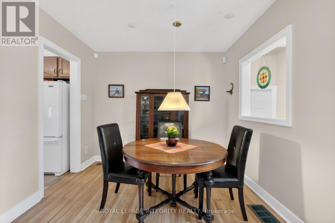
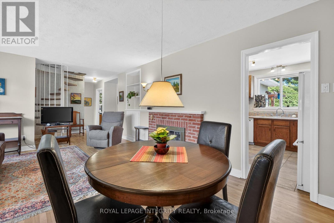
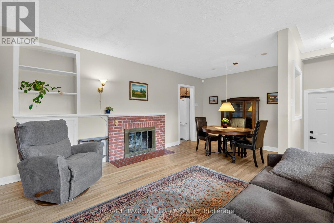
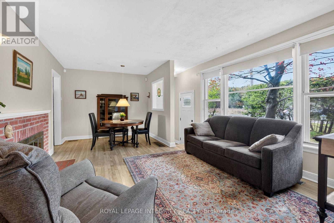
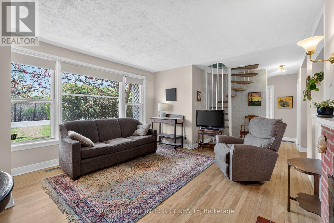
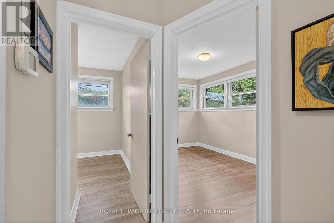
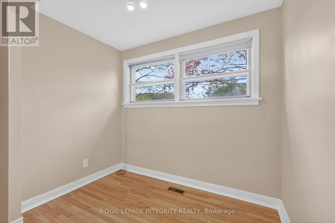
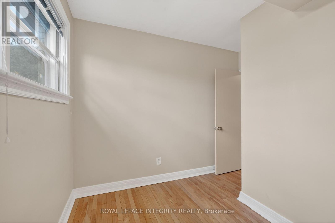
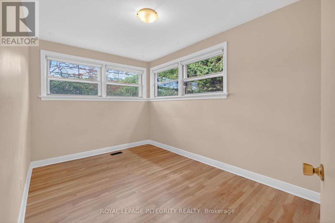
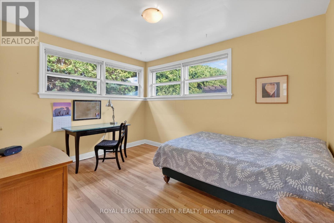
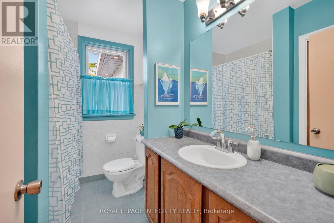
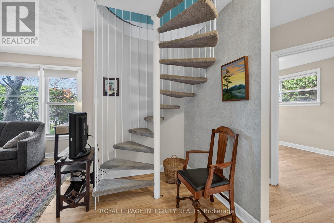
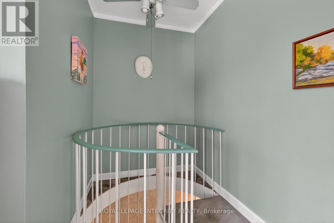
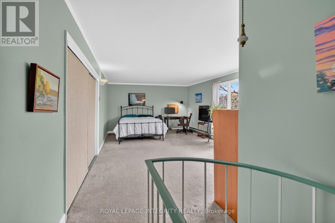
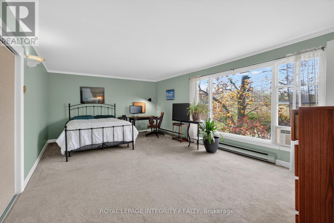
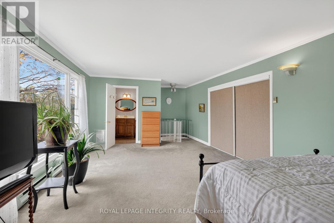
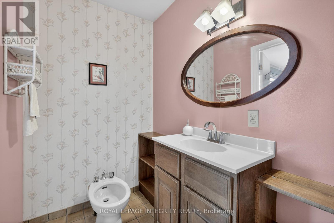
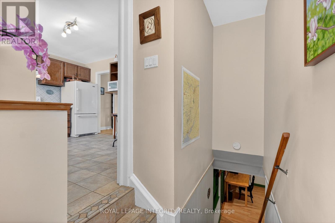
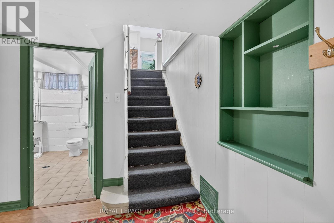
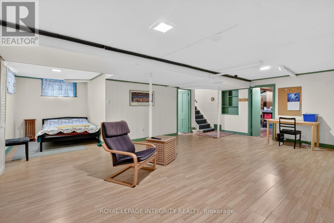
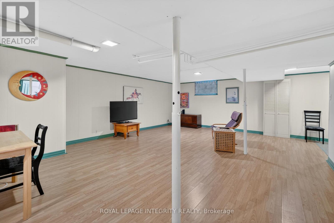
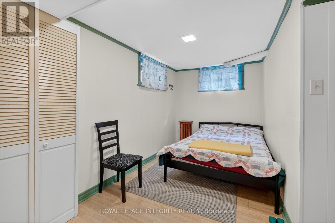
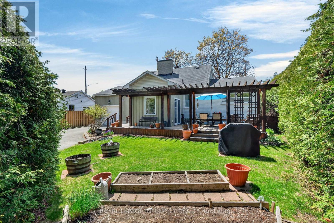
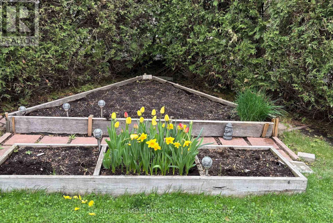
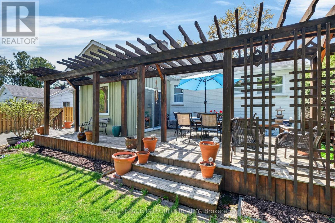
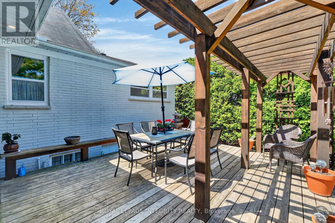
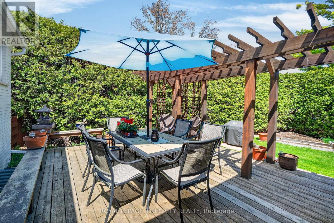
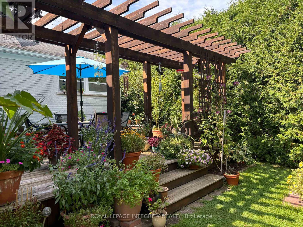
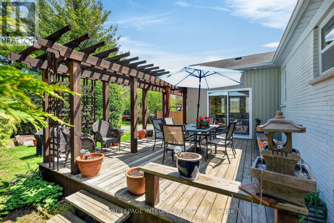
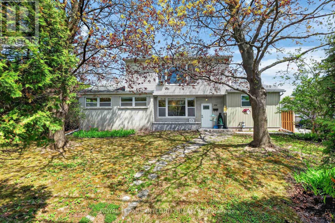
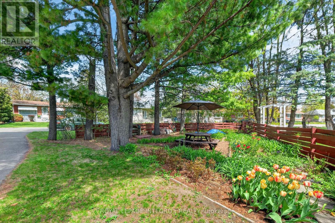
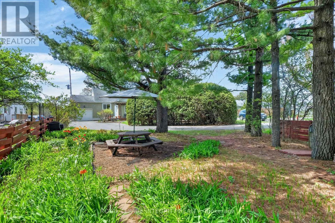
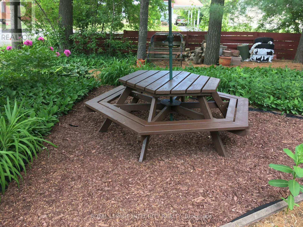
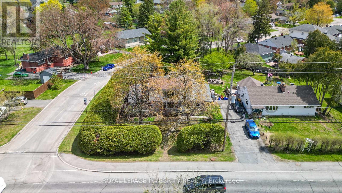
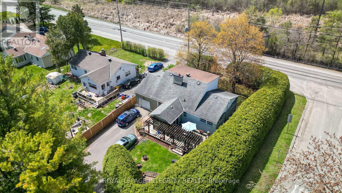
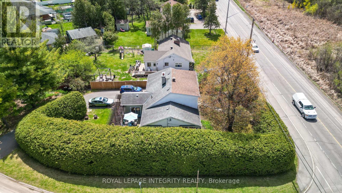
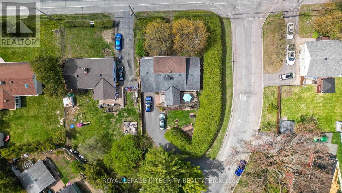
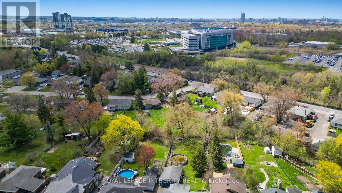
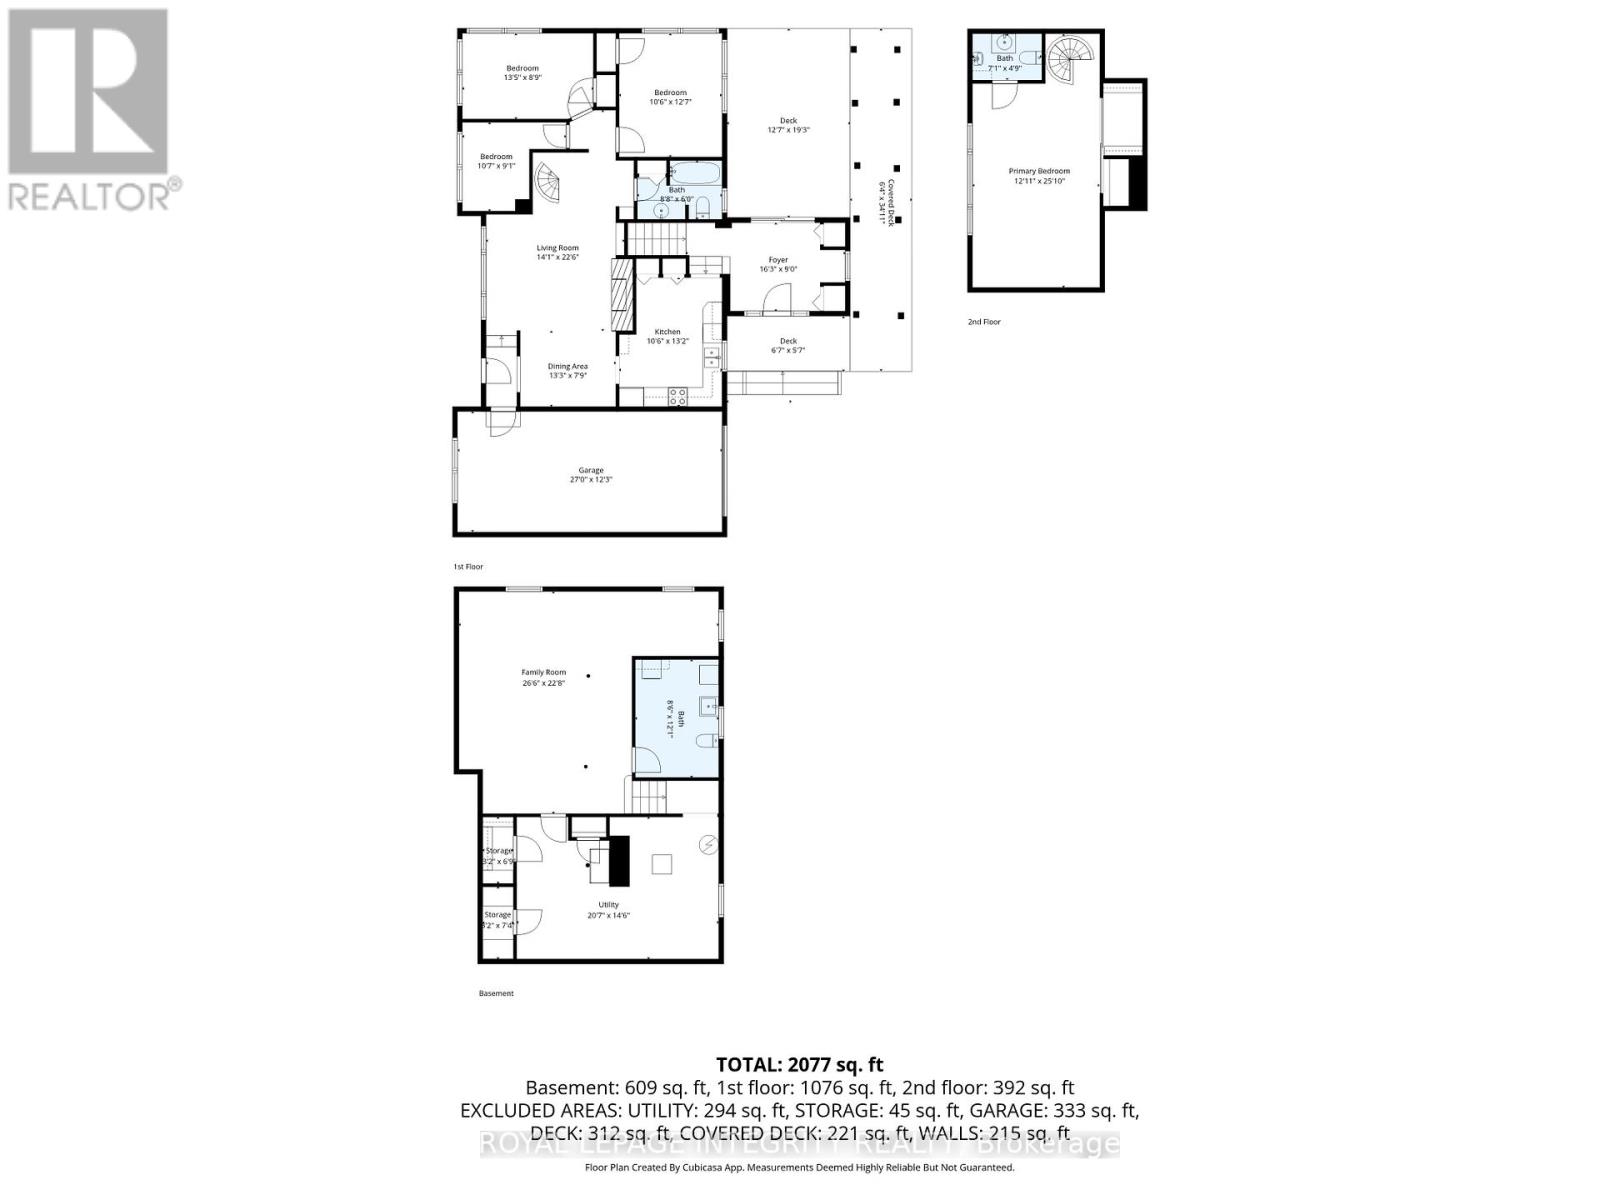
Extremely well maintained home on a Corner Lot showcasing evident pride of ownership throughout! Step inside through the beautifully updated front entrance or relax in the bright foyer/sunroom featuring heated radiant ceramic flooring, soaring ceilings, and two points of egress. The main level offers a bright eat-in kitchen filled with natural light, ceramic flooring, and an open concept dining and living room centered around a cozy wood-burning fireplace. This level also features 3 bedrooms and a full bathroom. Refinished hardwood flooring adds warmth and character throughout the main living areas. The second level boasts a unique exclusive spiral staircase leading to the expansive private primary suite with its own ensuite bathroom, walk-in closet and retreat. The lower level offers a spacious open concept rec room with additional dedicated sleeping space, ideal for guests or flexible family living. A large laundry room with sink and toilet adds convenience. Outside, enjoy a beautifully landscaped property with mature hedges providing privacy and a peaceful setting. The backyard features outdoor solar and electric lighting with pergola, spacious deck, raised flower beds and patio. Plenty of parking with the long driveway and extra-long garage with inside entry. Ideally located just minutes to Gloucester Shopping Centre, OC Transpo LRT station, Walmart, Costco, NRC, CSIS, recreation facilities, green space, bike trails, quick highway access, and Pineview Golf Course just south of the highway. Additional features: heated ceramic rear entry flooring, owned hot water tank, furnace (2026), cold storage, cedar closet, workshop area with shelving included and a 48-bottle wine rack. Video Surveillance on all exterior doors. 24hr irrevocable on all offers. Open House Sunday May 31/26 2-4pm (id:44758)
Open House
此属性有开放式房屋!
2:00 pm
结束于:4:00 pm
房源概要
| MLS® Number | X13124626 |
| 房源类型 | 民宅 |
| 社区名字 | 2106 - Cardinal Heights |
| 附近的便利设施 | 近高尔夫球场, 医院, 公共交通, 学校 |
| 社区特征 | 社区活动中心 |
| 设备类型 | 热水器 |
| 总车位 | 6 |
| 租赁设备类型 | 热水器 |
| 结构 | Deck |
详 情
| 浴室 | 3 |
| 地上卧房 | 4 |
| 总卧房 | 4 |
| Age | 51 To 99 Years |
| 公寓设施 | Fireplace(s) |
| 赠送家电包括 | Water Heater, Water Meter, 洗碗机, 烘干机, Hood 电扇, 炉子, 洗衣机, 冰箱 |
| 地下室进展 | 已装修 |
| 地下室类型 | 全完工 |
| 施工种类 | 独立屋 |
| 空调 | Central Air Conditioning, Window Air Conditioner |
| 外墙 | 砖, 乙烯基壁板 |
| Fire Protection | 报警系统, Monitored Alarm, Smoke Detectors |
| 壁炉 | 有 |
| Fireplace Total | 1 |
| Flooring Type | Tile, Hardwood |
| 地基类型 | 水泥 |
| 客人卫生间(不包含洗浴) | 1 |
| 供暖方式 | 天然气 |
| 供暖类型 | Baseboard Heaters, Forced Air, 地暖 |
| 储存空间 | 2 |
| 内部尺寸 | 1500 - 2000 Sqft |
| 类型 | 独立屋 |
| 设备间 | 市政供水 |
车 位
| 附加车库 | |
| Garage |
土地
| 英亩数 | 无 |
| 围栏类型 | 部分围栏 |
| 土地便利设施 | 近高尔夫球场, 医院, 公共交通, 学校 |
| Landscape Features | Landscaped |
| 污水道 | Sanitary Sewer |
| 土地深度 | 185 Ft ,2 In |
| 土地宽度 | 72 Ft ,2 In |
| 不规则大小 | 72.2 X 185.2 Ft |
| 规划描述 | R1ww[637] |
房 间
| 楼 层 | 类 型 | 长 度 | 宽 度 | 面 积 |
|---|---|---|---|---|
| Lower Level | 浴室 | 2.6 m | 3.67 m | 2.6 m x 3.67 m |
| Lower Level | 设备间 | 6.28 m | 4.42 m | 6.28 m x 4.42 m |
| Lower Level | 家庭房 | 8.08 m | 6.91 m | 8.08 m x 6.91 m |
| 一楼 | 门厅 | 4.96 m | 2.75 m | 4.96 m x 2.75 m |
| 一楼 | 客厅 | 4.3 m | 6.87 m | 4.3 m x 6.87 m |
| 一楼 | 餐厅 | 4.04 m | 2.36 m | 4.04 m x 2.36 m |
| 一楼 | 浴室 | 2.64 m | 1.84 m | 2.64 m x 1.84 m |
| 一楼 | 第二卧房 | 3.19 m | 3.84 m | 3.19 m x 3.84 m |
| 一楼 | 第三卧房 | 4.08 m | 2.66 m | 4.08 m x 2.66 m |
| 一楼 | Bedroom 4 | 3.23 m | 2.76 m | 3.23 m x 2.76 m |
| Upper Level | 主卧 | 3.95 m | 7.89 m | 3.95 m x 7.89 m |
| Upper Level | 浴室 | 2.15 m | 1.44 m | 2.15 m x 1.44 m |
设备间
| 有线电视 | 可用 |
| 配电箱 | 已安装 |
| 污水道 | 已安装 |
https://www.realtor.ca/real-estate/29748276/957-blair-road-ottawa-2106-cardinal-heights

The trademarks REALTOR®, REALTORS®, and the REALTOR® logo are controlled by The Canadian Real Estate Association (CREA) and identify real estate professionals who are members of CREA. The trademarks MLS®, Multiple Listing Service® and the associated logos are owned by The Canadian Real Estate Association (CREA) and identify the quality of services provided by real estate professionals who are members of CREA. The trademark DDF® is owned by The Canadian Real Estate Association (CREA) and identifies CREA's Data Distribution Facility (DDF®)
Ottawa Real Estate Board
Royal LePage Integrity Realty
May 26 2026 08:04:47
