
1104 Apolydor Avenue Ottawa, Ontario K1H 8B2


$549,900
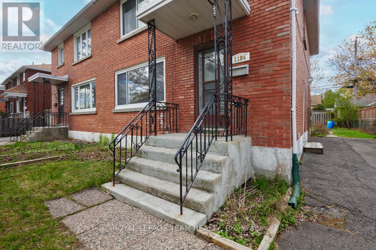
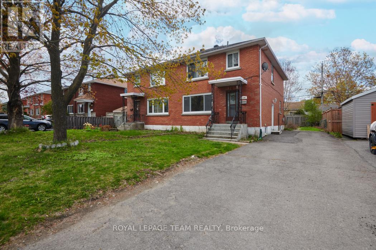
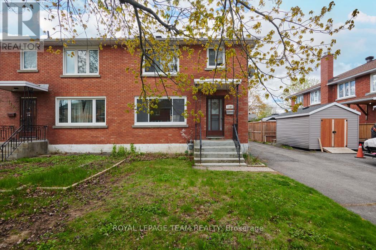
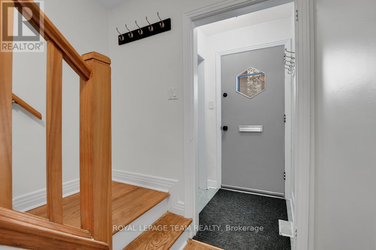
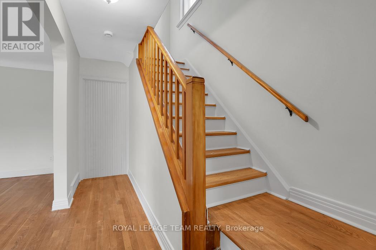
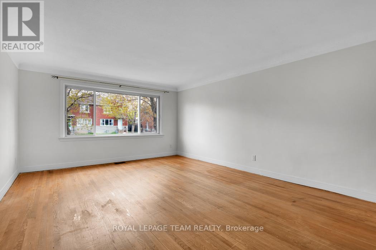
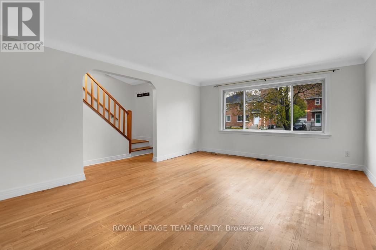
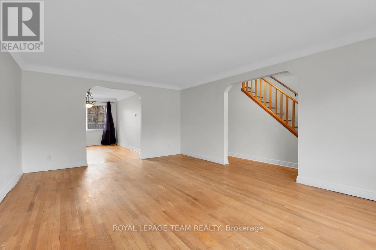
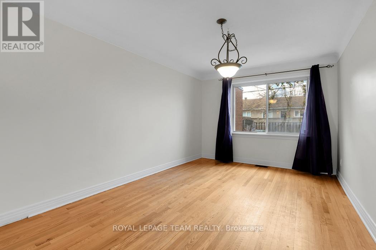
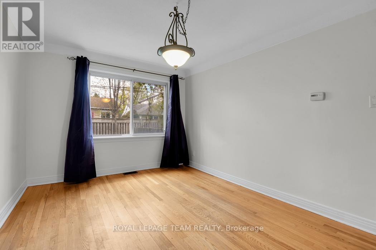
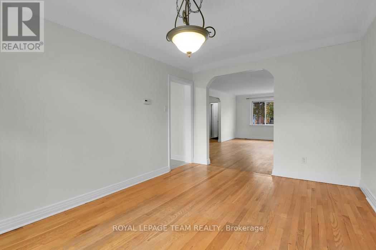
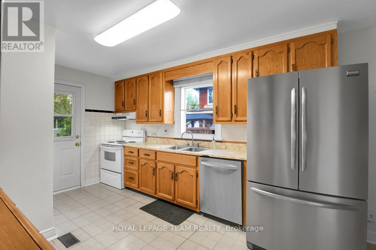
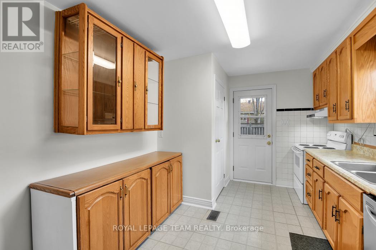
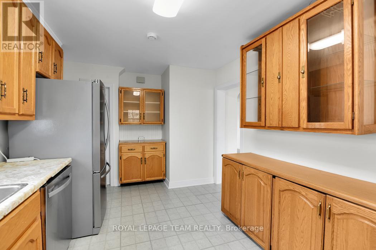
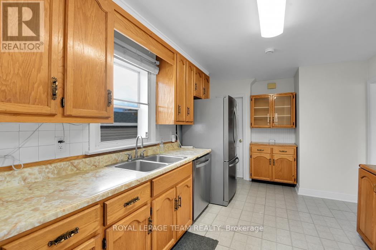
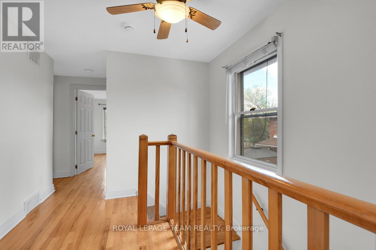
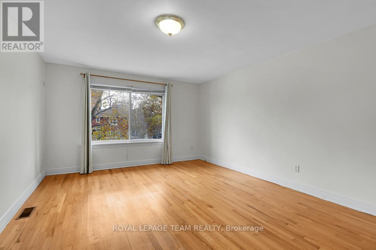
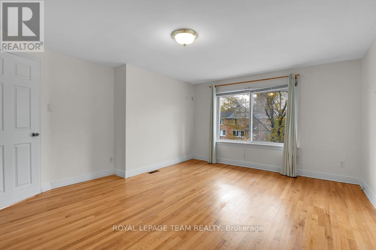
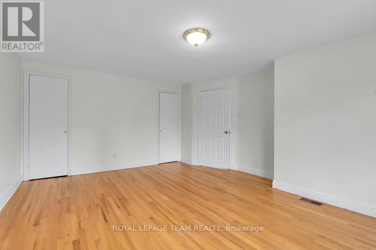
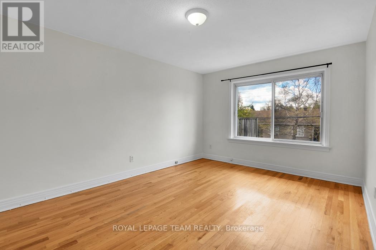
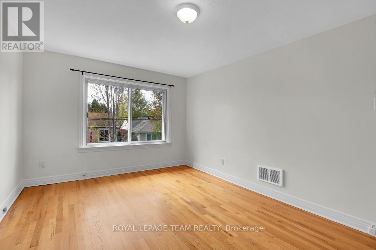
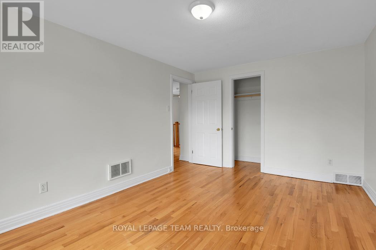
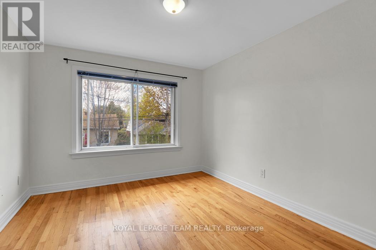
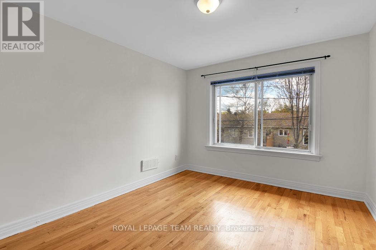
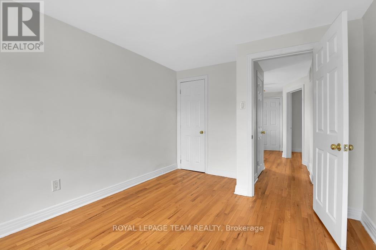
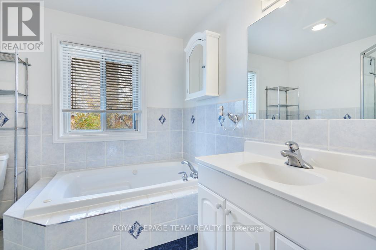
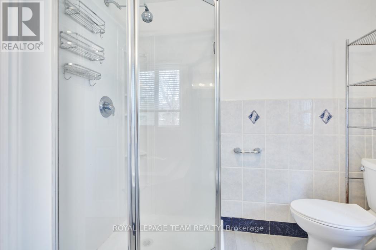
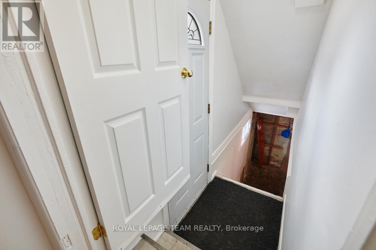
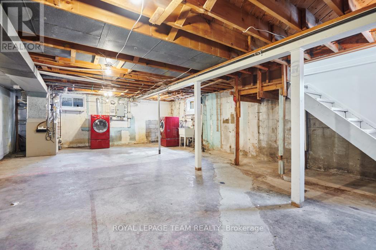
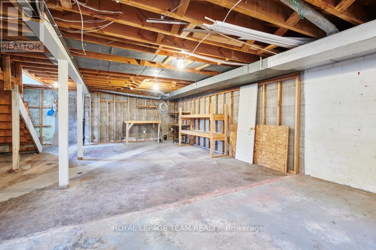
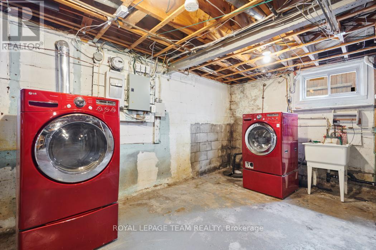
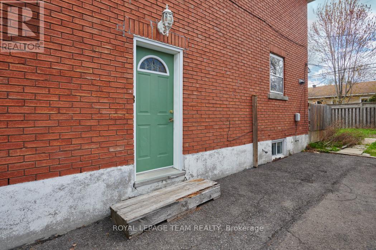
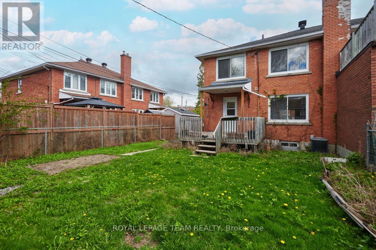
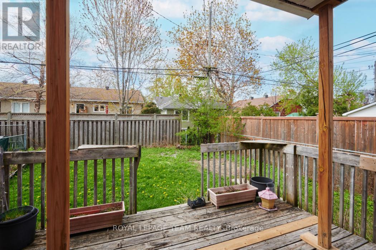
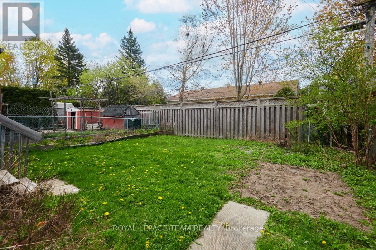
Welcome to this 2-storey semi-detached home offering comfortable living in a convenient Ottawa location. The bright and functional layout features a spacious kitchen with ample cabinetry and workspace, as well as a large walk-in pantry that could be turned into a powder room. Welcoming living area, and hardwood flooring throughout the main and second levels. Upstairs, you'll find three generously sized bedrooms and a full bathroom complete with both a separate tub and shower. The full-height unfinished basement provides excellent storage space and future potential to finish or become a SDU with the side entrance, and includes a front-load washer and dryer. Outside, enjoy a fenced backyard with a deck and plenty of room for entertaining, gardening, or relaxing. The private driveway accommodates up to 3 vehicles, adding everyday convenience. Additional features include an owned hot water tank and a family-friendly setting close to parks, schools, shopping, transit, and everyday amenities. A fantastic opportunity for first-time buyers, investors, or anyone looking for space and value in the city. (id:44758)
房源概要
| MLS® Number | X13126370 |
| 房源类型 | 民宅 |
| 社区名字 | 4601 - Billings Bridge |
| 附近的便利设施 | 公园, 公共交通 |
| 特征 | 无地毯 |
| 总车位 | 3 |
| 结构 | Deck |
详 情
| 浴室 | 1 |
| 地上卧房 | 3 |
| 总卧房 | 3 |
| 赠送家电包括 | Blinds, 洗碗机, 烘干机, Hood 电扇, Water Heater, 炉子, 洗衣机, 冰箱 |
| 地下室进展 | 已完成 |
| 地下室类型 | Full (unfinished) |
| 施工种类 | Semi-detached |
| 空调 | 中央空调 |
| 外墙 | 砖 |
| 地基类型 | 水泥 |
| 供暖方式 | 天然气 |
| 供暖类型 | 压力热风 |
| 储存空间 | 2 |
| 内部尺寸 | 1500 - 2000 Sqft |
| 类型 | 独立屋 |
| 设备间 | 市政供水 |
车 位
| 没有车库 |
土地
| 英亩数 | 无 |
| 土地便利设施 | 公园, 公共交通 |
| 污水道 | Sanitary Sewer |
| 土地深度 | 95 Ft |
| 土地宽度 | 33 Ft |
| 不规则大小 | 33 X 95 Ft |
房 间
| 楼 层 | 类 型 | 长 度 | 宽 度 | 面 积 |
|---|---|---|---|---|
| 二楼 | 主卧 | 5.05 m | 4.11 m | 5.05 m x 4.11 m |
| 二楼 | 第二卧房 | 4.47 m | 3.14 m | 4.47 m x 3.14 m |
| 二楼 | 第三卧房 | 4.03 m | 2.99 m | 4.03 m x 2.99 m |
| 一楼 | 客厅 | 5.84 m | 4.16 m | 5.84 m x 4.16 m |
| 一楼 | 餐厅 | 4.47 m | 3.12 m | 4.47 m x 3.12 m |
| 一楼 | 厨房 | 5.2 m | 2.97 m | 5.2 m x 2.97 m |
https://www.realtor.ca/real-estate/29750671/1104-apolydor-avenue-ottawa-4601-billings-bridge

The trademarks REALTOR®, REALTORS®, and the REALTOR® logo are controlled by The Canadian Real Estate Association (CREA) and identify real estate professionals who are members of CREA. The trademarks MLS®, Multiple Listing Service® and the associated logos are owned by The Canadian Real Estate Association (CREA) and identify the quality of services provided by real estate professionals who are members of CREA. The trademark DDF® is owned by The Canadian Real Estate Association (CREA) and identifies CREA's Data Distribution Facility (DDF®)
Ottawa Real Estate Board
Royal LePage Team Realty
May 29 2026 03:55:05
