
1619 Sequoia Drive Ottawa, Ontario K4C 1C2


$949,900
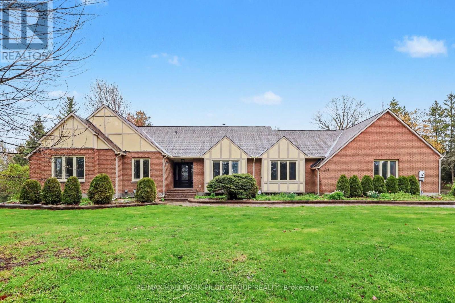
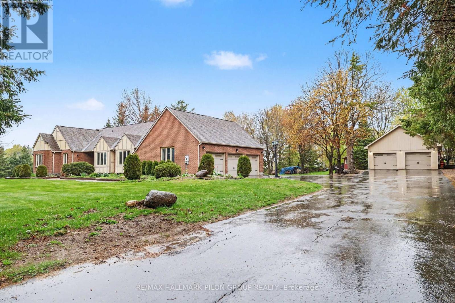
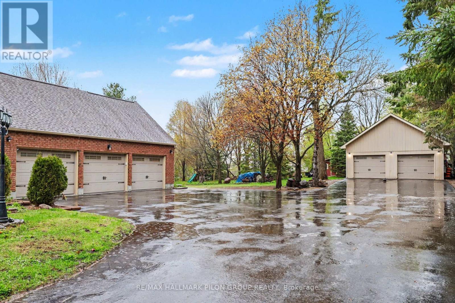
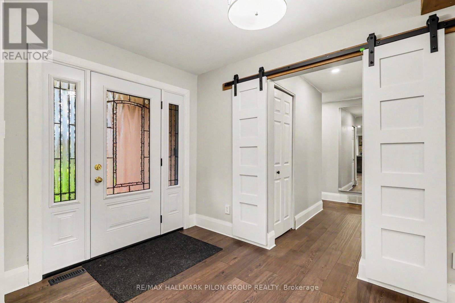
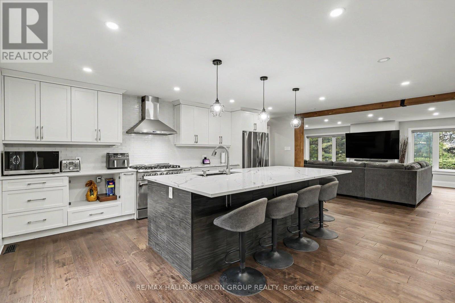
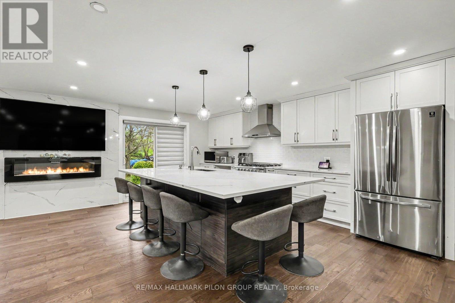
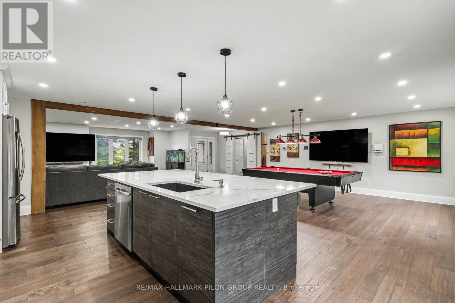
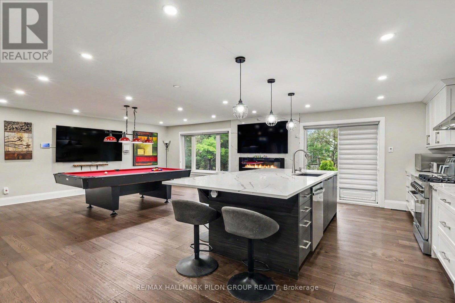
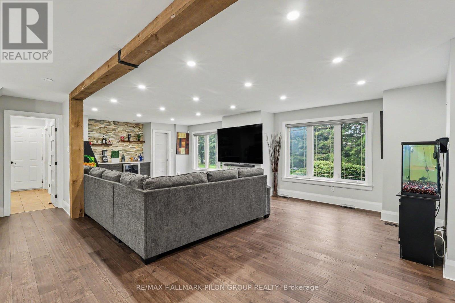
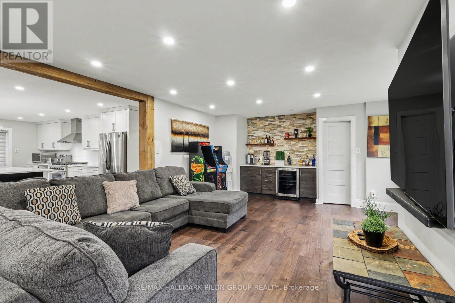
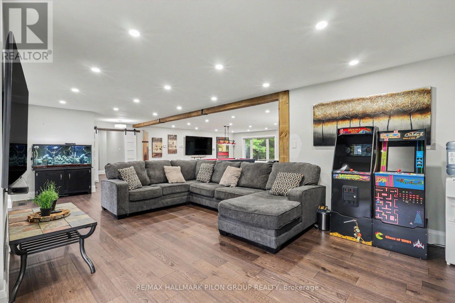
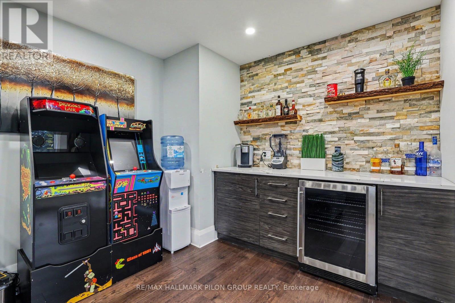
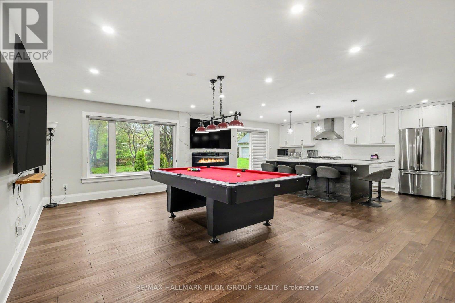
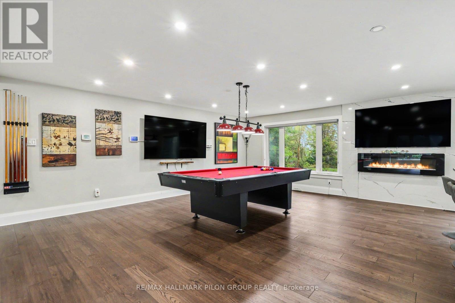
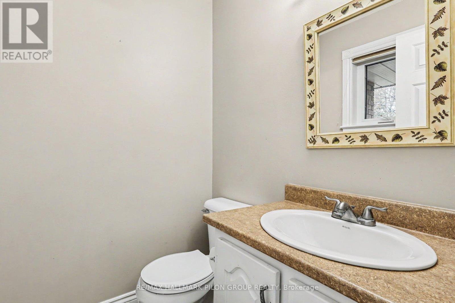
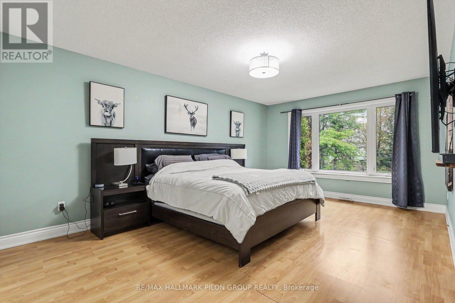
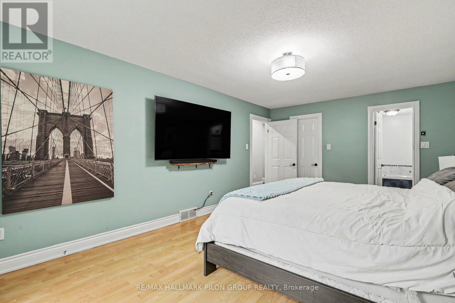
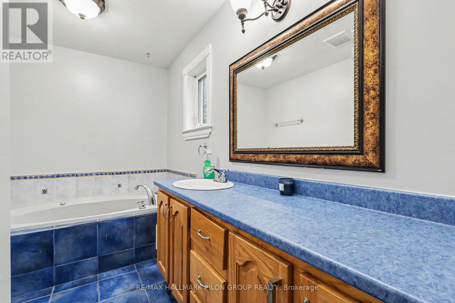
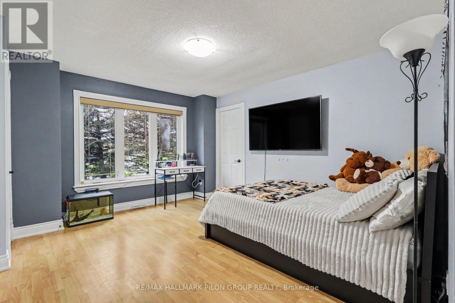
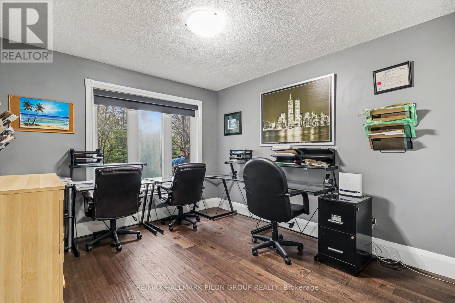
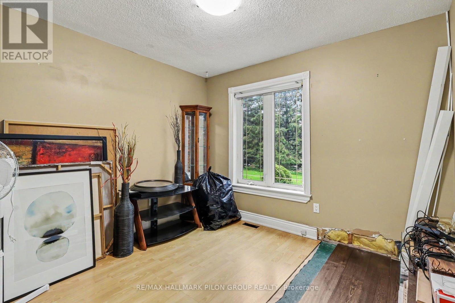
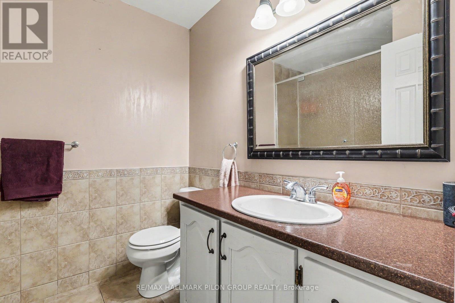
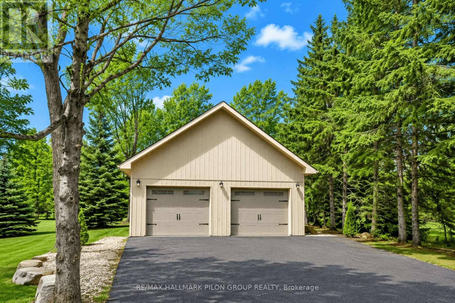
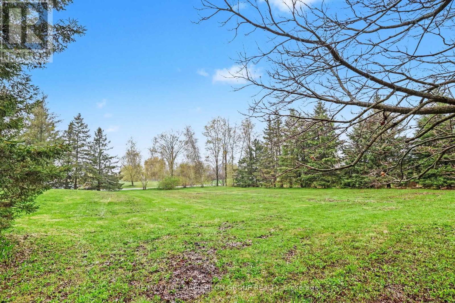
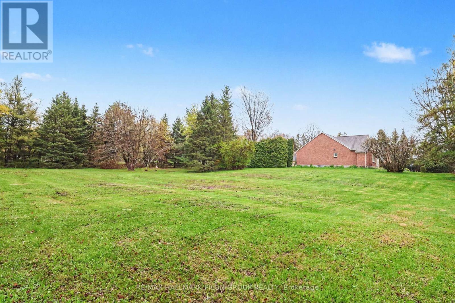
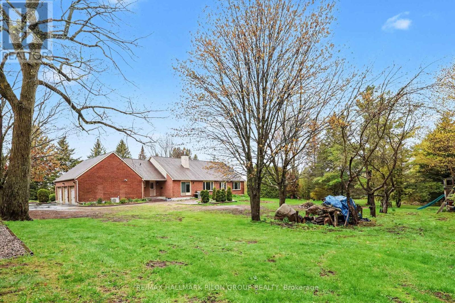
Welcome to 1619 Sequoia Drive in Cumberland, a beautiful 4-bedroom bungalow set on nearly 2 acres. This impressive property offers exceptional space inside and out, including a 3-car attached garage plus a large 2-car detached garage.The main level features a stunning chef's kitchen with a massive quartz island with seating, sleek white cabinetry, stainless steel appliances, a gas stove, and modern pendant lighting. The open-concept layout flows beautifully into the dining area, games area, and living room, creating a bright and inviting space for everyday living. Rustic wood beams, a striking fireplace feature wall, custom wet bar, and oversized windows overlooking the greenery add warmth and character throughout.The welcoming front entry sets the tone with stylish barn doors and contemporary finishes. The primary bedroom offers a 4-piece ensuite, while three additional bedrooms, a full bathroom, and a convenient main floor laundry/mudroom complete the level.The unfinished basement provides incredible potential, with plenty of space for additional bedrooms, a rec room, theatre room, home gym, or extra storage. Enjoy the privacy and beauty of the expansive lot, ideal for those looking for space, functionality, and a peaceful setting. Roof 2025. (id:44758)
房源概要
| MLS® Number | X13134814 |
| 房源类型 | 民宅 |
| 社区名字 | 1115 - Cumberland Ridge |
| 设备类型 | 热水器 - Gas, 热水器 |
| 特征 | Irregular Lot Size, Sump Pump |
| 总车位 | 13 |
| 租赁设备类型 | 热水器 - Gas, 热水器 |
| 结构 | Patio(s) |
详 情
| 浴室 | 3 |
| 地上卧房 | 4 |
| 总卧房 | 4 |
| 公寓设施 | Fireplace(s) |
| 赠送家电包括 | Garage Door Opener Remote(s), Central Vacuum, 洗碗机, 烘干机, Hood 电扇, Gas 炉子(s), 洗衣机, 窗帘, 冰箱 |
| 建筑风格 | 平房 |
| 地下室进展 | 已完成 |
| 地下室类型 | Full (unfinished) |
| 施工种类 | 独立屋 |
| 空调 | 中央空调 |
| 外墙 | 砖, 乙烯基壁板 |
| 壁炉 | 有 |
| Fireplace Total | 1 |
| 地基类型 | 混凝土浇筑 |
| 客人卫生间(不包含洗浴) | 1 |
| 供暖方式 | 天然气 |
| 供暖类型 | 压力热风 |
| 储存空间 | 1 |
| 内部尺寸 | 2000 - 2500 Sqft |
| 类型 | 独立屋 |
车 位
| Detached Garage | |
| Garage | |
| 入内式车位 |
土地
| 英亩数 | 无 |
| 污水道 | Septic System |
| 土地深度 | 327 Ft ,3 In |
| 土地宽度 | 264 Ft ,8 In |
| 不规则大小 | 264.7 X 327.3 Ft |
| 规划描述 | Rr1 |
房 间
| 楼 层 | 类 型 | 长 度 | 宽 度 | 面 积 |
|---|---|---|---|---|
| 一楼 | 厨房 | 3.3 m | 5.44 m | 3.3 m x 5.44 m |
| 一楼 | 餐厅 | 4.51 m | 5.42 m | 4.51 m x 5.42 m |
| 一楼 | 客厅 | 4.53 m | 7.89 m | 4.53 m x 7.89 m |
| 一楼 | 主卧 | 3.62 m | 5.63 m | 3.62 m x 5.63 m |
| 一楼 | 第二卧房 | 3.15 m | 3.5 m | 3.15 m x 3.5 m |
| 一楼 | 第三卧房 | 3.65 m | 5.26 m | 3.65 m x 5.26 m |
| 一楼 | Bedroom 4 | 3.11 m | 3.43 m | 3.11 m x 3.43 m |
| 一楼 | Mud Room | 1.82 m | 2.1 m | 1.82 m x 2.1 m |
https://www.realtor.ca/real-estate/29759831/1619-sequoia-drive-ottawa-1115-cumberland-ridge

The trademarks REALTOR®, REALTORS®, and the REALTOR® logo are controlled by The Canadian Real Estate Association (CREA) and identify real estate professionals who are members of CREA. The trademarks MLS®, Multiple Listing Service® and the associated logos are owned by The Canadian Real Estate Association (CREA) and identify the quality of services provided by real estate professionals who are members of CREA. The trademark DDF® is owned by The Canadian Real Estate Association (CREA) and identifies CREA's Data Distribution Facility (DDF®)
Ottawa Real Estate Board
RE/MAX Hallmark Pilon Group Realty
May 31 2026 02:54:33
