
C - 8 Arnold Drive Ottawa, Ontario K2H 6V9


$429,999管理费,Water, Common Area Maintenance, Parking
$475 每月
管理费,Water, Common Area Maintenance, Parking
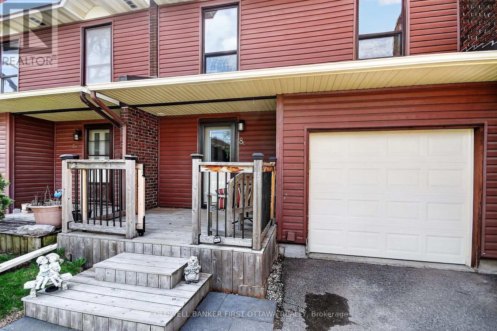
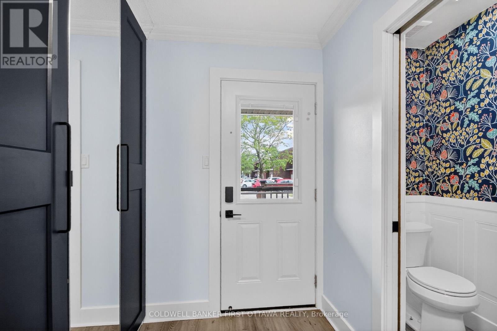
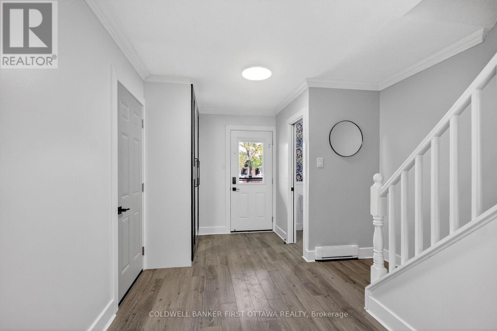
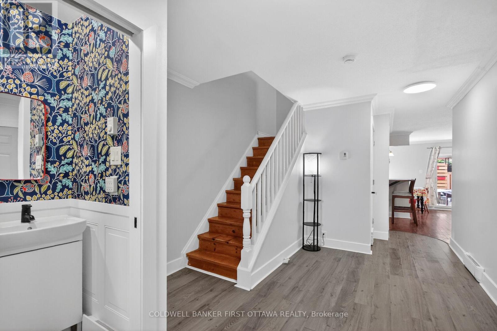
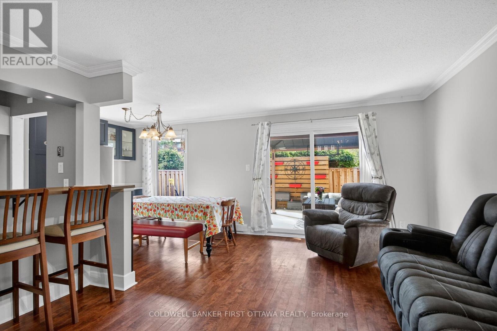
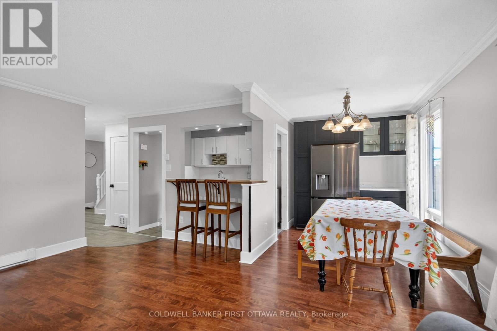
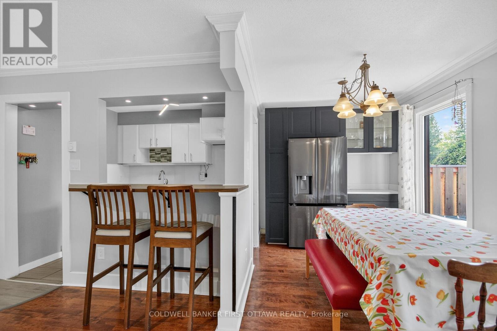
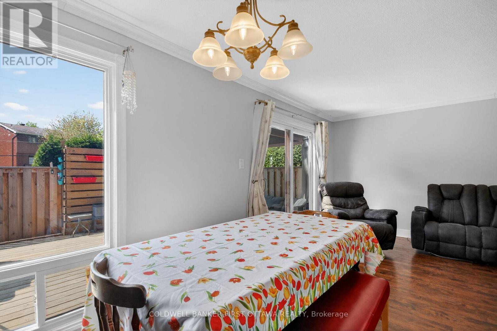
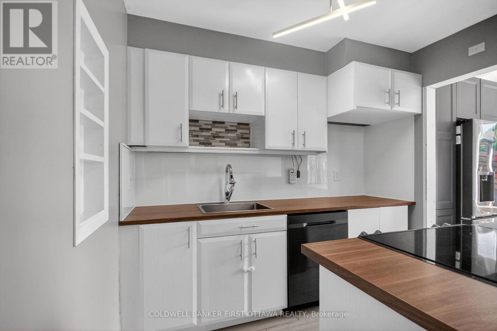
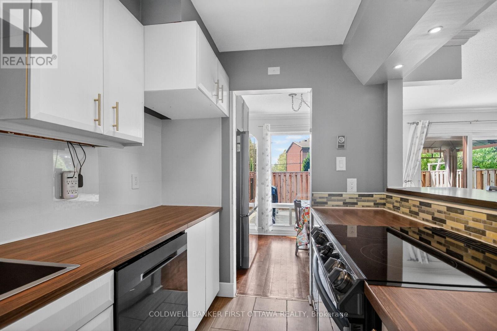
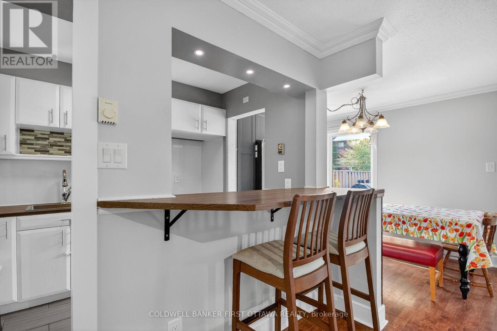
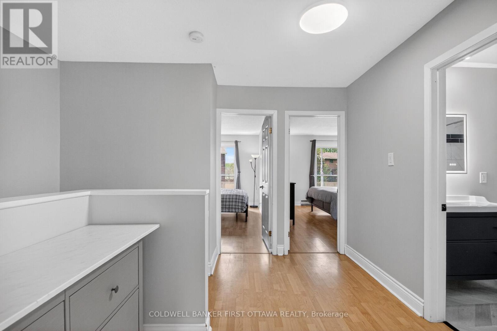
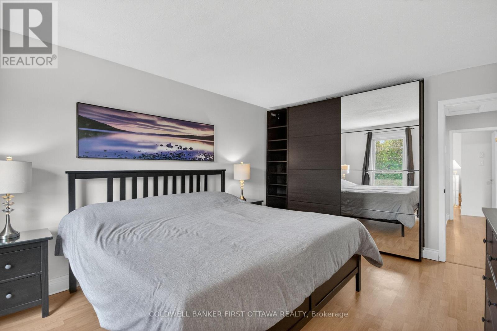
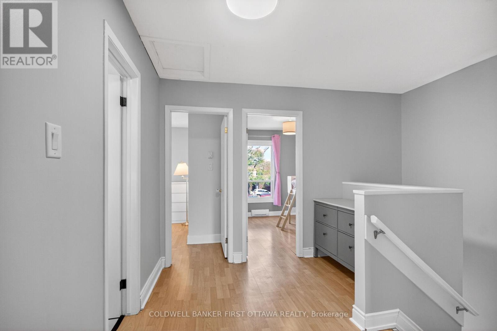
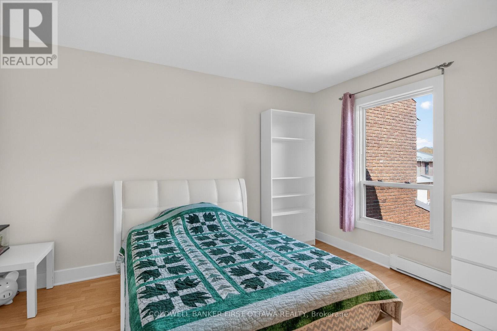
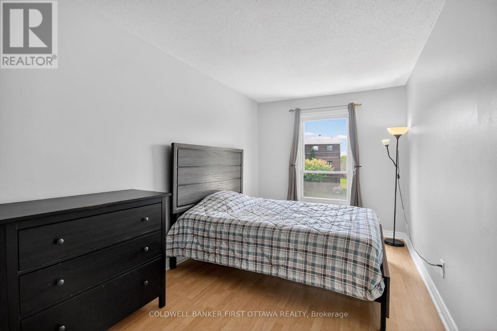
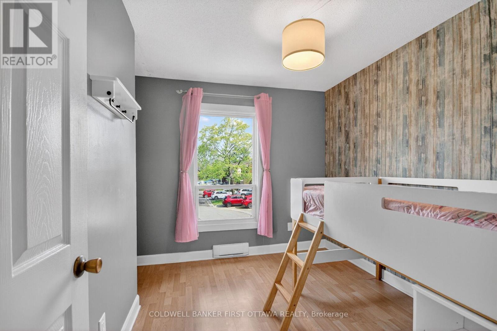
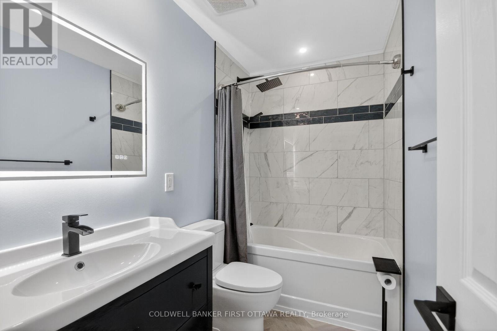
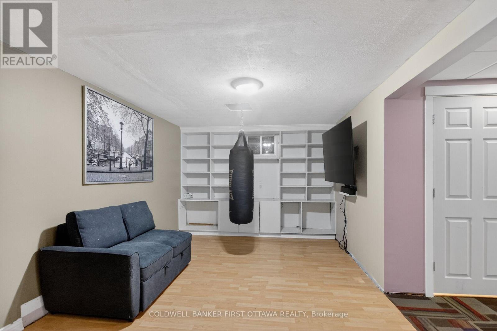
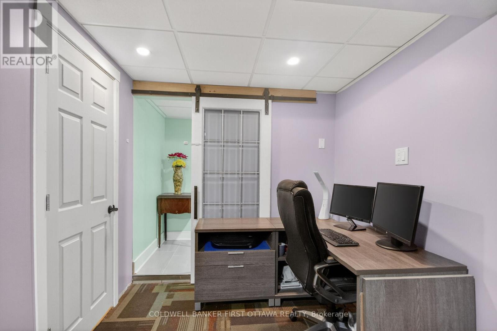
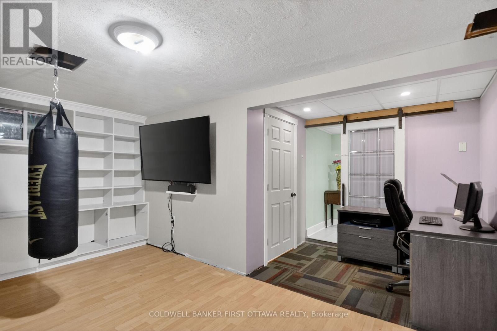
$475 每月Welcome to 8C Arnold Drive - a beautifully maintained and upgraded condo townhome in the heart of Bells Corners! Offering 4 bedrooms and 3 bathrooms, this move-in ready home stands out with thoughtful updates, functional living space, and exceptional outdoor areas. The bright and inviting layout features a fully finished basement complete with a powder room, perfect for a family room, kids' playroom, home office, or guest space. Enjoy outdoor living with both a private fully fenced backyard with deck (2023) and a charming front deck sitting area (2021), ideal for relaxing or entertaining.This well-cared-for home has seen numerous key updates including upstairs bathroom renovation (2024), main floor bathroom renovation (2025), basement bathroom (2019), attic insulation added (2015), IKEA PAX wardrobes in the primary and secondary bedroom (2020), and a full house repaint completed in 2026. Pride of ownership is evident throughout.Located in family-friendly Bells Corners, this home offers easy access to parks, schools, shopping, restaurants, NCC trails, transit, and quick connections to both Highways 416 and 417. Bells Corners is known for its strong community feel, walkability, abundant green space, and excellent value in Ottawa's west end. (id:44758)
Open House
此属性有开放式房屋!
5:00 pm
结束于:7:00 pm
2:00 pm
结束于:4:00 pm
房源概要
| MLS® Number | X13143026 |
| 房源类型 | 民宅 |
| 社区名字 | 7805 - Arbeatha Park |
| 社区特征 | Pets Allowed With Restrictions |
| 设备类型 | 热水器 |
| 总车位 | 3 |
| 租赁设备类型 | 热水器 |
详 情
| 浴室 | 3 |
| 地上卧房 | 4 |
| 总卧房 | 4 |
| 公寓设施 | Fireplace(s) |
| 赠送家电包括 | 洗碗机, 烘干机, 烤箱, Range, 洗衣机, 冰箱 |
| 地下室进展 | 已装修 |
| 地下室类型 | N/a (finished) |
| 空调 | 没有 |
| 外墙 | 乙烯基壁板 |
| 壁炉 | 有 |
| Fireplace Total | 1 |
| 客人卫生间(不包含洗浴) | 2 |
| 供暖方式 | 电 |
| 供暖类型 | Baseboard Heaters |
| 储存空间 | 2 |
| 内部尺寸 | 1400 - 1599 Sqft |
| 类型 | 联排别墅 |
车 位
| 附加车库 | |
| Garage |
土地
| 英亩数 | 无 |
房 间
| 楼 层 | 类 型 | 长 度 | 宽 度 | 面 积 |
|---|---|---|---|---|
| 二楼 | 主卧 | 4.57 m | 3.63 m | 4.57 m x 3.63 m |
| 二楼 | 浴室 | 2.64 m | 1.49 m | 2.64 m x 1.49 m |
| 二楼 | 第二卧房 | 4.57 m | 2.56 m | 4.57 m x 2.56 m |
| 二楼 | 第三卧房 | 4.01 m | 3.02 m | 4.01 m x 3.02 m |
| 二楼 | Bedroom 4 | 3.12 m | 2.56 m | 3.12 m x 2.56 m |
| 地下室 | Partial Bathroom | 1.32 m | 1.29 m | 1.32 m x 1.29 m |
| 地下室 | 衣帽间 | 3.93 m | 1.93 m | 3.93 m x 1.93 m |
| 地下室 | 家庭房 | 4.29 m | 3.07 m | 4.29 m x 3.07 m |
| 地下室 | 洗衣房 | 3.17 m | 1.75 m | 3.17 m x 1.75 m |
| 一楼 | 门厅 | 4.67 m | 2.61 m | 4.67 m x 2.61 m |
| 一楼 | Partial Bathroom | 1.52 m | 1.21 m | 1.52 m x 1.21 m |
| 一楼 | 餐厅 | 3.07 m | 2.15 m | 3.07 m x 2.15 m |
| 一楼 | 厨房 | 2.71 m | 2.18 m | 2.71 m x 2.18 m |
| 一楼 | 客厅 | 5.25 m | 3.2 m | 5.25 m x 3.2 m |
https://www.realtor.ca/real-estate/29769384/c-8-arnold-drive-ottawa-7805-arbeatha-park

The trademarks REALTOR®, REALTORS®, and the REALTOR® logo are controlled by The Canadian Real Estate Association (CREA) and identify real estate professionals who are members of CREA. The trademarks MLS®, Multiple Listing Service® and the associated logos are owned by The Canadian Real Estate Association (CREA) and identify the quality of services provided by real estate professionals who are members of CREA. The trademark DDF® is owned by The Canadian Real Estate Association (CREA) and identifies CREA's Data Distribution Facility (DDF®)
Ottawa Real Estate Board
Coldwell Banker First Ottawa Realty
July 20 2026 06:02:38
