
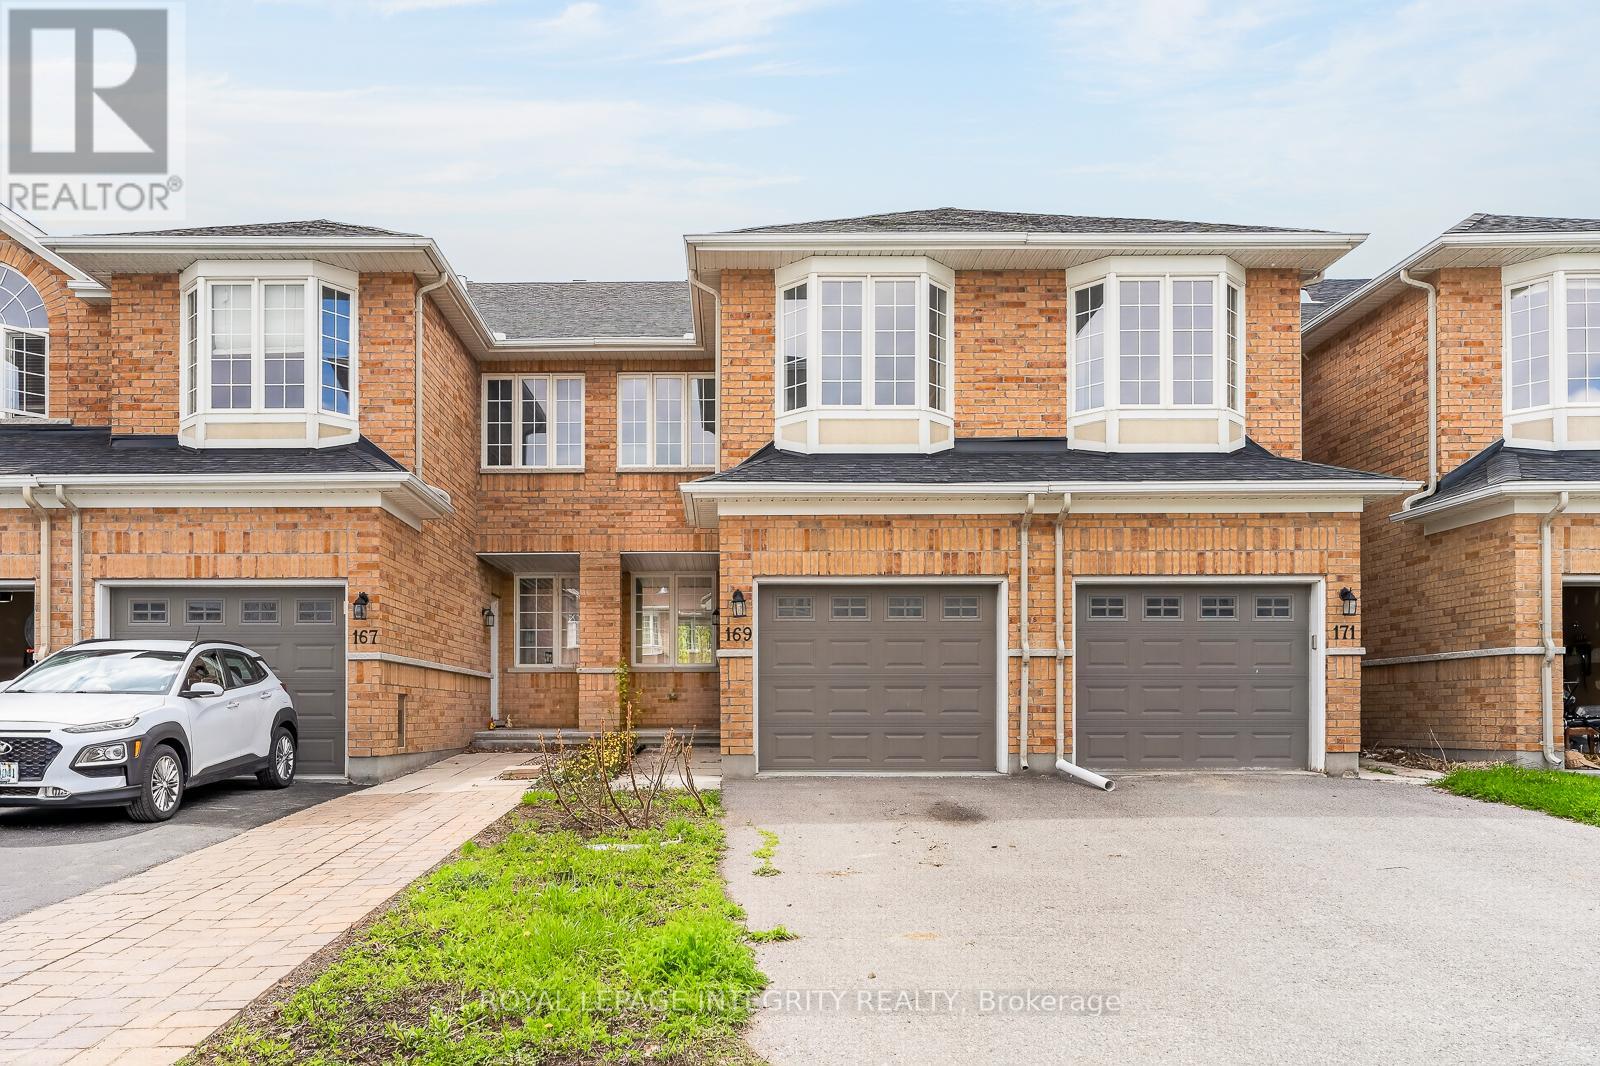
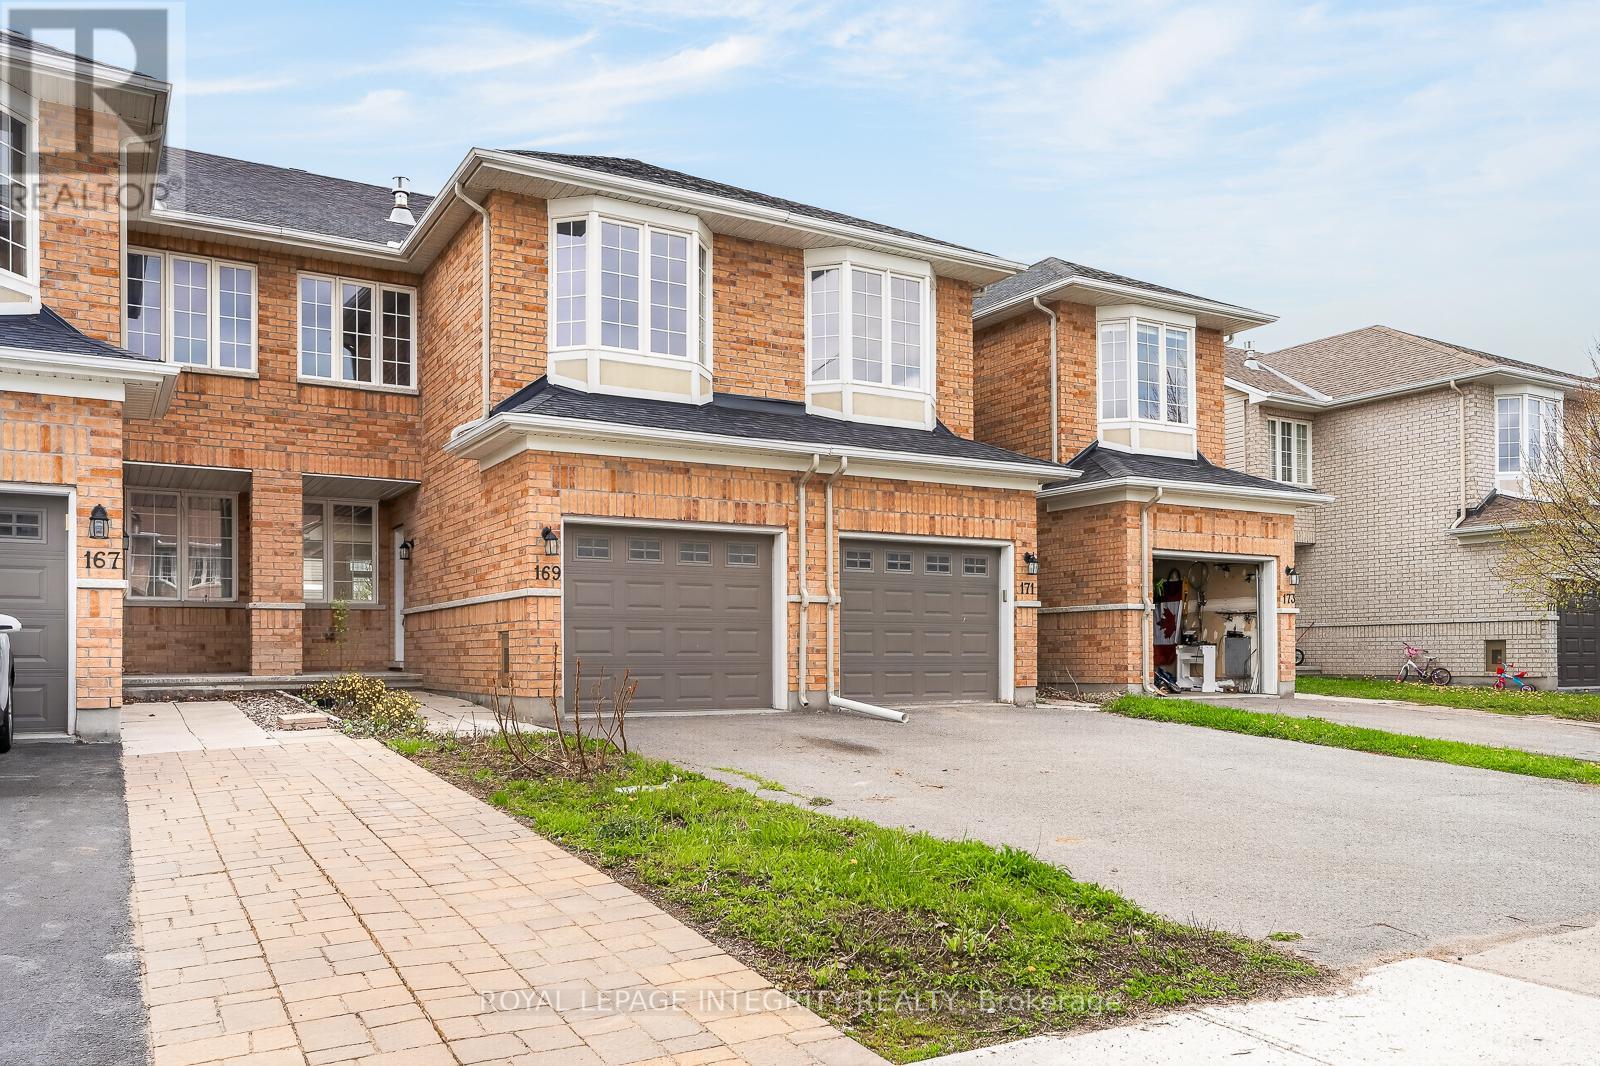
169 Desmond Trudeau Drive Mcnab/braeside, Ontario K7S 0H1


$499,880
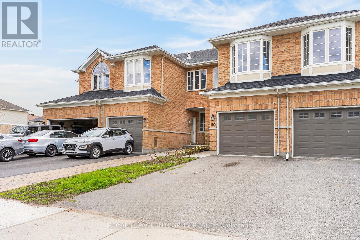
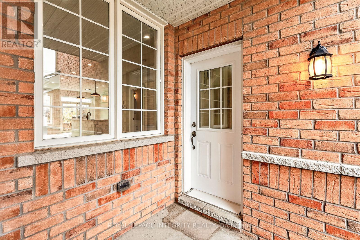
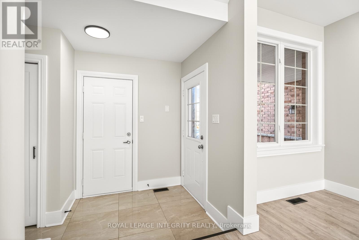
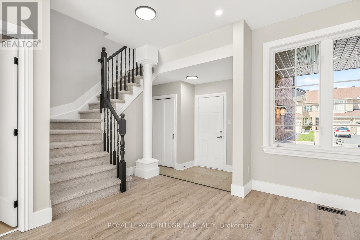
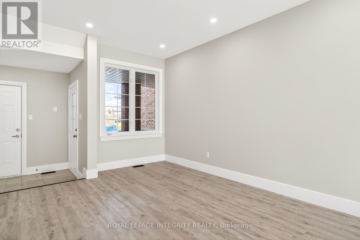
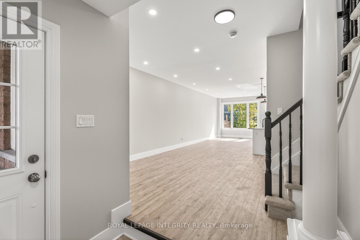
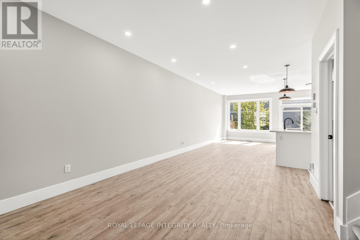
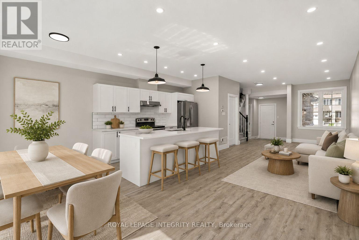
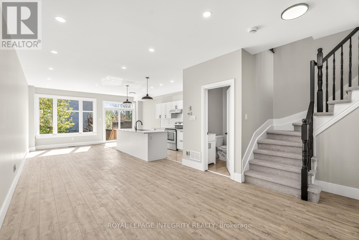
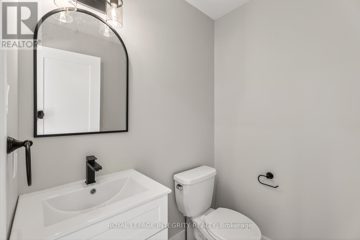
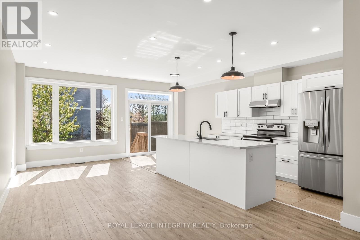
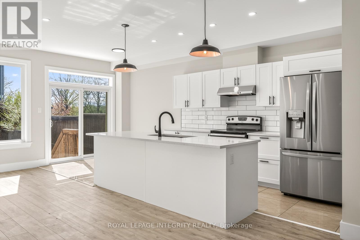
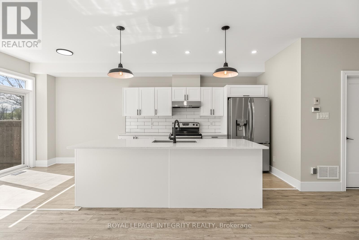
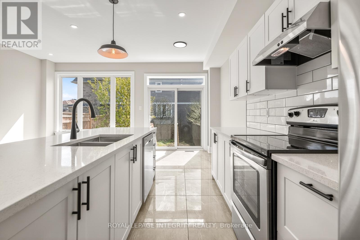
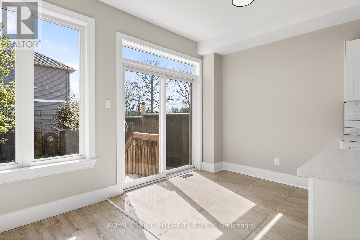
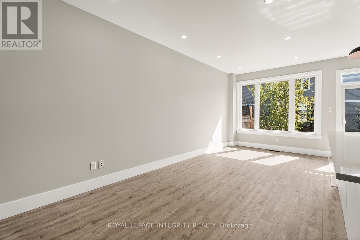
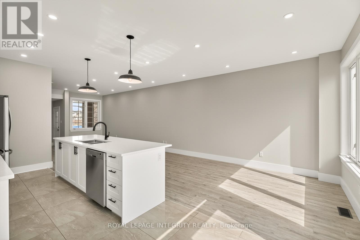
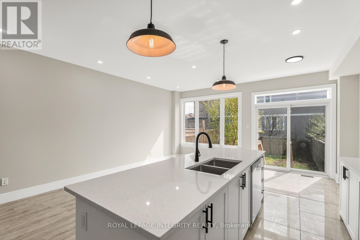
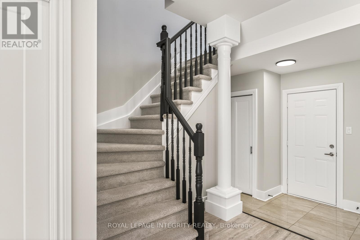
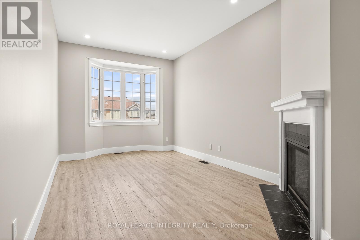
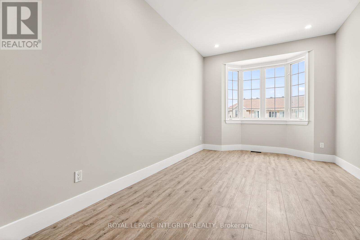
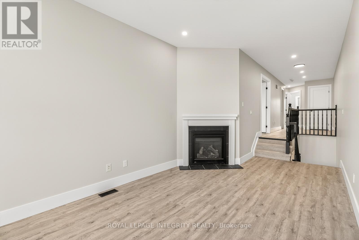
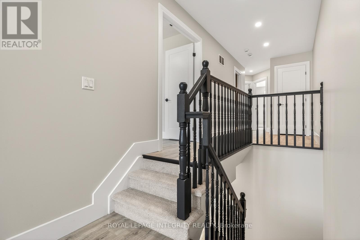
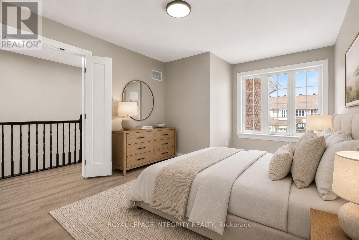
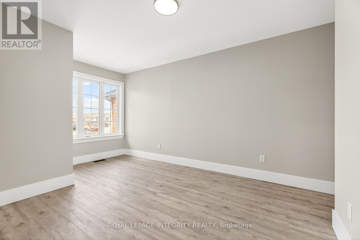
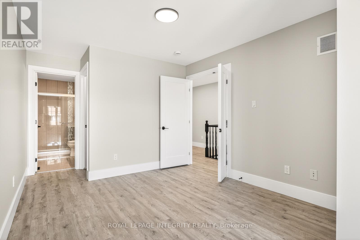
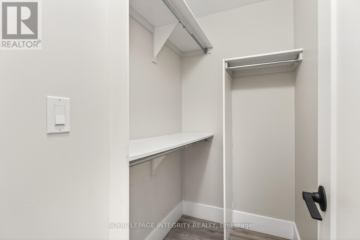
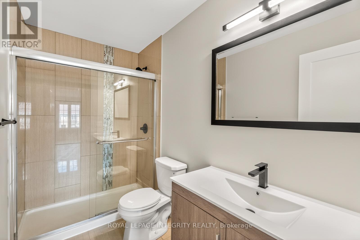
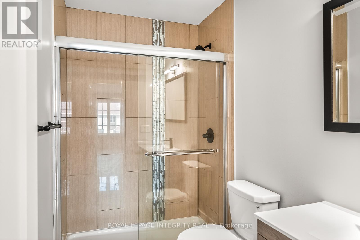
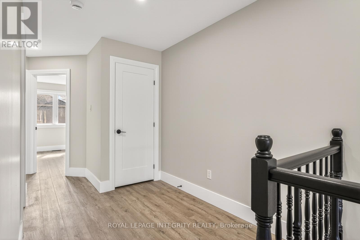
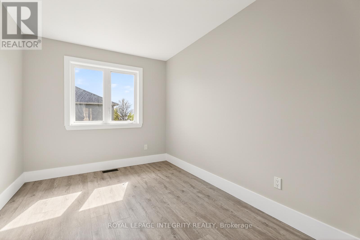
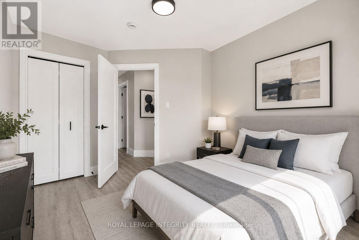
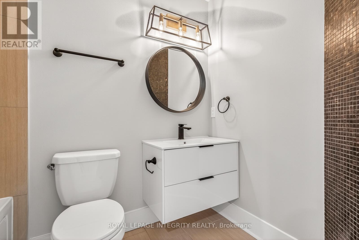
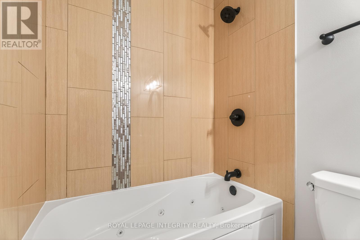
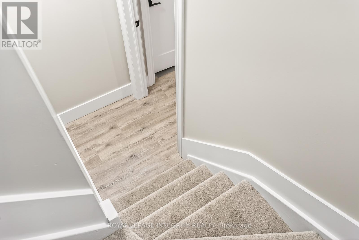
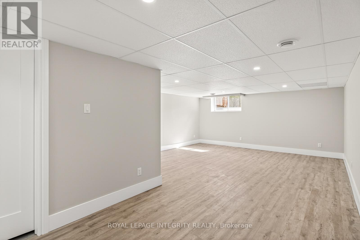
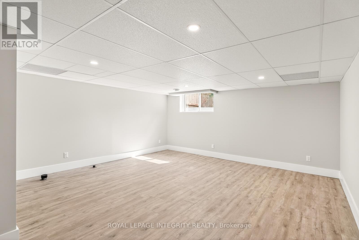
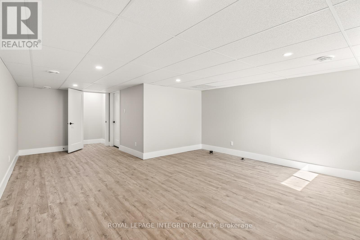
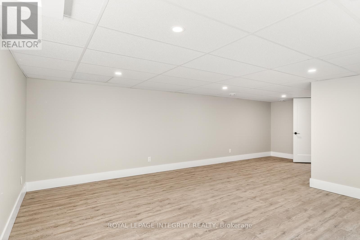
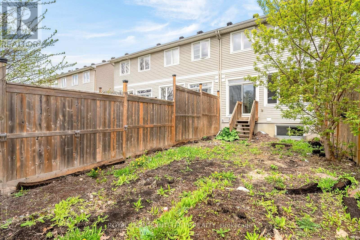
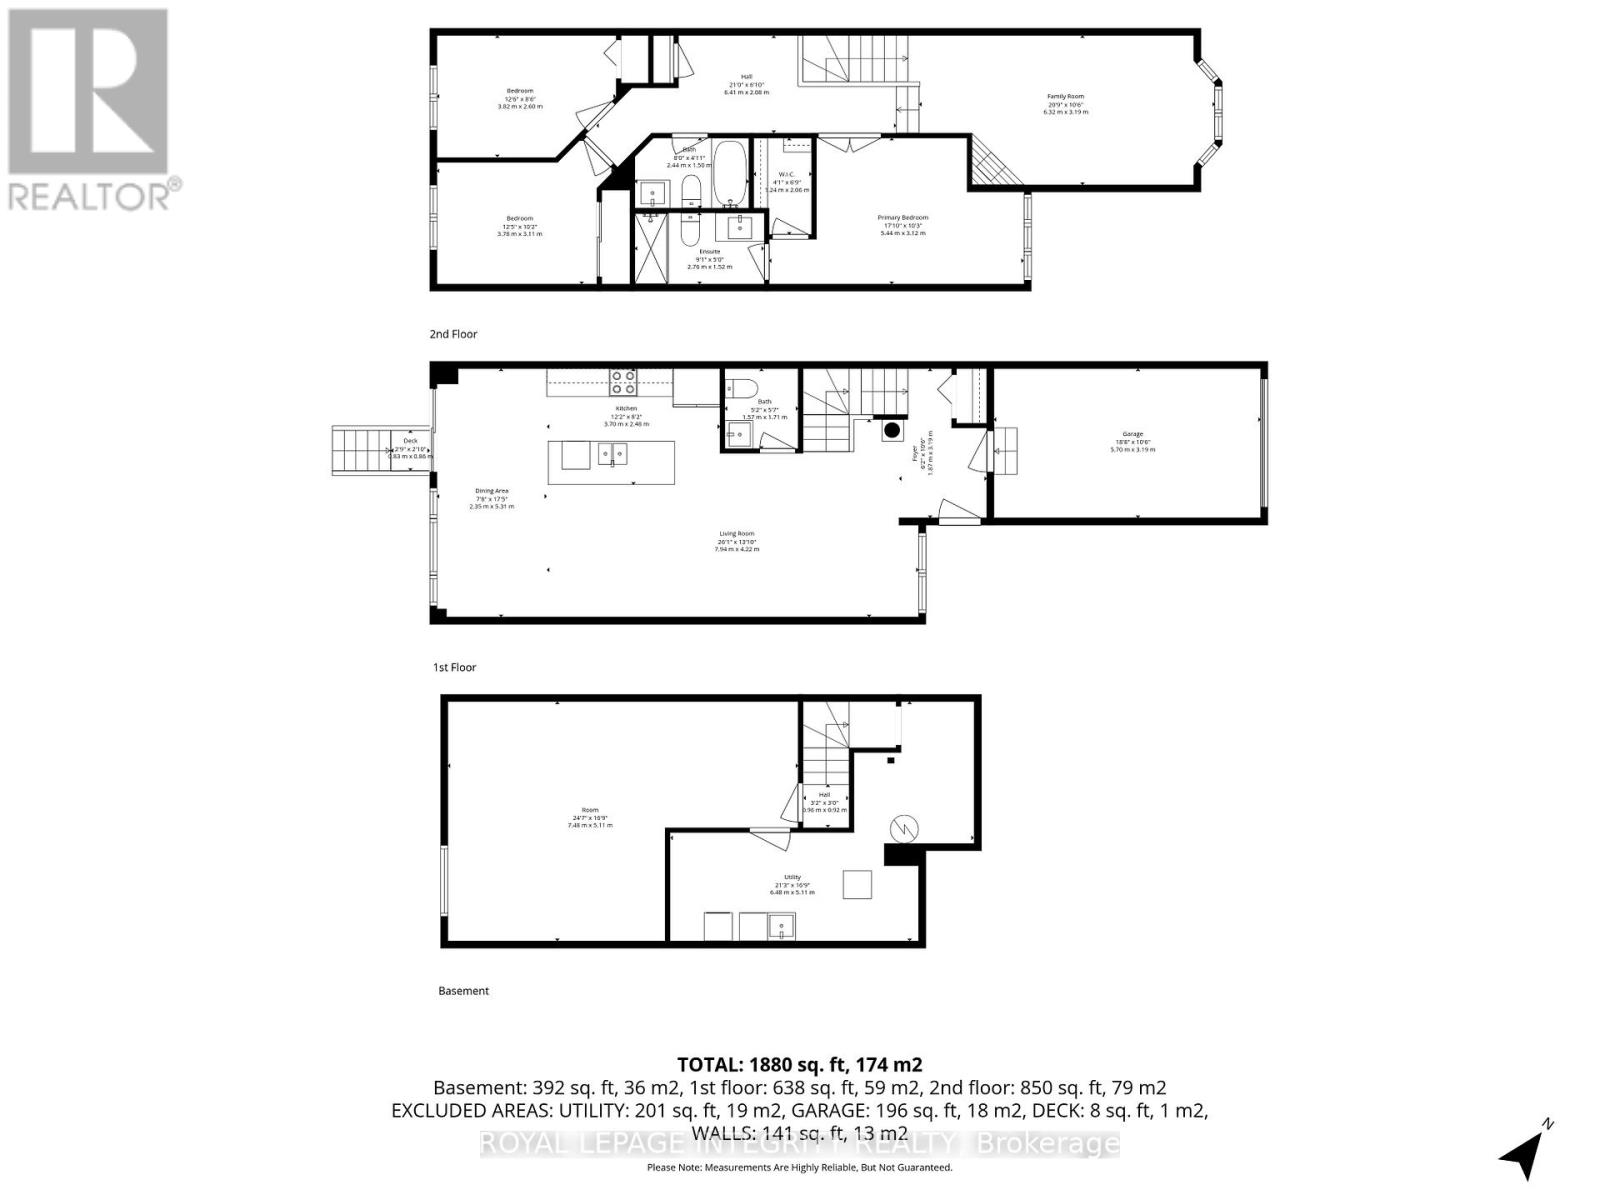
Welcome to 169 Desmond Trudeau Drive! Beautifully renovated from top to bottom, this stunning 2-storey townhome offers modern finishes, incredible living space, and move in ready comfort in the heart of Arnprior. Featuring 3 bedrooms, 3 bathrooms, and a functional open concept layout, this home is perfect for families, first-time buyers, or investors. The bright main floor showcases all new wide plank flooring, pot lights throughout, updated doors, modern lighting, and a completely redesigned kitchen with Quartz countertops, sleek white cabinetry, subway tile backsplash, stainless steel appliances, oversized island with seating, and patio doors leading to the backyard. Upstairs features 3 generously sized bedrooms, updated bathrooms, and a spacious 2nd floor family room with cozy gas fireplace - ideal for additional living space, home office, or movie nights and can be easily converted into a 4th bedroom. The finished basement offers even more flexibility with a large recreation area perfect for a gym, playroom, media room, or guest space and complimented by a large above grade window. Attached garage with inside access and parking for multiple vehicles. Located in a family friendly community close to parks, schools, shopping, restaurants, trails, and all amenities Arnprior has to offer with easy highway access with short drive to Ottawa. Move-in ready and loaded with a bunch of new upgrades - don't miss this opportunity! (id:44758)
Open House
此属性有开放式房屋!
2:00 pm
结束于:4:00 pm
房源概要
| MLS® Number | X13147484 |
| 房源类型 | 民宅 |
| 社区名字 | 551 - Mcnab/Braeside Twps |
| 附近的便利设施 | 公共交通, 公园 |
| 特征 | 无地毯 |
| 总车位 | 4 |
详 情
| 浴室 | 3 |
| 地上卧房 | 3 |
| 总卧房 | 3 |
| 公寓设施 | Fireplace(s) |
| 赠送家电包括 | Garage Door Opener Remote(s), Water Heater, 洗碗机, 烘干机, Garage Door Opener, Hood 电扇, 炉子, 洗衣机, 冰箱 |
| 地下室进展 | 已装修 |
| 地下室类型 | 全完工 |
| 施工种类 | 附加的 |
| 空调 | 中央空调 |
| 外墙 | 砖, 乙烯基壁板 |
| Fire Protection | Smoke Detectors |
| 壁炉 | 有 |
| Fireplace Total | 1 |
| 地基类型 | 混凝土 |
| 客人卫生间(不包含洗浴) | 1 |
| 供暖方式 | 天然气 |
| 供暖类型 | 压力热风 |
| 储存空间 | 2 |
| 内部尺寸 | 1500 - 2000 Sqft |
| 类型 | 联排别墅 |
| 设备间 | 市政供水 |
车 位
| 附加车库 | |
| Garage | |
| 入内式车位 |
土地
| 英亩数 | 无 |
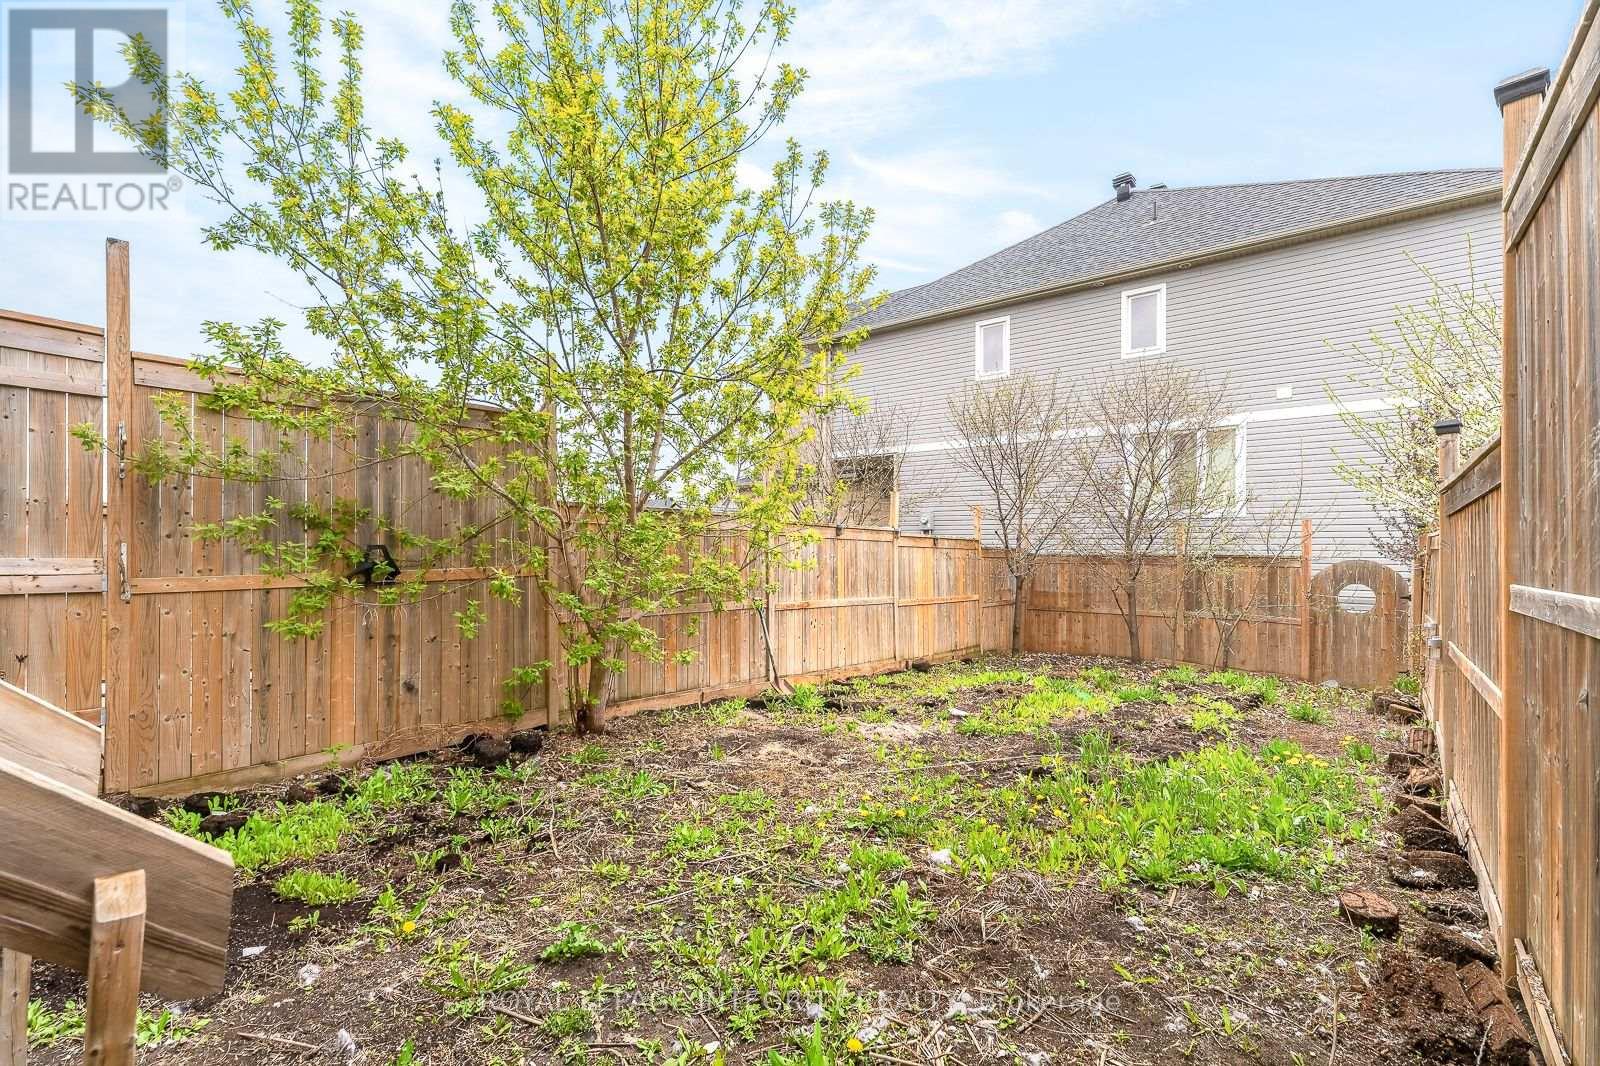
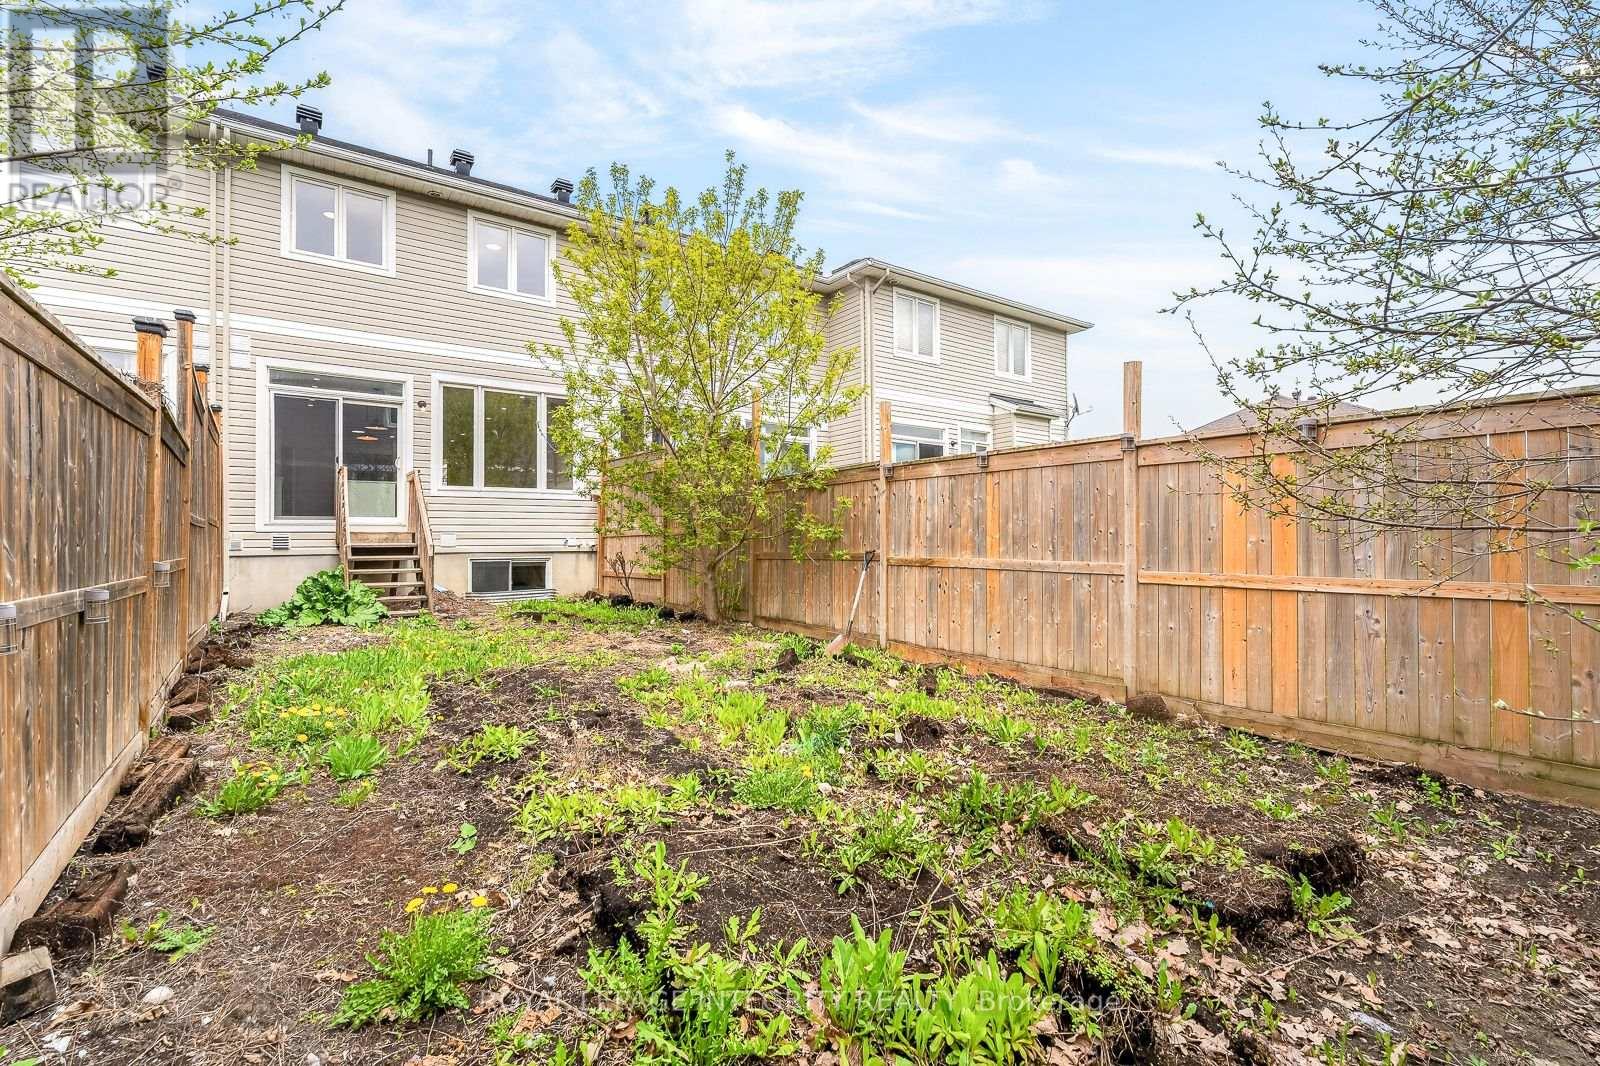
| 围栏类型 | Fenced Yard |
| 土地便利设施 | 公共交通, 公园 |
| 污水道 | Sanitary Sewer |
| 土地深度 | 129 Ft ,7 In |
| 土地宽度 | 18 Ft |
| 不规则大小 | 18 X 129.6 Ft |
| 规划描述 | 住宅 |
房 间
| 楼 层 | 类 型 | 长 度 | 宽 度 | 面 积 |
|---|---|---|---|---|
| 二楼 | 主卧 | 5.44 m | 3.12 m | 5.44 m x 3.12 m |
| 二楼 | 卧室 | 3.82 m | 2.6 m | 3.82 m x 2.6 m |
| 二楼 | 卧室 | 3.78 m | 3.11 m | 3.78 m x 3.11 m |
| 二楼 | 家庭房 | 6.32 m | 3.19 m | 6.32 m x 3.19 m |
| Lower Level | 娱乐,游戏房 | 7.48 m | 5.11 m | 7.48 m x 5.11 m |
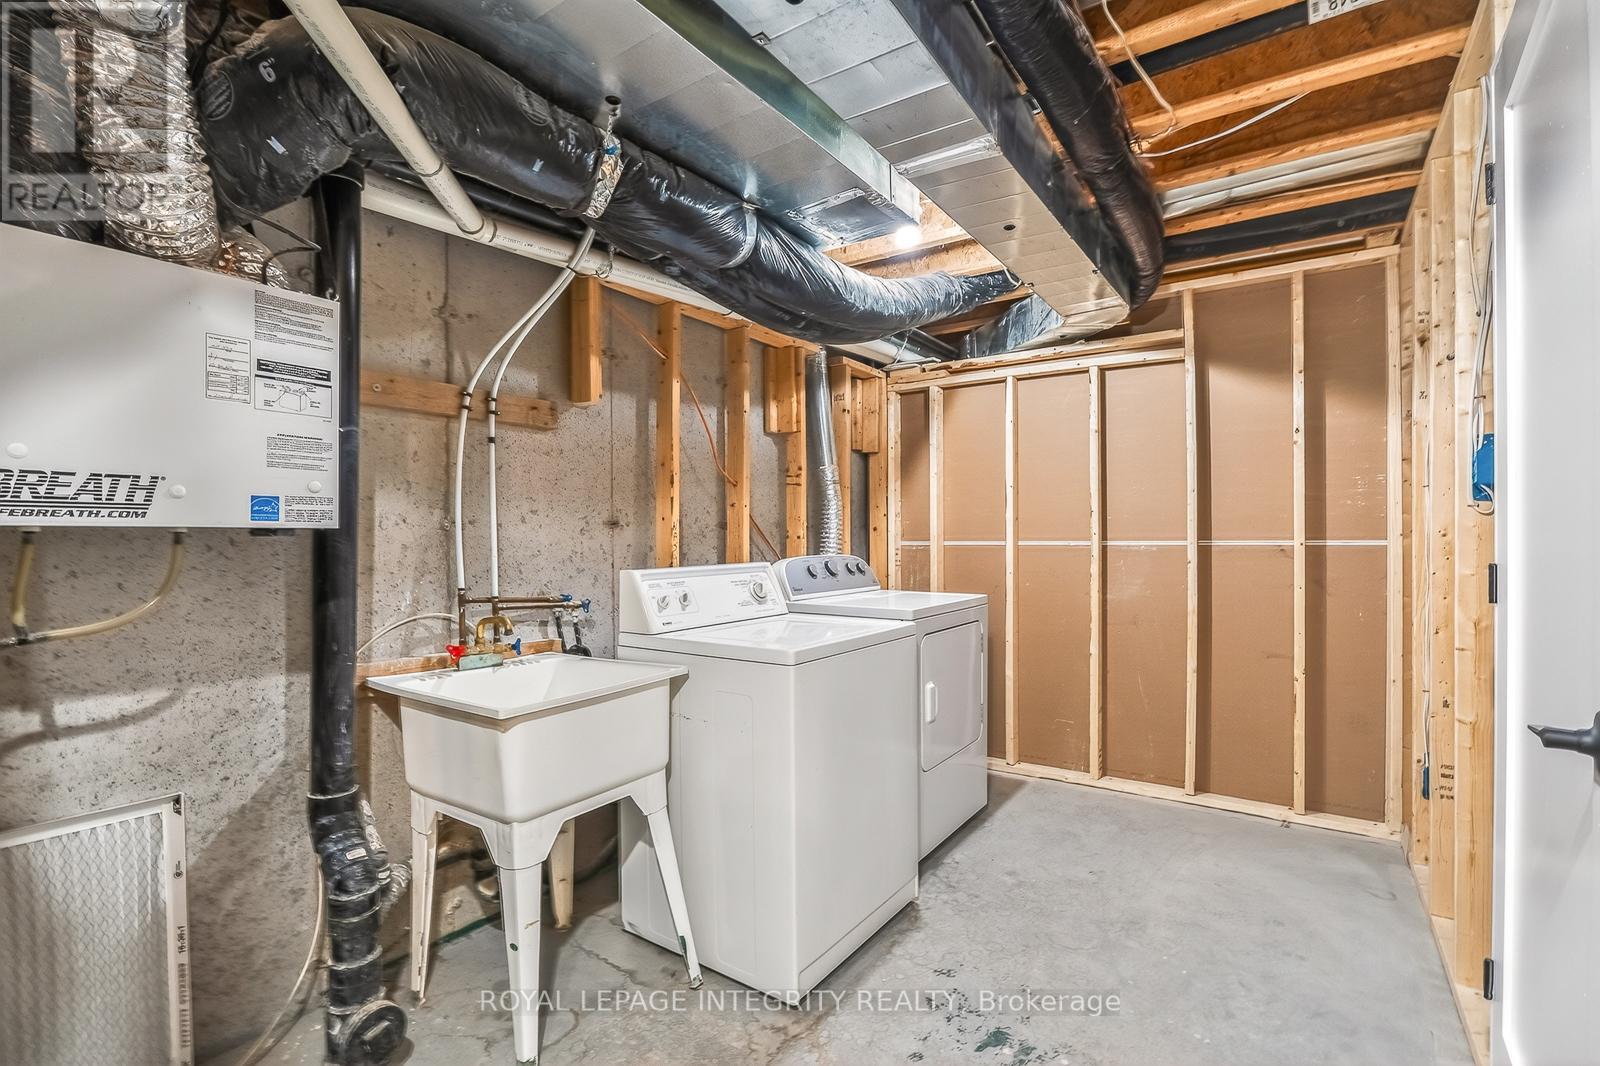
| Lower Level | 设备间 | 6.48 m | 5.11 m | 6.48 m x 5.11 m |
| 一楼 | 门厅 | 3.19 m | 1.87 m | 3.19 m x 1.87 m |
| 一楼 | 客厅 | 7.94 m | 4.22 m | 7.94 m x 4.22 m |
| 一楼 | 餐厅 | 5.31 m | 2.35 m | 5.31 m x 2.35 m |
| 一楼 | 厨房 | 3.7 m | 2.48 m | 3.7 m x 2.48 m |

The trademarks REALTOR®, REALTORS®, and the REALTOR® logo are controlled by The Canadian Real Estate Association (CREA) and identify real estate professionals who are members of CREA. The trademarks MLS®, Multiple Listing Service® and the associated logos are owned by The Canadian Real Estate Association (CREA) and identify the quality of services provided by real estate professionals who are members of CREA. The trademark DDF® is owned by The Canadian Real Estate Association (CREA) and identifies CREA's Data Distribution Facility (DDF®)
Ottawa Real Estate Board
Royal LePage Integrity Realty
May 27 2026 03:54:54
