
1457 Waters Edge Way Ottawa, Ontario K4P 0C6


$2,245,000
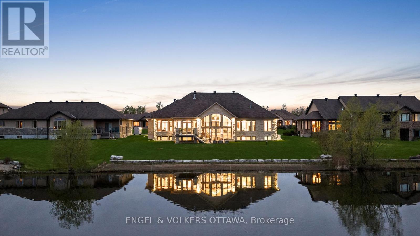
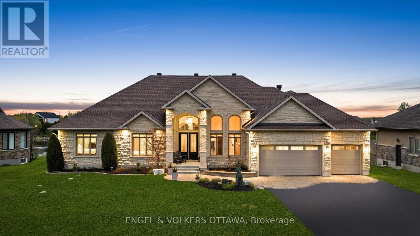
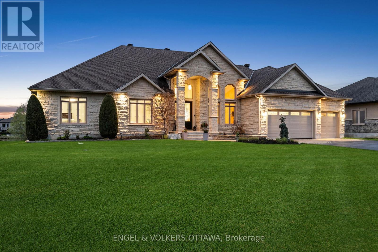
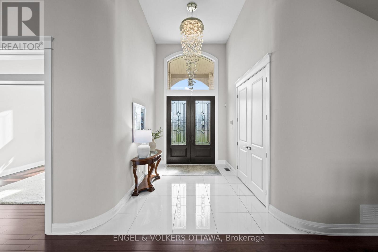
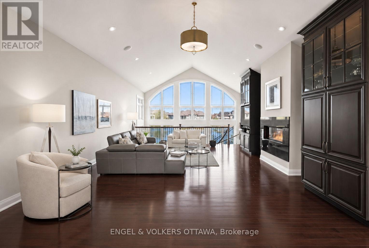
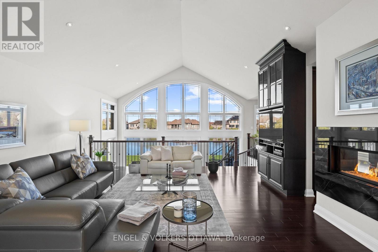
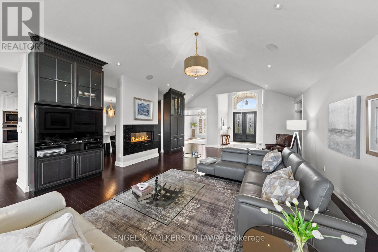
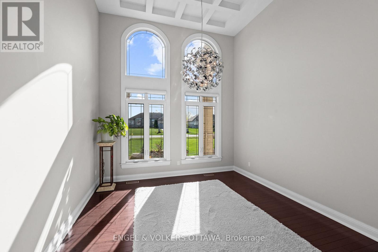
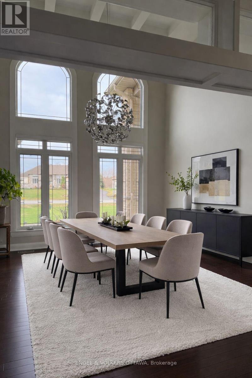
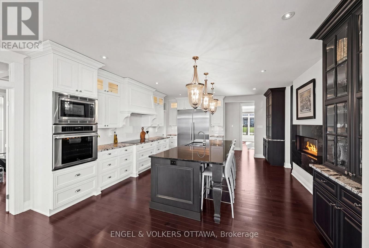
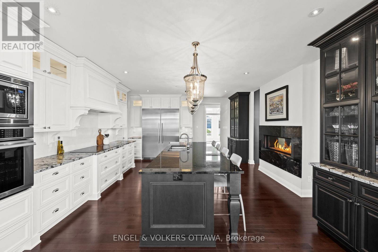
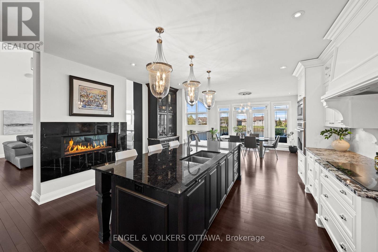
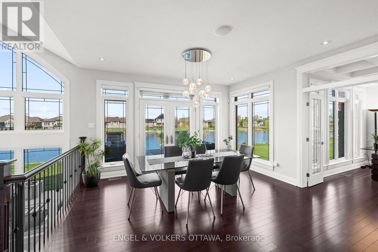
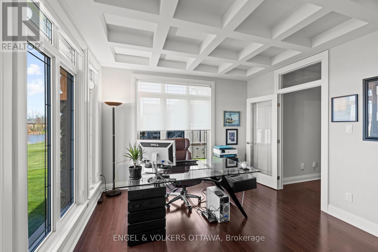
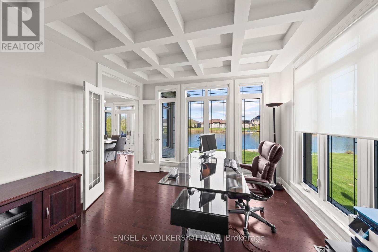
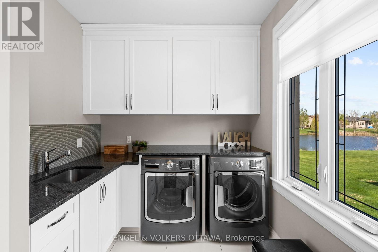
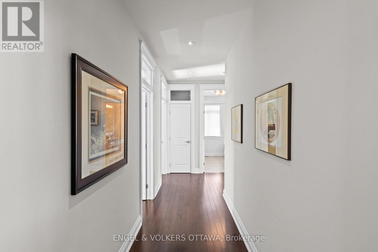
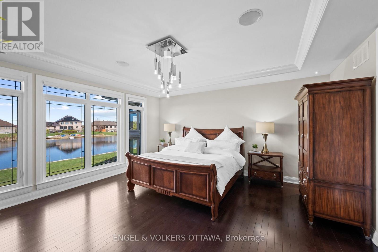
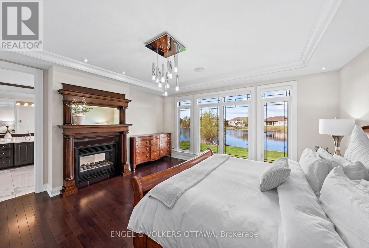
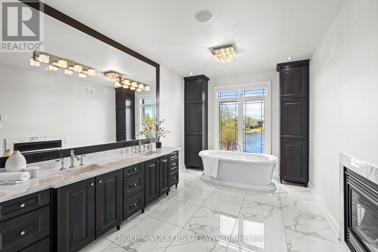
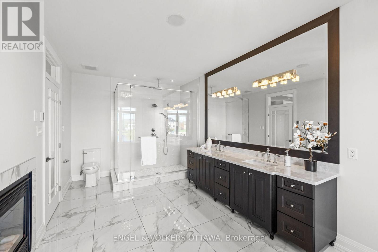
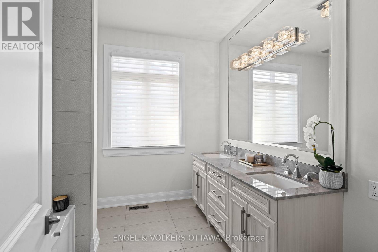
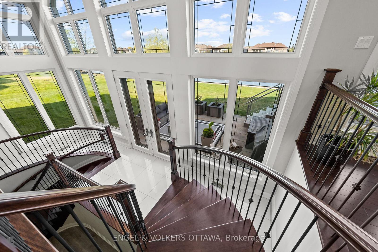
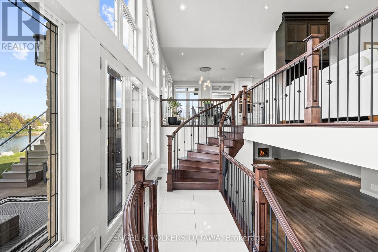
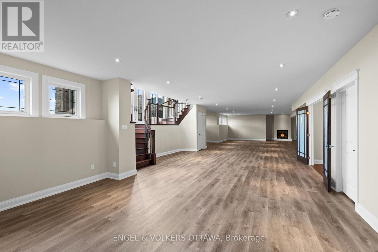
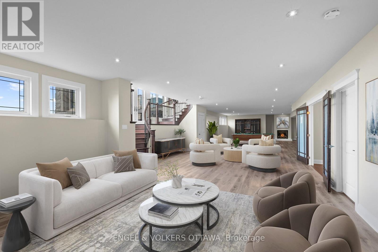
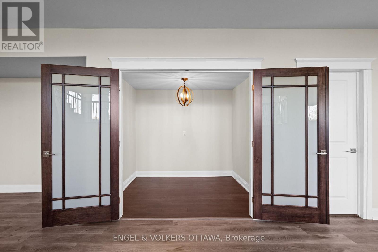
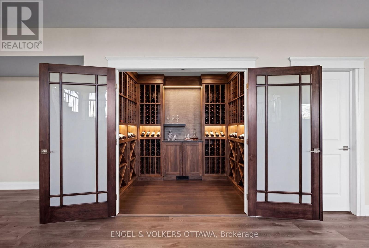
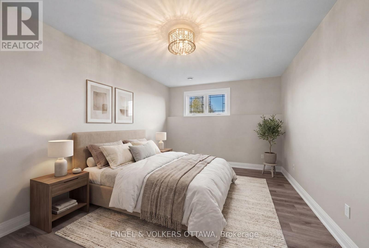
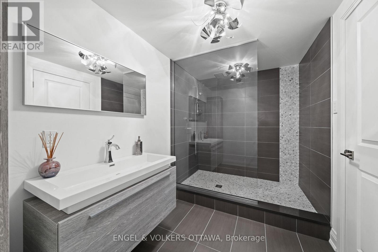
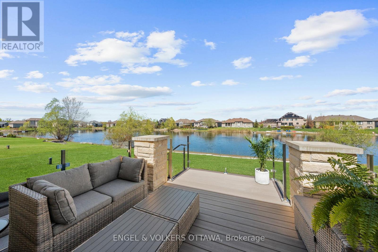
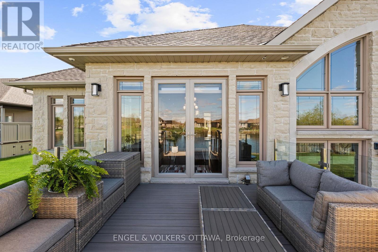
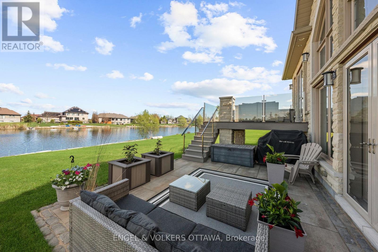
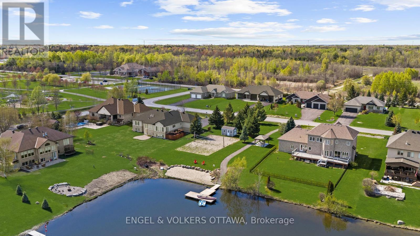
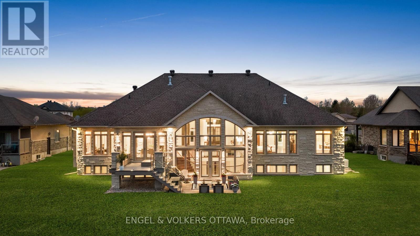
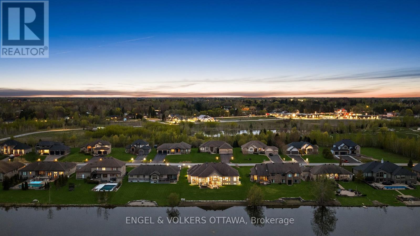
Set on a pristine half-acre lot in the prestigious Sunset Lakes Water's Edge community, this custom-built bungalow offers over 5,600 sq.ft. of refined total living space, showcasing exceptional craftsmanship throughout. Built by LM Construction and designed by GRC Architects, the residence features soaring 16-foot cathedral ceilings, expansive windows, and refined custom finishes including maple hardwood floors, coffered ceilings, and bespoke millwork by Astro Design.The open-concept layout is anchored by a fully customized kitchen featuring premium Thermador appliances, while three fireplaces add warmth and character throughout the principal living spaces. The primary suite serves as a private retreat with its own fireplace and expansive windows framing tranquil waterfront views.The fully finished walkout lower level extends the living space seamlessly to professionally landscaped grounds and a glass-enclosed deck, designed for year-round enjoyment and entertaining. Enjoy 100 feet of sandy, limestone-framed shoreline on a pristine spring-fed lake ideal for swimming, paddling, and year-round recreation. The lake also supports catch-and-release fishing, adding a rare and peaceful lifestyle element to this exceptional waterfront setting.A rare offering that combines privacy, luxury, and true waterfront living, complete with a triple-car garage and extensive high-end mechanical upgrades throughout. (id:44758)
房源概要
| MLS® Number | X13148076 |
| 房源类型 | 民宅 |
| 社区名字 | 1601 - Greely |
| 附近的便利设施 | 近高尔夫球场, 公园 |
| Easement | Easement, None |
| 设备类型 | 热水器 - Tankless, 热水器 |
| 特征 | Lane, Lighting |
| 总车位 | 13 |
| 租赁设备类型 | 热水器 - Tankless, 热水器 |
| 结构 | Deck, Patio(s) |
| View Type | Direct Water View, Unobstructed Water View |
| Water Front Name | Rideau River |
| 湖景类型 | Waterfront On River |
详 情
| 浴室 | 4 |
| 地上卧房 | 3 |
| 地下卧室 | 1 |
| 总卧房 | 4 |
| 公寓设施 | Fireplace(s) |
| 赠送家电包括 | Garage Door Opener Remote(s), 烤箱 - Built-in, Water Heater - Tankless, Water Treatment, 洗碗机, 烘干机, Garage Door Opener, 微波炉, 烤箱, 炉子, 洗衣机, 窗帘, 冰箱 |
| 建筑风格 | 平房 |
| 地下室进展 | 已装修 |
| 地下室类型 | N/a (finished) |
| 施工种类 | 独立屋 |
| 空调 | Central Air Conditioning, 换气机 |
| 外墙 | 石, 砖 |
| Fire Protection | 报警系统, Security System, Smoke Detectors |
| 壁炉 | 有 |
| Fireplace Total | 3 |
| 地基类型 | 混凝土浇筑 |
| 供暖方式 | 天然气 |
| 供暖类型 | 压力热风 |
| 储存空间 | 1 |
| 内部尺寸 | 3000 - 3500 Sqft |
| 类型 | 独立屋 |
| Utility Power | Generator |
| 设备间 | Drilled Well |
车 位
| 附加车库 | |
| Garage |
土地
| 入口类型 | Year-round Access |
| 英亩数 | 无 |
| 土地便利设施 | 近高尔夫球场, 公园 |
| Landscape Features | Lawn Sprinkler, Landscaped |
| 污水道 | Septic System |
| 土地深度 | 215 Ft ,2 In |
| 土地宽度 | 100 Ft ,1 In |
| 不规则大小 | 100.1 X 215.2 Ft |
| 地表水 | 湖泊/池塘 |
房 间
| 楼 层 | 类 型 | 长 度 | 宽 度 | 面 积 |
|---|---|---|---|---|
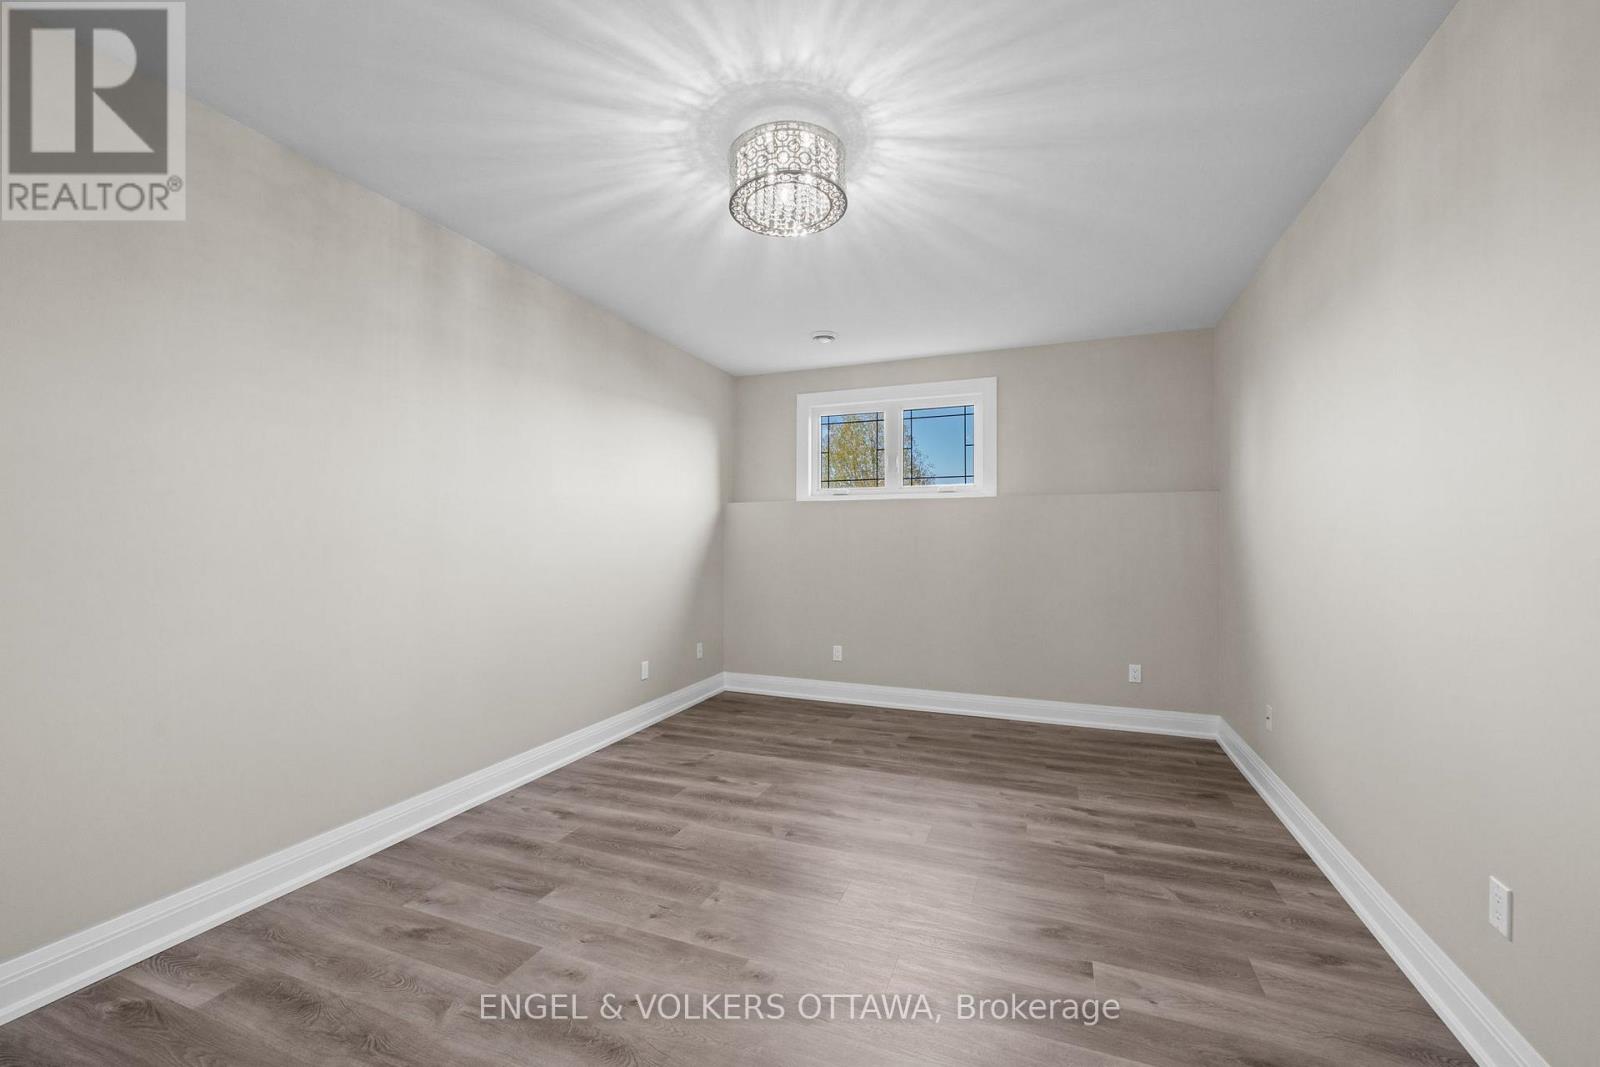
| Lower Level | Bedroom 4 | 5.28 m | 3.48 m | 5.28 m x 3.48 m |
| Lower Level | 浴室 | 1.96 m | 3.38 m | 1.96 m x 3.38 m |
| Lower Level | 娱乐,游戏房 | 8.28 m | 7.34 m | 8.28 m x 7.34 m |
| Lower Level | 起居室 | 5.16 m | 9.45 m | 5.16 m x 9.45 m |
| Lower Level | 其它 | 2.08 m | 2.51 m | 2.08 m x 2.51 m |
| Lower Level | Furnace | 5.16 m | 9.45 m | 5.16 m x 9.45 m |
| 一楼 | Office | 3.53 m | 3.66 m | 3.53 m x 3.66 m |
| 一楼 | 餐厅 | 4.09 m | 3.78 m | 4.09 m x 3.78 m |
| 一楼 | 厨房 | 5.59 m | 4.8 m | 5.59 m x 4.8 m |
| 一楼 | 餐厅 | 2.24 m | 4.34 m | 2.24 m x 4.34 m |
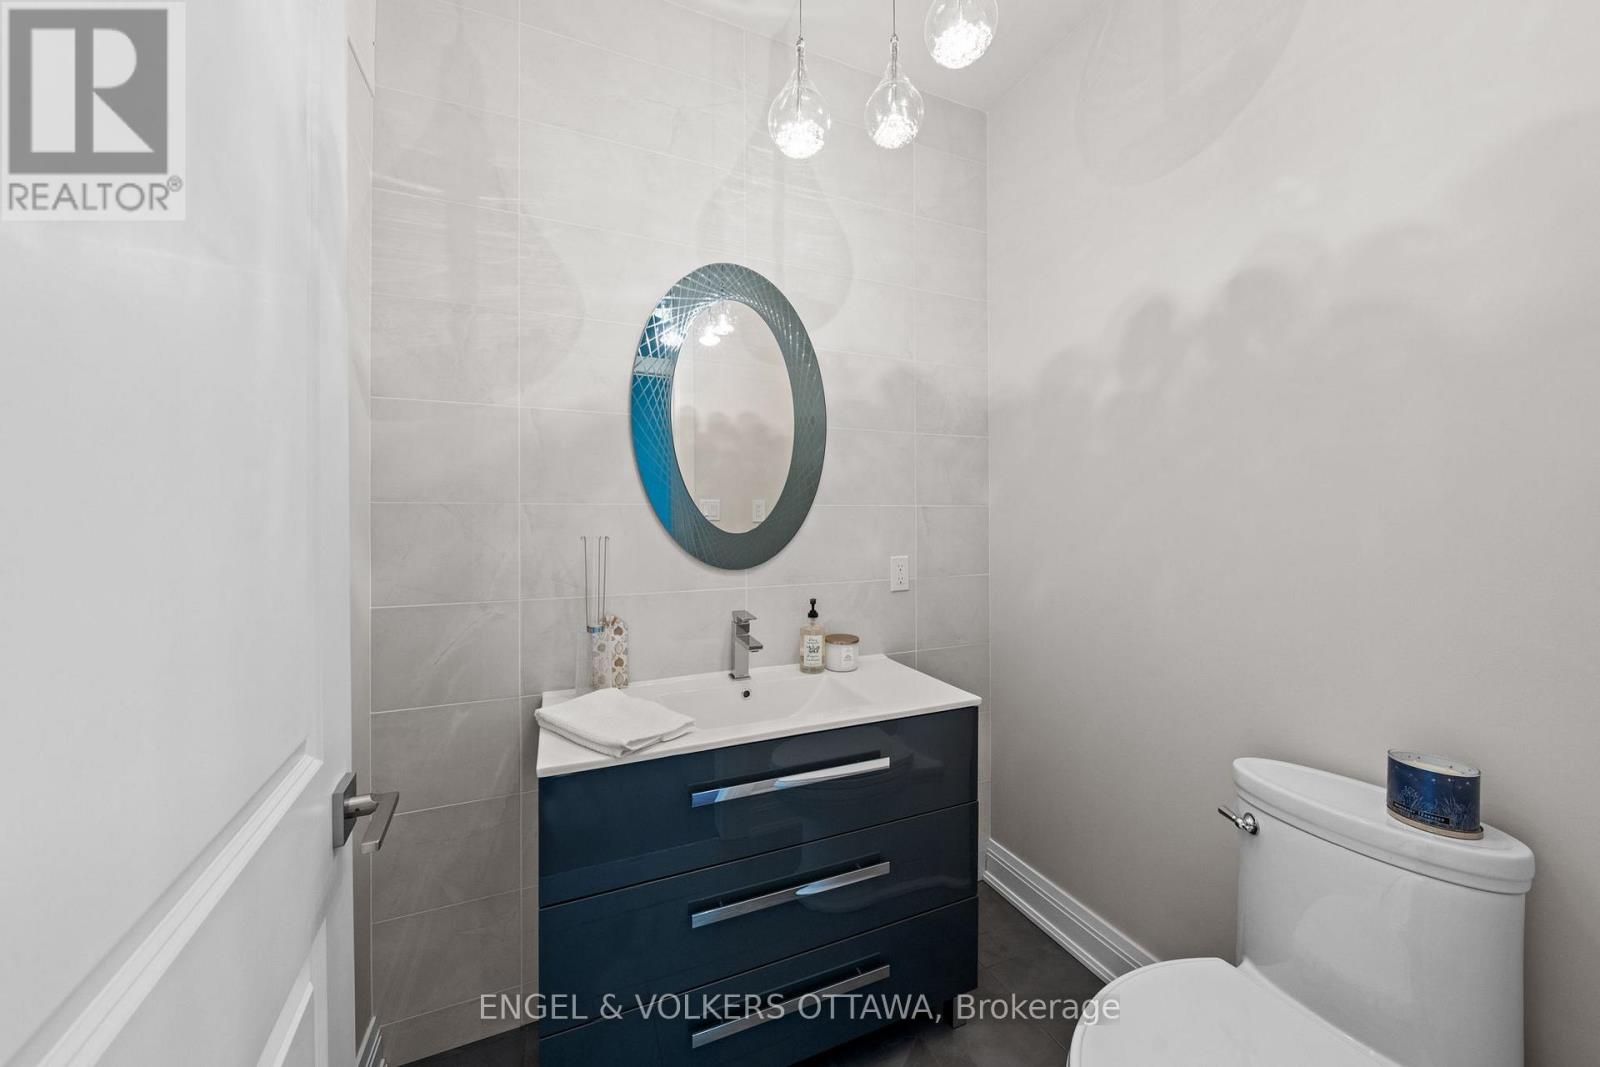
| 一楼 | Partial Bathroom | 1.8 m | 1.47 m | 1.8 m x 1.47 m |
| 一楼 | 洗衣房 | 3.25 m | 2.46 m | 3.25 m x 2.46 m |
| 一楼 | 门厅 | 3.28 m | 2.51 m | 3.28 m x 2.51 m |
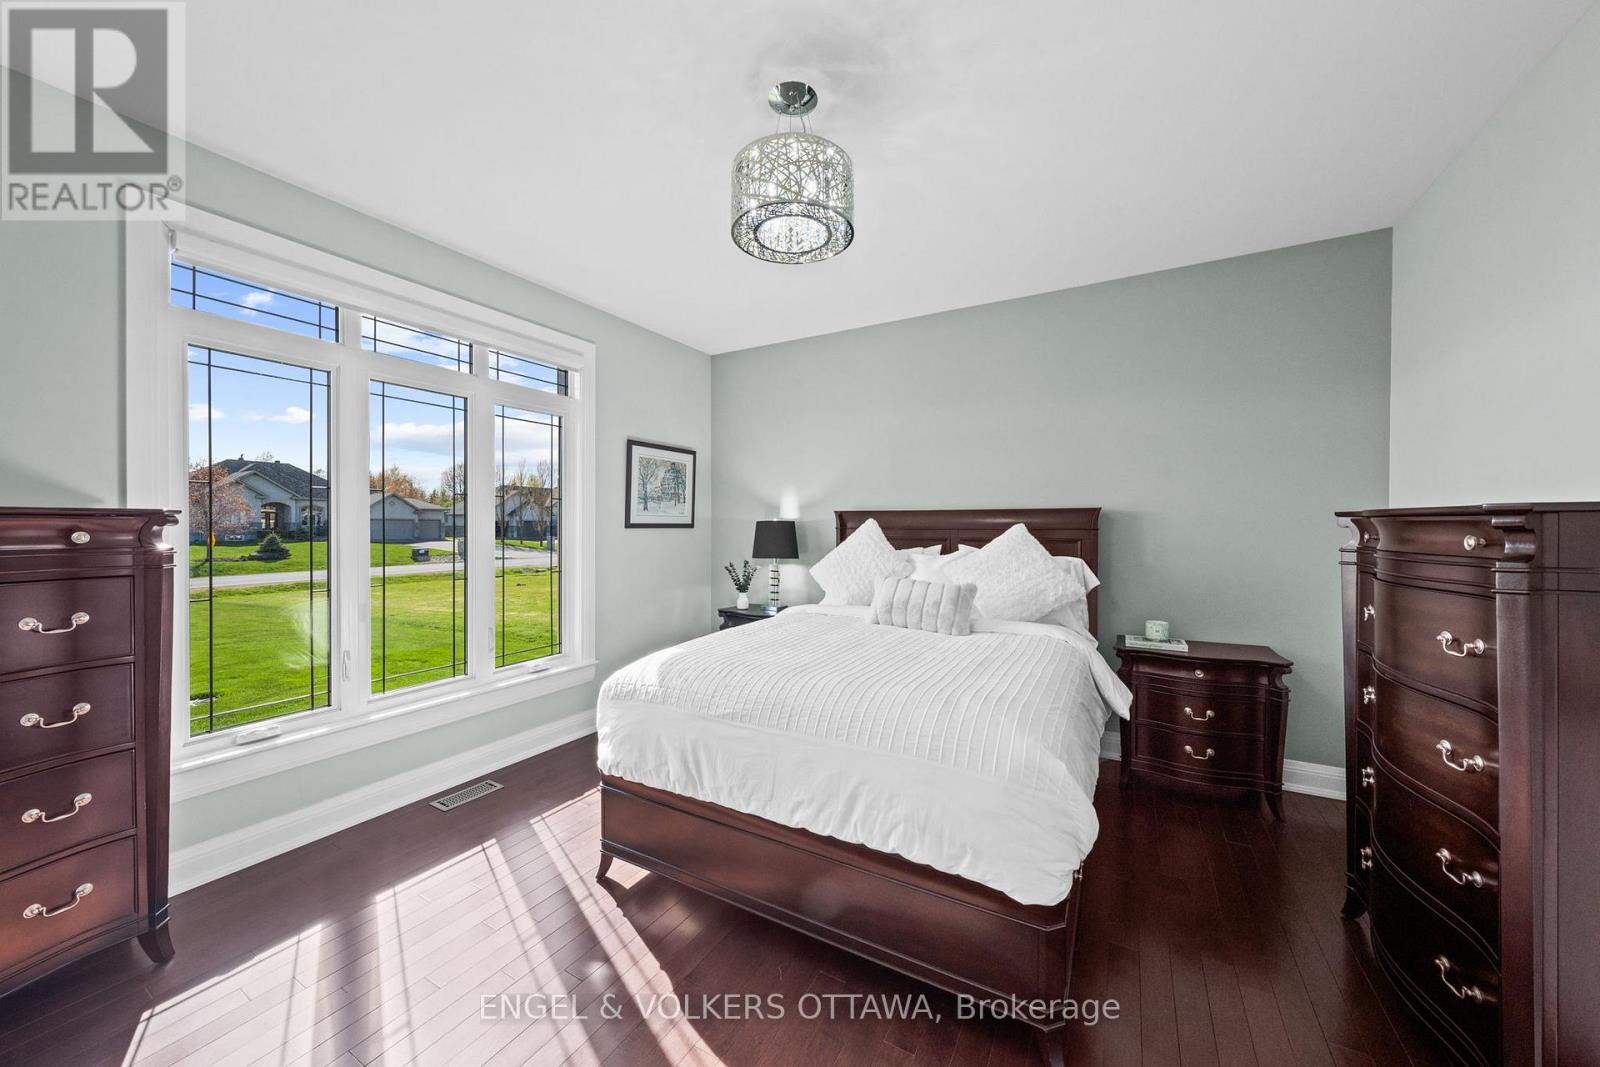
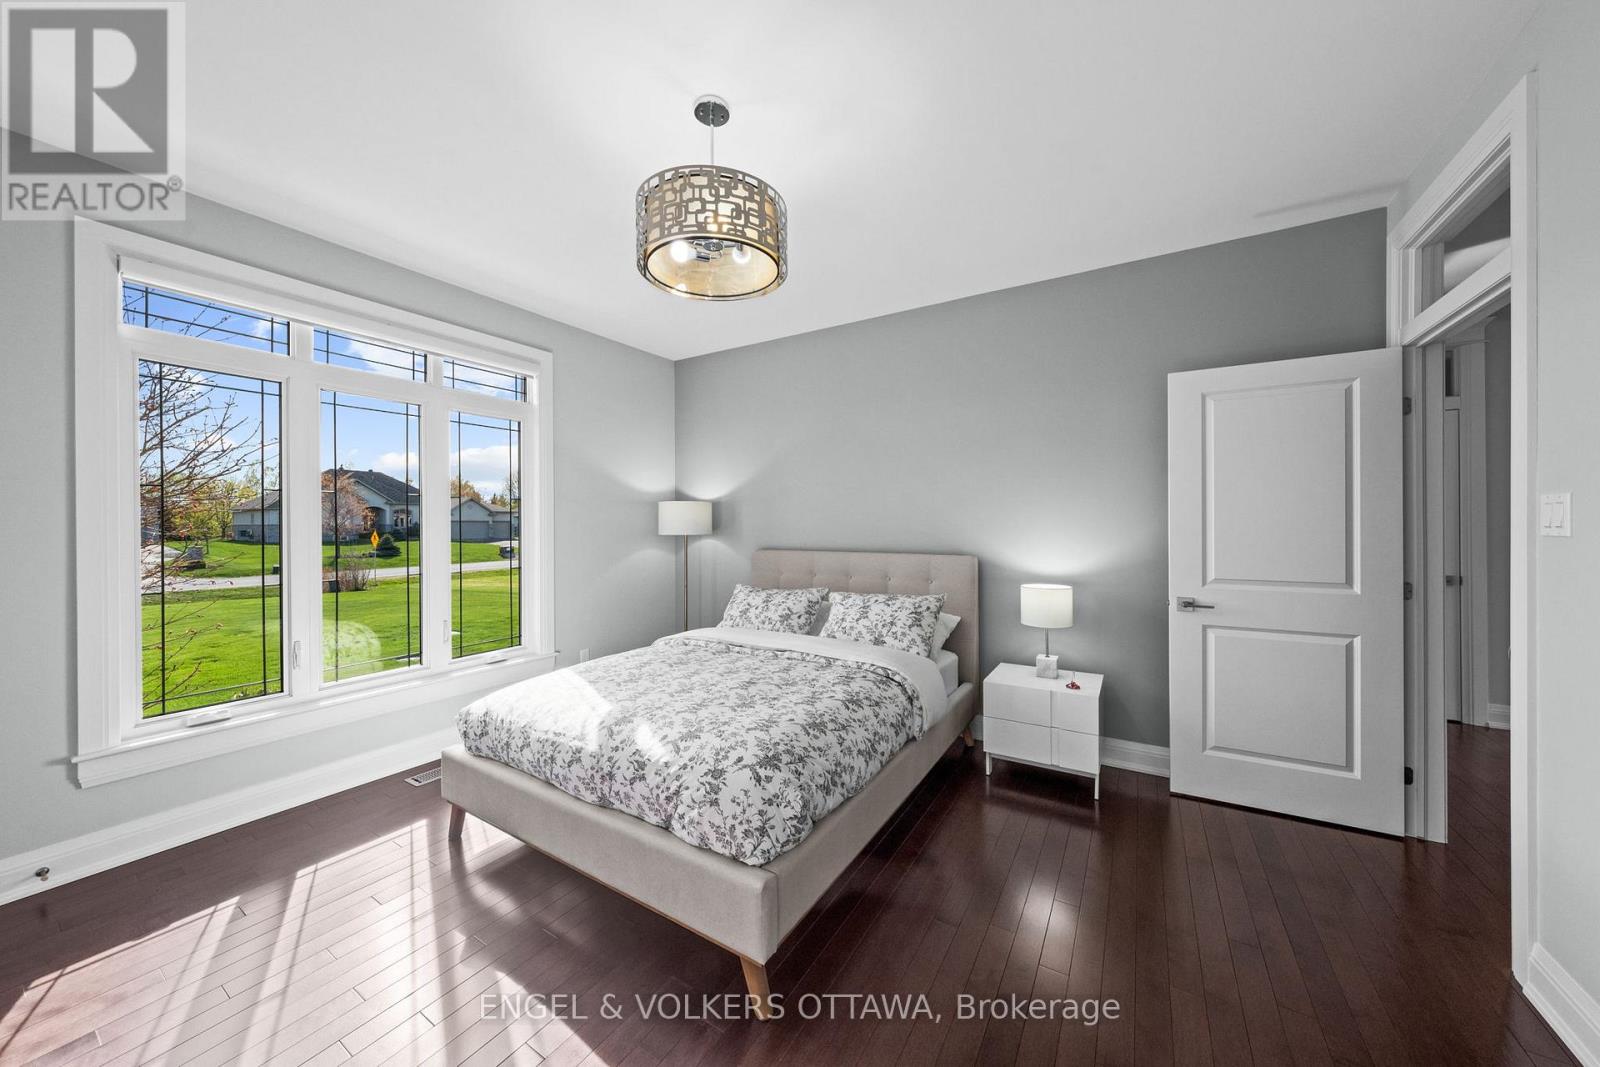
| 一楼 | 第三卧房 | 4.32 m | 3.91 m | 4.32 m x 3.91 m |
| 一楼 | 第二卧房 | 4.04 m | 4.17 m | 4.04 m x 4.17 m |
| 一楼 | 浴室 | 2.74 m | 3.02 m | 2.74 m x 3.02 m |
| 一楼 | 主卧 | 5.13 m | 5.13 m | 5.13 m x 5.13 m |
| 一楼 | 浴室 | 5.77 m | 3.02 m | 5.77 m x 3.02 m |
| 一楼 | 大型活动室 | 6.99 m | 5.33 m | 6.99 m x 5.33 m |
设备间
| 配电箱 | 已安装 |
https://www.realtor.ca/real-estate/29775422/1457-waters-edge-way-ottawa-1601-greely

The trademarks REALTOR®, REALTORS®, and the REALTOR® logo are controlled by The Canadian Real Estate Association (CREA) and identify real estate professionals who are members of CREA. The trademarks MLS®, Multiple Listing Service® and the associated logos are owned by The Canadian Real Estate Association (CREA) and identify the quality of services provided by real estate professionals who are members of CREA. The trademark DDF® is owned by The Canadian Real Estate Association (CREA) and identifies CREA's Data Distribution Facility (DDF®)
Ottawa Real Estate Board
Engel & Volkers Ottawa
May 26 2026 03:05:18
