
3260 Dornie Road North Glengarry, Ontario K0C 1A0


$574,900
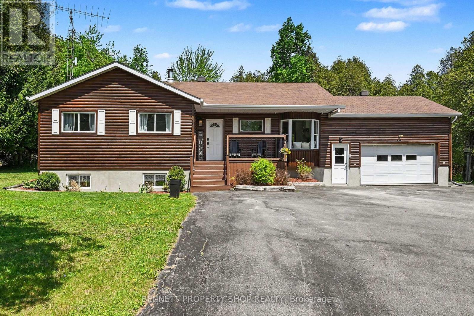
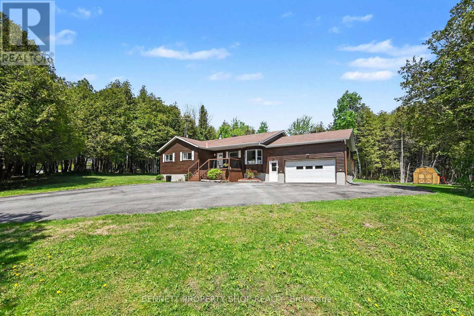
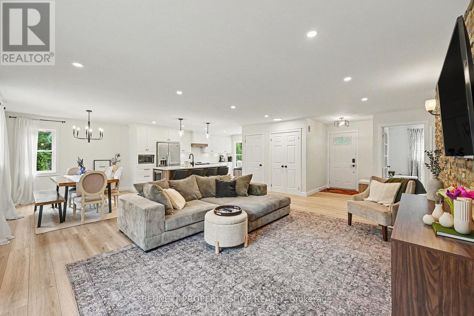
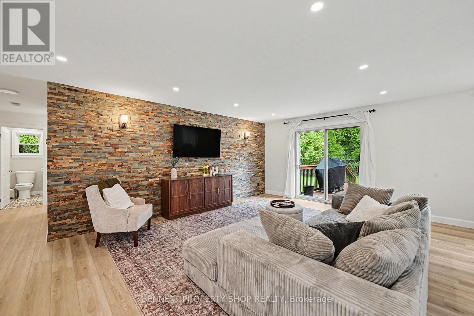
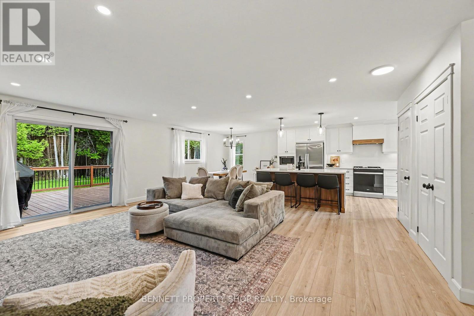
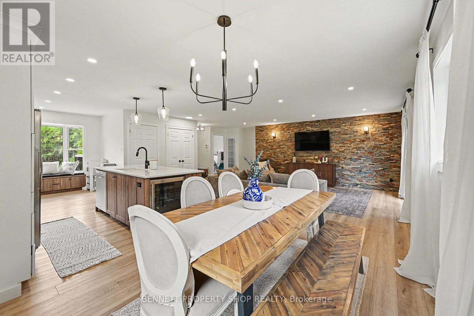
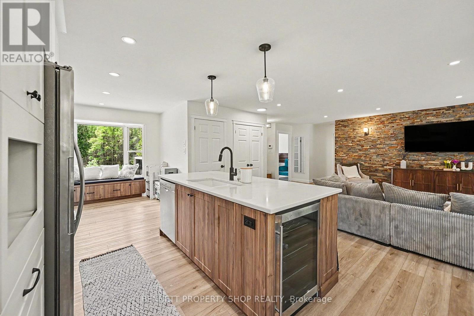
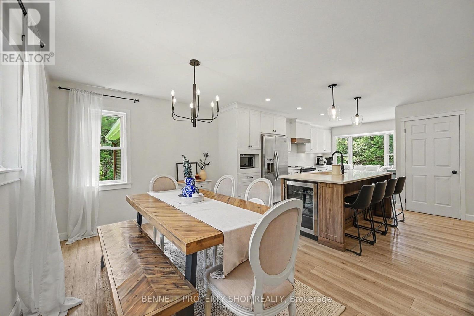
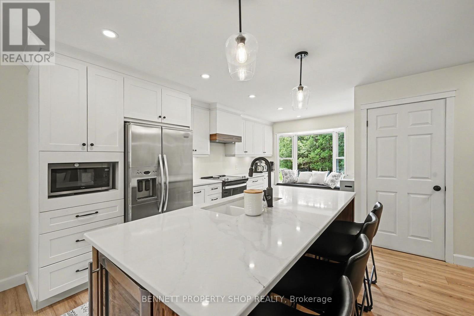
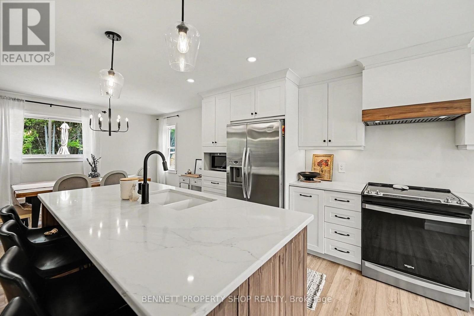
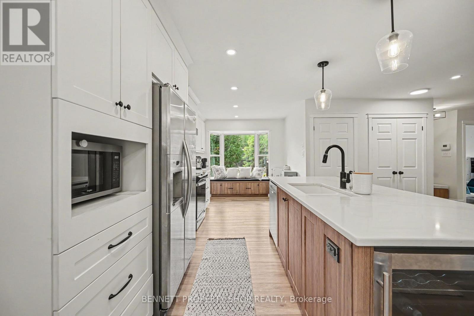
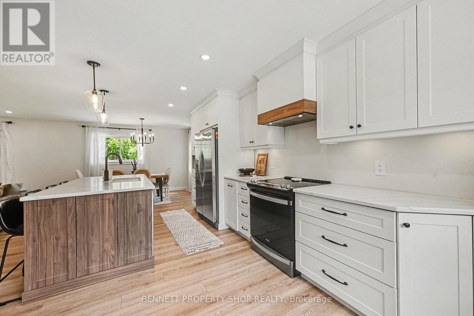
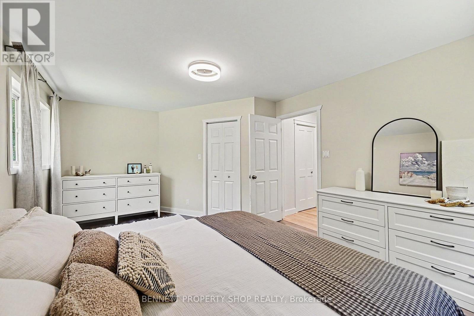
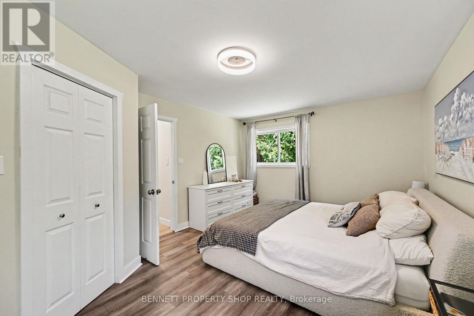
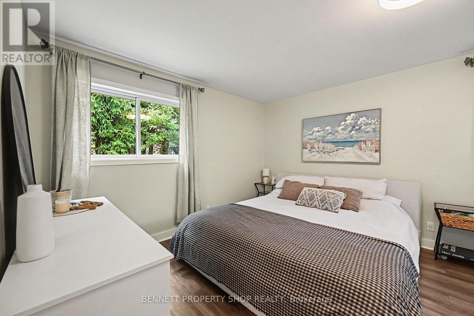
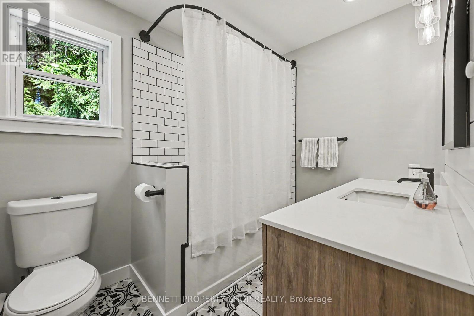
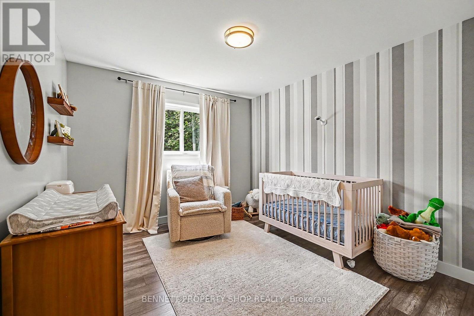
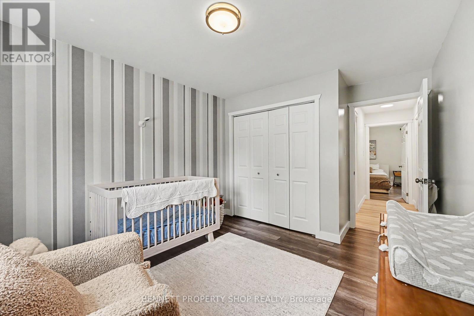
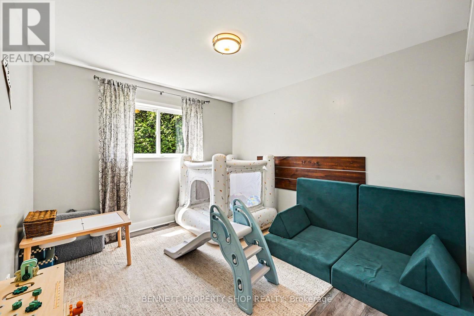
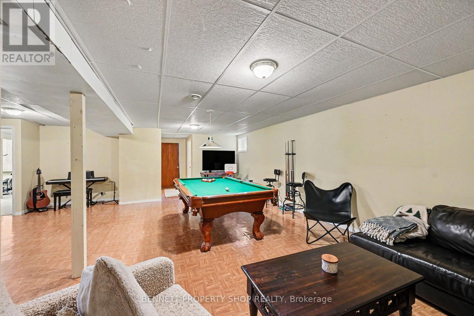
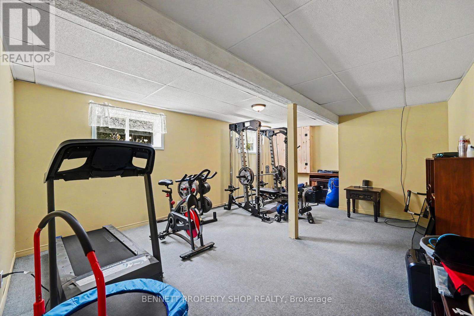
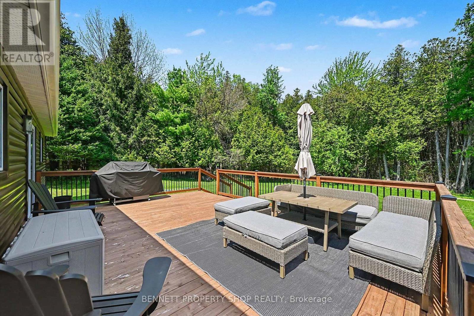
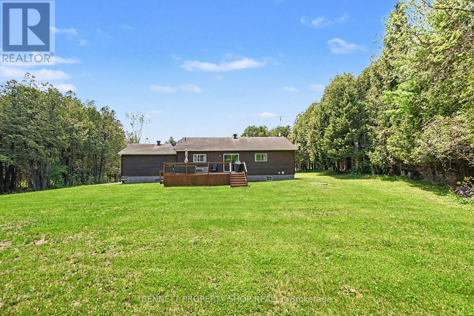
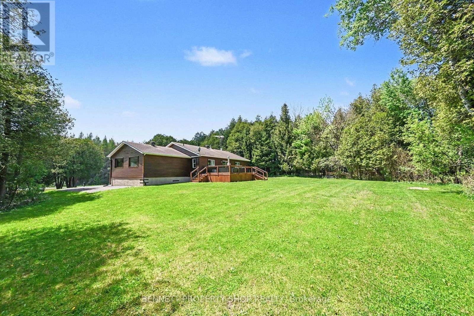
Escape to your own private paradise! Just minutes outside of Alexandria, this exceptionally private, fully updated raised bungalow sits on over 8 acres, including 6 acres of your own mature forest to explore. The main level welcomes you with a spectacular, total open-concept layout designed for modern living. It features a large gourmet kitchen complete with premium quartz countertops, a central island, updated, stylish lighting, leaving absolutely nothing to be done but move in and enjoy. This level offers 3 spacious bedrooms and a beautifully renovated full bathroom featuring a modern vanity. Step out onto the massive rear deck, an incredible setup for hosting large gatherings or enjoying unmatched stargazing in total serenity. The attached double-car garage offers ultimate convenience with a direct, separate staircase leading straight to the fully finished basement. Downstairs, you will find an additional bedroom, a second full bathroom, and ample storage space, offering great layout flexibility. Need room for outdoor equipment? The property also features a large, detached storage shed for all your toys. 24 hours irrevocable on all offers. 24 hours notice required for all showings. 3 bedrooms above grade, 1 bedroom below grade. (id:44758)
房源概要
| MLS® Number | X13159180 |
| 房源类型 | 民宅 |
| 社区名字 | 720 - North Glengarry (Kenyon) Twp |
| 特征 | 树木繁茂的地区, Open Space, Flat Site, Level |
| 总车位 | 14 |
| 结构 | Porch, 棚 |
详 情
| 浴室 | 2 |
| 地上卧房 | 4 |
| 总卧房 | 4 |
| Age | 31 To 50 Years |
| 赠送家电包括 | Water Heater, 洗碗机, 烘干机, 微波炉, 炉子, 洗衣机, 冰箱 |
| 建筑风格 | 平房 |
| 地下室类型 | Full |
| 施工种类 | 独立屋 |
| 空调 | 中央空调 |
| 外墙 | 木头 |
| 地基类型 | 混凝土 |
| 供暖方式 | Other |
| 供暖类型 | 压力热风 |
| 储存空间 | 1 |
| 内部尺寸 | 1100 - 1500 Sqft |
| 类型 | 独立屋 |
车 位
| 附加车库 | |
| Garage |
土地
| 英亩数 | 有 |
| Landscape Features | Landscaped |
| 污水道 | Septic System |
| 土地深度 | 1279 Ft |
| 土地宽度 | 300 Ft |
| 不规则大小 | 300 X 1279 Ft |
| 规划描述 | Rr |
房 间
| 楼 层 | 类 型 | 长 度 | 宽 度 | 面 积 |
|---|---|---|---|---|
| Lower Level | Bedroom 4 | 5.81 m | 4.26 m | 5.81 m x 4.26 m |
| Lower Level | 娱乐,游戏房 | 9.55 m | 7.76 m | 9.55 m x 7.76 m |
| Lower Level | 其它 | 2.43 m | 3.19 m | 2.43 m x 3.19 m |
| Lower Level | 浴室 | 4.92 m | 1.78 m | 4.92 m x 1.78 m |
| Lower Level | 其它 | 5.82 m | 6.11 m | 5.82 m x 6.11 m |
| 一楼 | 门厅 | 2.8 m | 1.91 m | 2.8 m x 1.91 m |
| 一楼 | 厨房 | 2.87 m | 5.84 m | 2.87 m x 5.84 m |
| 一楼 | 餐厅 | 2.87 m | 2.8 m | 2.87 m x 2.8 m |
| 一楼 | 客厅 | 5.23 m | 6.02 m | 5.23 m x 6.02 m |
| 一楼 | 主卧 | 5.26 m | 3.52 m | 5.26 m x 3.52 m |
| 一楼 | 第二卧房 | 3.12 m | 4.2 m | 3.12 m x 4.2 m |
| 一楼 | 第三卧房 | 3.26 m | 3.36 m | 3.26 m x 3.36 m |
| 一楼 | 浴室 | 2 m | 2.58 m | 2 m x 2.58 m |

The trademarks REALTOR®, REALTORS®, and the REALTOR® logo are controlled by The Canadian Real Estate Association (CREA) and identify real estate professionals who are members of CREA. The trademarks MLS®, Multiple Listing Service® and the associated logos are owned by The Canadian Real Estate Association (CREA) and identify the quality of services provided by real estate professionals who are members of CREA. The trademark DDF® is owned by The Canadian Real Estate Association (CREA) and identifies CREA's Data Distribution Facility (DDF®)
Ottawa Real Estate Board
Bennett Property Shop Realty
May 25 2026 04:35:44
