
1724 River Road Mcnab/braeside, Ontario K0A 1G0


$1,899,000
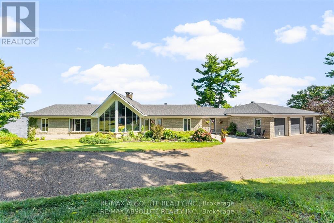
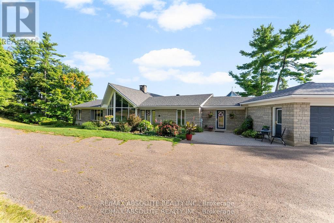
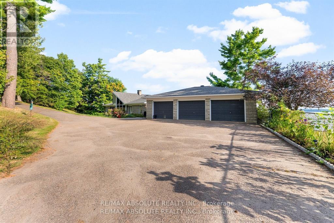
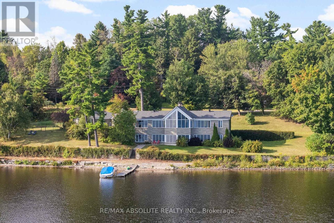
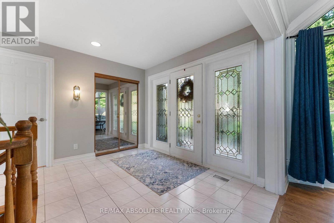
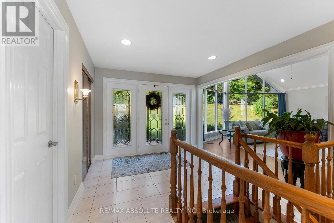
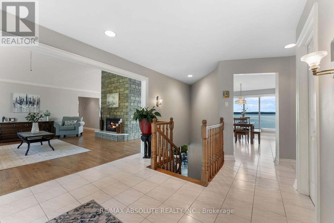
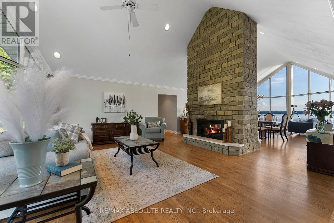
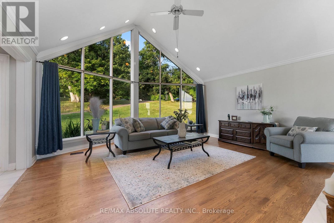
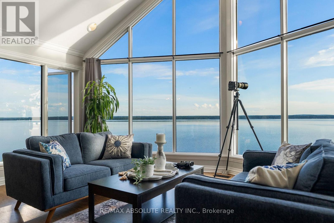
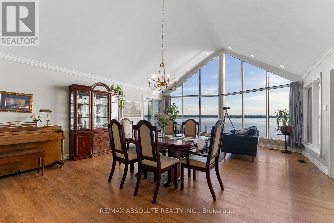
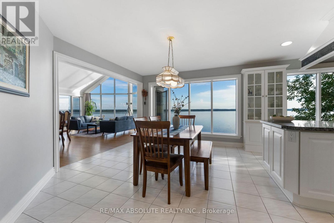
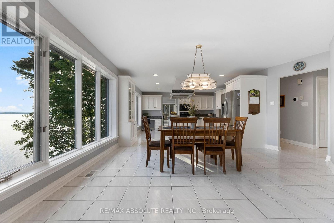
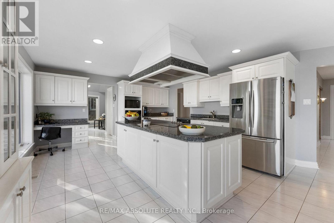
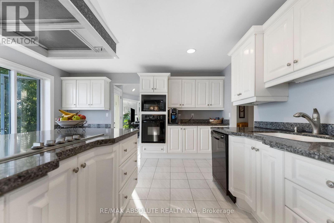
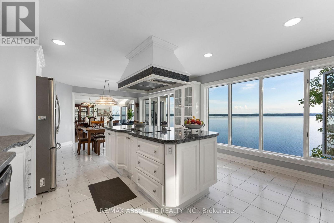
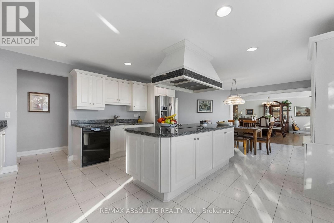
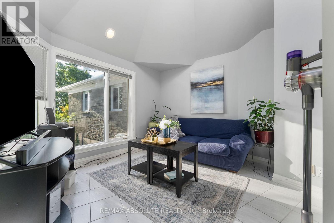
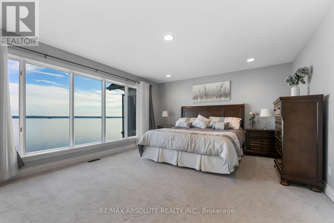
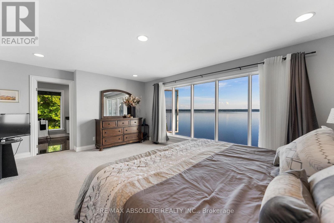
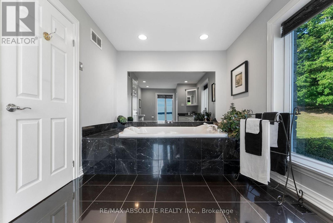
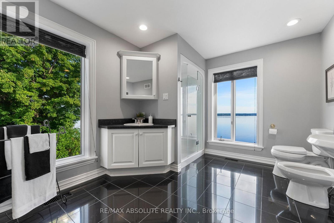
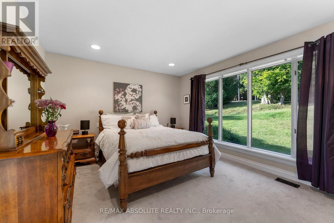
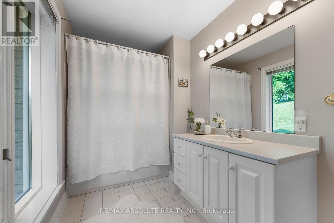
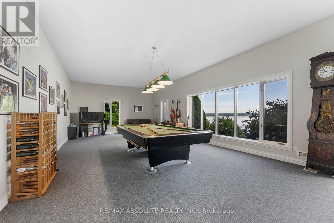
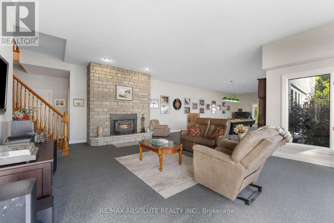
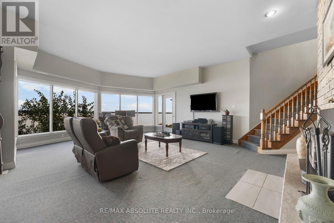
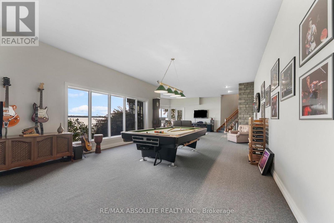
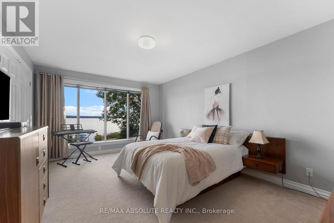
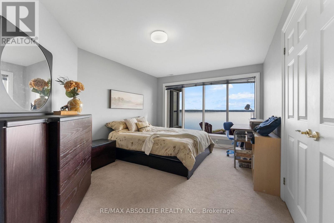
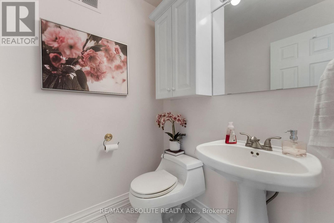
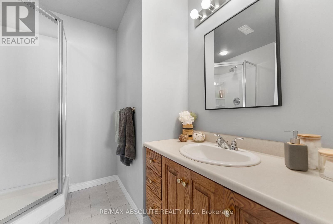
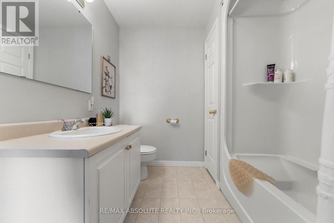
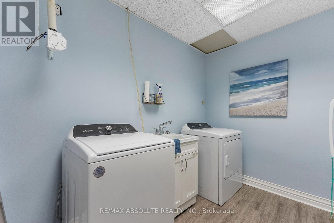
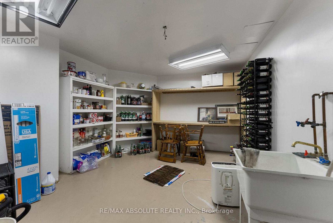
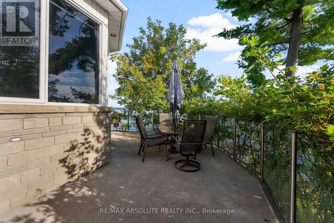
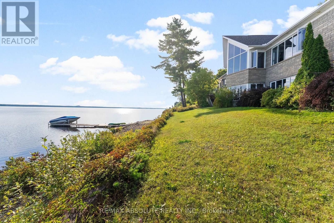
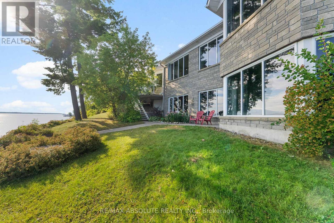
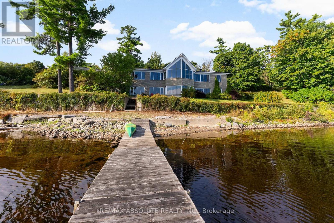
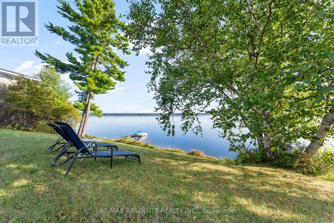
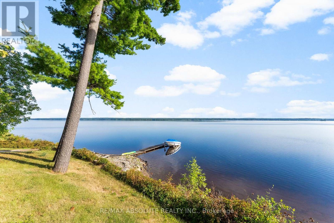
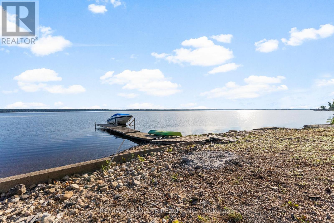
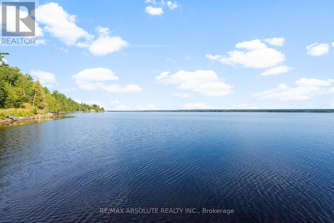
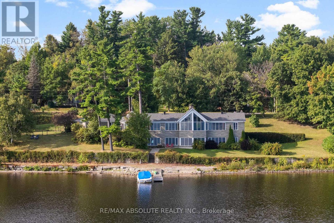
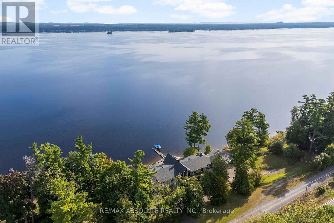
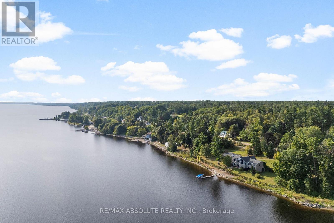
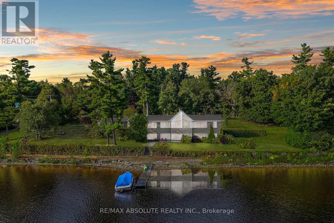
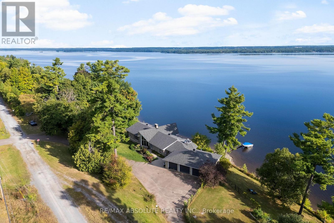
Panoramic views of the Ottawa River from this stunning custom built bungalow!Enjoy waterfront living at it's best with over 700 feet of waterfront on just under 3 acres!The Algonquin Trail is adjacent to the property for hiking, biking & family fun! Designed with open concept living in mind,the heart of the home features a spacious great rm with a 2 sided stone fireplace!Soaring cathedral ceilings framed by walls of windows!The well planned layout offers seamless flow,ideal for entertaining or relaxing while enjoying the views.Bright & spacious kitchen is a foodies delight with a large island,walk in pantry,induction stove(could convert back to gas) & all appliances included.A solarium off the kitchen is a great place to relax & offers a deck for the BBQ.Great room includes dining & living areas creating an ideal space for gathering.Primary bedrm with wall of windows & "more views" boasts a 6 piece ensuite & oversized walk in closet.Second bedrm with 4 piece ensuite great for guests.A main floor powder rm, office & second entrance round out the main level.The walk out basement provides additional living space.....a solid wood staircase leads to a beautiful family room!High ceilings & wall of windows create a sun filled living area with "more views"!Cozy up around the wood burning fireplace or enjoy the hockey game with family and friends! 2 more bedrms and 2 more bathrms on this walk out level ensure your family has lot's of room to grow!A large laundry rm & oversized cold rm + storage area round out this level.From the lower level you can access an oversized garage with plenty of room for vehicles, toys & storage plus an attached "2" car garage with extra space in a 3rd bay.Dock & boat lift are included.A concrete retaining wall spans the entire waterfront providing an efficient river wall to protect against erosion.With its exceptional location, thoughtful design, and unmatched scenery, this property is a rare opportunity to enjoy water front living at its f (id:44758)
房源概要
| MLS® Number | X13165644 |
| 房源类型 | 民宅 |
| 社区名字 | 551 - Mcnab/Braeside Twps |
| Easement | Right Of Way |
| 特征 | Lane |
| 总车位 | 8 |
| 结构 | Dock |
| View Type | Direct Water View |
| Water Front Name | Ottawa River |
| 湖景类型 | Waterfront On River |
详 情
| 浴室 | 5 |
| 地上卧房 | 3 |
| 地下卧室 | 2 |
| 总卧房 | 5 |
| 公寓设施 | Fireplace(s) |
| 赠送家电包括 | Garage Door Opener Remote(s), Range, 烤箱 - Built-in, Blinds, Central Vacuum, 洗碗机, 烘干机, Garage Door Opener, Hood 电扇, 烤箱, 洗衣机, 窗帘, 冰箱 |
| 建筑风格 | 平房 |
| 地下室进展 | 已装修 |
| 地下室类型 | N/a (finished) |
| 施工种类 | 独立屋 |
| 空调 | 中央空调 |
| 外墙 | 石 |
| 壁炉 | 有 |
| 壁炉类型 | Insert |
| 地基类型 | 混凝土 |
| 客人卫生间(不包含洗浴) | 1 |
| 供暖方式 | Other |
| 供暖类型 | Heat Pump |
| 储存空间 | 1 |
| 内部尺寸 | 2500 - 3000 Sqft |
| 类型 | 独立屋 |
车 位
| 附加车库 | |
| Garage | |
| 入内式车位 |
土地
| 入口类型 | Public Road, Private Docking |
| 英亩数 | 有 |
| 污水道 | Septic System |
| 土地深度 | 169 Ft ,8 In |
| 土地宽度 | 756 Ft ,10 In |
| 不规则大小 | 756.9 X 169.7 Ft |
| 规划描述 | 住宅 |
房 间
| 楼 层 | 类 型 | 长 度 | 宽 度 | 面 积 |
|---|---|---|---|---|
| 地下室 | Bedroom 4 | 3.96 m | 4.57 m | 3.96 m x 4.57 m |
| 地下室 | Bedroom 5 | 3.96 m | 4.57 m | 3.96 m x 4.57 m |
| 地下室 | 家庭房 | 6.09 m | 5.38 m | 6.09 m x 5.38 m |
| 地下室 | 洗衣房 | 2.76 m | 2.43 m | 2.76 m x 2.43 m |
| 地下室 | Games Room | 8.22 m | 4.97 m | 8.22 m x 4.97 m |
| 地下室 | 浴室 | Measurements not available | ||
| 地下室 | 浴室 | Measurements not available | ||
| 一楼 | 厨房 | 4.57 m | 8.22 m | 4.57 m x 8.22 m |
| 一楼 | 餐厅 | 5.48 m | 6.09 m | 5.48 m x 6.09 m |
| 一楼 | 客厅 | 5.48 m | 5.48 m | 5.48 m x 5.48 m |
| 一楼 | 第三卧房 | 3.35 m | 3.96 m | 3.35 m x 3.96 m |
| 一楼 | 主卧 | 5.48 m | 4.26 m | 5.48 m x 4.26 m |
| 一楼 | 第二卧房 | 3.75 m | 4.57 m | 3.75 m x 4.57 m |
| 一楼 | 浴室 | Measurements not available | ||
| 一楼 | 浴室 | Measurements not available | ||
| 一楼 | 浴室 | Measurements not available | ||
| 一楼 | Solarium | 5 m | 4.2 m | 5 m x 4.2 m |
https://www.realtor.ca/real-estate/29795660/1724-river-road-mcnabbraeside-551-mcnabbraeside-twps

The trademarks REALTOR®, REALTORS®, and the REALTOR® logo are controlled by The Canadian Real Estate Association (CREA) and identify real estate professionals who are members of CREA. The trademarks MLS®, Multiple Listing Service® and the associated logos are owned by The Canadian Real Estate Association (CREA) and identify the quality of services provided by real estate professionals who are members of CREA. The trademark DDF® is owned by The Canadian Real Estate Association (CREA) and identifies CREA's Data Distribution Facility (DDF®)
Ottawa Real Estate Board
RE/MAX Absolute Realty Inc.
June 17 2026 12:54:43
