2 卧室
3 浴室
1100 - 1500 sqft
中央空调
风热取暖
$529,900
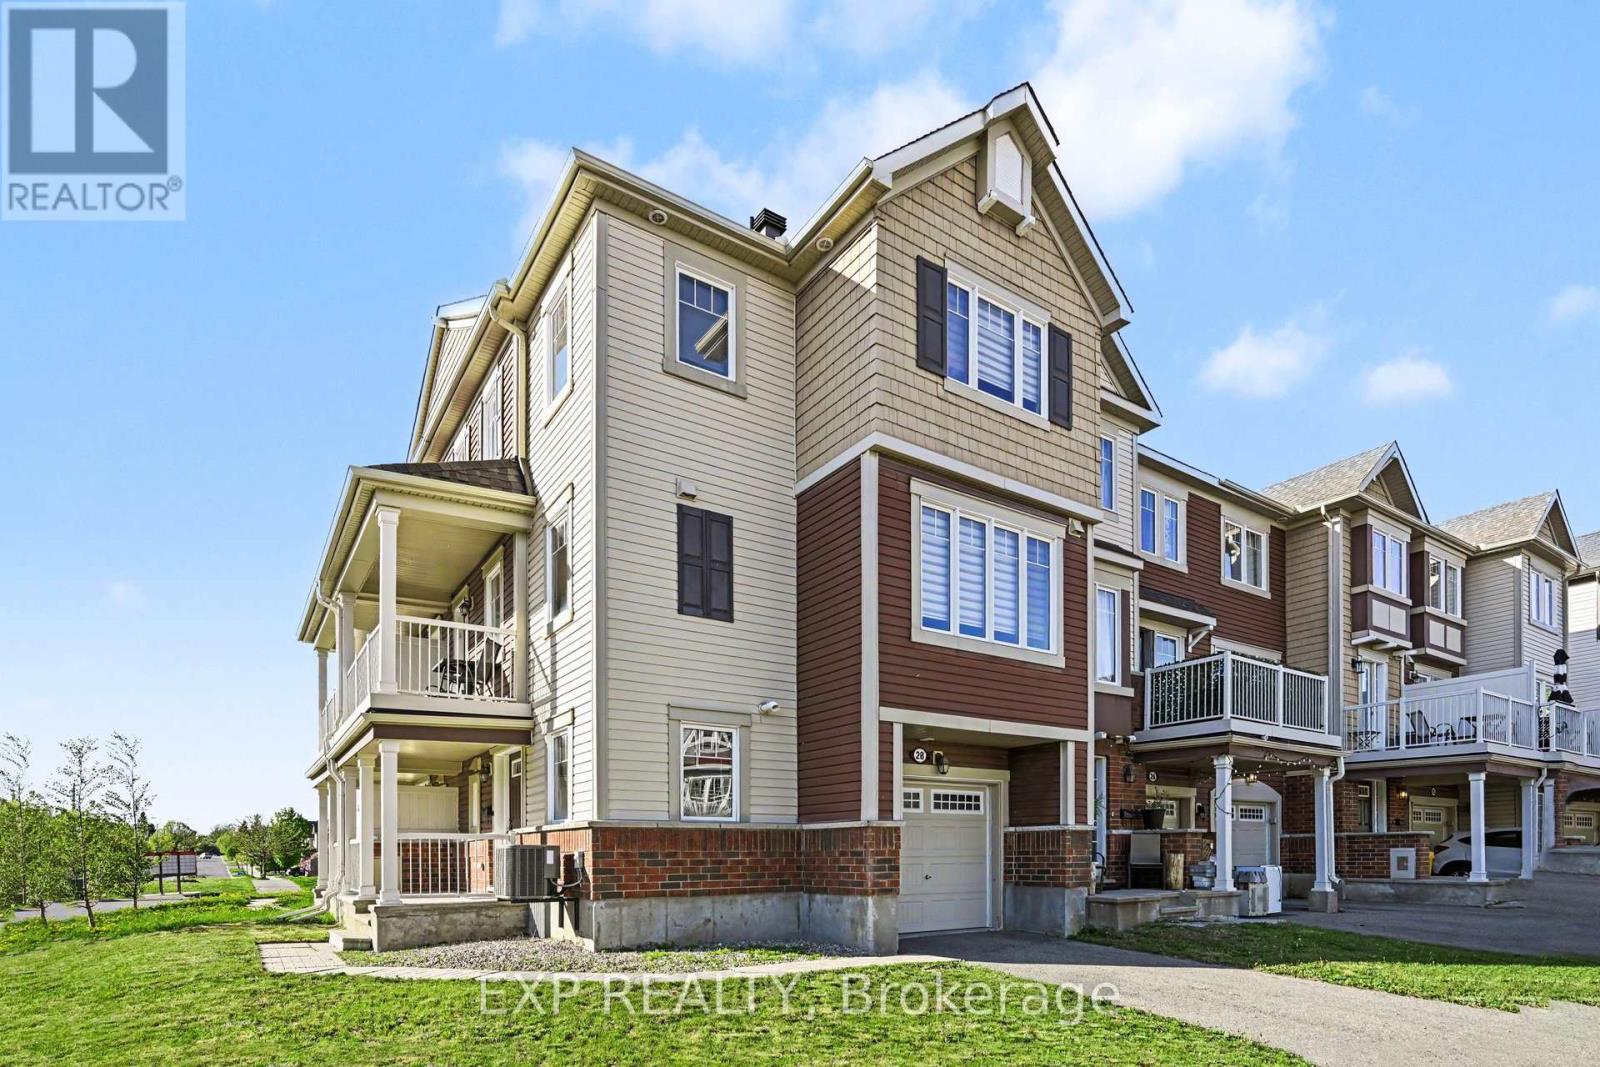
Welcome to this beautifully designed 3-storey end-unit townhouse in Emerald Meadows. This 2 bedroom 3 bathroom home Provides optimum comfort and privacy for families, guests, or even tenants. The versatile layout includes a ground-level den/office area; perfect for those that work from home. The second level features a bright, open-concept living space with large windows that fill the home with natural light, enhanced by its premium end-unit location. The modern kitchen is equipped with quartz countertops, a custom backsplash, and a full suite of stainless steel appliances. The kitchen seamlessly flows into into the dining and living areas and comes equipped with a breakfast bar that can easily seat 4 stools. The main living area features picture windows that receive southern and western light which means you get sun all day long. Off of the dining room is a door leading to a private balcony - the perfect place to grab some fresh air with your morning coffee. A convenient powder room completes this level, making entertaining a breeze. On the third floor, you'll find a very spacious bedroom suite, equipped with it's own ensuite bathroom and walk-in closet, offering a functional and private layout for everyday living. Upstairs is a second spacious bedroom as well as an additional 4-piece bathroom. This home also features an attached 1-car garage, with 2 additional parking spaces on the driveway. This property is Ideally located within walking distance parks, and recreation areas, as well as having easy access to public transit. Utilites are as follows: Gas - 53$/mo, Hydro - 60$/mo, Water - 42$/mo, HWT rental - 50$/month OPEN HOUSE on SUNDAY July 12th from 2 P.M. to 4 P.M. (id:44758)
房源概要
|
MLS® Number
|
X13168068 |
|
房源类型
|
民宅 |
|
社区名字
|
9010 - Kanata - Emerald Meadows/Trailwest |
|
附近的便利设施
|
公园, 公共交通 |
|
社区特征
|
School Bus |
|
设备类型
|
热水器 |
|
特征
|
Level Lot, Flat Site |
|
总车位
|
3 |
|
租赁设备类型
|
热水器 |
|
结构
|
Patio(s), Porch |
详 情
|
浴室
|
3 |
|
地上卧房
|
2 |
|
总卧房
|
2 |
|
赠送家电包括
|
Garage Door Opener Remote(s), 报警系统, Blinds, 洗碗机, 烘干机, Hood 电扇, 微波炉, 炉子, 洗衣机, 冰箱 |
|
地下室类型
|
没有 |
|
施工种类
|
附加的 |
|
空调
|
中央空调 |
|
外墙
|
乙烯基壁板, 砖 Veneer |
|
Fire Protection
|
报警系统 |
|
地基类型
|
混凝土浇筑 |
|
客人卫生间(不包含洗浴)
|
1 |
|
供暖方式
|
天然气 |
|
供暖类型
|
压力热风 |
|
储存空间
|
3 |
|
内部尺寸
|
1100 - 1500 Sqft |
|
类型
|
联排别墅 |
|
设备间
|
市政供水 |
车 位
土地
|
英亩数
|
无 |
|
土地便利设施
|
公园, 公共交通 |
|
污水道
|
Sanitary Sewer |
|
土地深度
|
34 Ft ,4 In |
|
土地宽度
|
28 Ft ,1 In |
|
不规则大小
|
28.1 X 34.4 Ft |
|
规划描述
|
住宅 |
房 间
| 楼 层 |
类 型 |
长 度 |
宽 度 |
面 积 |
|
二楼 |
餐厅 |
4.261 m |
3.515 m |
4.261 m x 3.515 m |
|
二楼 |
厨房 |
2.702 m |
3.156 m |
2.702 m x 3.156 m |
|
二楼 |
客厅 |
3.046 m |
5.178 m |
3.046 m x 5.178 m |
|
二楼 |
Partial Bathroom |
0.79 m |
1.978 m |
0.79 m x 1.978 m |
|
三楼 |
浴室 |
1.711 m |
2.308 m |
1.711 m x 2.308 m |
|
三楼 |
主卧 |
3.443 m |
3.715 m |
3.443 m x 3.715 m |
|
三楼 |
浴室 |
1.888 m |
2.705 m |
1.888 m x 2.705 m |
|
三楼 |
第二卧房 |
3.364 m |
3.786 m |
3.364 m x 3.786 m |
|
一楼 |
衣帽间 |
2.375 m |
2.815 m |
2.375 m x 2.815 m |
|
一楼 |
洗衣房 |
1.636 m |
1.958 m |
1.636 m x 1.958 m |
设备间
https://www.realtor.ca/real-estate/29798307/28-streambank-street-ottawa-9010-kanata-emerald-meadowstrailwest