
72 Maricona Way Ottawa, Ontario K2T 1H3



$1,048,000
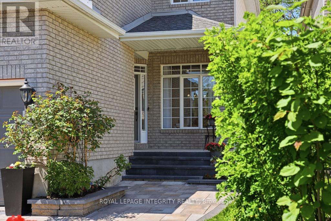
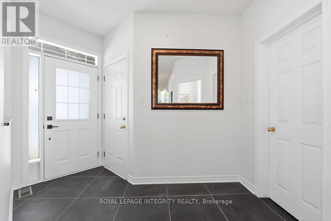
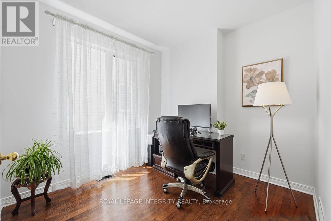
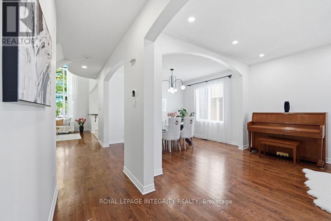
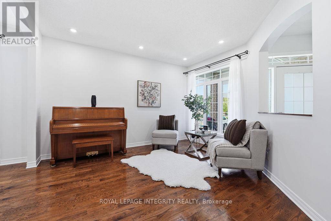
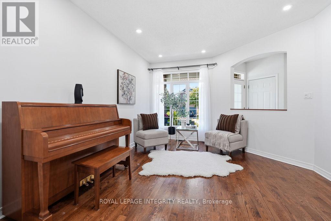
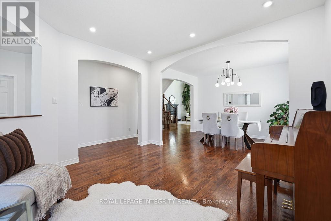
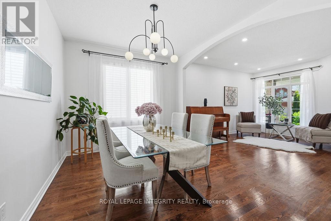
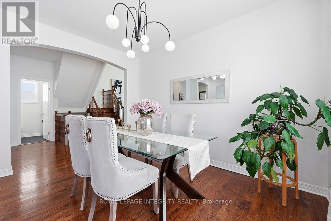
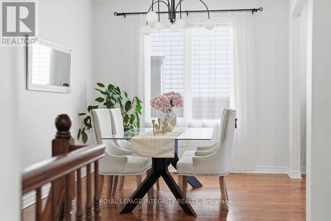
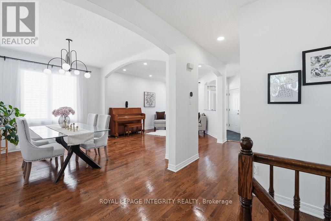
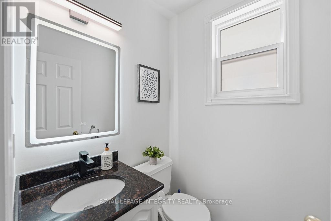
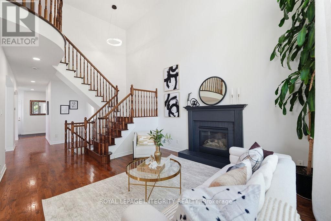
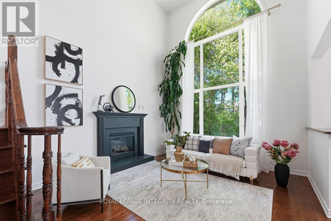
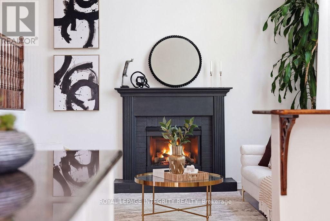
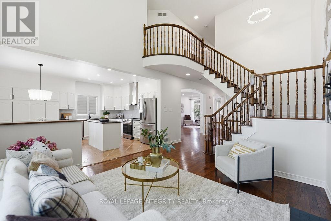
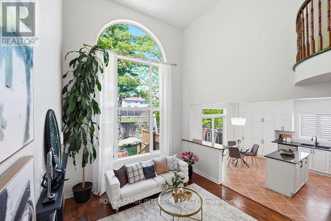
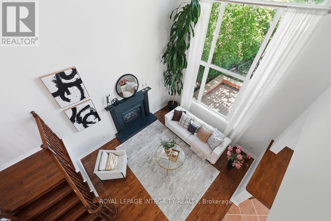
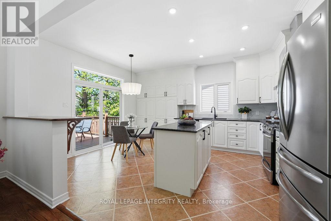
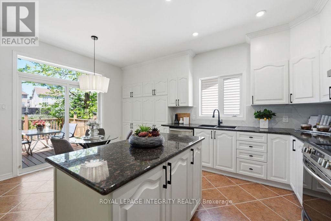
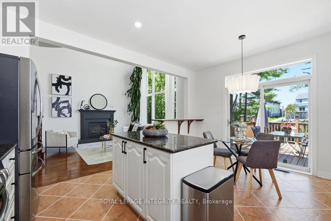
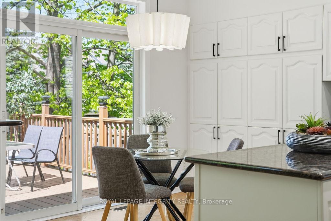
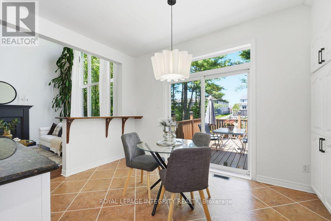
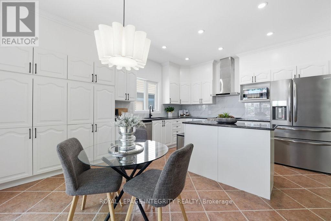
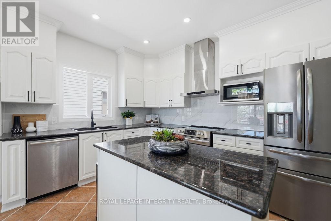
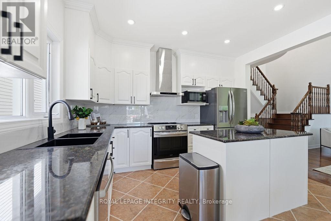
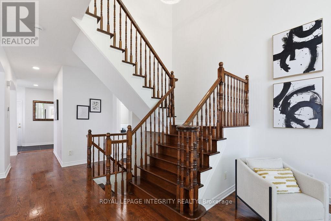
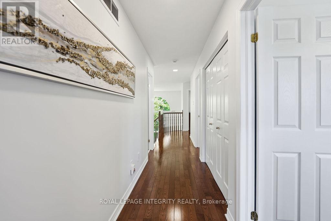
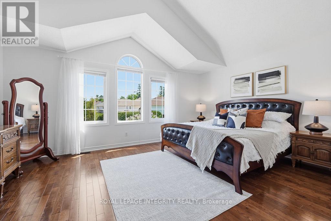
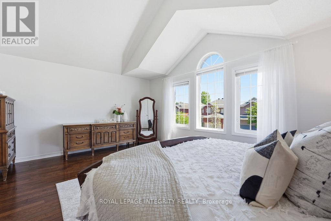
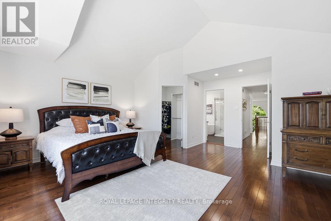
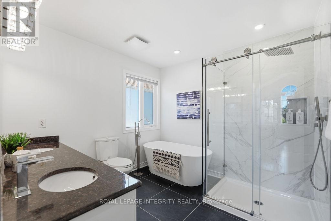
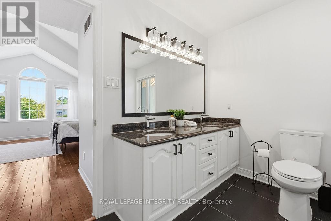
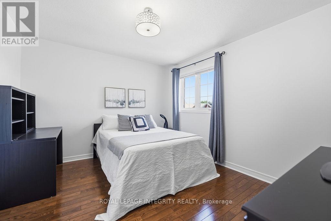
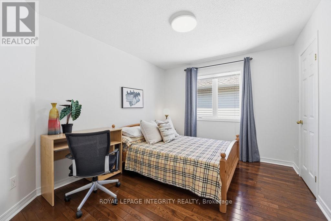
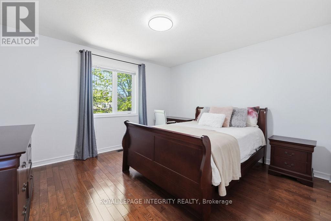
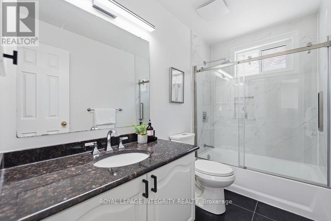
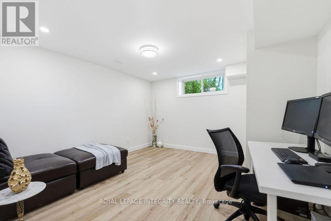
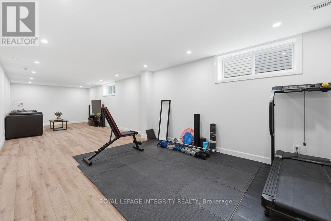
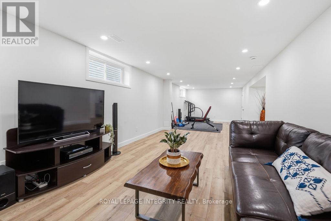
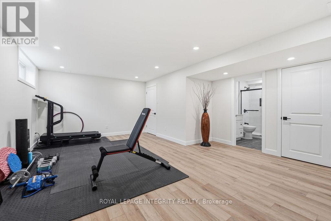
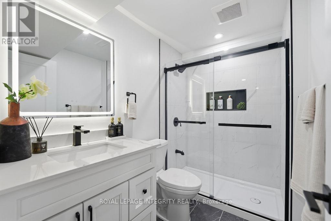
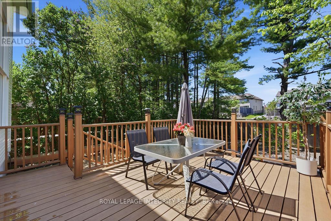
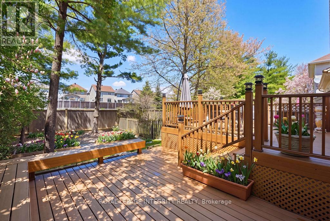
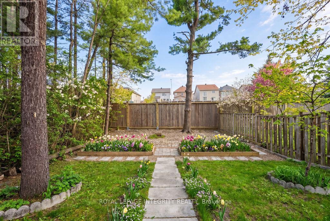
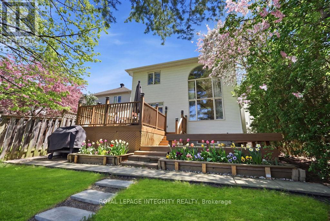
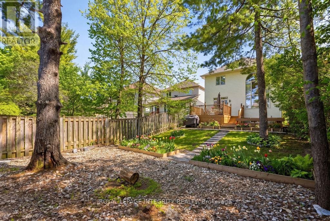
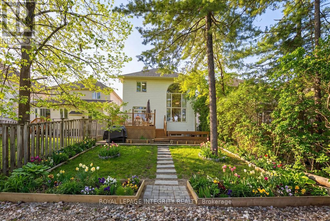
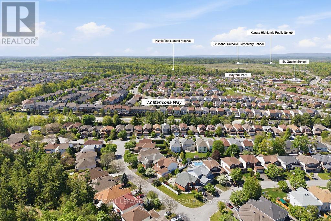
WELCOME TO THIS NEWLY TRANSFORMED KANATA LAKES MASTERPIECE! This premium 4+1 bedroom home flawlessly combines timeless elegance with modern luxury, offering everything a growing family desires: a private main-floor Office/Den, an Open-To-Above family room, a Brand-New finished Basement, and an incredible, Extra-Deep 145-foot backyard built for unforgettable entertaining. Situated on a tranquil street within a Top-Rated School Zone, this turnkey property boasts an interlocking walkway, high-end designer chandeliers, a fresh color palette, and premium hardwood flooring across both levels and the staircase. The main level centers around a magnificent, two-story great room with a cozy gas fireplace and soaring windows that flood the home with natural light. The chef-inspired open kitchen features classic granite countertops, a central island, and a sunlit breakfast nook. Upstairs, you will find 4 generous bedrooms, including a primary retreat with vaulted ceilings and a spa-like ensuite boasting a brand-new freestanding tub and custom glass shower. Every bathroom features beautiful new tile flooring. The newly finished lower level significantly expands your living space with a massive recreation room, a sleek full bath, and a flexible 5th bedroom. Step outside into your own private park! The crown jewel of this property is the premium outdoor oasis-double the size of a standard lot. This extra-large, ultra-private backyard is an entertainer's dream, featuring a huge 16'x26' two-tier Econ composite deck that steps down into a manicured garden with a green canvas large enough for a custom swimming pool or soccer net. Fully fenced and shaded by majestic trees, this rare park-like backyard offers a secluded retreat moment from the Kanata tech hub, parks, and shopping. Roof(2018), Furnace(2019), Hot water tank(2018), AC: Heat pump (2023), Appliances (2020); 2026 New finished Basement! 2026 New paint, New Lighting, Updated bathrooms. (id:44758)
房源概要
| MLS® Number | X13168110 |
| 房源类型 | 民宅 |
| 社区名字 | 9007 - Kanata - Kanata Lakes/Heritage Hills |
| 设备类型 | 热水器 |
| 特征 | 无地毯 |
| 总车位 | 6 |
| 租赁设备类型 | 热水器 |
| 结构 | Deck |
详 情
| 浴室 | 4 |
| 地上卧房 | 4 |
| 地下卧室 | 1 |
| 总卧房 | 5 |
| 公寓设施 | Fireplace(s) |
| 赠送家电包括 | Garage Door Opener Remote(s), 洗碗机, 烘干机, Hood 电扇, 烤箱, 炉子, 洗衣机, 冰箱 |
| 地下室进展 | 已装修 |
| 地下室类型 | 全完工 |
| 施工种类 | 独立屋 |
| 空调 | 中央空调 |
| 外墙 | 砖, 混凝土 |
| 壁炉 | 有 |
| 地基类型 | 混凝土 |
| 客人卫生间(不包含洗浴) | 1 |
| 供暖方式 | 天然气 |
| 供暖类型 | 压力热风 |
| 储存空间 | 2 |
| 内部尺寸 | 2500 - 3000 Sqft |
| 类型 | 独立屋 |
| 设备间 | 市政供水 |
车 位
| 附加车库 | |
| Garage |
土地
| 英亩数 | 无 |
| Landscape Features | Landscaped |
| 污水道 | Sanitary Sewer |
| 土地深度 | 144 Ft ,10 In |
| 土地宽度 | 35 Ft ,1 In |
| 不规则大小 | 35.1 X 144.9 Ft |
房 间
| 楼 层 | 类 型 | 长 度 | 宽 度 | 面 积 |
|---|---|---|---|---|
| 二楼 | 其它 | 1.81 m | 1.8 m | 1.81 m x 1.8 m |
| 二楼 | 卧室 | 3.61 m | 3.34 m | 3.61 m x 3.34 m |
| 二楼 | 其它 | 1.34 m | 1.24 m | 1.34 m x 1.24 m |
| 二楼 | 卧室 | 3.61 m | 3.05 m | 3.61 m x 3.05 m |
| 二楼 | 其它 | 1.34 m | 1.24 m | 1.34 m x 1.24 m |
| 二楼 | 卧室 | 3.84 m | 3.61 m | 3.84 m x 3.61 m |
| 二楼 | 浴室 | 2.82 m | 1.51 m | 2.82 m x 1.51 m |
| 二楼 | 主卧 | 5.39 m | 4.31 m | 5.39 m x 4.31 m |
| 二楼 | 浴室 | 2.84 m | 2.77 m | 2.84 m x 2.77 m |
| 地下室 | 洗衣房 | 1.74 m | 0.91 m | 1.74 m x 0.91 m |
| 地下室 | Bedroom 5 | 13.25 m | 12.3 m | 13.25 m x 12.3 m |
| 地下室 | 客厅 | 20.83 m | 11.83 m | 20.83 m x 11.83 m |
| 地下室 | Media | 14.5 m | 11.83 m | 14.5 m x 11.83 m |
| 地下室 | 浴室 | 8.25 m | 5.17 m | 8.25 m x 5.17 m |
| 一楼 | 门厅 | 1.51 m | 1.6 m | 1.51 m x 1.6 m |
| 一楼 | 客厅 | 4.48 m | 3.79 m | 4.48 m x 3.79 m |
| 一楼 | 餐厅 | 3.8 m | 2.96 m | 3.8 m x 2.96 m |
| 一楼 | 厨房 | 3.83 m | 3.02 m | 3.83 m x 3.02 m |
| 一楼 | Eating Area | 3.83 m | 1.87 m | 3.83 m x 1.87 m |
| 一楼 | 家庭房 | 4.29 m | 3.92 m | 4.29 m x 3.92 m |
| 一楼 | 衣帽间 | 2.97 m | 2.72 m | 2.97 m x 2.72 m |
| 一楼 | Partial Bathroom | 1.53 m | 1.44 m | 1.53 m x 1.44 m |

The trademarks REALTOR®, REALTORS®, and the REALTOR® logo are controlled by The Canadian Real Estate Association (CREA) and identify real estate professionals who are members of CREA. The trademarks MLS®, Multiple Listing Service® and the associated logos are owned by The Canadian Real Estate Association (CREA) and identify the quality of services provided by real estate professionals who are members of CREA. The trademark DDF® is owned by The Canadian Real Estate Association (CREA) and identifies CREA's Data Distribution Facility (DDF®)
Ottawa Real Estate Board
Royal LePage Integrity Realty
August 01 2026 01:51:41
