
937 Markwick Crescent Ottawa, Ontario K4A 4J1


$569,900
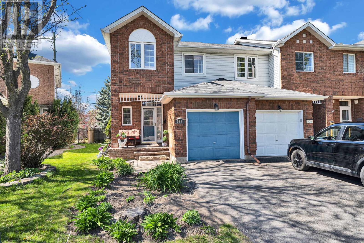
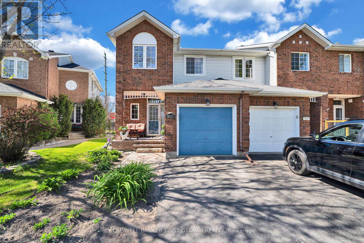
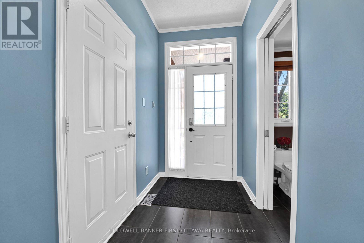
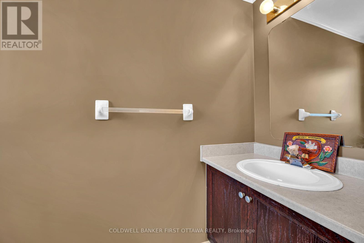
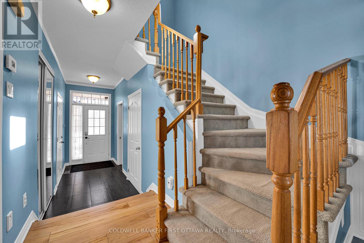
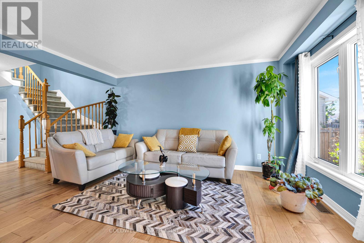
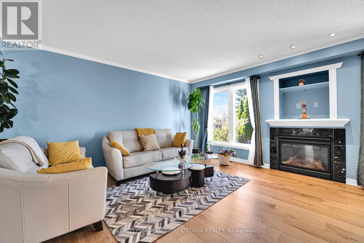
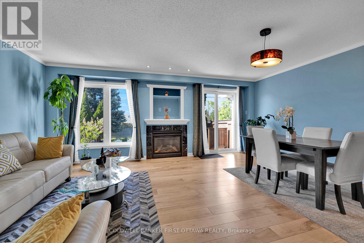
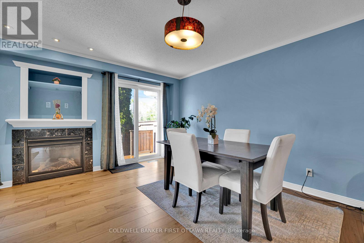
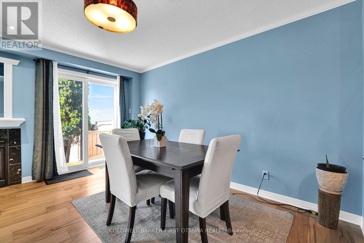
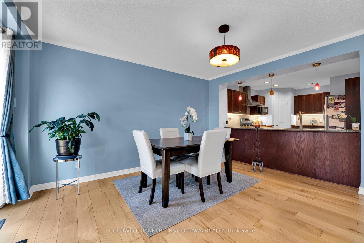
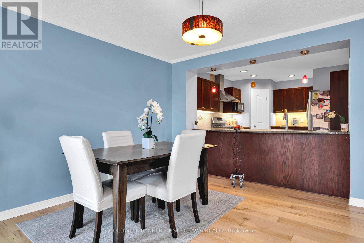
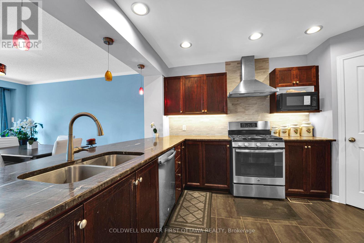
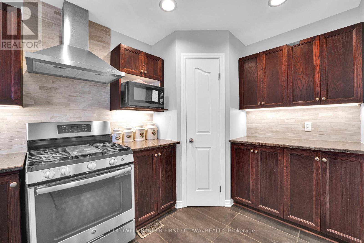
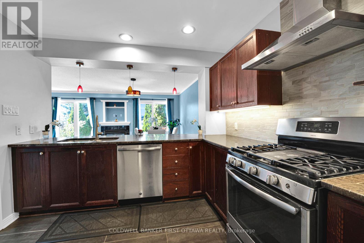
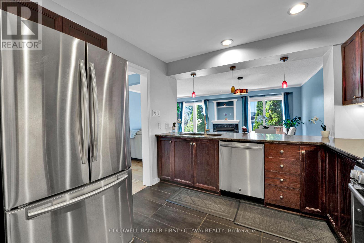
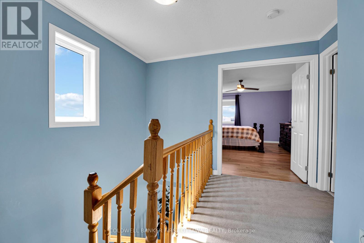
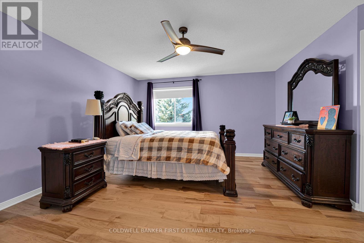
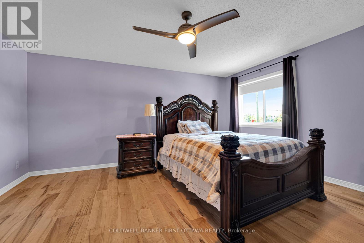
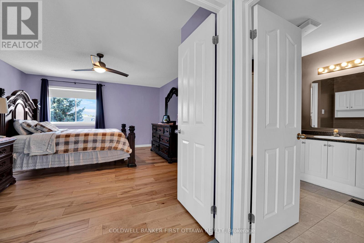
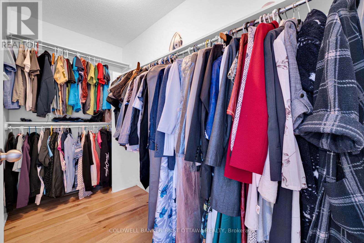
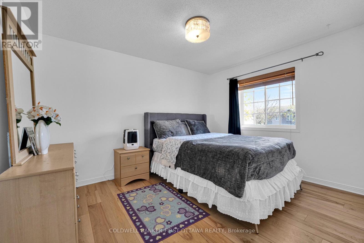
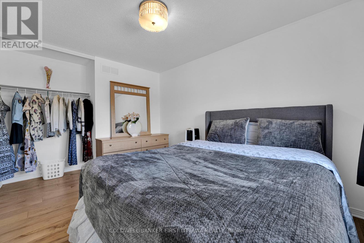
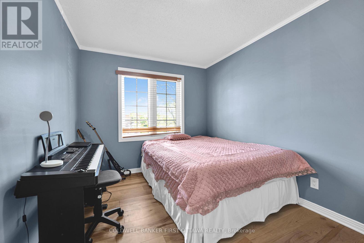
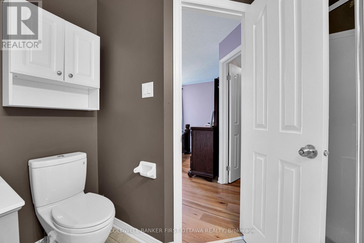
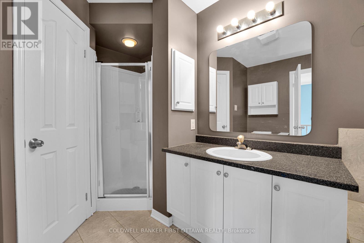
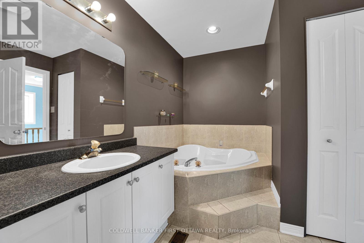
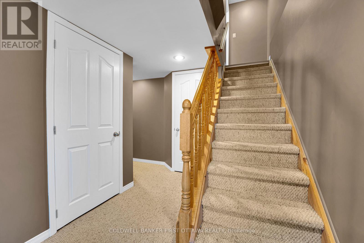
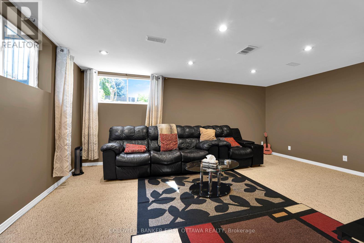
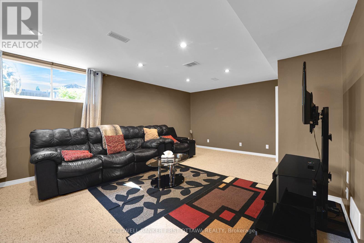
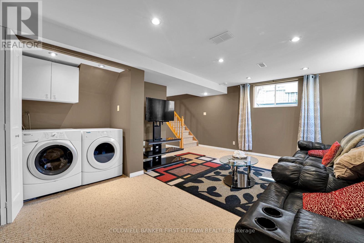
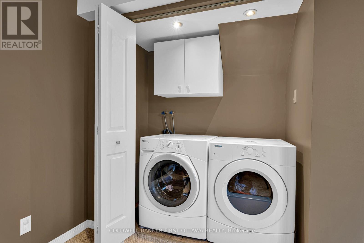
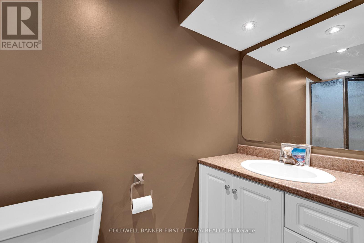
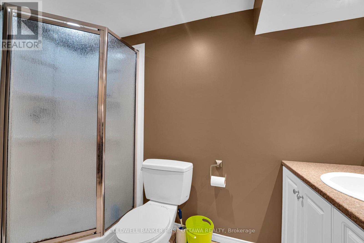
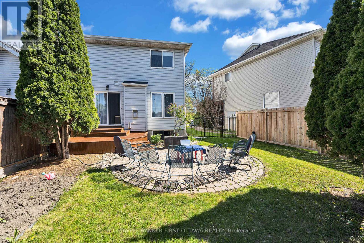
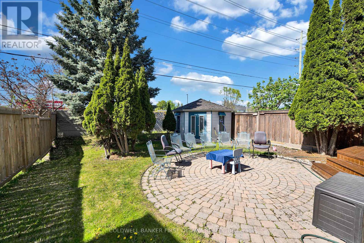
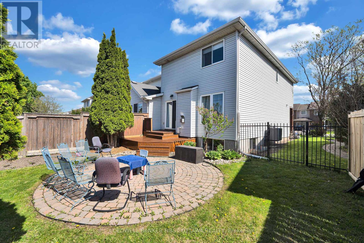
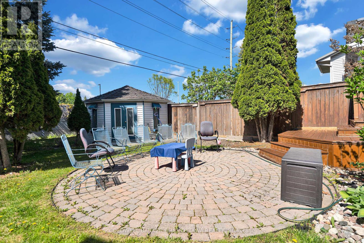
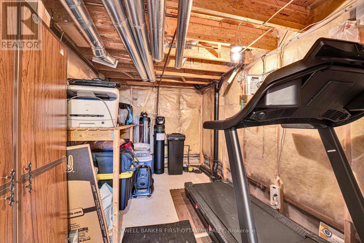
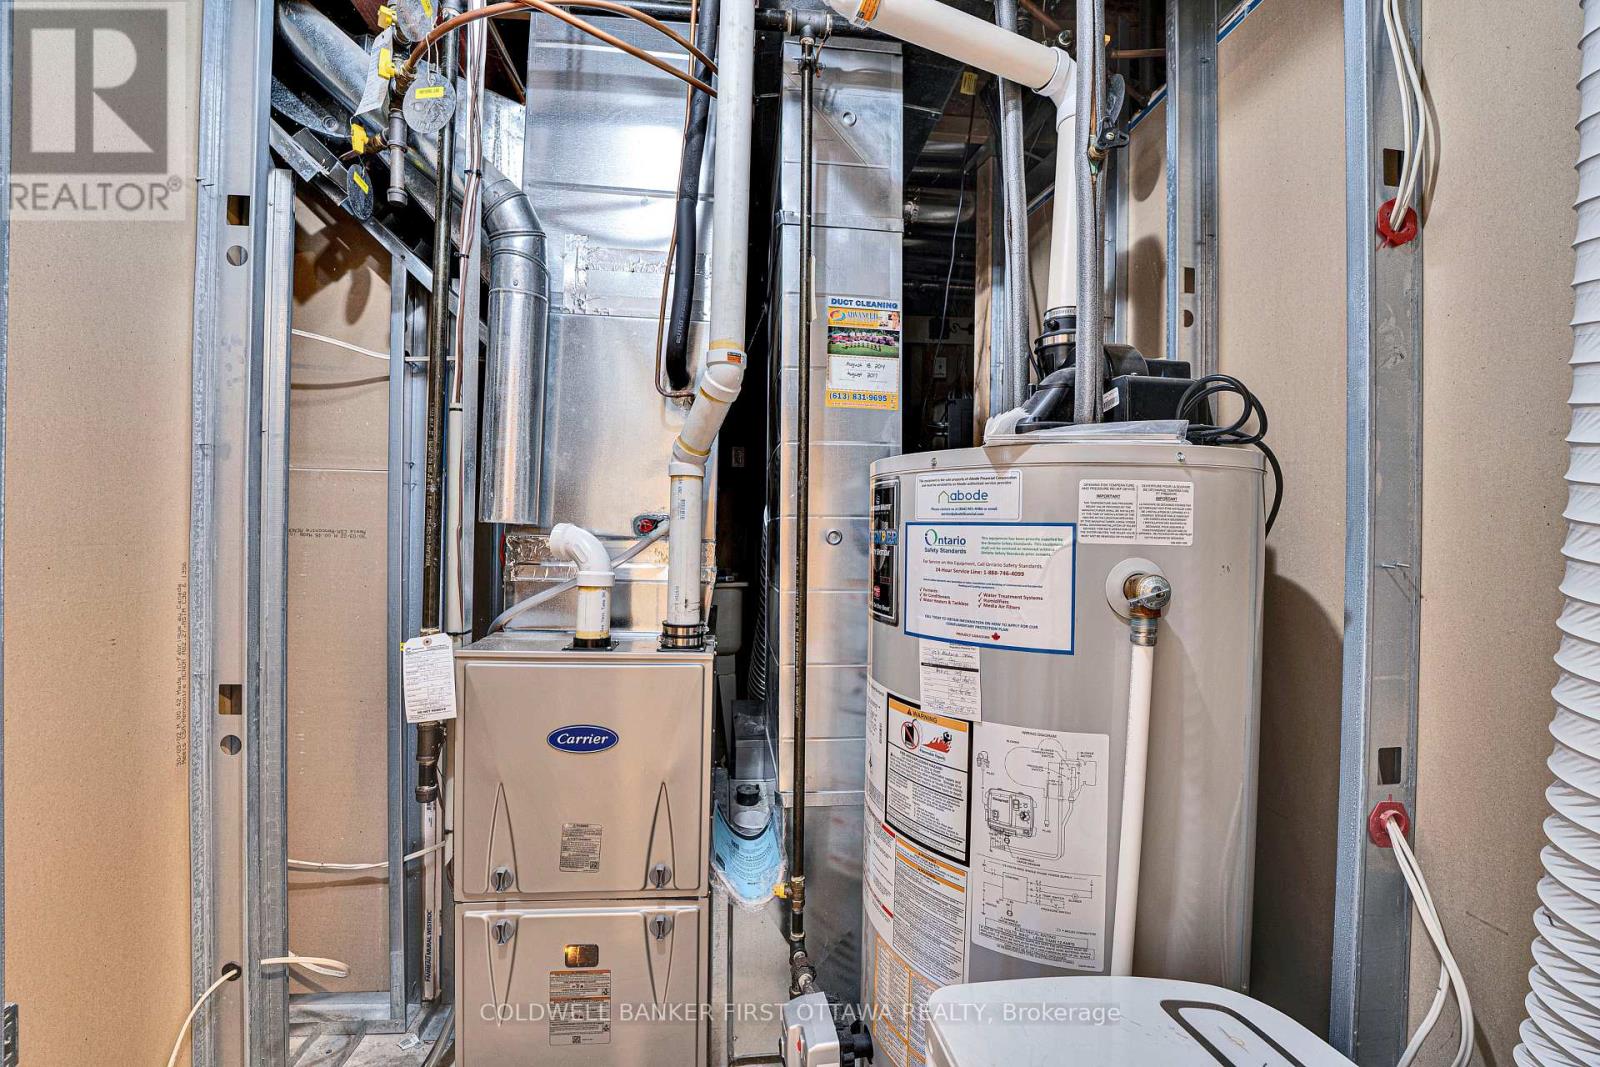
Looking for a beautiful and professionally freshly painted end unit townhouse with a big yard and no rear neighbours? This 3 bedrooms and 3 bathrooms townhouse is located in sought after neighbourhood of Notting hill and close to numerous schools, parcs, shopping and so much more. Large foyer with direct access to the garage and pocket door to the partial bathroom. The main level feature hardwood and crown moulding in the living and dining room, breakfast bar kitchen with granite counter top, gas stove and pantry. The second level feature hardwood flooring in all the bedrooms, crown moulding, a walk in closet in the primary bedroom and the main bathroom with corner shower and jet tub with access to primary bedroom. The fully finished basement feature a large entertainment size family room with large windows, berber carpet, pot lights, a laundry room, a 3 piece bathroom with shower, a storage area with water filtration system and utility room. The entire house was professionally painted in May 2026. The deep fully fenced backyard has no rear neighbours and feature a freshly stained deck, interlock patio and storage shed. Hi efficiency furnace and central air conditioner replaced in 2024. What are you waiting for? Come and have a look at this beautiful end unit townhouse, you will not be disappointed. (id:44758)
房源概要
| MLS® Number | X13169690 |
| 房源类型 | 民宅 |
| 社区名字 | 1119 - Notting Hill/Summerside |
| 附近的便利设施 | 公共交通, 学校, 礼拜场所, 公园 |
| 设备类型 | 热水器 - Gas, 热水器 |
| 特征 | Flat Site |
| 总车位 | 3 |
| 租赁设备类型 | 热水器 - Gas, 热水器 |
| 结构 | Deck, 棚 |
详 情
| 浴室 | 3 |
| 地上卧房 | 3 |
| 总卧房 | 3 |
| Age | 16 To 30 Years |
| 赠送家电包括 | Garage Door Opener Remote(s), 洗碗机, 烘干机, Garage Door Opener, Hood 电扇, Storage Shed, Gas 炉子(s), 洗衣机, Water Treatment, 窗帘, 冰箱 |
| 地下室进展 | 已装修 |
| 地下室类型 | N/a (finished) |
| 施工种类 | 附加的 |
| 空调 | 中央空调 |
| 外墙 | 砖, 乙烯基壁板 |
| Flooring Type | Tile, Hardwood |
| 地基类型 | 混凝土 |
| 客人卫生间(不包含洗浴) | 1 |
| 供暖方式 | 天然气 |
| 供暖类型 | 压力热风 |
| 储存空间 | 2 |
| 内部尺寸 | 1100 - 1500 Sqft |
| 类型 | 联排别墅 |
| 设备间 | 市政供水 |
车 位
| 附加车库 | |
| Garage | |
| 入内式车位 |
土地
| 英亩数 | 无 |
| 围栏类型 | Fully Fenced, Fenced Yard |
| 土地便利设施 | 公共交通, 学校, 宗教场所, 公园 |
| Landscape Features | Landscaped |
| 污水道 | Sanitary Sewer |
| 土地深度 | 114 Ft |
| 土地宽度 | 21 Ft ,9 In |
| 不规则大小 | 21.8 X 114 Ft |
| 规划描述 | 住宅 |
房 间
| 楼 层 | 类 型 | 长 度 | 宽 度 | 面 积 |
|---|---|---|---|---|
| 二楼 | 主卧 | 4.87 m | 3.98 m | 4.87 m x 3.98 m |
| 二楼 | 第二卧房 | 3.75 m | 3.04 m | 3.75 m x 3.04 m |
| 二楼 | 第三卧房 | 3.4 m | 2.46 m | 3.4 m x 2.46 m |
| 二楼 | 浴室 | 3.74 m | 2.46 m | 3.74 m x 2.46 m |
| 地下室 | 浴室 | 2.74 m | 1.3 m | 2.74 m x 1.3 m |
| 地下室 | 洗衣房 | 1.79 m | 0.97 m | 1.79 m x 0.97 m |
| 地下室 | 设备间 | 3.34 m | 1.67 m | 3.34 m x 1.67 m |
| 地下室 | 其它 | 4.01 m | 2.36 m | 4.01 m x 2.36 m |
| 地下室 | 家庭房 | 5.53 m | 4.11 m | 5.53 m x 4.11 m |
| 一楼 | 门厅 | 3.73 m | 1.52 m | 3.73 m x 1.52 m |
| 一楼 | 餐厅 | 3.4 m | 2.64 m | 3.4 m x 2.64 m |
| 一楼 | 客厅 | 5.84 m | 4.87 m | 5.84 m x 4.87 m |
| 一楼 | 厨房 | 4.95 m | 2.74 m | 4.95 m x 2.74 m |
| 一楼 | 浴室 | 2.95 m | 0.95 m | 2.95 m x 0.95 m |
设备间
| 有线电视 | 已安装 |
| 配电箱 | 已安装 |
| 污水道 | 已安装 |
https://www.realtor.ca/real-estate/29799837/937-markwick-crescent-ottawa-1119-notting-hillsummerside

The trademarks REALTOR®, REALTORS®, and the REALTOR® logo are controlled by The Canadian Real Estate Association (CREA) and identify real estate professionals who are members of CREA. The trademarks MLS®, Multiple Listing Service® and the associated logos are owned by The Canadian Real Estate Association (CREA) and identify the quality of services provided by real estate professionals who are members of CREA. The trademark DDF® is owned by The Canadian Real Estate Association (CREA) and identifies CREA's Data Distribution Facility (DDF®)
Ottawa Real Estate Board
Coldwell Banker First Ottawa Realty
May 25 2026 04:07:19
