
431 Gilmour Street Ottawa, Ontario K2P 0R5


$1,599,000
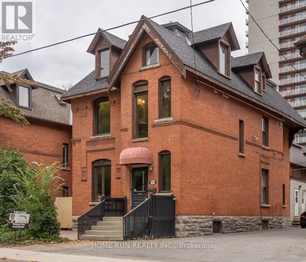
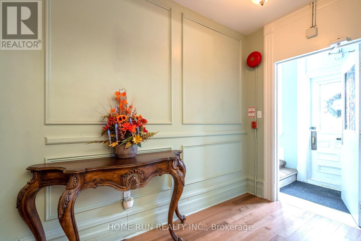
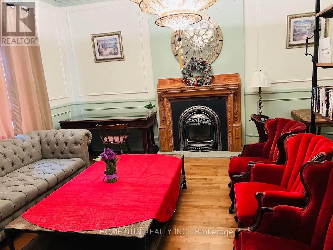
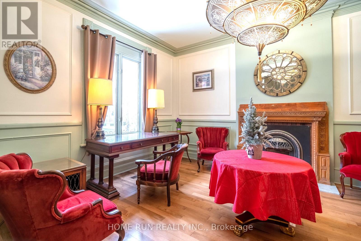
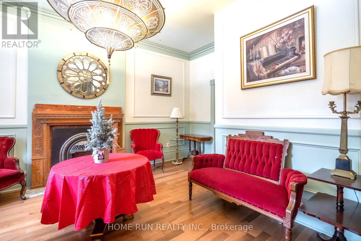
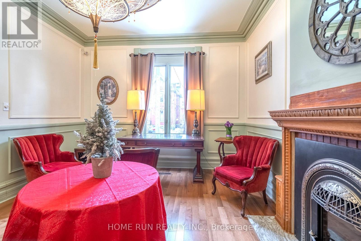
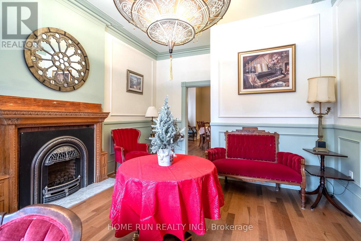
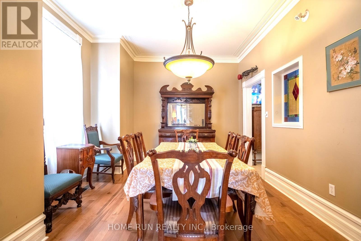
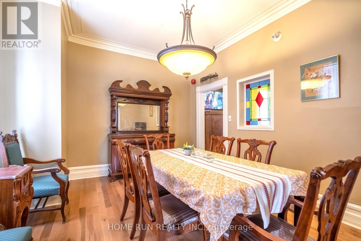
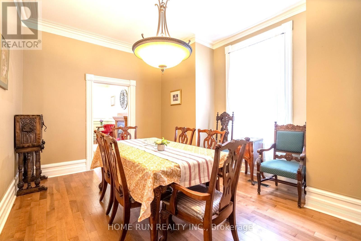
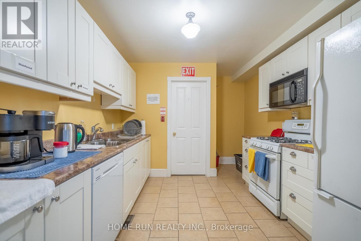
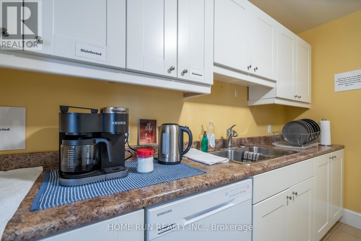
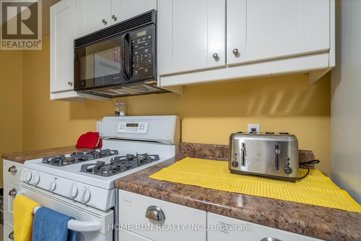
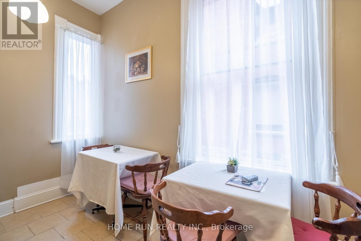
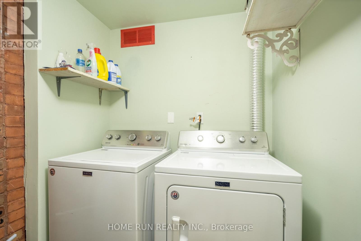
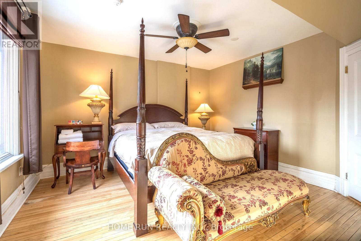
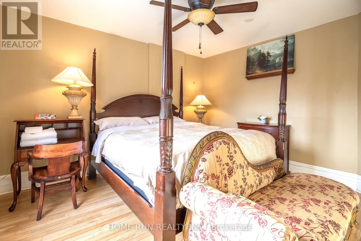
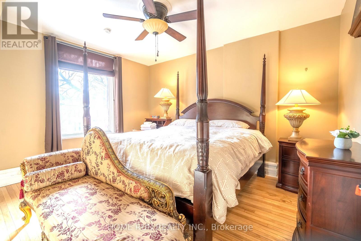
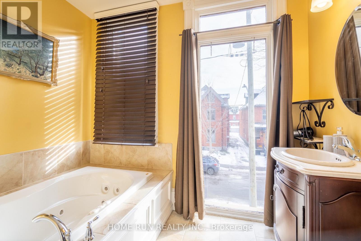
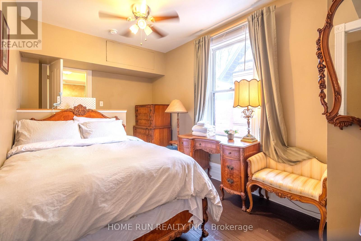
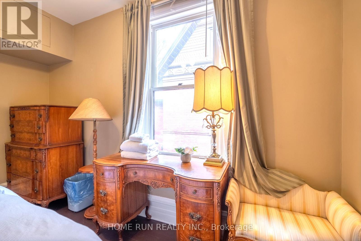
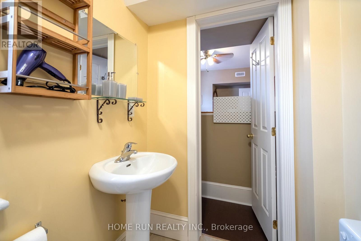
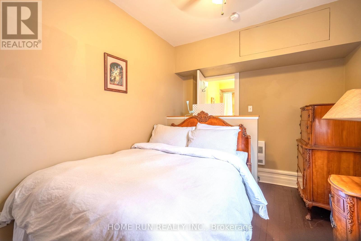
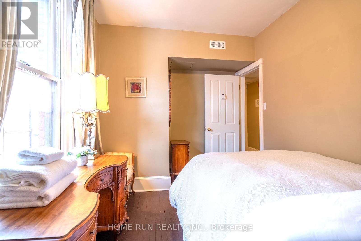
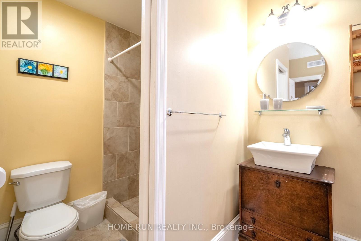
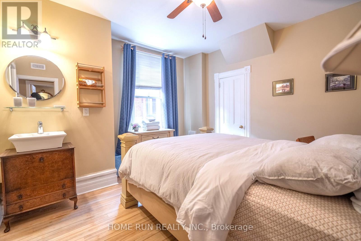
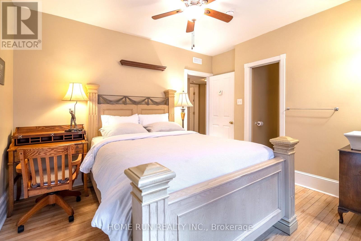
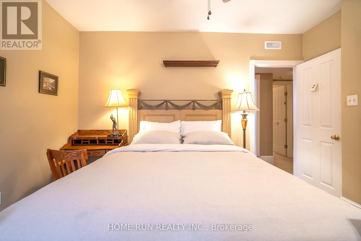
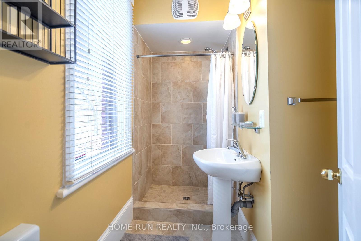
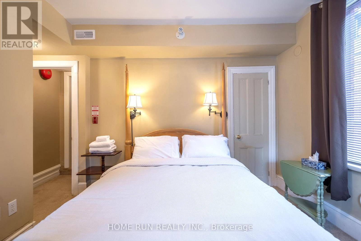
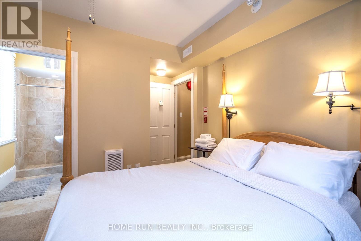
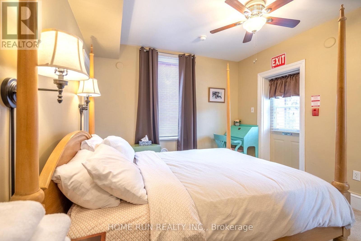
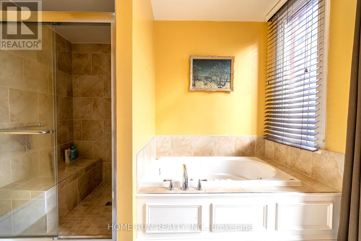
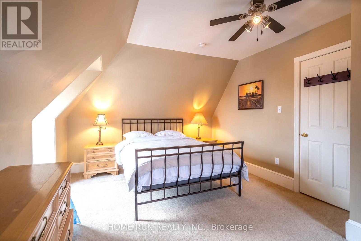
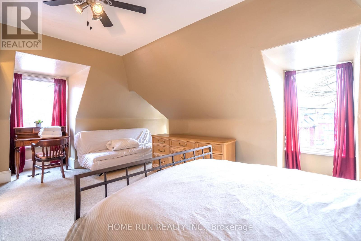
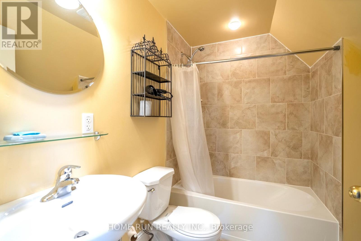
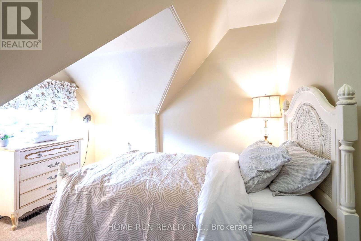
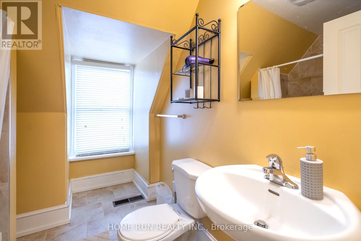
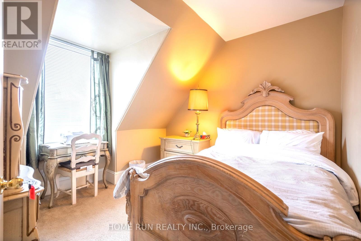
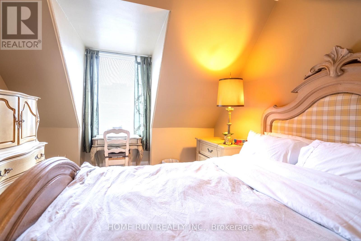
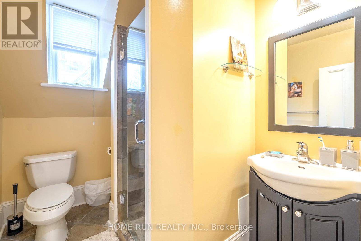
An elegant 3 Story Victorian fully furnished building in a prime location. This stunning newer renovated residence combines historic charm with modern elegance, approx 4300Sqft, lots of newer update has been done. The main floor has spacious living room and dining room and a new kitchen, and a one bedroom unit with a large kitchen and laundry at the back with separate entrance could be owner occupied. Classic Victorian features, Ornate Banisters, cove and molding through out, hardwood and ceramic flooring. The second floor has 4 good size bedrooms all with own ensuits plus a extra 2pc bath and laundry. The 3rd floor has 3 bedrooms and 3 full baths, one has own ensuit. The property is currently operating very successful Airbnb business(5 stars), generating great income for the owner. Ideal for a large extended family or the buyer takeover the already thriving Airbnb business. 2 staircases allow for a variety of potential layouts The previous operated very successful Bed&Breakfast , it's also a great opportunity for the new owner. (id:44758)
房源概要
| MLS® Number | X13169542 |
| 房源类型 | 民宅 |
| 社区名字 | 4103 - Ottawa Centre |
| 设备类型 | 热水器 |
| 特征 | 亲戚套间 |
| 总车位 | 3 |
| 租赁设备类型 | 热水器 |
详 情
| 浴室 | 9 |
| 地上卧房 | 8 |
| 总卧房 | 8 |
| 赠送家电包括 | 烘干机, Furniture, Hood 电扇, Two 炉子s, Two 洗衣机s, Two 冰箱s |
| 地下室进展 | 已完成 |
| 地下室类型 | Full (unfinished) |
| 施工种类 | 独立屋 |
| 空调 | 中央空调 |
| 外墙 | 砖, 乙烯基壁板 |
| 壁炉 | 有 |
| 地基类型 | 石 |
| 客人卫生间(不包含洗浴) | 1 |
| 供暖方式 | 木头 |
| 供暖类型 | 压力热风 |
| 储存空间 | 3 |
| 内部尺寸 | 3500 - 5000 Sqft |
| 类型 | 独立屋 |
| 设备间 | 市政供水 |
车 位
| 没有车库 |
土地
| 英亩数 | 无 |
| 污水道 | Sanitary Sewer |
| 土地深度 | 109 Ft |
| 土地宽度 | 42 Ft |
| 不规则大小 | 42 X 109 Ft |
| 规划描述 | Gm |
房 间
| 楼 层 | 类 型 | 长 度 | 宽 度 | 面 积 |
|---|---|---|---|---|
| 二楼 | 洗衣房 | Measurements not available | ||
| 二楼 | 浴室 | Measurements not available | ||
| 二楼 | 主卧 | 4.39 m | 3.81 m | 4.39 m x 3.81 m |
| 二楼 | 卧室 | 4.67 m | 2.56 m | 4.67 m x 2.56 m |
| 二楼 | 卧室 | 4.34 m | 3.78 m | 4.34 m x 3.78 m |
| 二楼 | 卧室 | 3.91 m | 3.47 m | 3.91 m x 3.47 m |
| 三楼 | 卧室 | 5.13 m | 3.4 m | 5.13 m x 3.4 m |
| 三楼 | 卧室 | 6.22 m | 5.13 m | 6.22 m x 5.13 m |
| 三楼 | 卧室 | 4.34 m | 2.99 m | 4.34 m x 2.99 m |
| 三楼 | 浴室 | Measurements not available | ||
| 三楼 | 浴室 | Measurements not available | ||
| 地下室 | 设备间 | Measurements not available | ||
| 一楼 | 客厅 | 5.41 m | 3.73 m | 5.41 m x 3.73 m |
| 一楼 | 餐厅 | 4.85 m | 3.73 m | 4.85 m x 3.73 m |
| 一楼 | 厨房 | 4.67 m | 3.7 m | 4.67 m x 3.7 m |
| 一楼 | 卧室 | 4.59 m | 3.3 m | 4.59 m x 3.3 m |
| 一楼 | 洗衣房 | 2.28 m | 2 m | 2.28 m x 2 m |
| 一楼 | 厨房 | 4.36 m | 3.25 m | 4.36 m x 3.25 m |
https://www.realtor.ca/real-estate/29799828/431-gilmour-street-ottawa-4103-ottawa-centre

The trademarks REALTOR®, REALTORS®, and the REALTOR® logo are controlled by The Canadian Real Estate Association (CREA) and identify real estate professionals who are members of CREA. The trademarks MLS®, Multiple Listing Service® and the associated logos are owned by The Canadian Real Estate Association (CREA) and identify the quality of services provided by real estate professionals who are members of CREA. The trademark DDF® is owned by The Canadian Real Estate Association (CREA) and identifies CREA's Data Distribution Facility (DDF®)
Ottawa Real Estate Board
Home Run Realty Inc.
July 20 2026 03:22:16
