
330 Fernleaf Crescent Ottawa, Ontario K1E 2Z4








$579,900
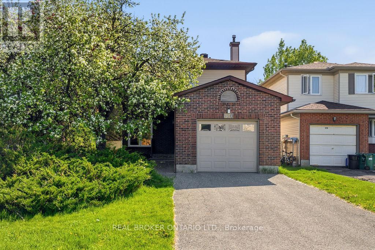
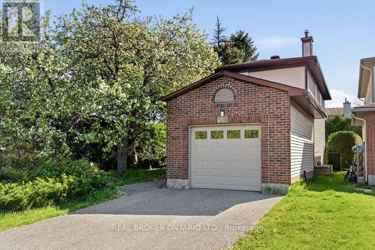
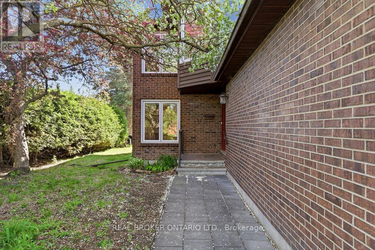
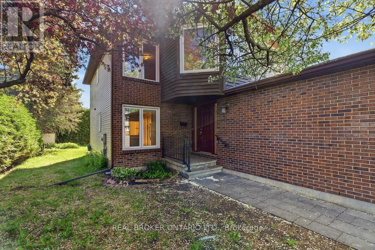
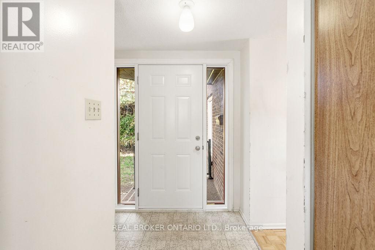
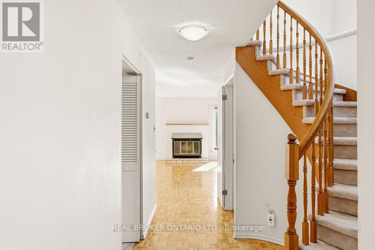
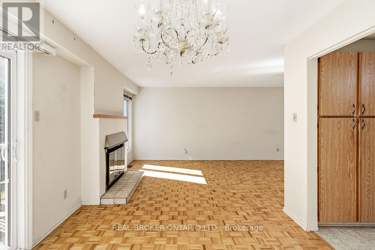
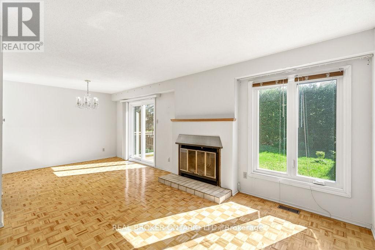
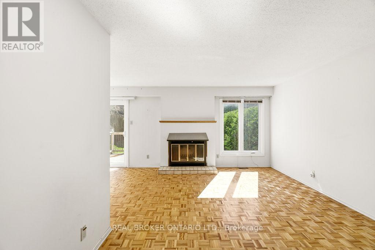
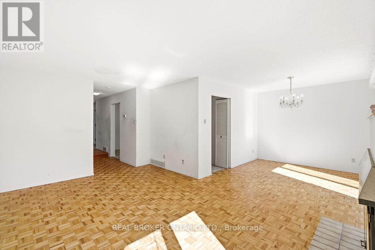
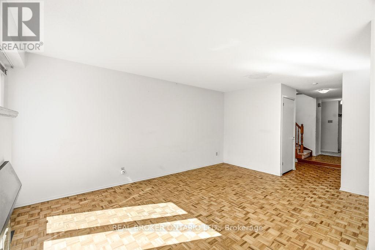
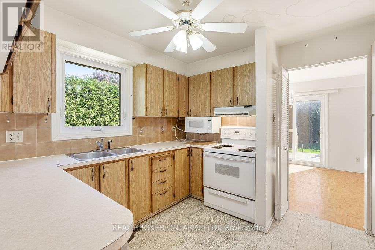
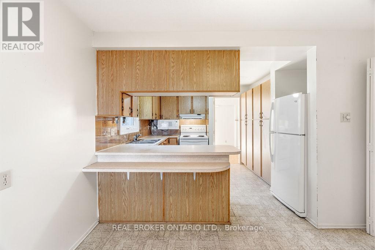
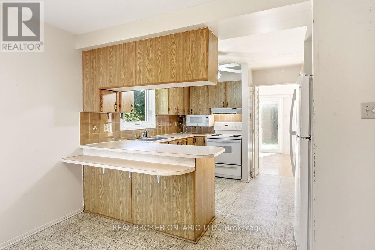
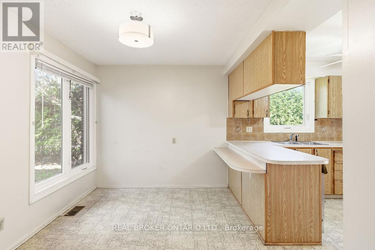
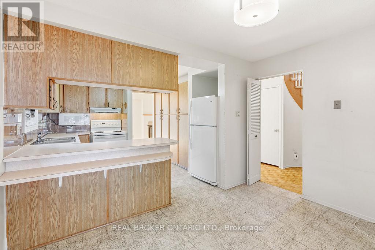
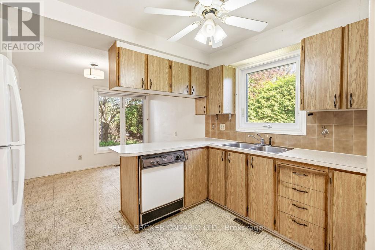
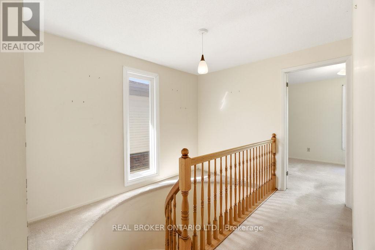
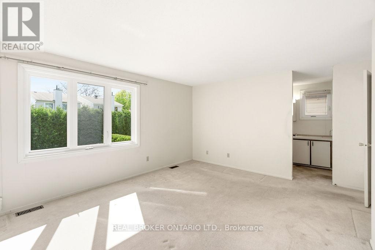
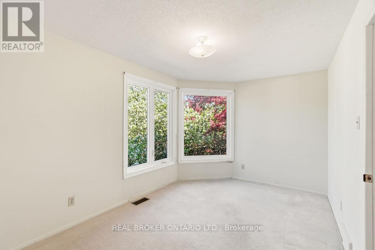
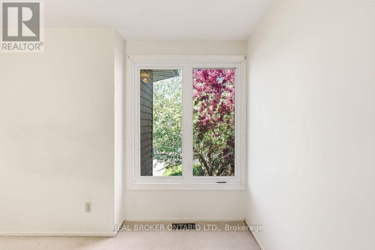
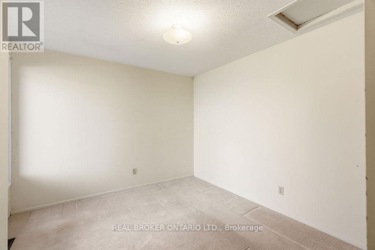
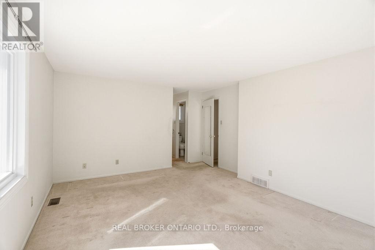
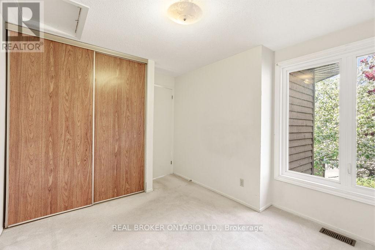
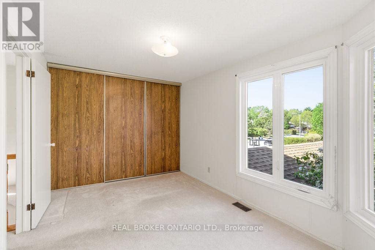
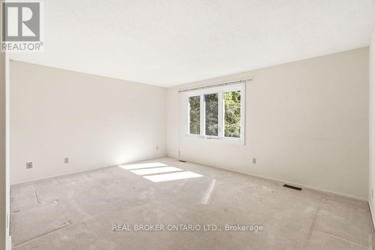
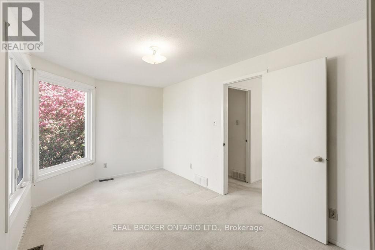
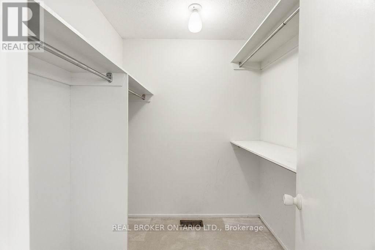
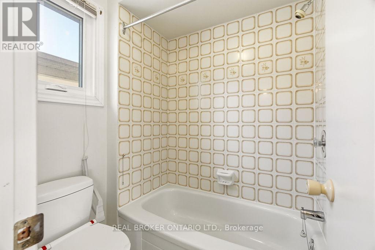
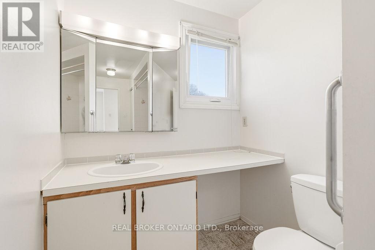
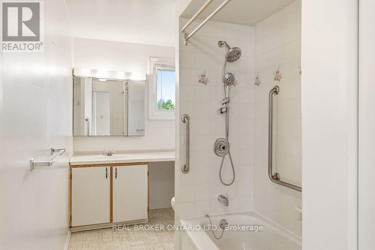
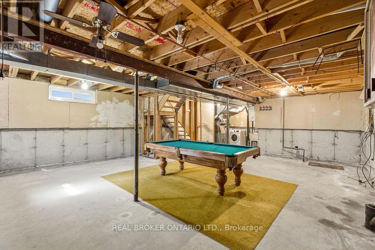
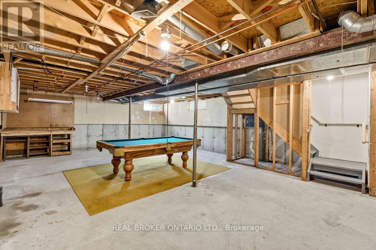
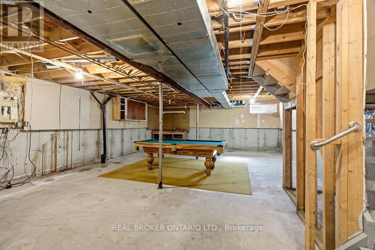
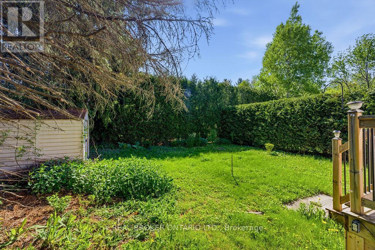
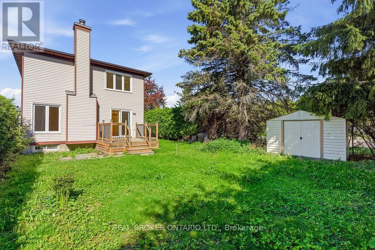
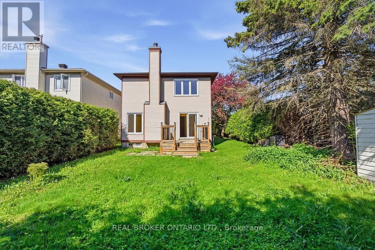
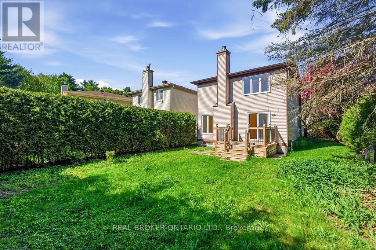
Why inherit someone else's design choices when you can create a home that reflects your own style, priorities, and vision from the start? For buyers who value personalization over paying a premium for someone else's cosmetic updates, this detached home in the established neighbourhood of Queenswood Heights offers the chance to build long-term value in a sought-after location. Set on a mature lot, the home features an attached garage, generous living spaces, three bedrooms, three bathrooms, and a functional layout with plenty of room to evolve over time. Great natural light throughout gives the home a bright, welcoming feel, while its solid bones provide an ideal canvas for thoughtful updates. The spacious kitchen overlooks the backyard, while the main living area features classic parquet wood flooring, a central wood-burning fireplace, and patio doors leading to the rear deck. A curved staircase leads to the second level, where you'll find a comfortable primary bedroom with a two-section ensuite bath, two additional large bedrooms, and a full main bath. The lower level is wide open and fully unfinished, offering untapped potential for future living space, storage, recreation, or whatever best suits your needs. With its practical floor plan and flexible layout, the home is well suited to growing families, multi-generational living, or buyers looking for space they can shape over time. Outside, the property offers mature surroundings, private outdoor space, and the charm of an established community close to parks, schools, shopping, and transit. For buyers willing to look beyond cosmetic impressions, this is a rare opportunity to create something truly special in a location worth investing in. (id:44758)
Open House
此属性有开放式房屋!
2:00 pm
结束于:4:00 pm
房源概要
| MLS® Number | X13171276 |
| 房源类型 | 民宅 |
| 社区名字 | 1104 - Queenswood Heights South |
| 总车位 | 3 |
详 情
| 浴室 | 3 |
| 地上卧房 | 3 |
| 总卧房 | 3 |
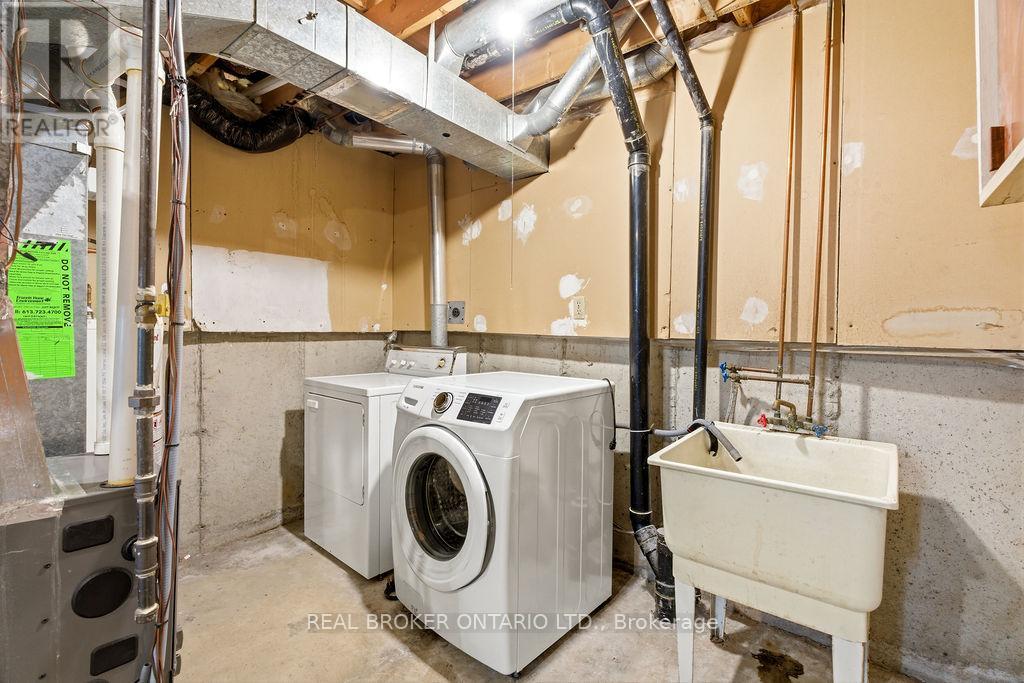
| 赠送家电包括 | Garage Door Opener Remote(s), 洗碗机, 烘干机, Hood 电扇, 微波炉, 炉子, 洗衣机, 冰箱 |
| 地下室进展 | 已完成 |
| 地下室类型 | N/a (unfinished) |
| 施工种类 | 独立屋 |
| 空调 | 中央空调 |
| 外墙 | 砖, 乙烯基壁板 |
| 壁炉 | 有 |
| 地基类型 | 混凝土 |
| 客人卫生间(不包含洗浴) | 1 |
| 供暖方式 | 木头 |
| 供暖类型 | 压力热风 |
| 储存空间 | 2 |
| 内部尺寸 | 1500 - 2000 Sqft |
| 类型 | 独立屋 |
| 设备间 | 市政供水 |
车 位
| 附加车库 | |
| Garage | |
| 入内式车位 |
土地
| 英亩数 | 无 |
| 污水道 | Sanitary Sewer |
| 土地深度 | 107 Ft ,4 In |
| 土地宽度 | 44 Ft ,3 In |
| 不规则大小 | 44.3 X 107.4 Ft |
| 规划描述 | N3b |
房 间
| 楼 层 | 类 型 | 长 度 | 宽 度 | 面 积 |
|---|---|---|---|---|
| 二楼 | 主卧 | 3.9 m | 4.88 m | 3.9 m x 4.88 m |
| 二楼 | 第二卧房 | 2.79 m | 4.25 m | 2.79 m x 4.25 m |
| 二楼 | 第三卧房 | 3.06 m | 3.71 m | 3.06 m x 3.71 m |
| Lower Level | 其它 | 11.26 m | 6.54 m | 11.26 m x 6.54 m |
| 一楼 | 餐厅 | 2.9 m | 3.11 m | 2.9 m x 3.11 m |
| 一楼 | 客厅 | 5 m | 3.43 m | 5 m x 3.43 m |
| 一楼 | 厨房 | 3.16 m | 3.41 m | 3.16 m x 3.41 m |
| 一楼 | Eating Area | 2.56 m | 3.41 m | 2.56 m x 3.41 m |

The trademarks REALTOR®, REALTORS®, and the REALTOR® logo are controlled by The Canadian Real Estate Association (CREA) and identify real estate professionals who are members of CREA. The trademarks MLS®, Multiple Listing Service® and the associated logos are owned by The Canadian Real Estate Association (CREA) and identify the quality of services provided by real estate professionals who are members of CREA. The trademark DDF® is owned by The Canadian Real Estate Association (CREA) and identifies CREA's Data Distribution Facility (DDF®)
Ottawa Real Estate Board
Real Broker Ontario Ltd.
May 28 2026 06:27:28
