
314 John Kim Bell Private Ottawa, Ontario K1K 5C2


$544,990管理费,Parcel of Tied Land
$163 每月
管理费,Parcel of Tied Land
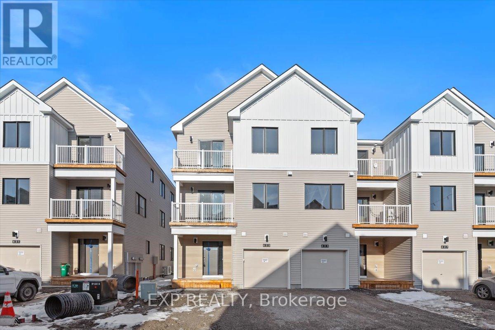
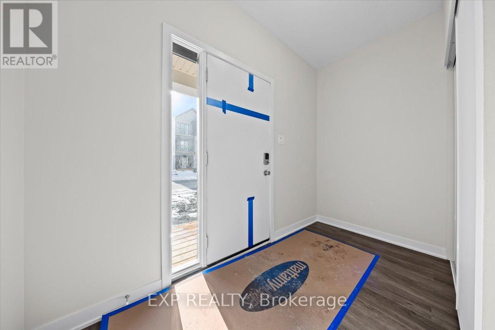
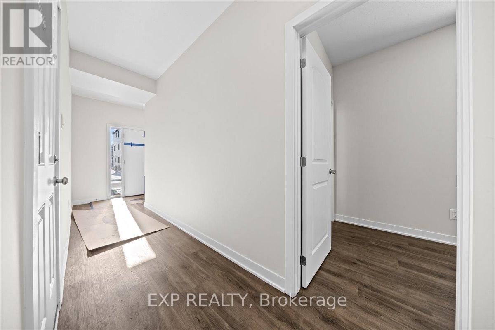
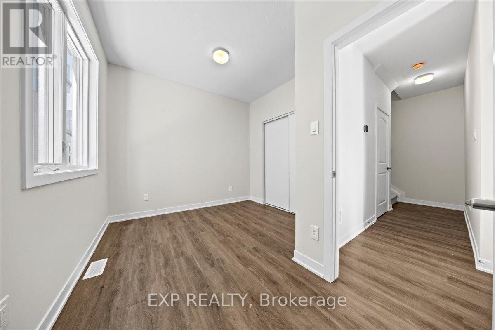
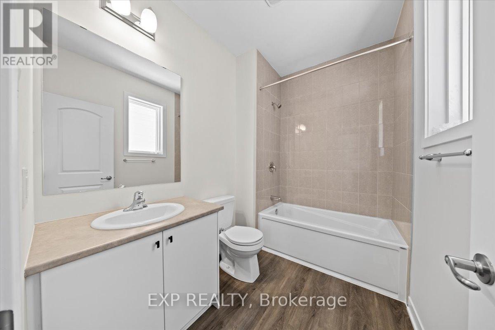
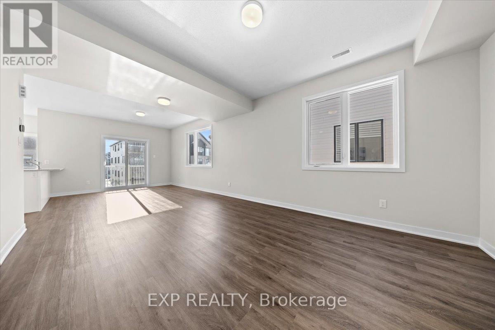
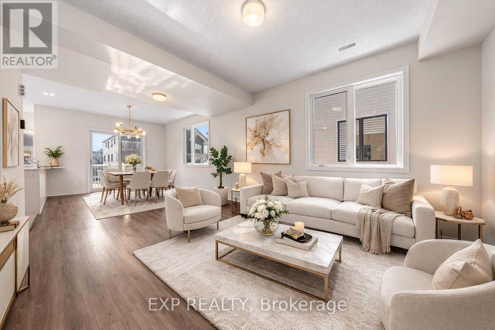
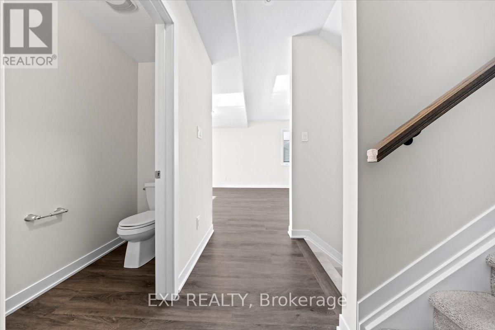
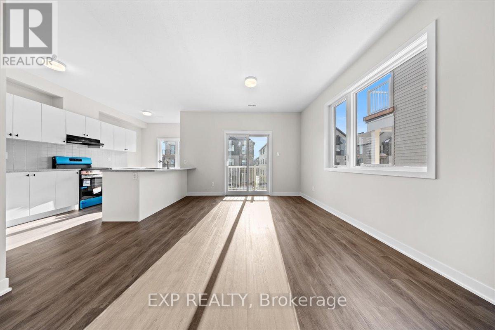
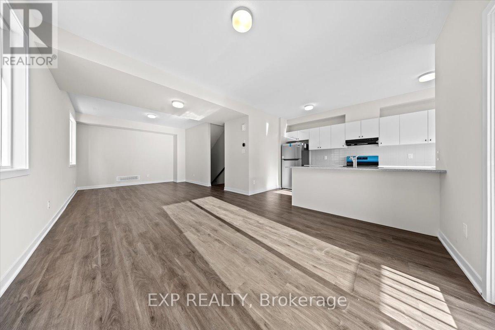
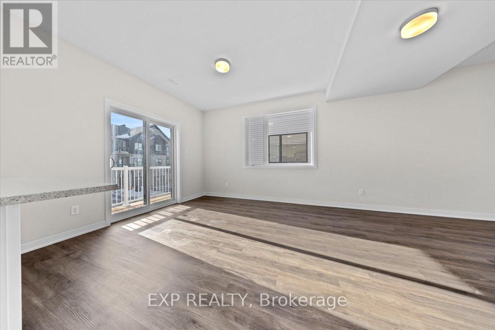
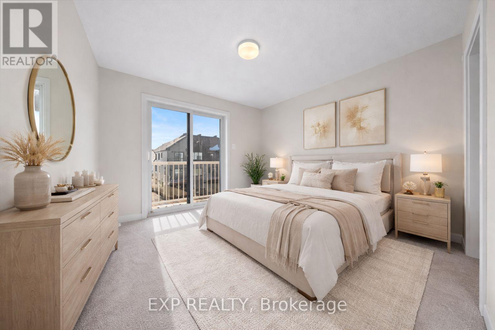
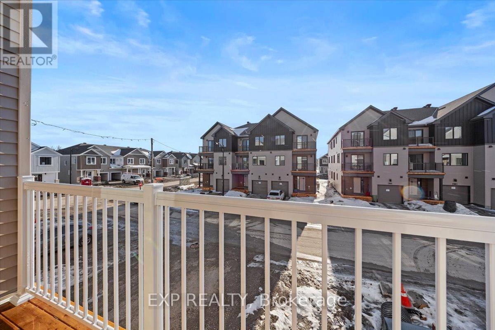
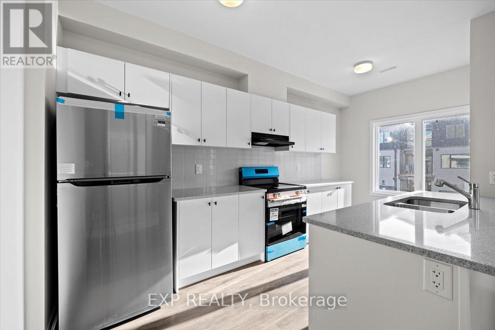
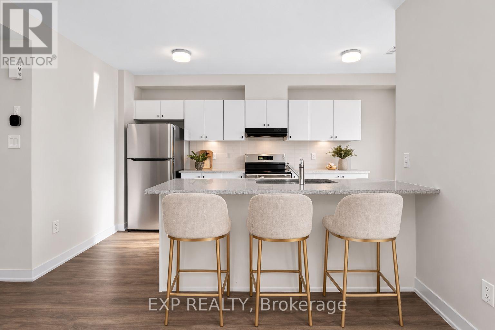
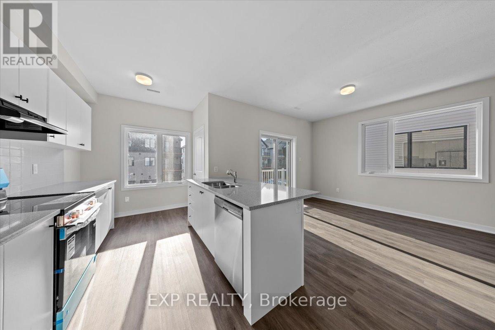
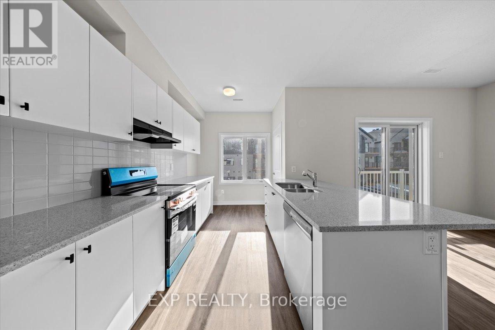
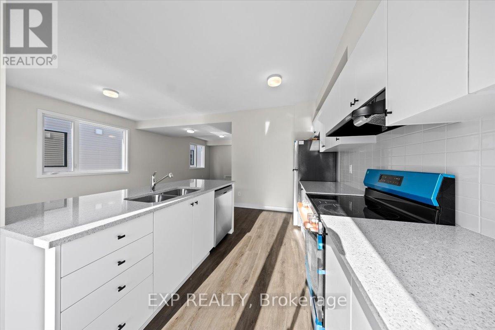
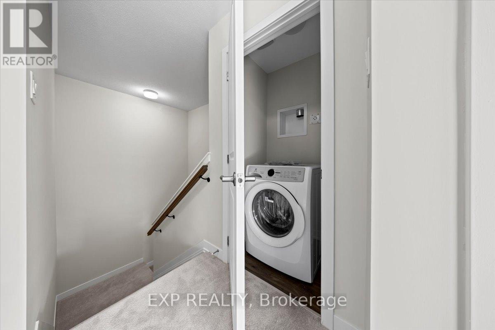
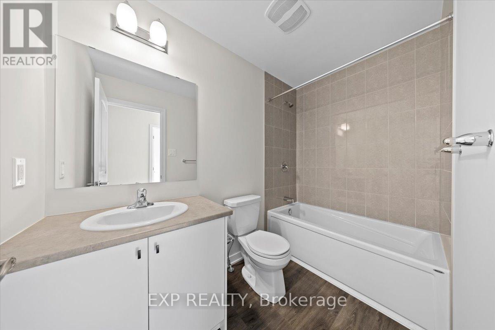
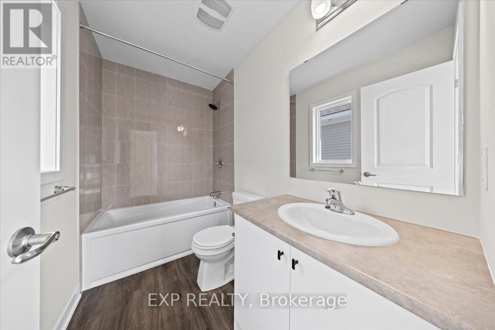
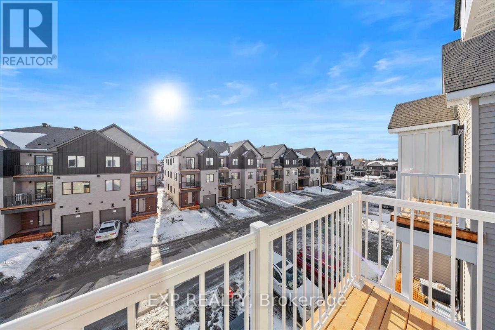
$163 每月THIS HOME QUALIFIES FOR THE HST NEW HOUSING REBATE!! Experience modern living in this stunning new Mattamy-built Petal model, Village Home, located in the vibrant and sought-after Wateridge Village community. Thoughtfully designed to combine style, comfort, and everyday functionality, this beautifully crafted home offers an inviting layout ideal for families, professionals, and those seeking contemporary living in one of Ottawa's growing communities. Step inside and be welcomed by impressive 9' ceilings on both the ground and second floors, creating an open and airy atmosphere throughout. Elegant luxury vinyl tile flooring on the ground and main living areas adds both durability and modern style while enhancing the home's sophisticated design. The heart of the home is the beautifully appointed kitchen, featuring quartz countertops, a stylish kitchen backsplash, and a functional layout designed for both everyday living and entertaining. Quartz countertops continue throughout the bathrooms, creating a cohesive and upscale feel. Adding even more value, this home includes a 3-appliance voucher for a refrigerator, stove, and dishwasher, making it easy to complete your kitchen setup. The unfinished full-height basement offers endless possibilities for future customization, whether you envision a recreation room, home gym, office, additional living space, or extra storage. Built for today's lifestyle, this ENERGY STAR certified home includes a smart home thermostat designed to maximize efficiency and comfort. As an added bonus, enjoy free Rogers Ignite internet for one year, helping you stay connected from day one. Located in Wateridge Village, residents enjoy access to parks, walking paths, schools, shopping, transit, and nearby amenities, all just minutes from downtown Ottawa. An exceptional opportunity to own a stylish new home with modern finishes and future potential in one of Ottawa's most exciting communities. (id:44758)
房源概要
| MLS® Number | X13171140 |
| 房源类型 | 民宅 |
| 社区名字 | 3104 - CFB Rockcliffe and Area |
| 总车位 | 2 |
详 情
| 浴室 | 2 |
| 地上卧房 | 2 |
| 总卧房 | 2 |
| 赠送家电包括 | 洗碗机, 炉子, 冰箱 |
| 地下室进展 | 已完成 |
| 地下室类型 | N/a (unfinished) |
| 施工种类 | 附加的 |
| 空调 | 没有 |
| 外墙 | 乙烯基壁板 |
| 地基类型 | 混凝土浇筑 |
| 客人卫生间(不包含洗浴) | 1 |
| 供暖方式 | 天然气 |
| 供暖类型 | 压力热风 |
| 储存空间 | 3 |
| 内部尺寸 | 1500 - 2000 Sqft |
| 类型 | 联排别墅 |
| 设备间 | 市政供水 |
车 位
| 附加车库 | |
| Garage |
土地
| 英亩数 | 无 |
| 污水道 | Sanitary Sewer |
| 土地深度 | 58 Ft ,6 In |
| 土地宽度 | 21 Ft |
| 不规则大小 | 21 X 58.5 Ft |
房 间
| 楼 层 | 类 型 | 长 度 | 宽 度 | 面 积 |
|---|---|---|---|---|
| 二楼 | 客厅 | 2.92 m | 5.33 m | 2.92 m x 5.33 m |
| 二楼 | 厨房 | 2.92 m | 2.72 m | 2.92 m x 2.72 m |
| 二楼 | 餐厅 | 2.92 m | 3.66 m | 2.92 m x 3.66 m |
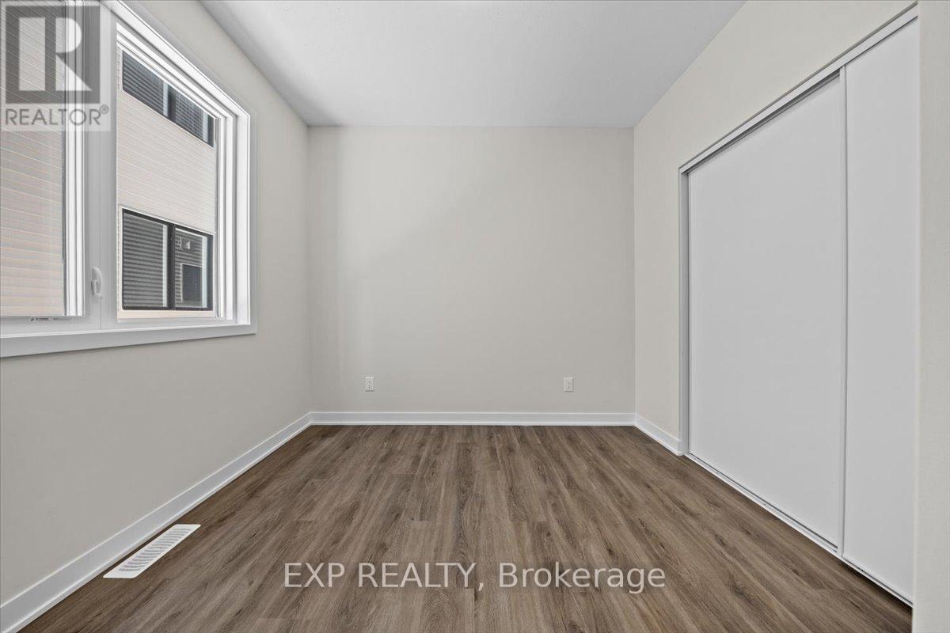
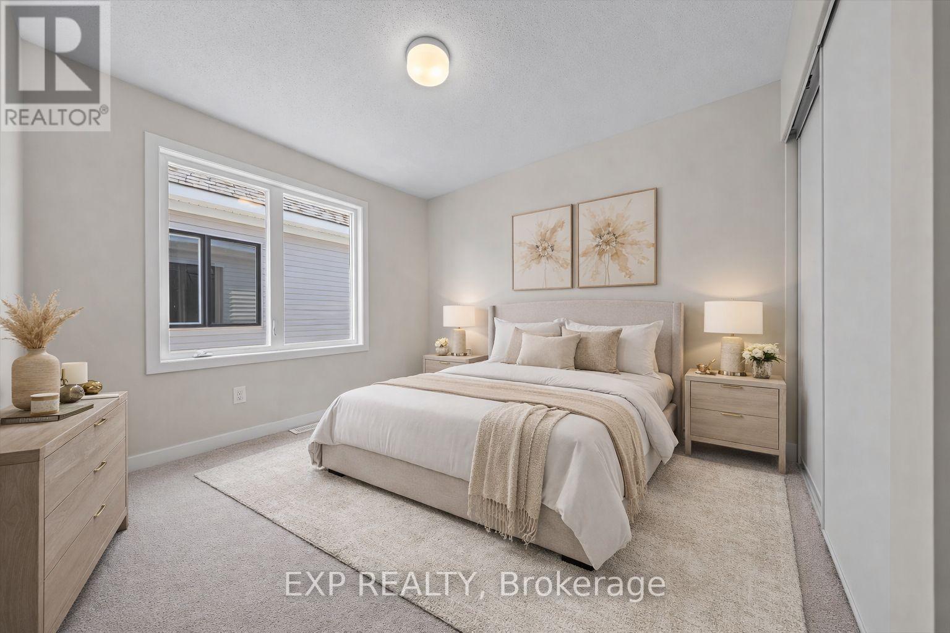
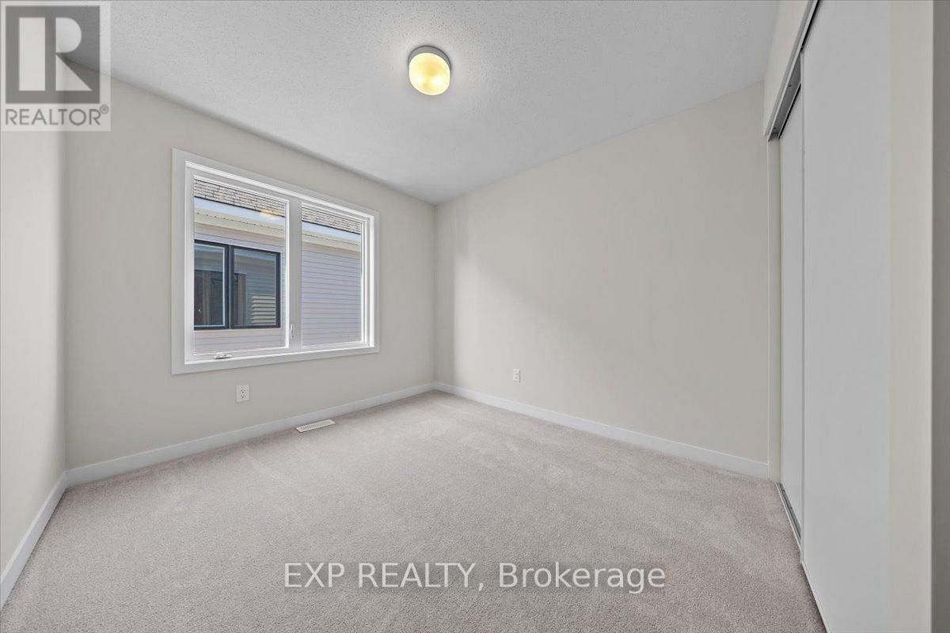
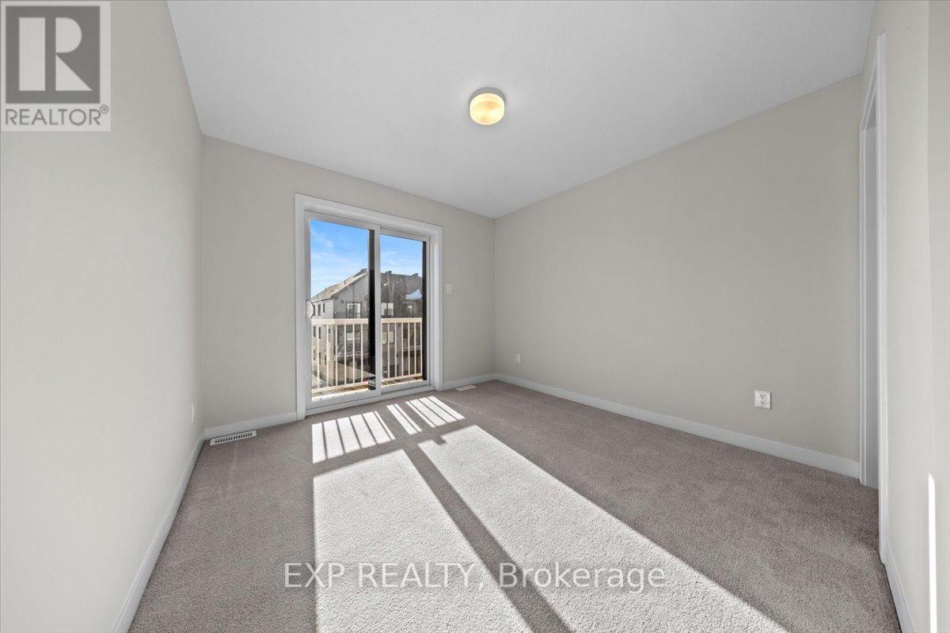
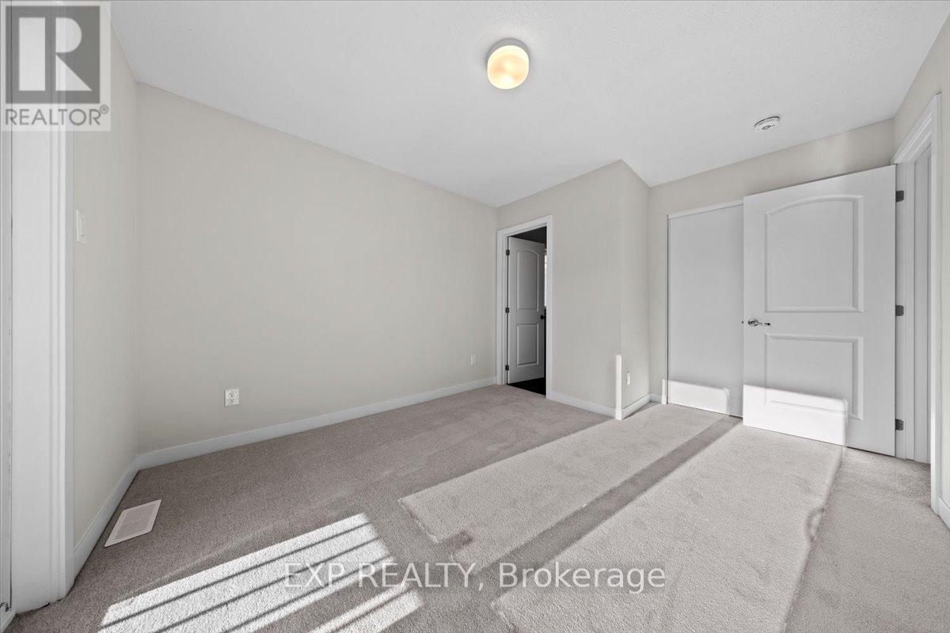
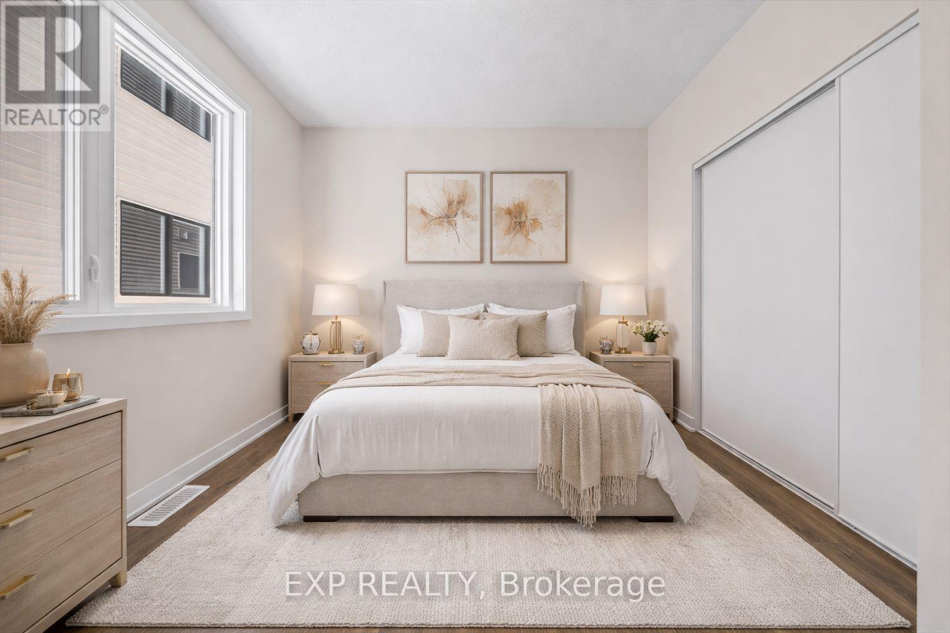
| 三楼 | 第二卧房 | 3.12 m | 3.12 m | 3.12 m x 3.12 m |
| 三楼 | 主卧 | 2.92 m | 4.85 m | 2.92 m x 4.85 m |
| 三楼 | 其它 | 3.17 m | 1.04 m | 3.17 m x 1.04 m |
| 一楼 | 衣帽间 | 2.92 m | 5.44 m | 2.92 m x 5.44 m |

The trademarks REALTOR®, REALTORS®, and the REALTOR® logo are controlled by The Canadian Real Estate Association (CREA) and identify real estate professionals who are members of CREA. The trademarks MLS®, Multiple Listing Service® and the associated logos are owned by The Canadian Real Estate Association (CREA) and identify the quality of services provided by real estate professionals who are members of CREA. The trademark DDF® is owned by The Canadian Real Estate Association (CREA) and identifies CREA's Data Distribution Facility (DDF®)
Ottawa Real Estate Board
Exp Realty
May 26 2026 07:19:19
