
B - 46 Forester Crescent Ottawa, Ontario K2H 8Y4


$369,000管理费,Insurance, Water
$400 每月
管理费,Insurance, Water
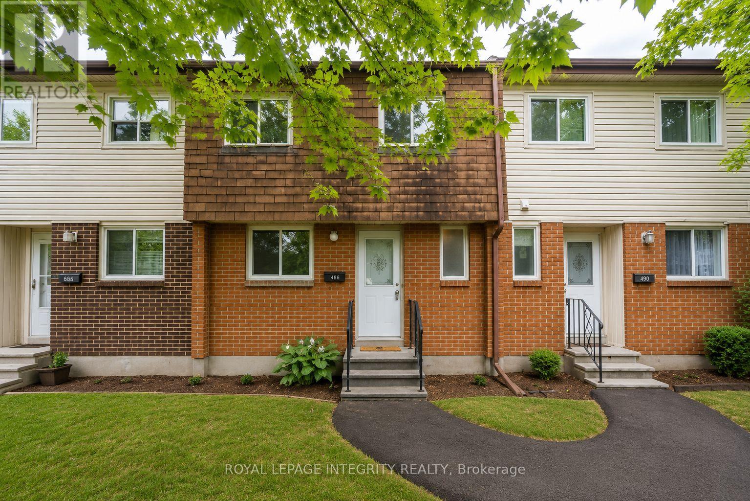
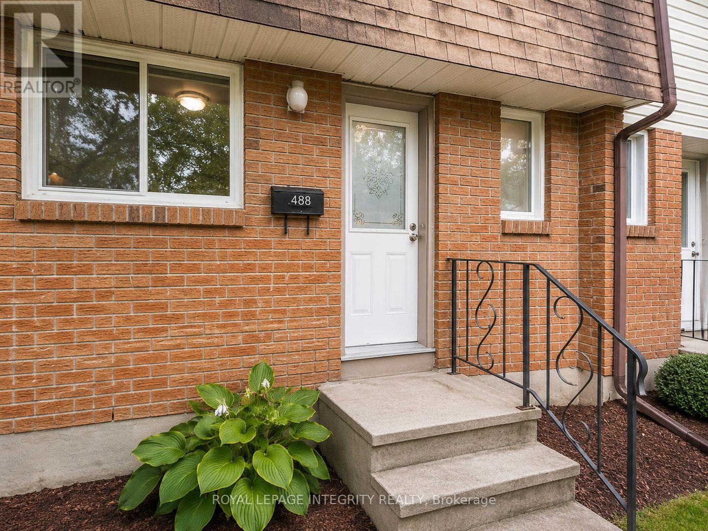
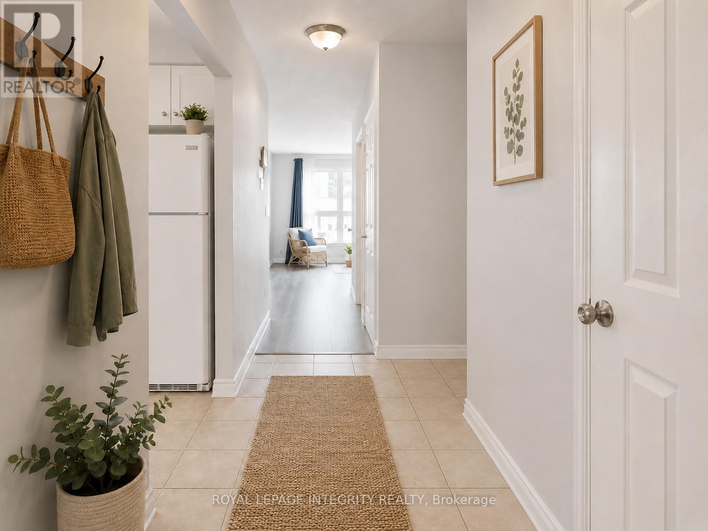
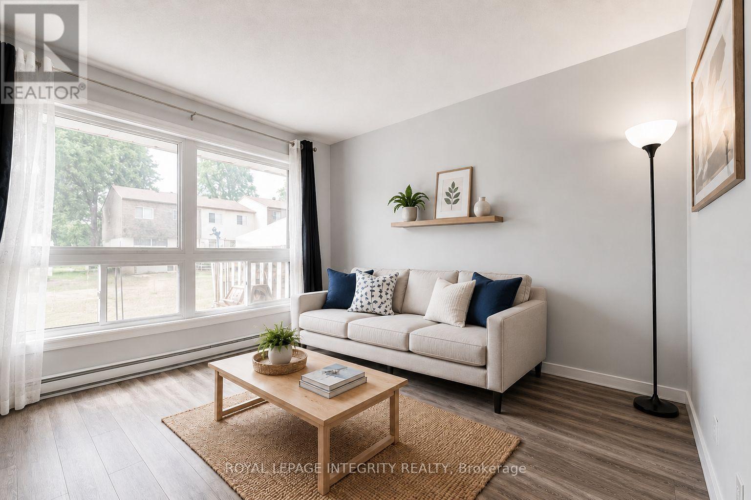
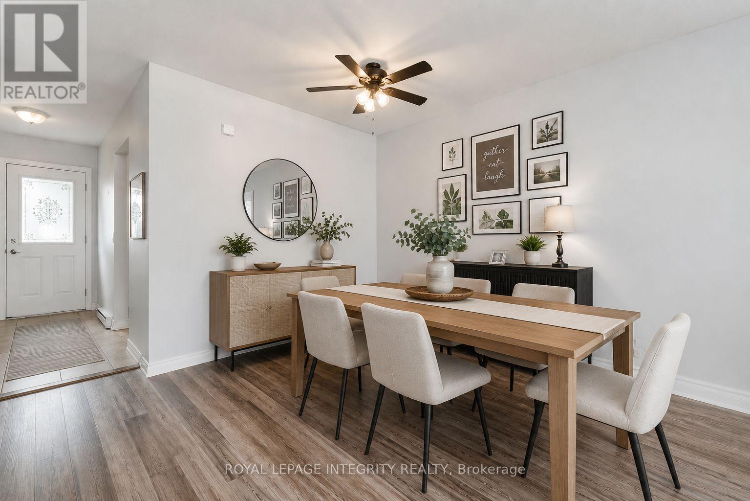
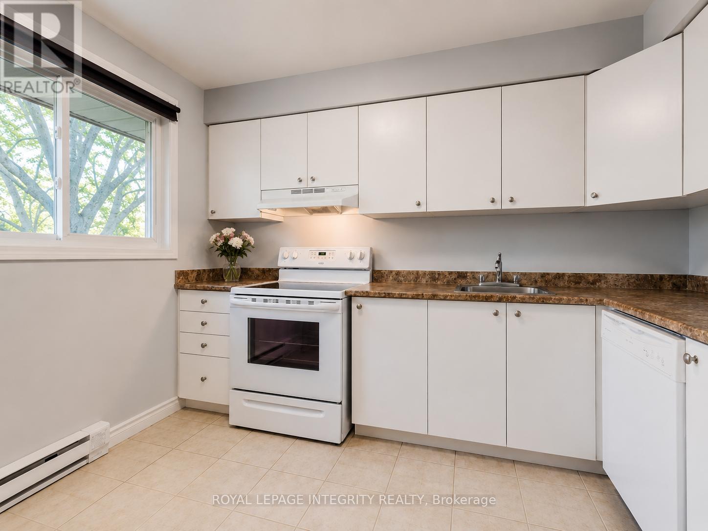
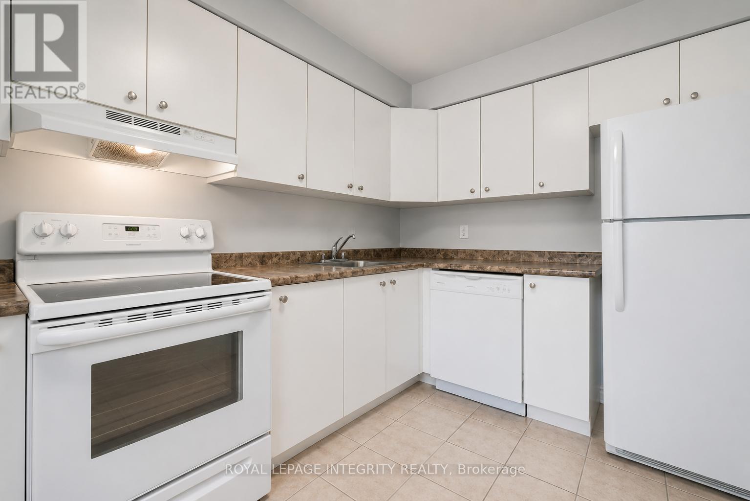
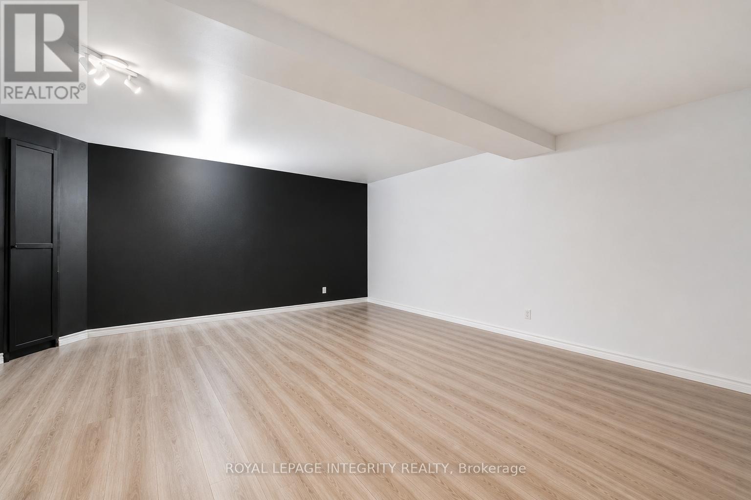
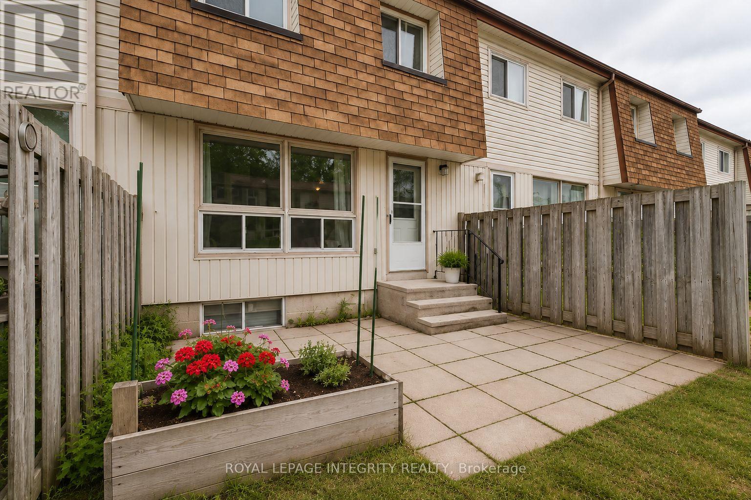
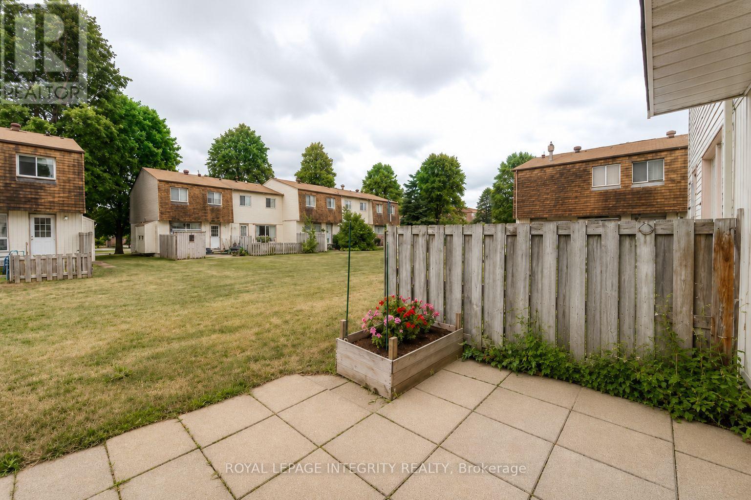
$400 每月* CURRENT TENANTS ARE MOVING OUT ON JUNE 30.* Welcome to your new home!! Delightful, bright & spacious condo townhouse tucked away in a quiet spot in Westcliffe Estates. This carpet-free, fully renovated home features beautiful laminate flooring and tiles throughout and neutral paint colors, making it entirely move-in ready and perfect for first-time buyers, downsizers, or investors!The main level offers a spacious, sun-filled living room with direct access to a private back patio, and a bright white kitchen. Upstairs, you will find two massive bedrooms, each featuring its own private ensuite bathroom; including a primary bedroom with a full wall closet and a beautiful, modern full bath.Downstairs, the fully finished basement includes a cozy recreation room and a huge, versatile den that can easily serve as a 3rd bedroom, home office, or gym.Surrounded by green space, you are just steps away from public transit, great schools, places of worship (including the Jami Omar Mosque), shopping, DND Carling Campus, walking trails, parks, and the local library. (id:44758)
房源概要
| MLS® Number | X13171830 |
| 房源类型 | 民宅 |
| 社区名字 | 7802 - Westcliffe Estates |
| 附近的便利设施 | 公共交通, 公园 |
| 社区特征 | Pets Allowed With Restrictions |
| 总车位 | 1 |
详 情
| 浴室 | 3 |
| 地上卧房 | 2 |
| 总卧房 | 2 |
| 公寓设施 | Visitor Parking |
| 赠送家电包括 | 洗碗机, 烘干机, Hood 电扇, 炉子, 洗衣机, 冰箱 |
| 地下室进展 | 部分完成 |
| 地下室类型 | 全部完成 |
| 空调 | 中央空调 |
| 外墙 | 砖 |
| 地基类型 | 混凝土 |
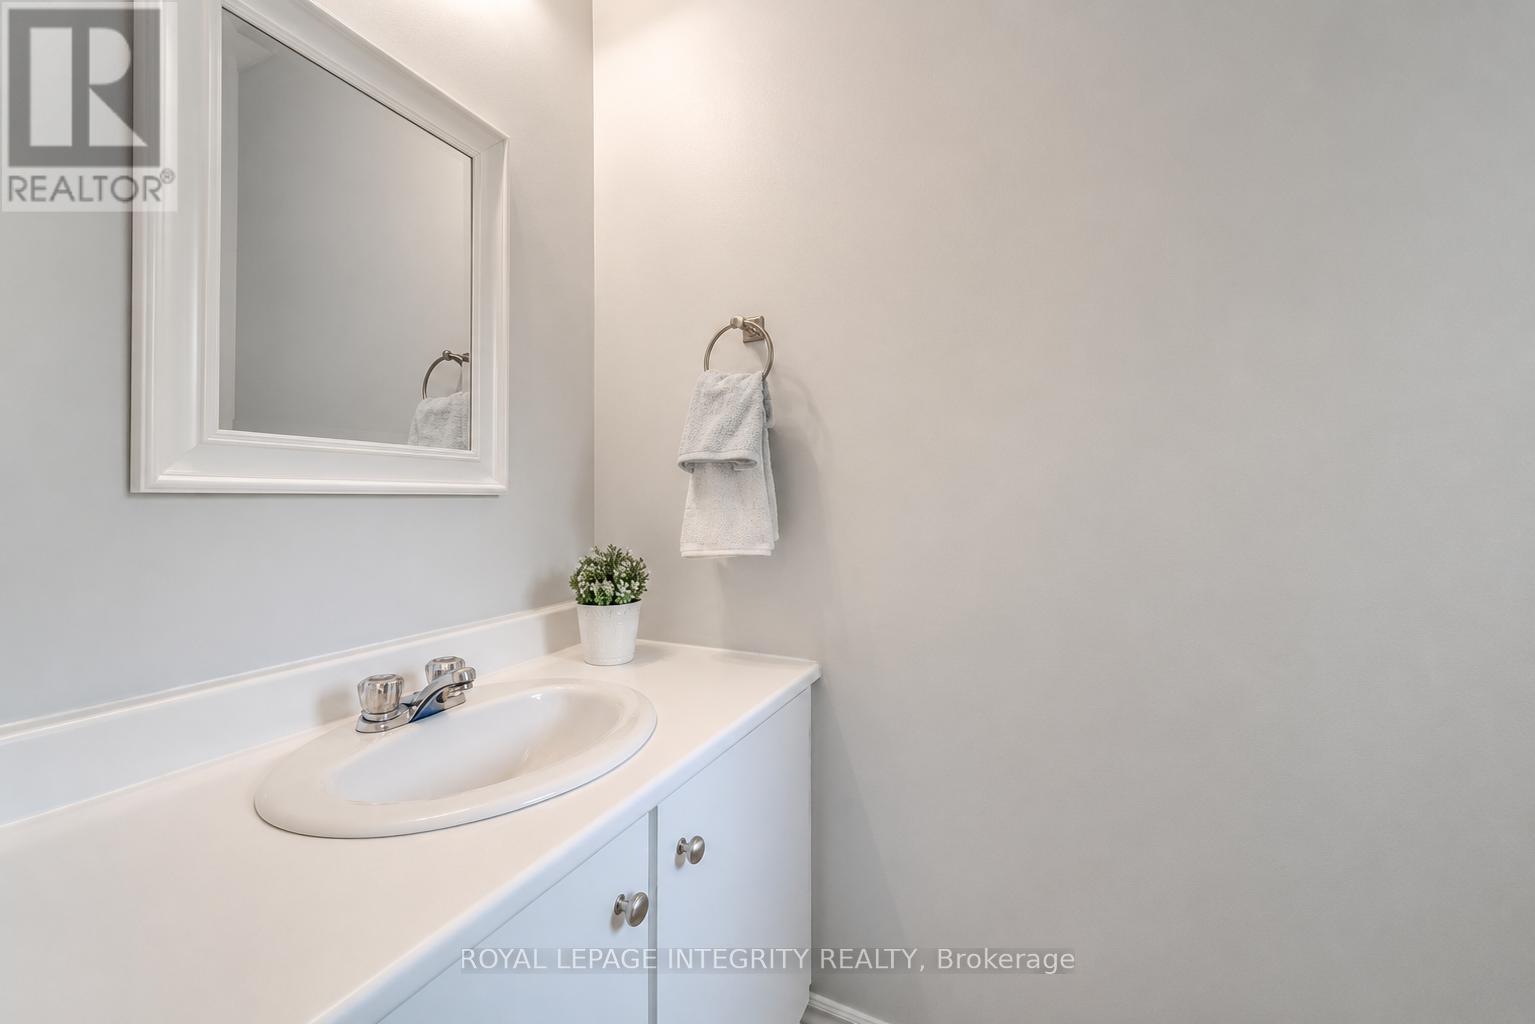
| 客人卫生间(不包含洗浴) | 1 |
| 供暖方式 | 天然气 |
| 供暖类型 | 压力热风 |
| 储存空间 | 2 |
| 内部尺寸 | 1000 - 1199 Sqft |
| 类型 | 联排别墅 |
车 位
| 没有车库 |
土地
| 英亩数 | 无 |
| 土地便利设施 | 公共交通, 公园 |
| 规划描述 | 住宅 |
房 间
| 楼 层 | 类 型 | 长 度 | 宽 度 | 面 积 |
|---|---|---|---|---|
| 二楼 | 主卧 | 5.1 m | 3.4 m | 5.1 m x 3.4 m |
| 二楼 | 卧室 | 3.7 m | 2.51 m | 3.7 m x 2.51 m |
| 二楼 | 卧室 | 2.74 m | 2.48 m | 2.74 m x 2.48 m |
| 二楼 | 浴室 | 2.43 m | 1.52 m | 2.43 m x 1.52 m |
| Lower Level | 洗衣房 | 2 m | 1 m | 2 m x 1 m |
| Lower Level | 娱乐,游戏房 | 2 m | 1 m | 2 m x 1 m |
| 一楼 | 客厅 | 4.9 m | 3.25 m | 4.9 m x 3.25 m |
| 一楼 | 餐厅 | 3.47 m | 2.31 m | 3.47 m x 2.31 m |
| 一楼 | 厨房 | 3.22 m | 2.48 m | 3.22 m x 2.48 m |
| 一楼 | 浴室 | 2 m | 1.09 m | 2 m x 1.09 m |
https://www.realtor.ca/real-estate/29802453/b-46-forester-crescent-ottawa-7802-westcliffe-estates

The trademarks REALTOR®, REALTORS®, and the REALTOR® logo are controlled by The Canadian Real Estate Association (CREA) and identify real estate professionals who are members of CREA. The trademarks MLS®, Multiple Listing Service® and the associated logos are owned by The Canadian Real Estate Association (CREA) and identify the quality of services provided by real estate professionals who are members of CREA. The trademark DDF® is owned by The Canadian Real Estate Association (CREA) and identifies CREA's Data Distribution Facility (DDF®)
Ottawa Real Estate Board
Royal LePage Integrity Realty
May 29 2026 05:25:49
