
125 Ridgemont Drive Beckwith, Ontario K0A 1B0


$1,149,900
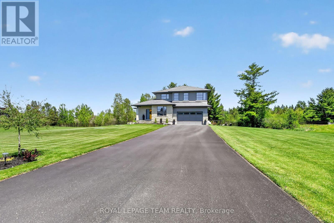
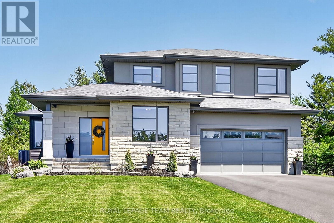
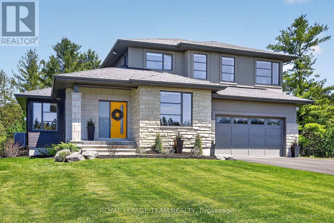
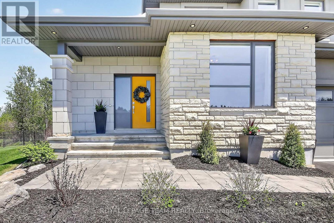
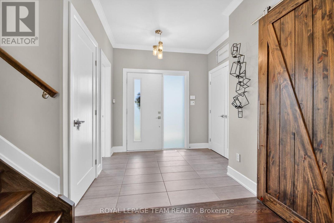
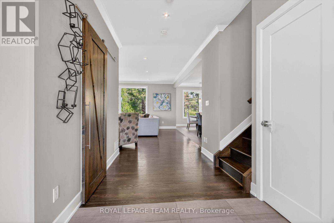
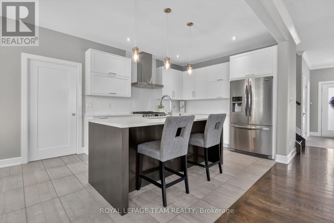
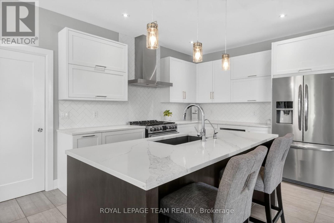
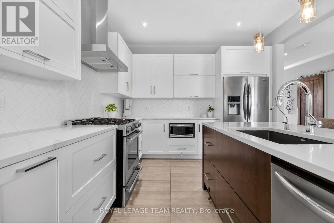
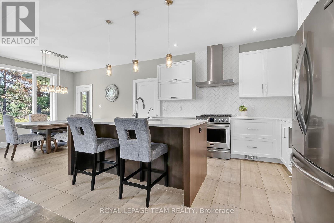
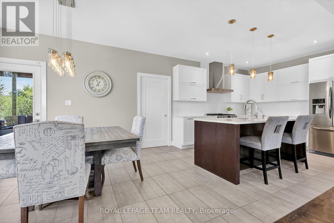
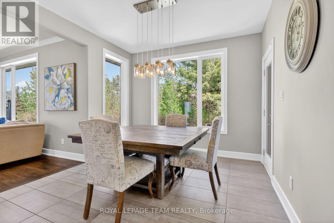
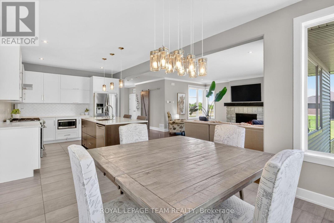
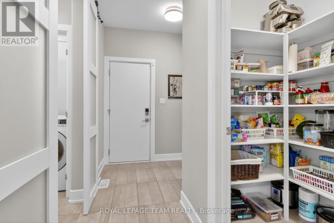
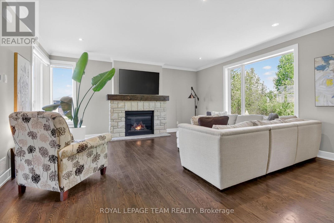
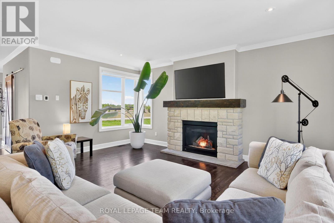
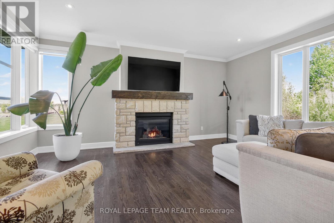
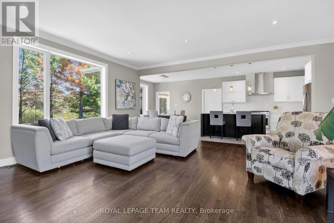
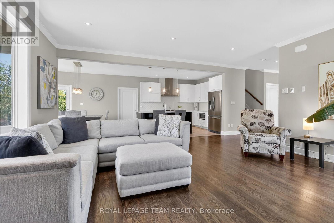
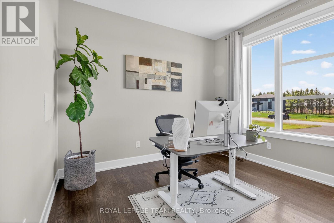
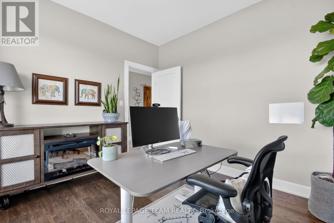
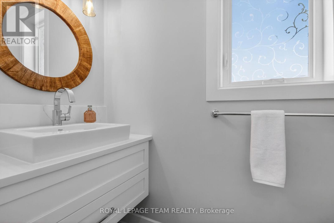
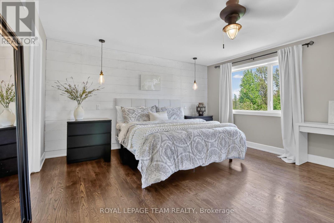
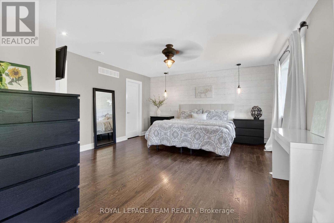
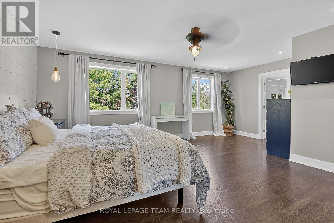
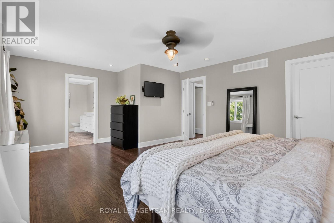
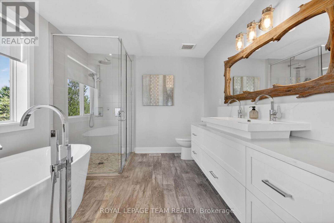
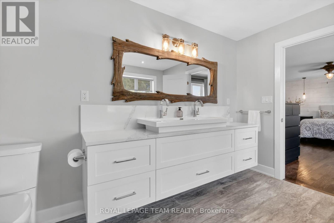
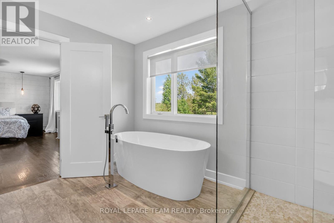
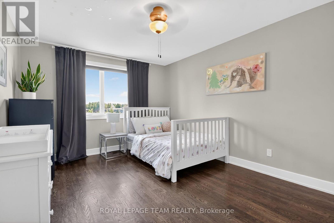
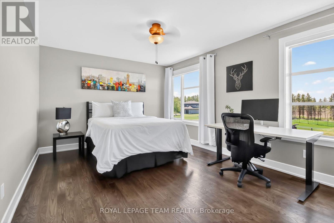
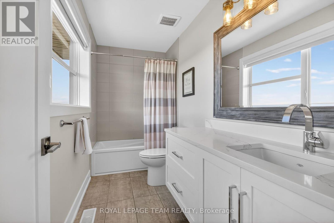
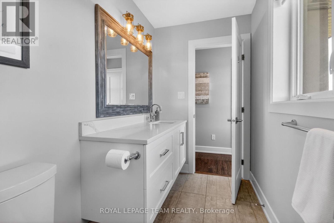
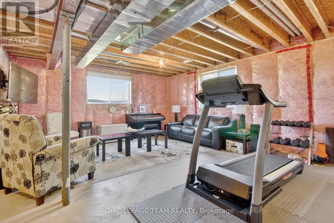
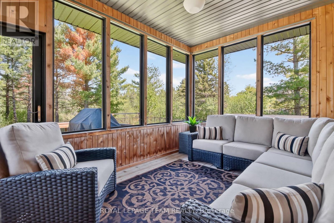
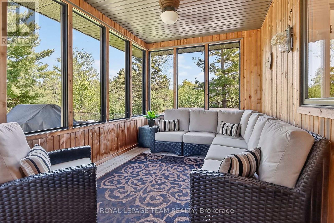
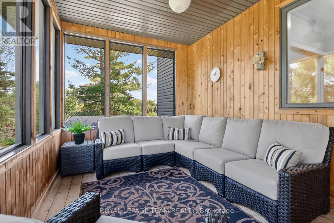
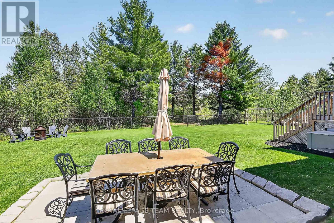
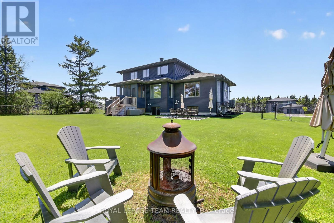
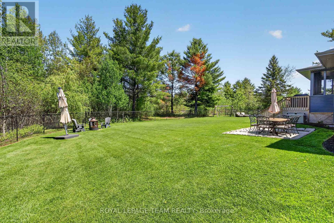
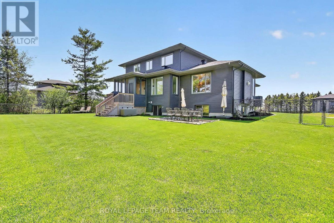
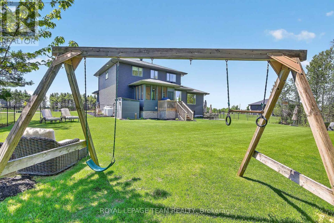
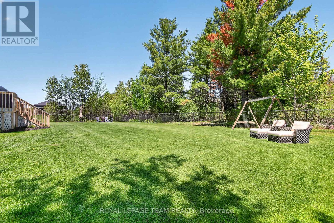
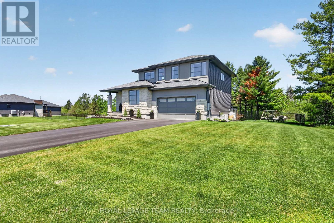
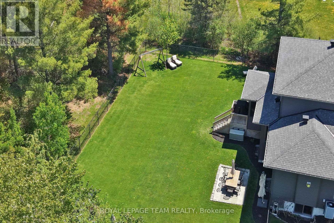
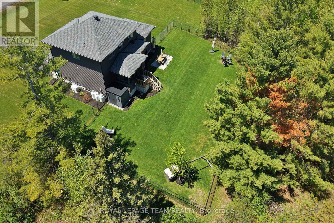
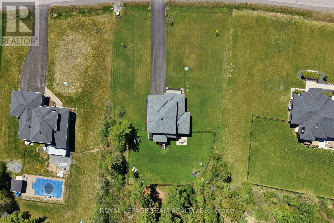
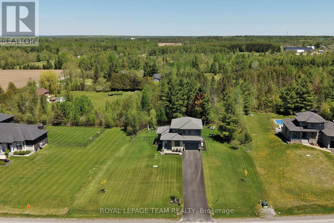
Welcome to 125 Ridgemont Drive where you will fall in love with this stunning 3 bedrm custom built home by Tomar Custom Homes. Located in the highly sought after community of Ridgemont Estates this home offers a tremendous amount of exterior curb appeal with full stone/stucco facade and placed on a GORGEOUS 1.7 ac treed setting that must be seen!! Inside, you'll find a modern, open concept design featuring a welcoming front entrance as well as the gourmet kitchen crafted by Deslauriers Kitchens accented w/lovely Quartz countertops, high quality stainless appliances incl.gas stove, large center island highlighted by elegant pendant lighting and large walk in pantry. The breakfast area offers loads of natural light thanks to large windows and provides access to an incredible SCREENED IN PORCH overlooking the private rear yard and natural wooded area behind! For those working from home the sun-filled main floor office will truly be appreciated!! Upper level comes complete with 3 very spacious bedrms including a king sized primary bedrm retreat w/huge walk in closet and ultra lavish ensuite bathrm highlighted by custom glass shower, elegant stand alone bathtub and large quartz topped vanity. Gorgeous site finished hardwood floors throughout the majority of the home including in all bedrms!! The unspoiled lower level is the perfect spot for your future recreation rm and/or bedrm as it features oversized lookout windows which flood this area with incredible amount of natural light...in addition there is rough in for bathrm! Property also includes a Generac generator, irrigation system plus a FULLY FENCED BACKYARD great for kids & pets! Excellent location...only a few min. to hwy.# 7 (LITERALLY) & just 8 minutes to numerous Carleton Place amenities and 15 min to Stittsville. Definitely a home you and your family will enjoy for years to come!! 24 hr irrevocable for offers. (id:44758)
房源概要
| MLS® Number | X13175092 |
| 房源类型 | 民宅 |
| 社区名字 | 910 - Beckwith Twp |
| 总车位 | 10 |
详 情
| 浴室 | 3 |
| 地上卧房 | 3 |
| 总卧房 | 3 |
| 公寓设施 | Fireplace(s) |
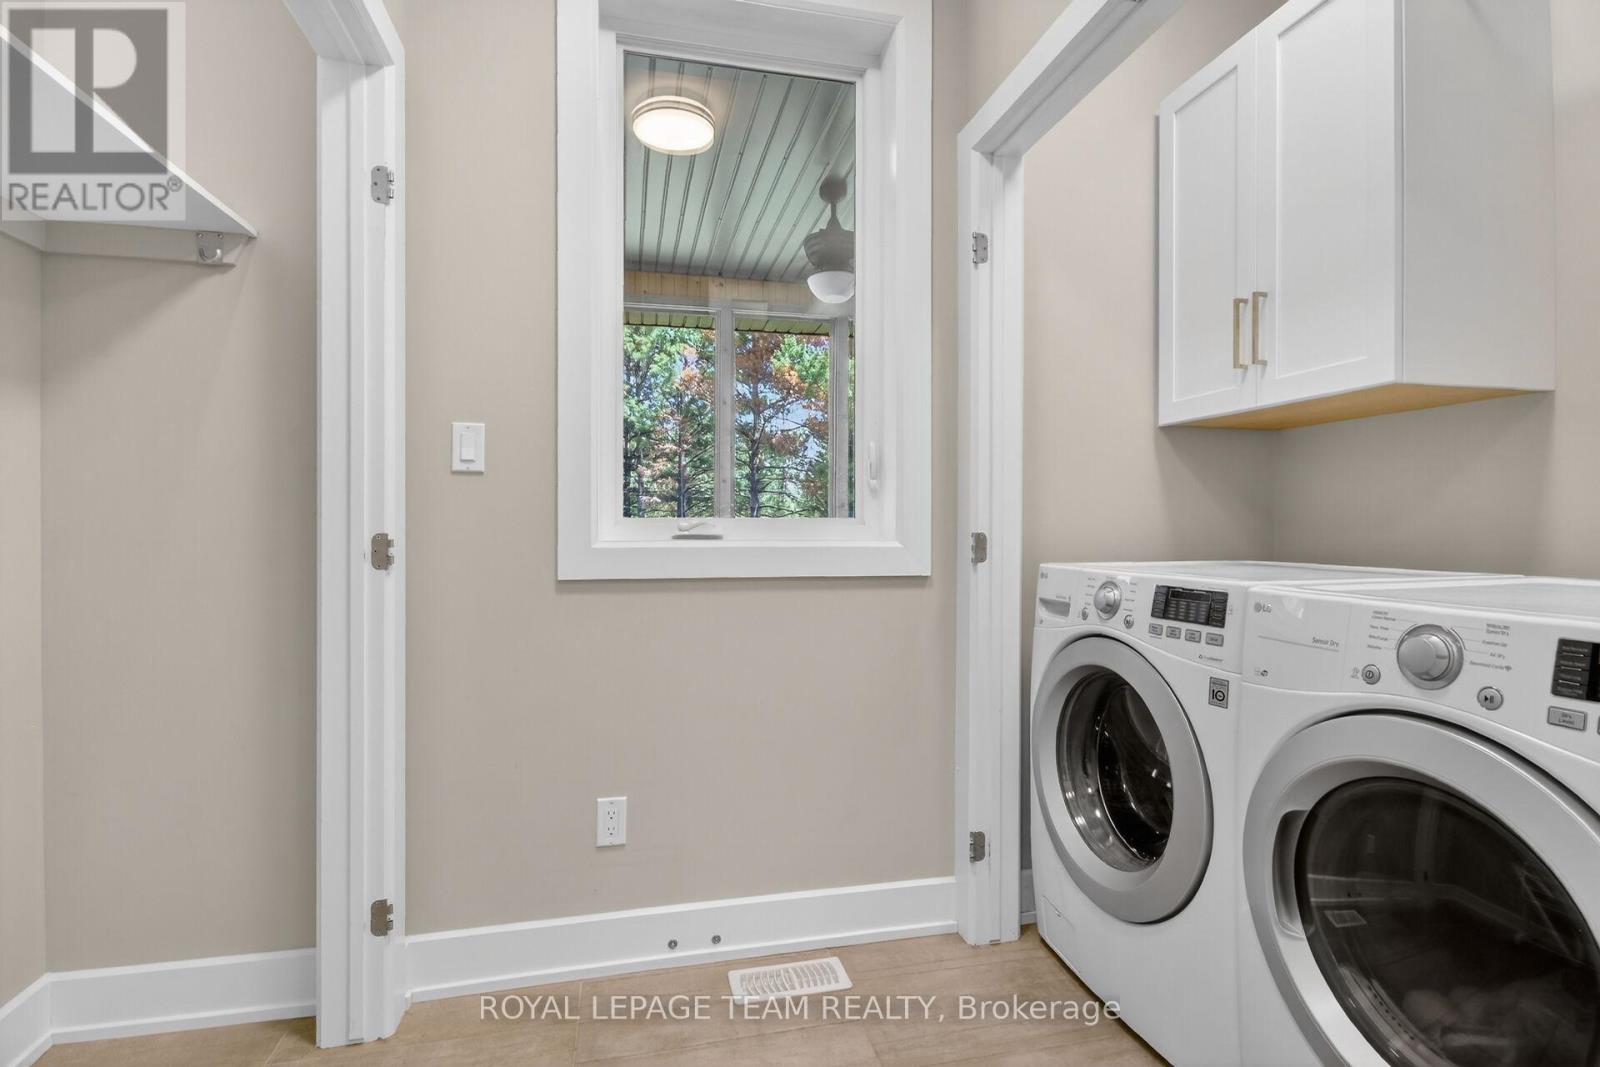
| 赠送家电包括 | Garage Door Opener Remote(s), Central Vacuum, Water Heater, Water Treatment, 报警系统, Blinds, 洗碗机, 烘干机, Freezer, 微波炉, Gas 炉子(s), 洗衣机, 窗帘, 冰箱 |
| 地下室进展 | 已完成 |
| 地下室类型 | N/a (unfinished) |
| 施工种类 | 独立屋 |
| 空调 | Central Air Conditioning, 换气机 |
| 外墙 | 石, 乙烯基壁板 |
| 壁炉 | 有 |
| Fireplace Total | 2 |
| 地基类型 | 混凝土浇筑 |
| 客人卫生间(不包含洗浴) | 1 |
| 供暖方式 | Propane |
| 供暖类型 | 压力热风 |
| 储存空间 | 2 |
| 内部尺寸 | 2000 - 2500 Sqft |
| 类型 | 独立屋 |
车 位
| 附加车库 | |
| Garage |
土地
| 英亩数 | 无 |
| 污水道 | Septic System |
| 土地深度 | 498 Ft |
| 土地宽度 | 156 Ft ,8 In |
| 不规则大小 | 156.7 X 498 Ft |
房 间
| 楼 层 | 类 型 | 长 度 | 宽 度 | 面 积 |
|---|---|---|---|---|
| 二楼 | 主卧 | 6.09 m | 4.57 m | 6.09 m x 4.57 m |
| 二楼 | 第二卧房 | 4.45 m | 3.53 m | 4.45 m x 3.53 m |
| 二楼 | 第三卧房 | 4.45 m | 3.35 m | 4.45 m x 3.35 m |
| 一楼 | 客厅 | 5.66 m | 5.36 m | 5.66 m x 5.36 m |
| 一楼 | 厨房 | 3.96 m | 3.35 m | 3.96 m x 3.35 m |
| 一楼 | Eating Area | 3.35 m | 3.35 m | 3.35 m x 3.35 m |
| 一楼 | Office | 3.35 m | 3.35 m | 3.35 m x 3.35 m |
| 一楼 | 洗衣房 | Measurements not available | ||
| 一楼 | 其它 | 4.14 m | 2.92 m | 4.14 m x 2.92 m |
https://www.realtor.ca/real-estate/29806130/125-ridgemont-drive-beckwith-910-beckwith-twp

The trademarks REALTOR®, REALTORS®, and the REALTOR® logo are controlled by The Canadian Real Estate Association (CREA) and identify real estate professionals who are members of CREA. The trademarks MLS®, Multiple Listing Service® and the associated logos are owned by The Canadian Real Estate Association (CREA) and identify the quality of services provided by real estate professionals who are members of CREA. The trademark DDF® is owned by The Canadian Real Estate Association (CREA) and identifies CREA's Data Distribution Facility (DDF®)
Ottawa Real Estate Board
Royal LePage Team Realty
May 26 2026 07:25:19
