
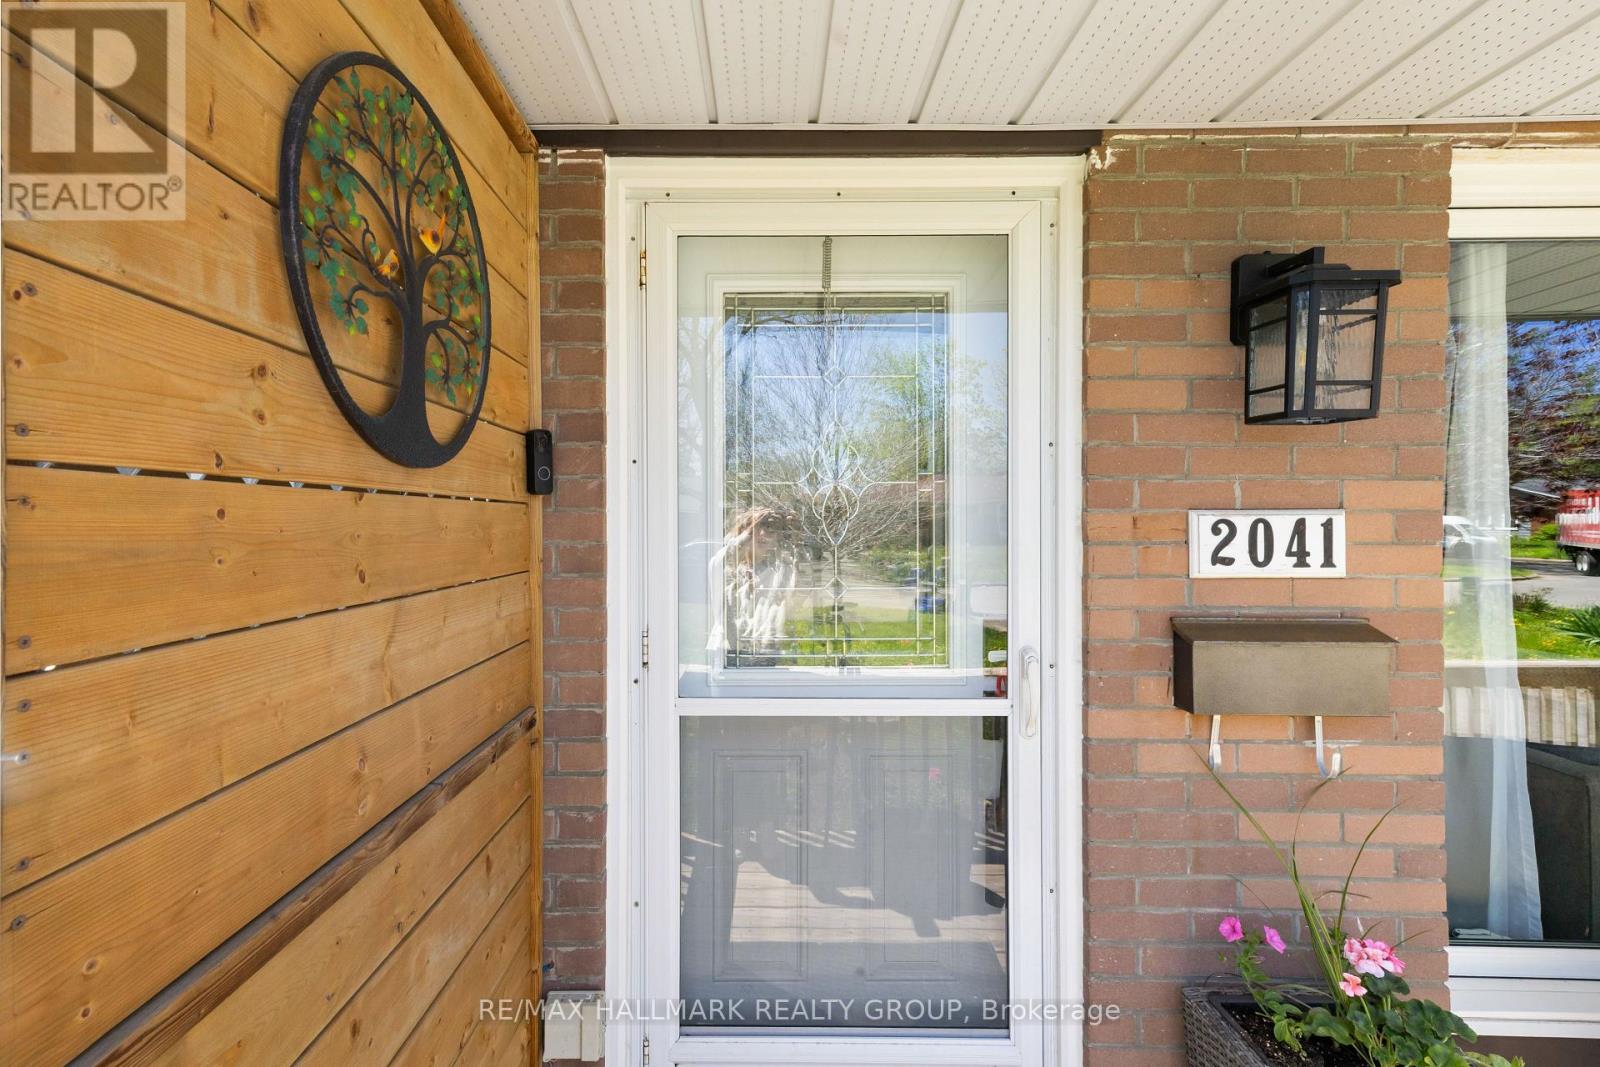
2041 Kingsley Road Ottawa, Ontario K2C 2X6


$599,900
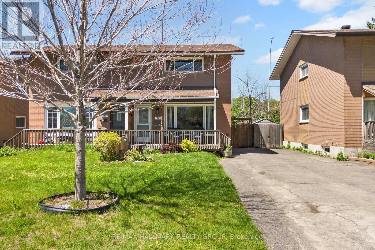
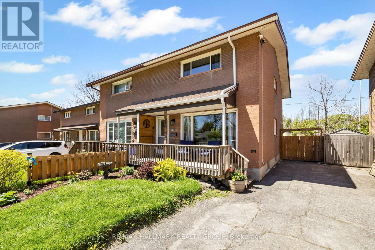
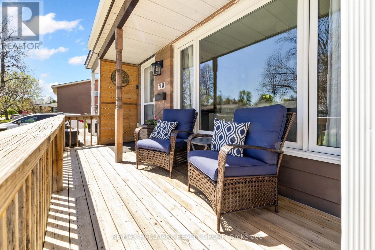
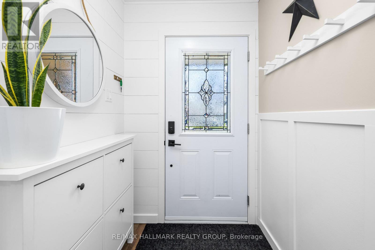
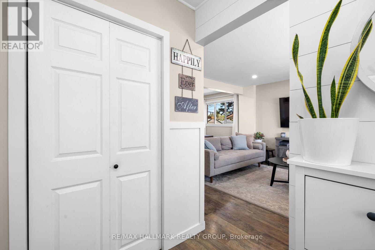
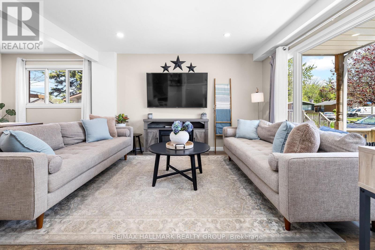
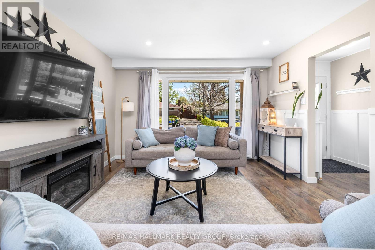
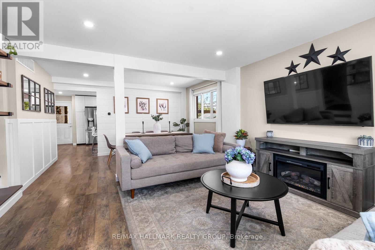
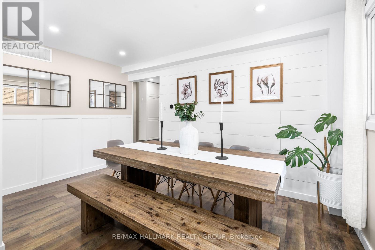
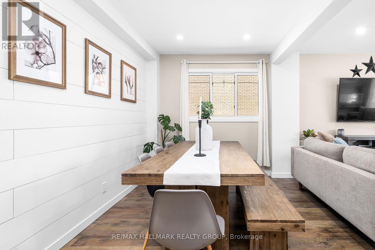
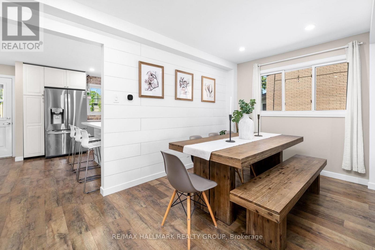
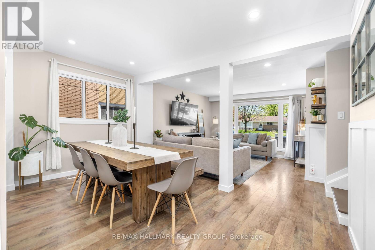
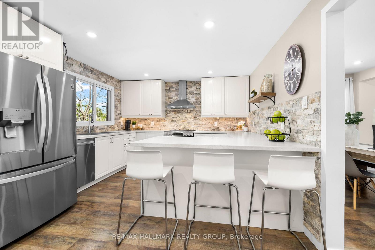
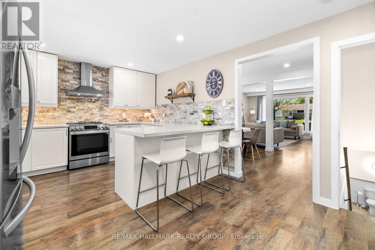
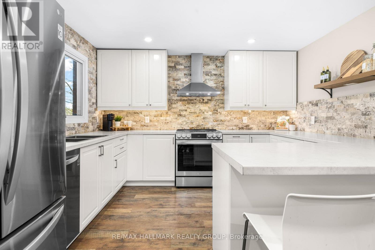
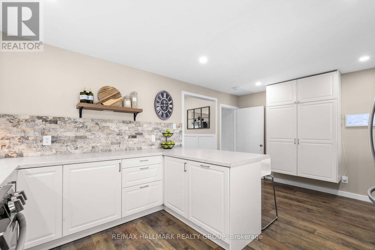
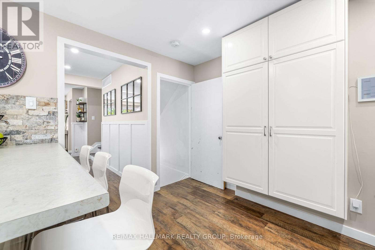
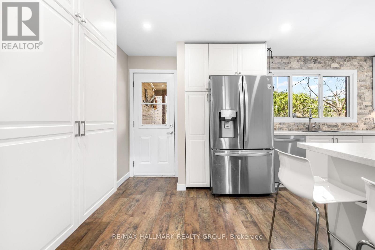
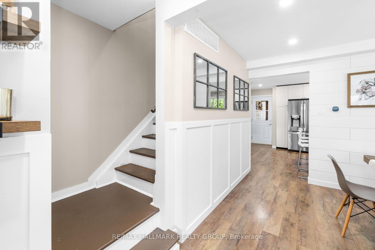
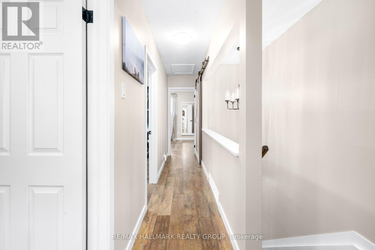
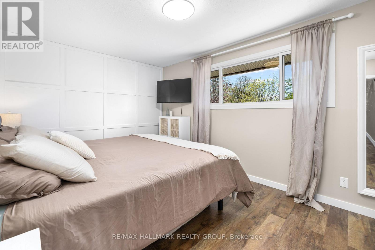
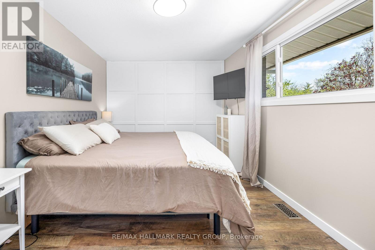
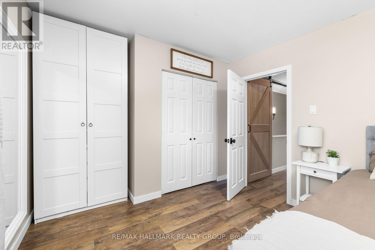
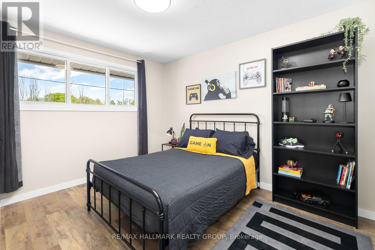
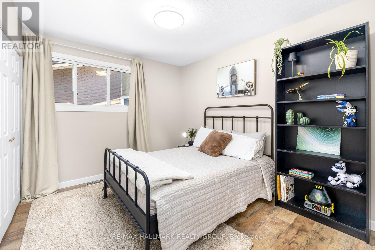
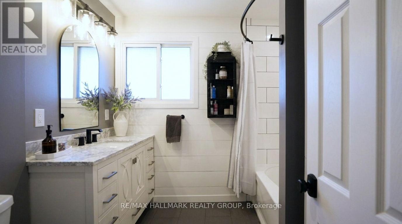
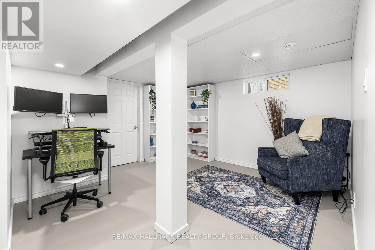
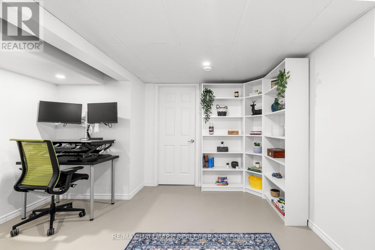
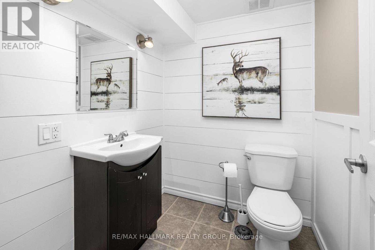
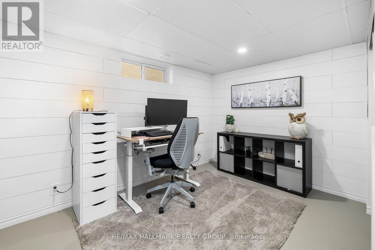
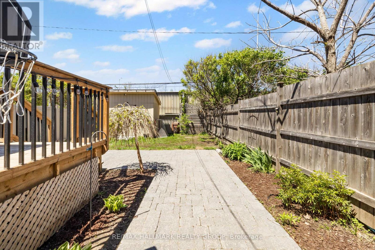
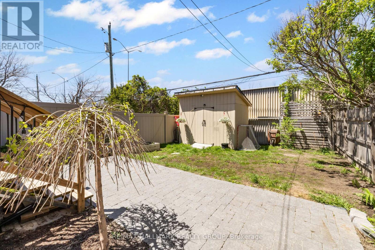
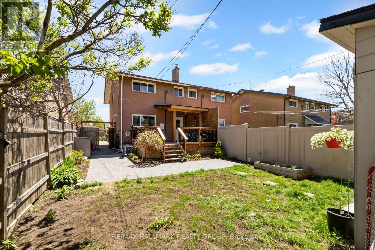
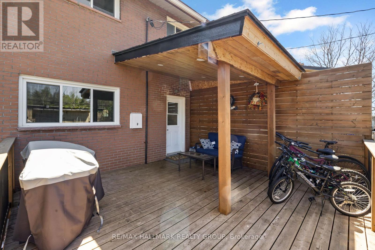
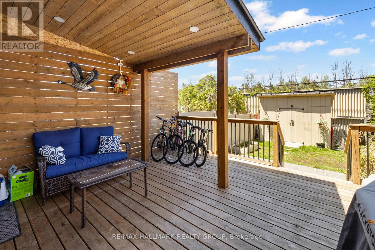
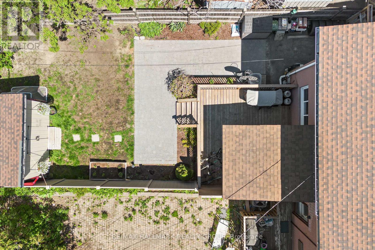
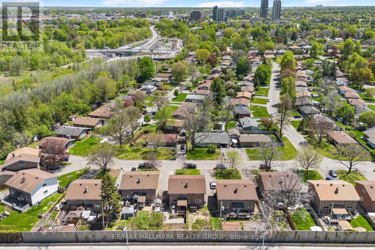
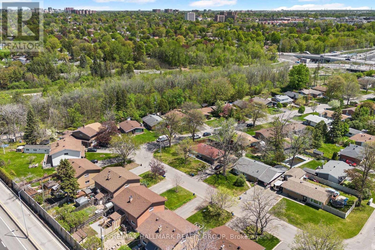
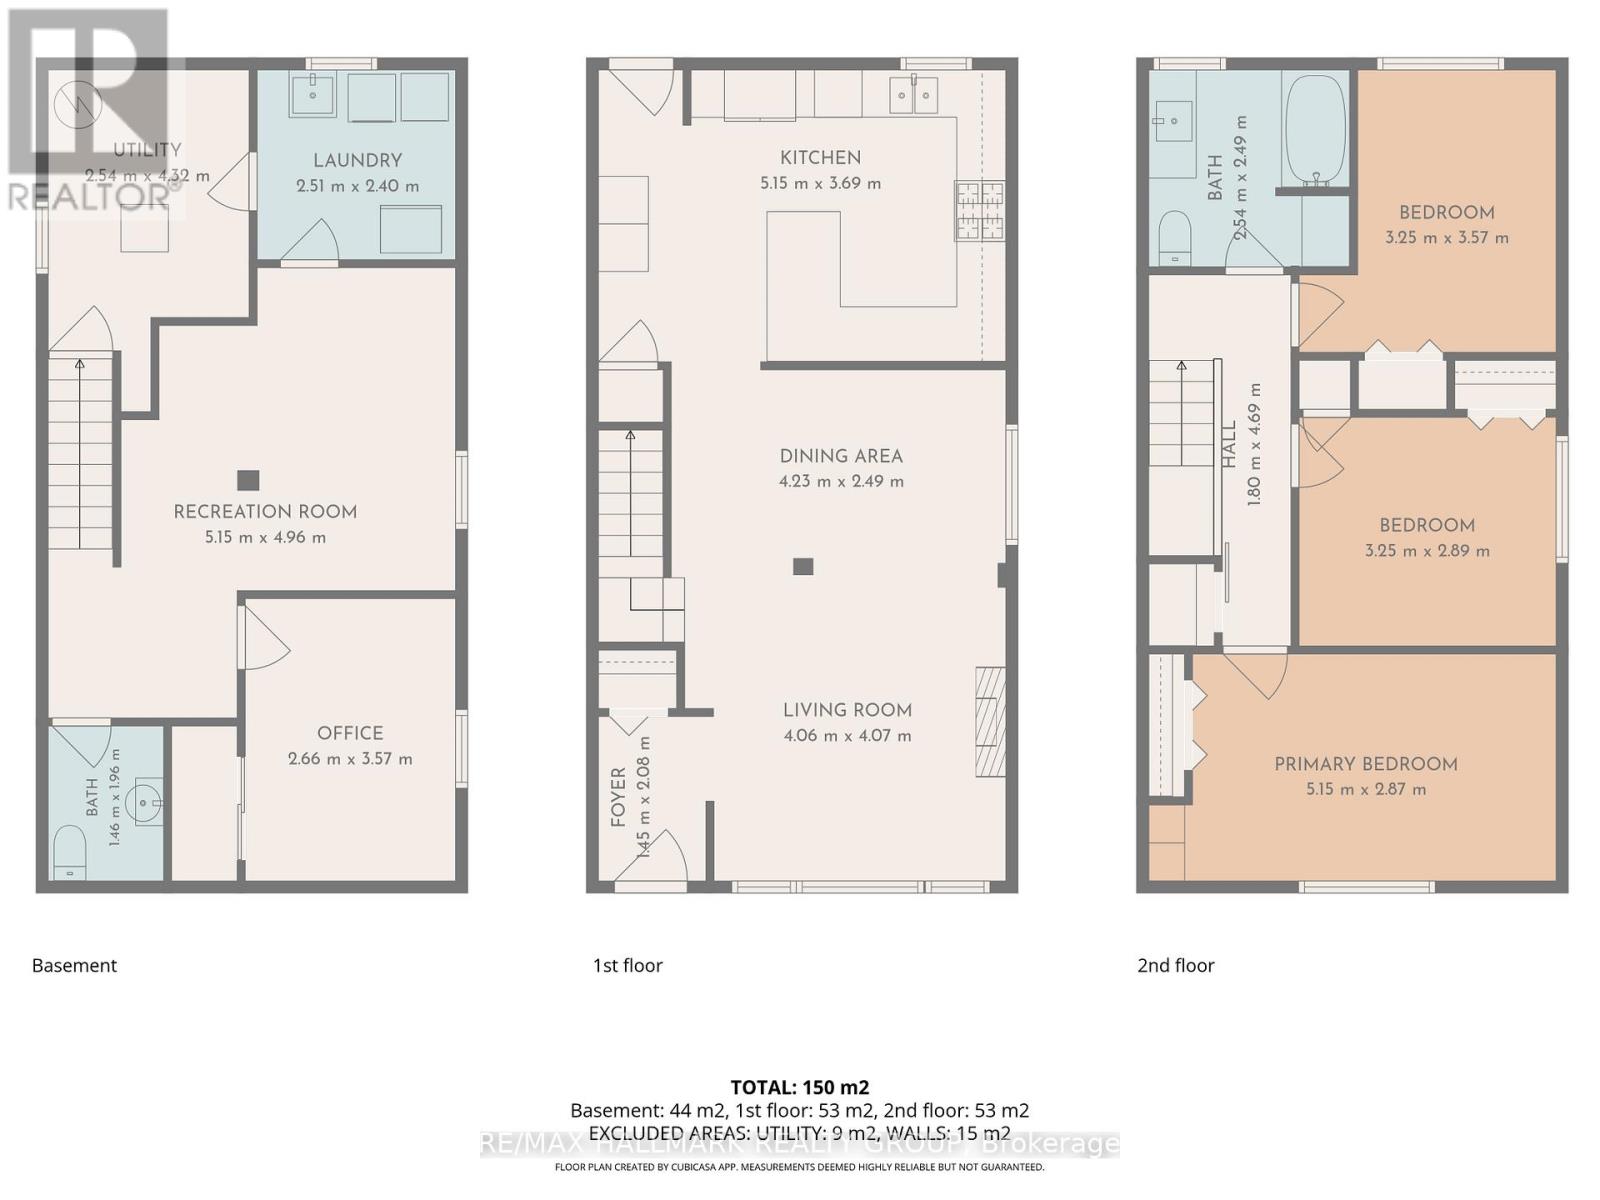
Welcome to 2041 Kingsley Road - a rare opportunity to own a charming freehold semi-detached home in the highly desirable Parkway Park neighbourhood. The bright and inviting main floor features a welcoming foyer, sun-filled living room, separate dining area, and a spacious updated eat-in kitchen perfect for everyday living and entertaining. Upstairs, you'll find a generous primary bedroom, two additional well-sized bedrooms, and a beautifully renovated 4-piece bathroom. The finished lower level offers versatile extra living space with a recreation area, home office/ den, and an additional 2-piece bath - ideal for guests, a home office, or growing families. Enjoy the fully fenced backyard complete with a shed, plus an oversized laneway with parking for up to four vehicles. Conveniently located close to public transit, the future O-Train, bike paths, parks, playgrounds, and several schools all within walking distance. (id:44758)
Open House
此属性有开放式房屋!
2:00 pm
结束于:4:00 pm
房源概要
| MLS® Number | X13174964 |
| 房源类型 | 民宅 |
| 社区名字 | 6302 - Parkway Park |
| 特征 | 无地毯 |
| 总车位 | 3 |
详 情
| 浴室 | 2 |
| 地上卧房 | 3 |
| 总卧房 | 3 |
| 赠送家电包括 | Water Heater, 洗碗机, 烘干机, Hood 电扇, 炉子, 洗衣机, 冰箱 |
| 地下室进展 | 部分完成 |
| 地下室类型 | Partial (partially Finished) |
| 施工种类 | Semi-detached |
| 空调 | 中央空调 |
| 外墙 | 砖 |
| 地基类型 | 混凝土 |
| 客人卫生间(不包含洗浴) | 1 |
| 供暖方式 | 天然气 |
| 供暖类型 | 压力热风 |
| 储存空间 | 2 |
| 内部尺寸 | 1100 - 1500 Sqft |
| 类型 | 独立屋 |
| 设备间 | 市政供水 |
车 位
| 没有车库 |
土地
| 英亩数 | 无 |
| 污水道 | Sanitary Sewer |
| 土地深度 | 120 Ft |
| 土地宽度 | 27 Ft |
| 不规则大小 | 27 X 120 Ft |
房 间
| 楼 层 | 类 型 | 长 度 | 宽 度 | 面 积 |
|---|---|---|---|---|
| 二楼 | 主卧 | 5.15 m | 2.87 m | 5.15 m x 2.87 m |
| 二楼 | 第二卧房 | 3.25 m | 2.89 m | 3.25 m x 2.89 m |
| 二楼 | 第三卧房 | 3.25 m | 3.57 m | 3.25 m x 3.57 m |
| 二楼 | 浴室 | 2.54 m | 2.49 m | 2.54 m x 2.49 m |
| 地下室 | 浴室 | 1.46 m | 1.96 m | 1.46 m x 1.96 m |
| 地下室 | 洗衣房 | 2.51 m | 2.4 m | 2.51 m x 2.4 m |
| 地下室 | 娱乐,游戏房 | 5.15 m | 4.96 m | 5.15 m x 4.96 m |
| 地下室 | Office | 2.66 m | 3.57 m | 2.66 m x 3.57 m |
| 一楼 | 门厅 | 1.45 m | 2.08 m | 1.45 m x 2.08 m |
| 一楼 | 客厅 | 4.06 m | 4.07 m | 4.06 m x 4.07 m |
| 一楼 | 餐厅 | 4.23 m | 2.49 m | 4.23 m x 2.49 m |
| 一楼 | 厨房 | 5.15 m | 3.69 m | 5.15 m x 3.69 m |
https://www.realtor.ca/real-estate/29806125/2041-kingsley-road-ottawa-6302-parkway-park

The trademarks REALTOR®, REALTORS®, and the REALTOR® logo are controlled by The Canadian Real Estate Association (CREA) and identify real estate professionals who are members of CREA. The trademarks MLS®, Multiple Listing Service® and the associated logos are owned by The Canadian Real Estate Association (CREA) and identify the quality of services provided by real estate professionals who are members of CREA. The trademark DDF® is owned by The Canadian Real Estate Association (CREA) and identifies CREA's Data Distribution Facility (DDF®)
Ottawa Real Estate Board
RE/MAX Hallmark Realty Group
May 26 2026 05:25:05
