
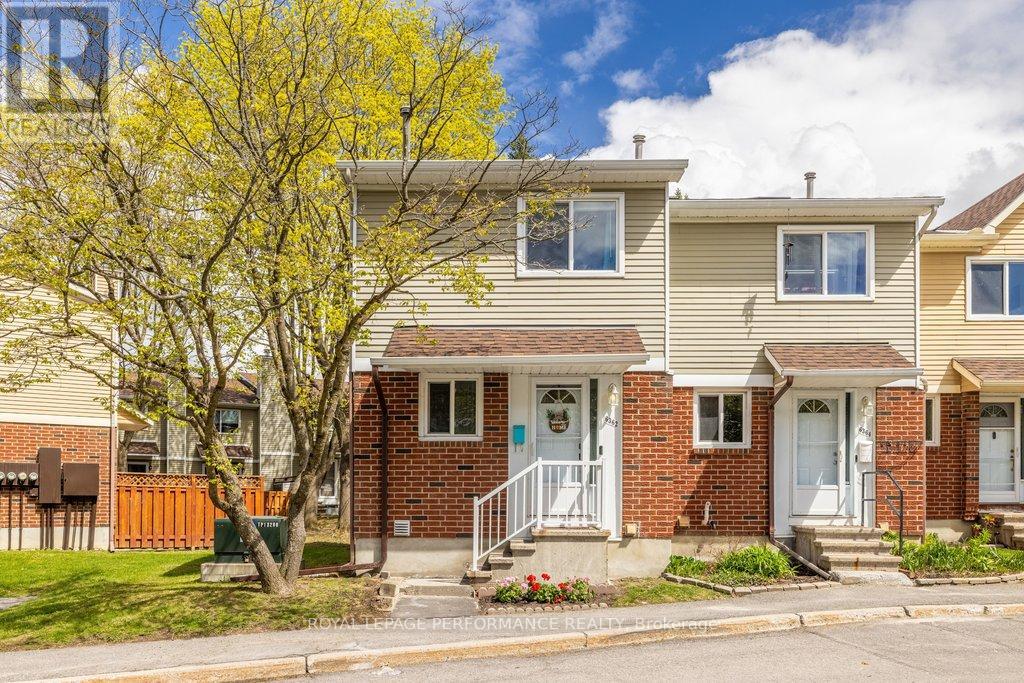
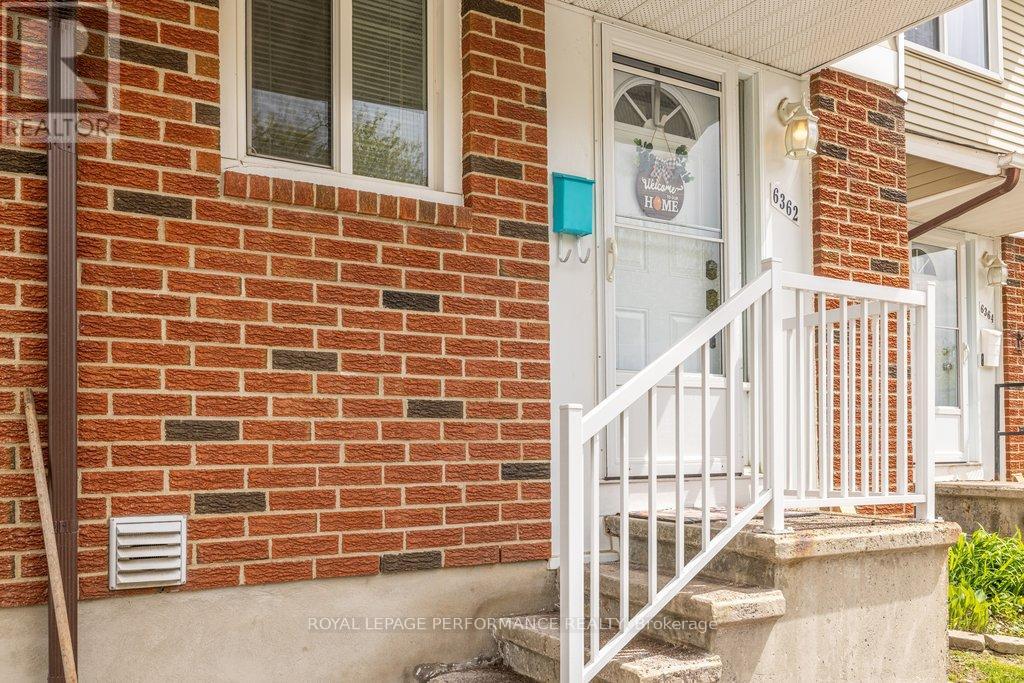
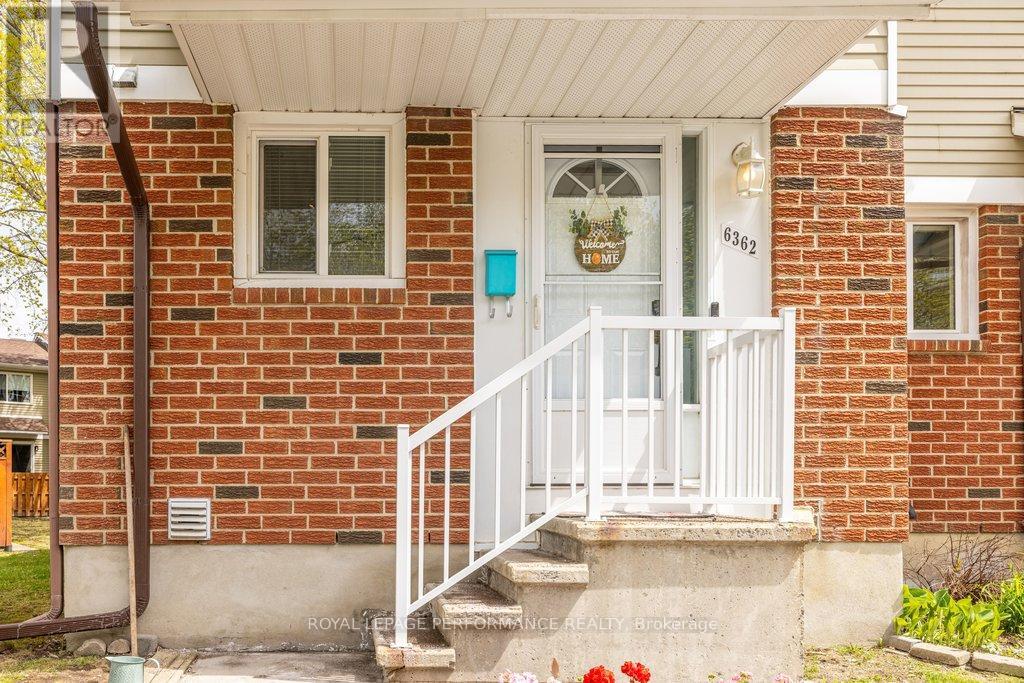
6362 Bilberry Drive Ottawa, Ontario K1C 4P7



$410,000管理费,Common Area Maintenance, Water, Insurance
$352.77 每月
管理费,Common Area Maintenance, Water, Insurance
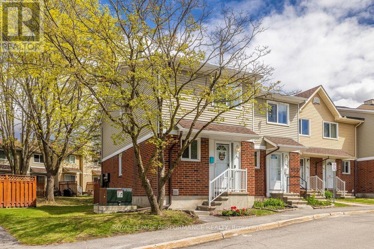
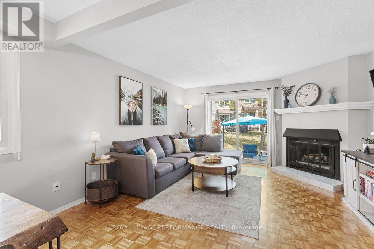
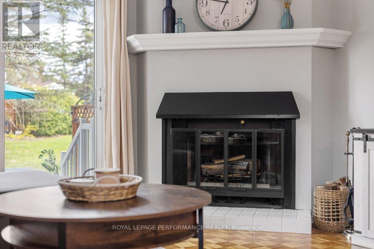
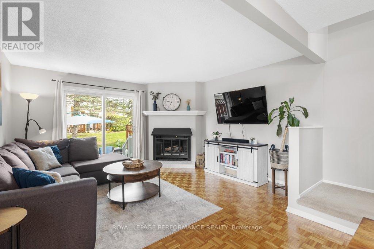
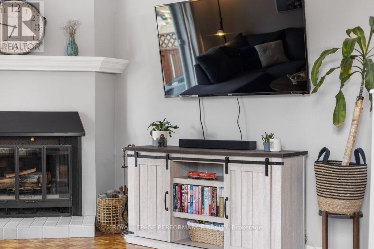
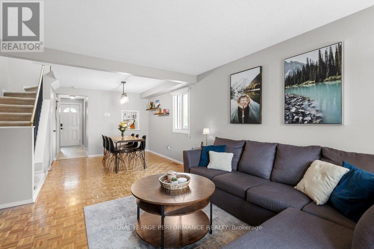
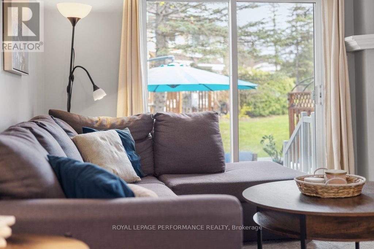
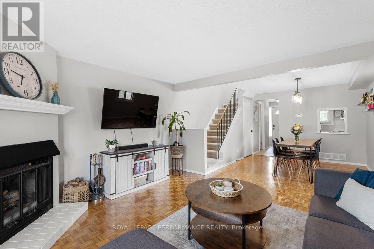
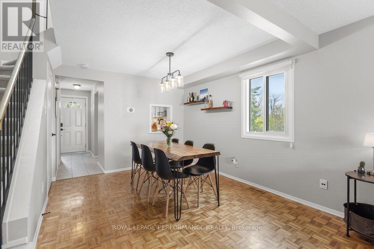
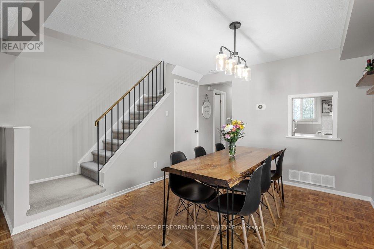
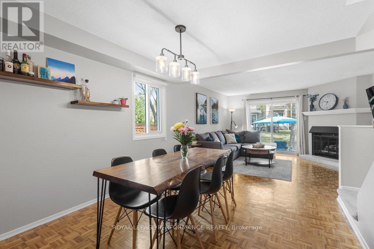
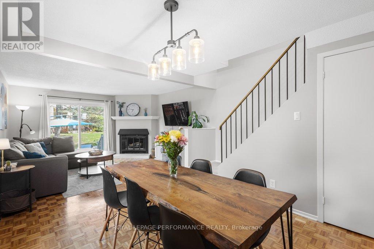
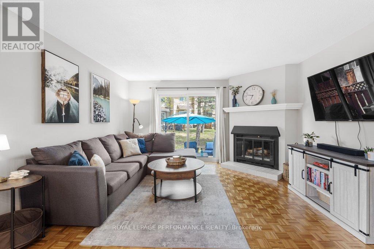
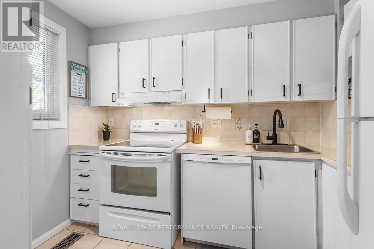
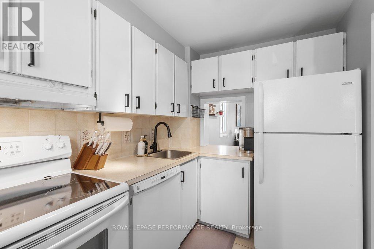
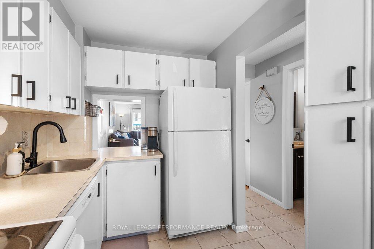
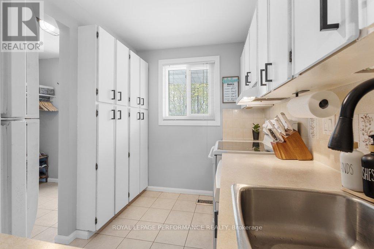
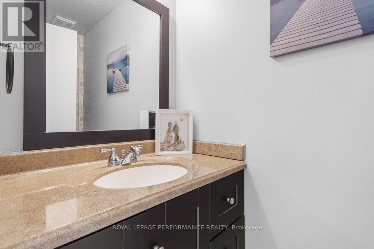
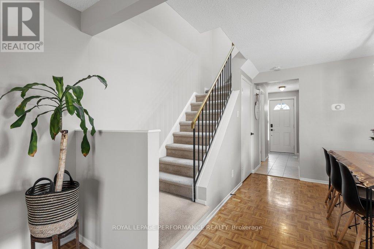
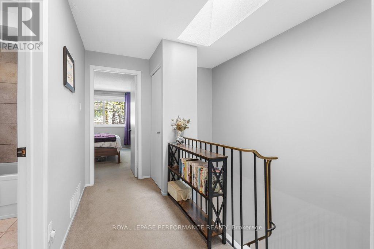
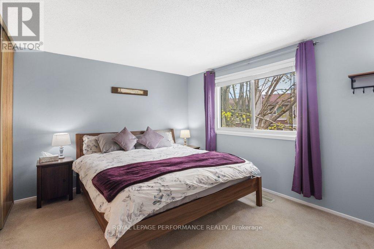
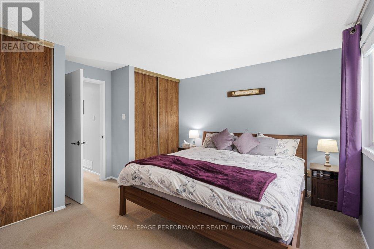
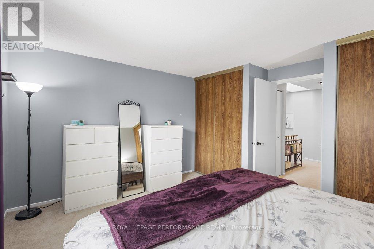
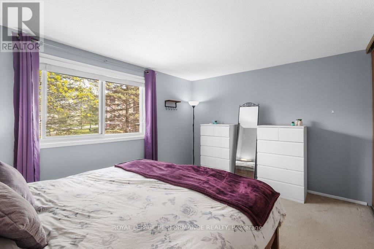
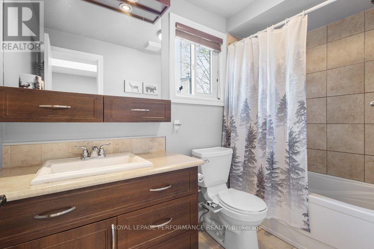
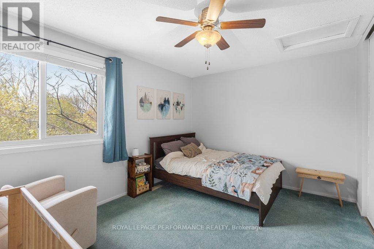
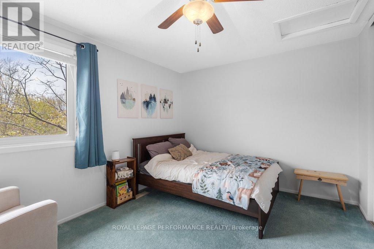
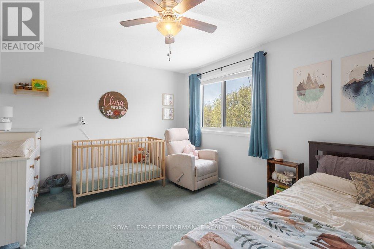
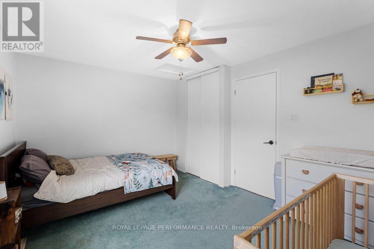
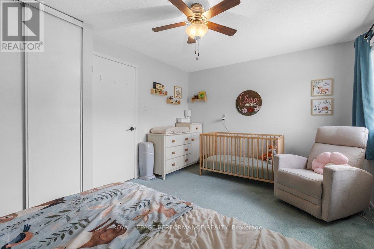
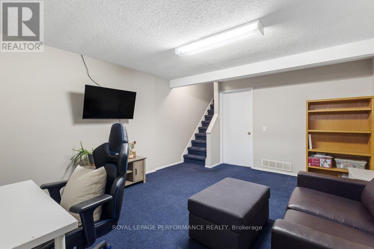
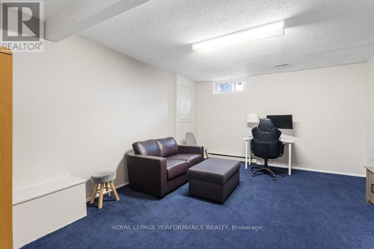
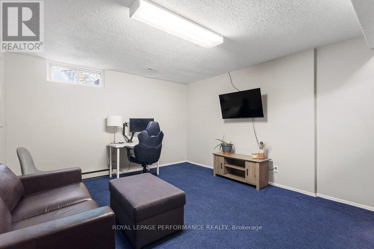
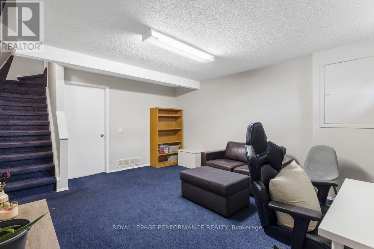
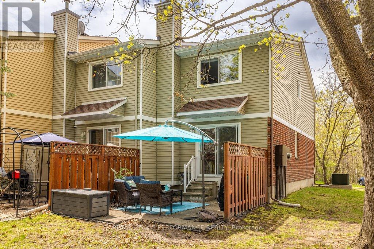
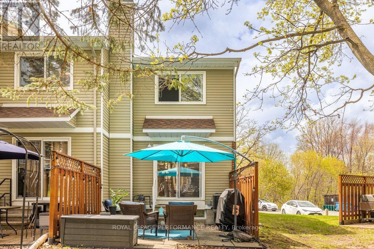
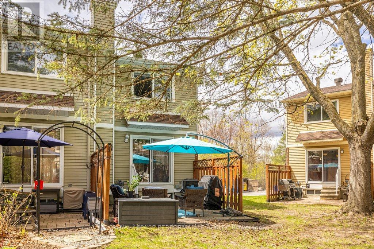
$352.77 每月Ideally located near scenic Ottawa River Pathway trails and urban amenities, this 2-bedroom, 1.5-bath end-unit townhouse offers the best of both worlds with impressively low condo fees. The interior features a main floor centered around a cozy fireplace, while a skylight and modern fixtures enhance the home's natural radiance. Upstairs, you will find two spacious bedrooms, including a primary suite with dual closets. Recent upgrades include updated bathrooms and a newer furnace and AC system (2020). The property also boasts a finished basement with ample storage and a private backyard perfect for summer BBQs. Situated near Highway 174 and local schools, this home is move-in ready! (id:44758)
房源概要
| MLS® Number | X13176906 |
| 房源类型 | 民宅 |
| 社区名字 | 2003 - Orleans Wood |
| 附近的便利设施 | Beach |
| 社区特征 | Pets Allowed With Restrictions |
| 设备类型 | 热水器 |
| 特征 | In Suite Laundry |
| 总车位 | 1 |
| 租赁设备类型 | 热水器 |
| 结构 | Patio(s) |
详 情
| 浴室 | 2 |
| 地上卧房 | 2 |
| 总卧房 | 2 |
| 公寓设施 | Fireplace(s) |
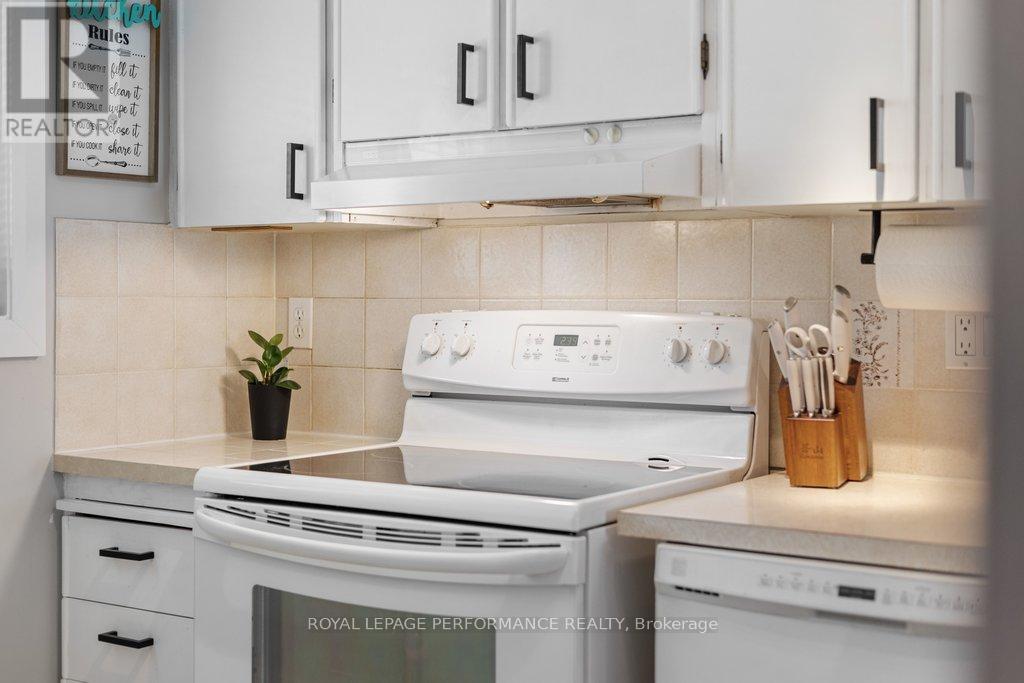
| 赠送家电包括 | 洗碗机, 烘干机, Hood 电扇, 炉子, 洗衣机, 冰箱 |
| 地下室进展 | 已装修 |
| 地下室类型 | N/a (finished) |
| 空调 | Central Air Conditioning, Ventilation System |
| 外墙 | 砖 |
| 壁炉 | 有 |
| Fireplace Total | 1 |
| 客人卫生间(不包含洗浴) | 1 |
| 供暖方式 | 天然气 |
| 供暖类型 | 压力热风 |
| 储存空间 | 2 |
| 内部尺寸 | 1000 - 1199 Sqft |
| 类型 | 联排别墅 |
车 位
| 没有车库 |
土地
| 英亩数 | 无 |
| 土地便利设施 | Beach |
房 间
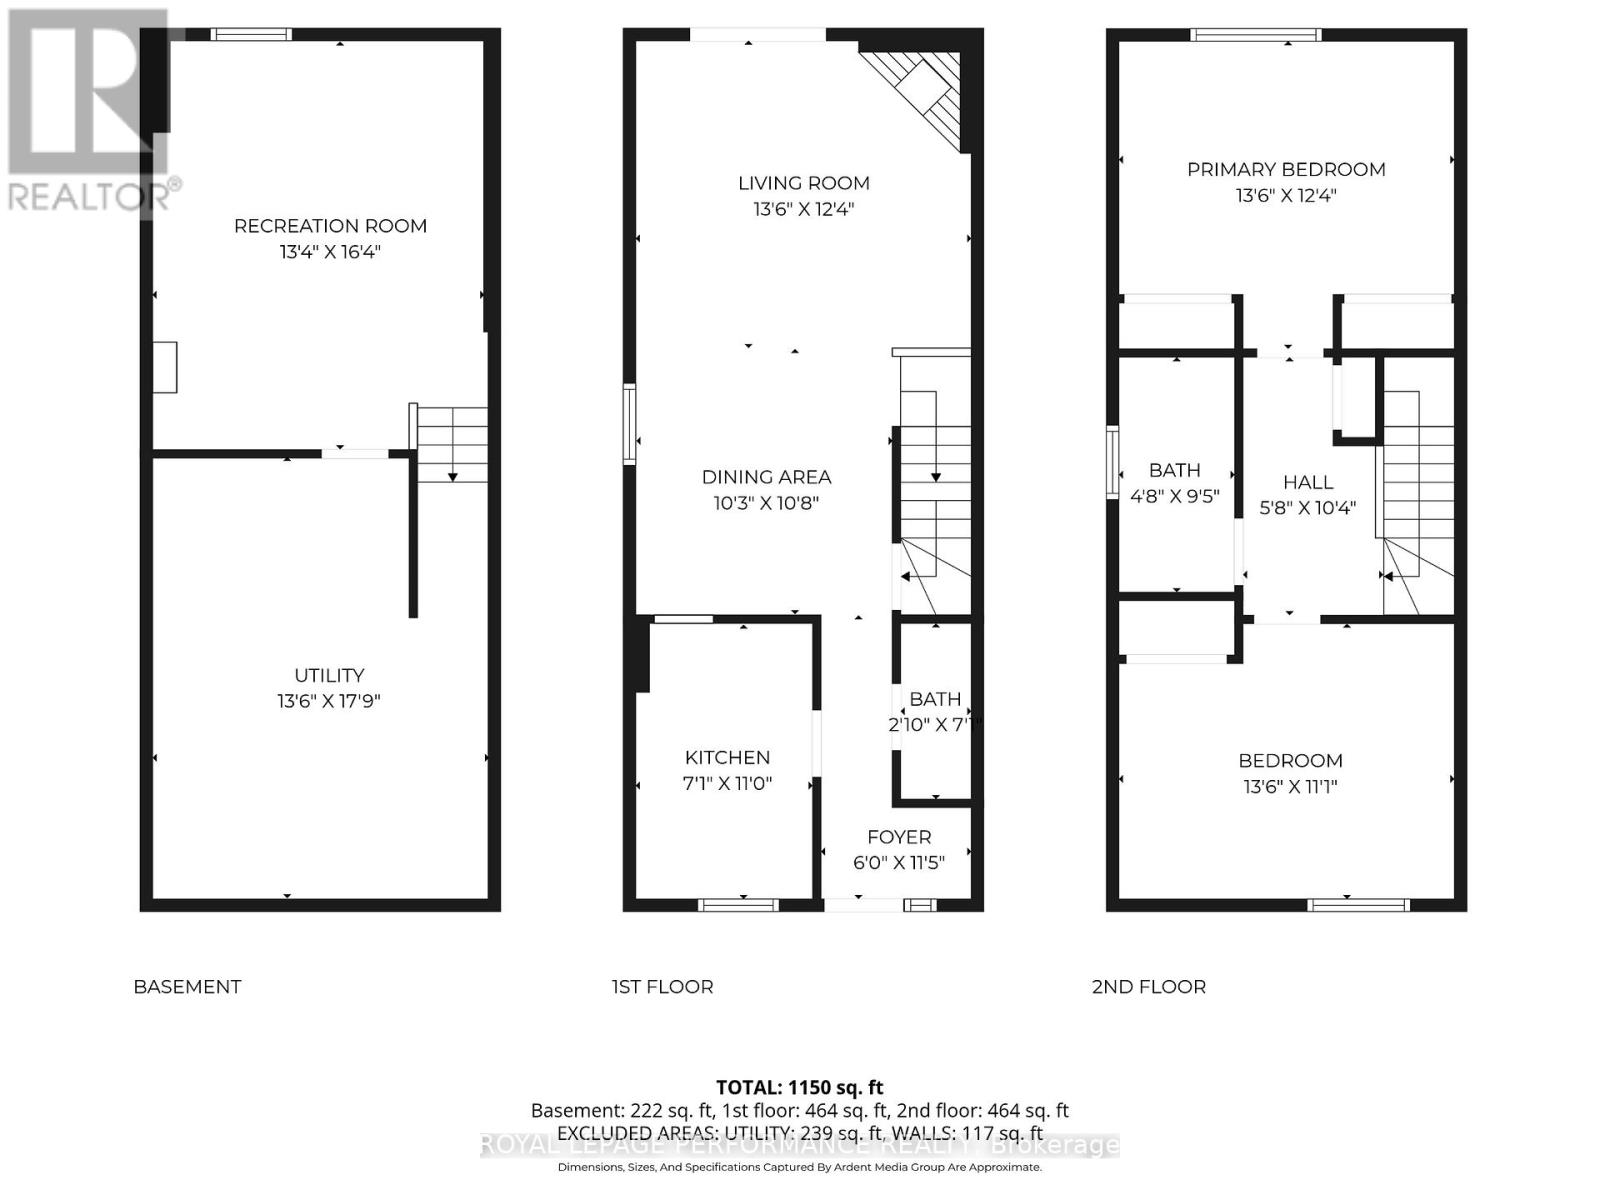
| 楼 层 | 类 型 | 长 度 | 宽 度 | 面 积 |
|---|---|---|---|---|
| 二楼 | 卧室 | 4.11 m | 3.76 m | 4.11 m x 3.76 m |
| 二楼 | 第二卧房 | 4.11 m | 3.38 m | 4.11 m x 3.38 m |
| 二楼 | 浴室 | 2.87 m | 1.42 m | 2.87 m x 1.42 m |
| Lower Level | 娱乐,游戏房 | 4.98 m | 4.06 m | 4.98 m x 4.06 m |
| Lower Level | 设备间 | 5.41 m | 4.11 m | 5.41 m x 4.11 m |
| 一楼 | 客厅 | 4.12 m | 3.76 m | 4.12 m x 3.76 m |
| 一楼 | 餐厅 | 3.25 m | 3.12 m | 3.25 m x 3.12 m |
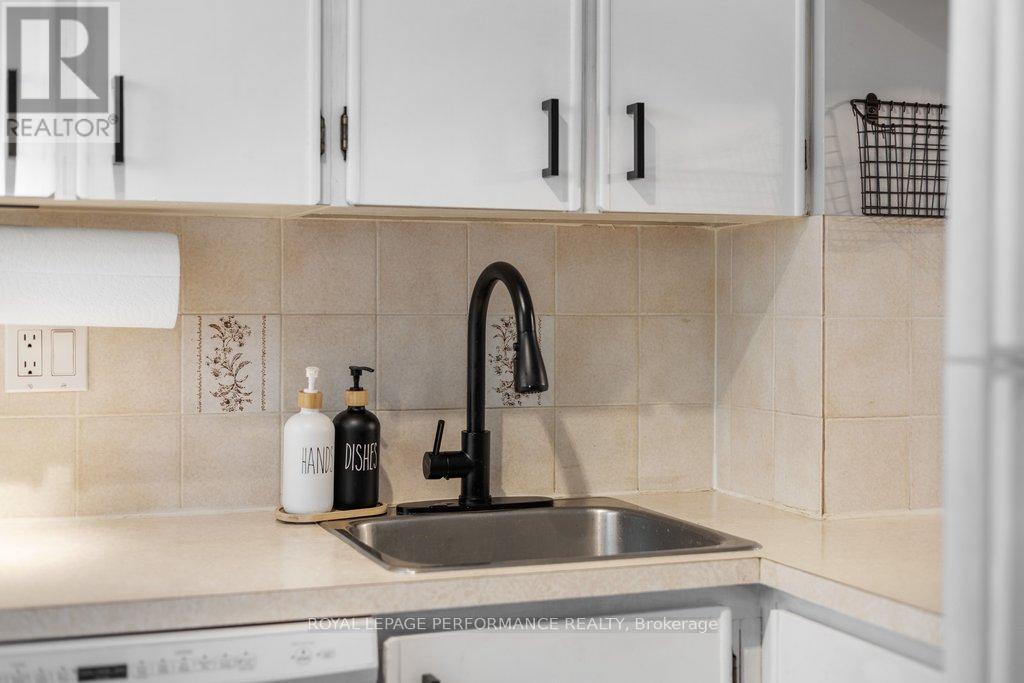
| 一楼 | 厨房 | 3.35 m | 2.16 m | 3.35 m x 2.16 m |
| 一楼 | 浴室 | 2.13 m | 0.86 m | 2.13 m x 0.86 m |
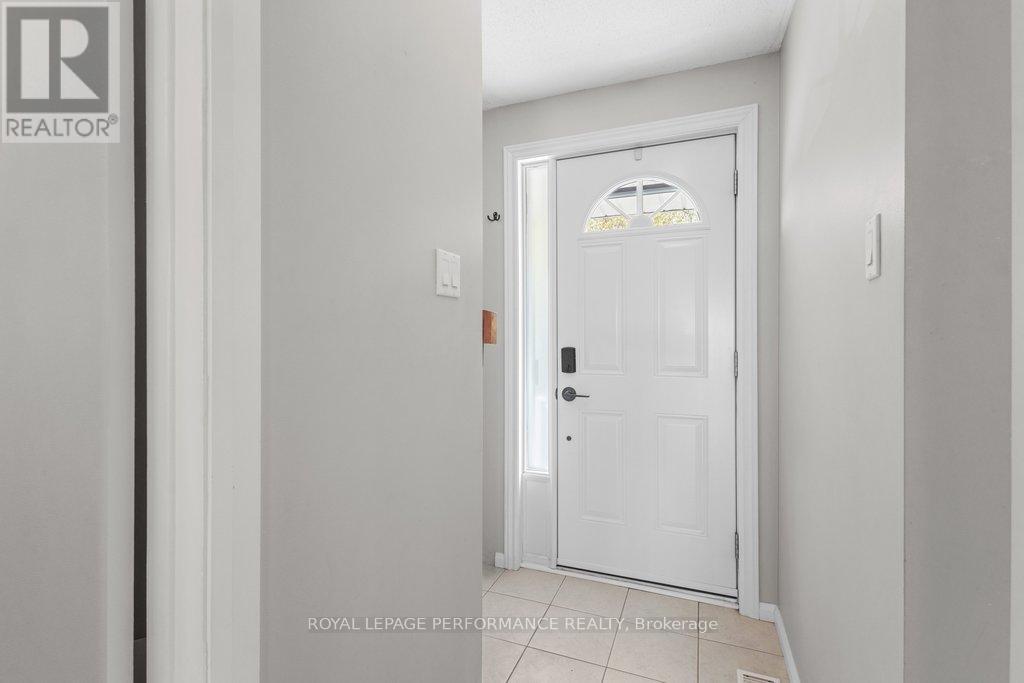
| 一楼 | 门厅 | 1.83 m | 3.48 m | 1.83 m x 3.48 m |
https://www.realtor.ca/real-estate/29808137/6362-bilberry-drive-ottawa-2003-orleans-wood

The trademarks REALTOR®, REALTORS®, and the REALTOR® logo are controlled by The Canadian Real Estate Association (CREA) and identify real estate professionals who are members of CREA. The trademarks MLS®, Multiple Listing Service® and the associated logos are owned by The Canadian Real Estate Association (CREA) and identify the quality of services provided by real estate professionals who are members of CREA. The trademark DDF® is owned by The Canadian Real Estate Association (CREA) and identifies CREA's Data Distribution Facility (DDF®)
Ottawa Real Estate Board
Royal LePage Performance Realty
May 29 2026 02:05:27
