
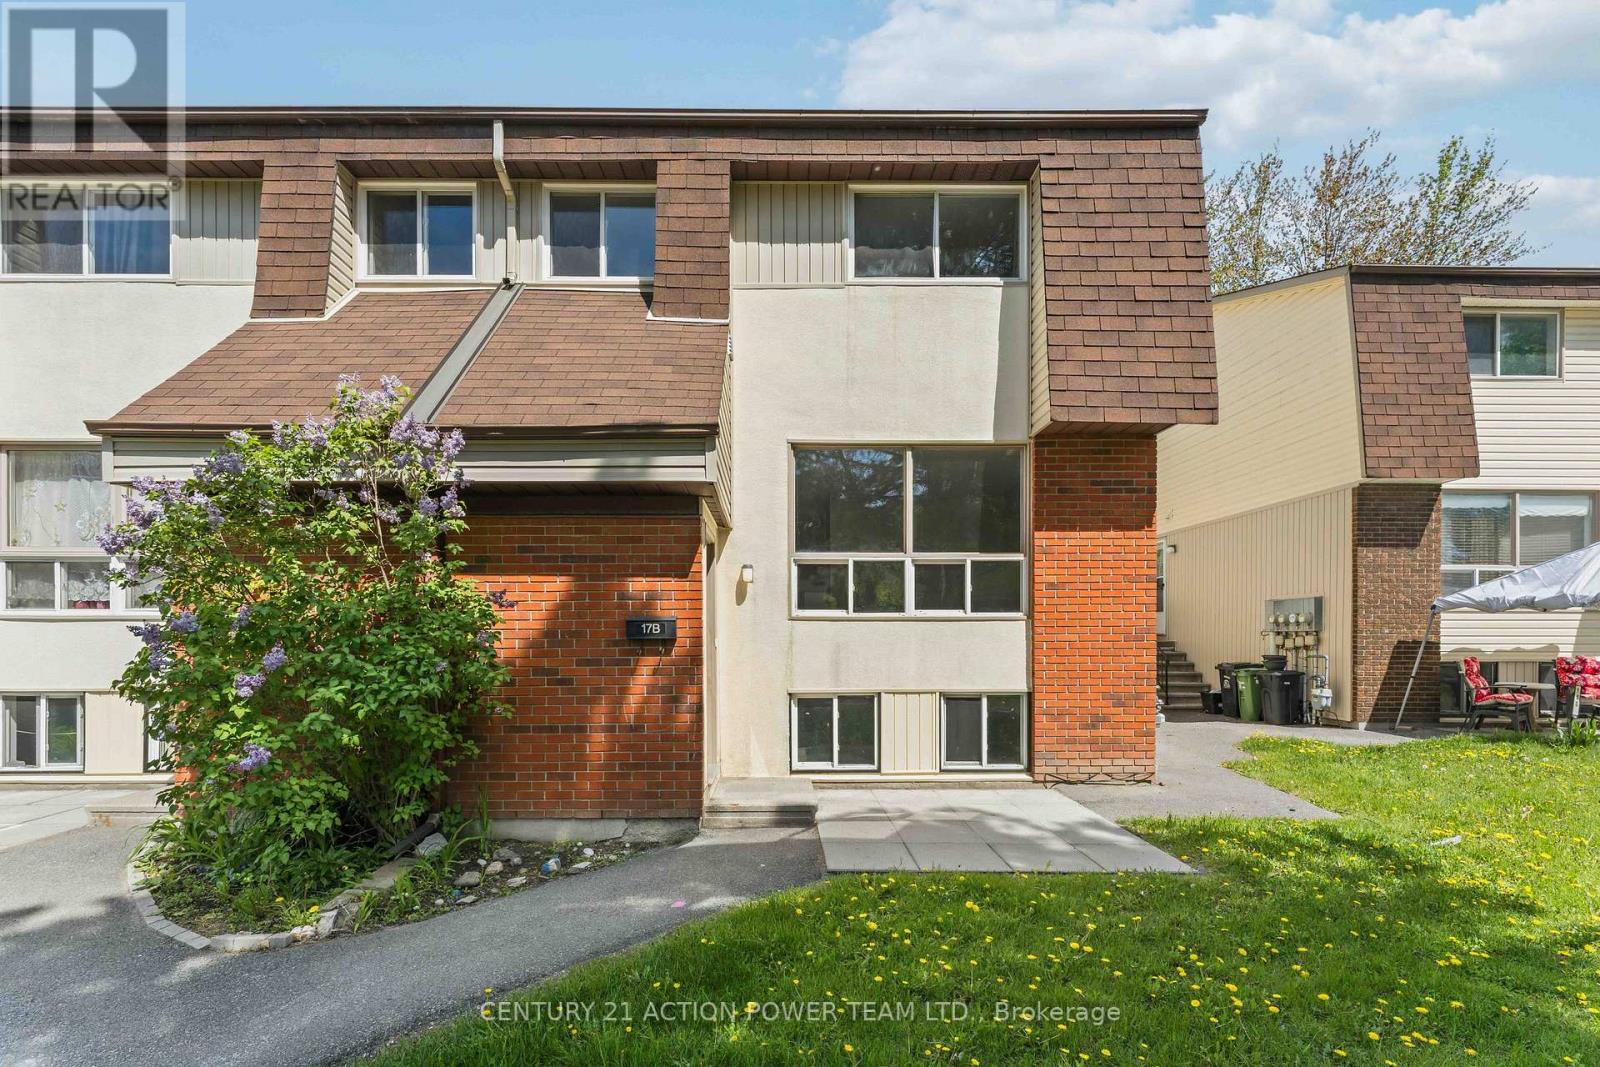
B - 17 Sonnet Crescent Ottawa, Ontario K2H 8W8
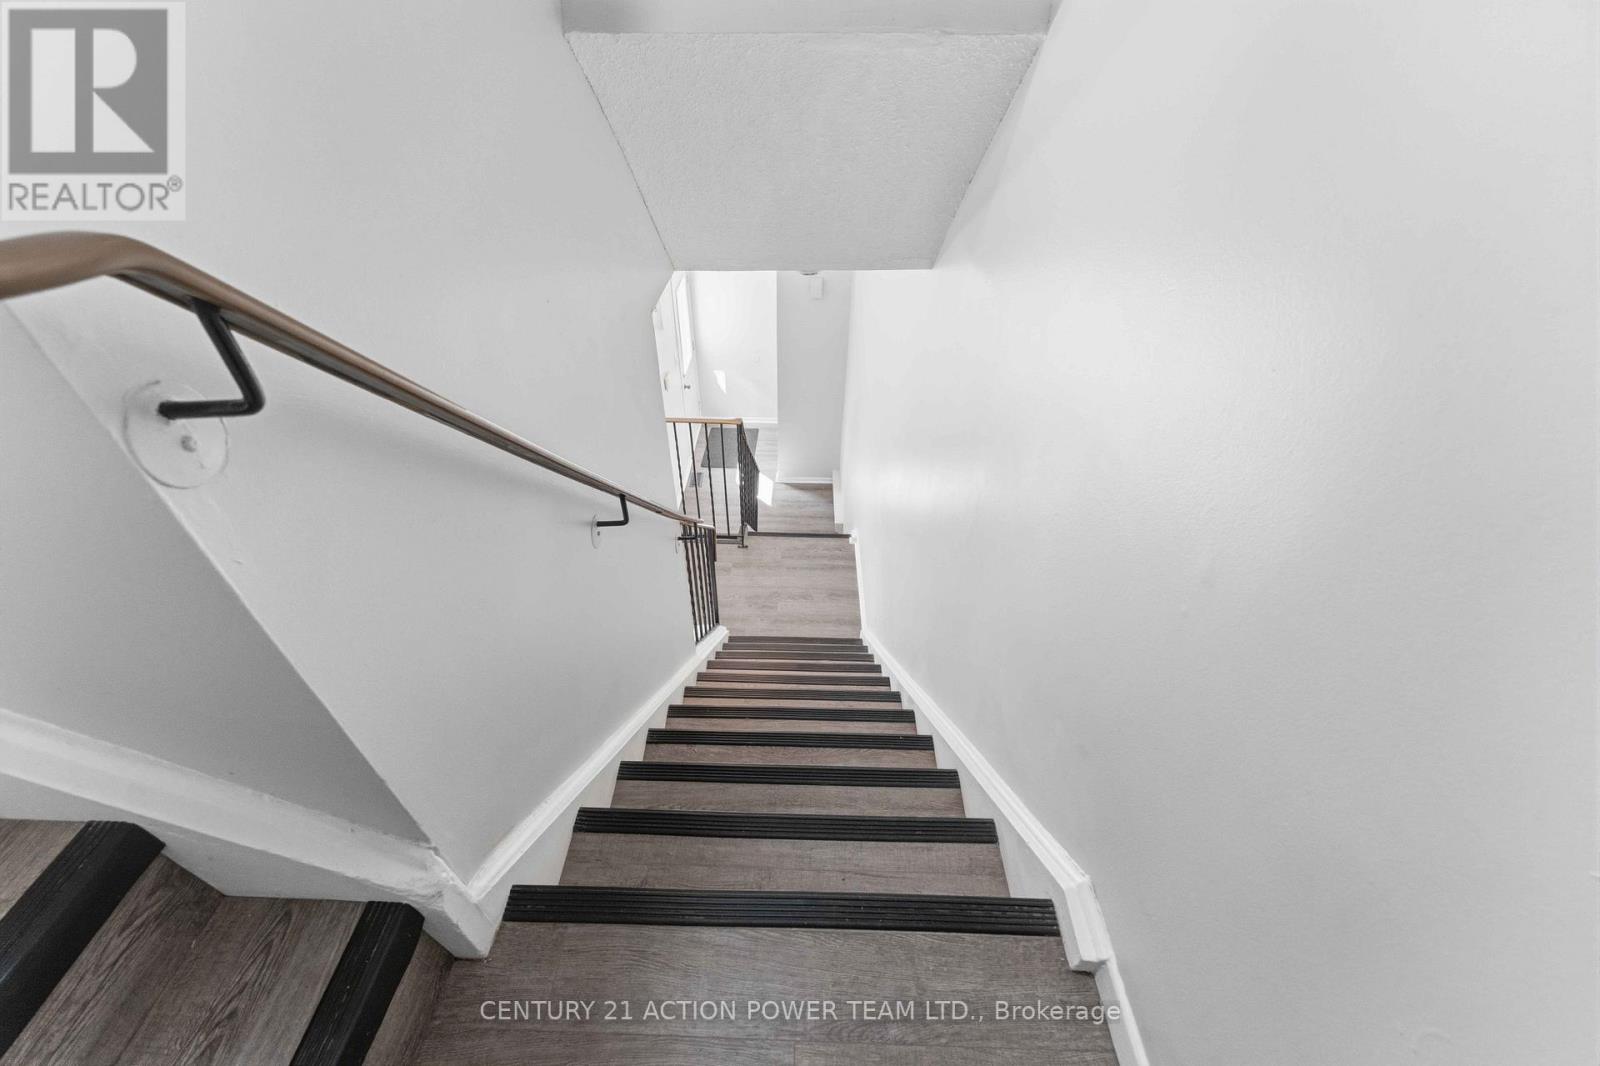
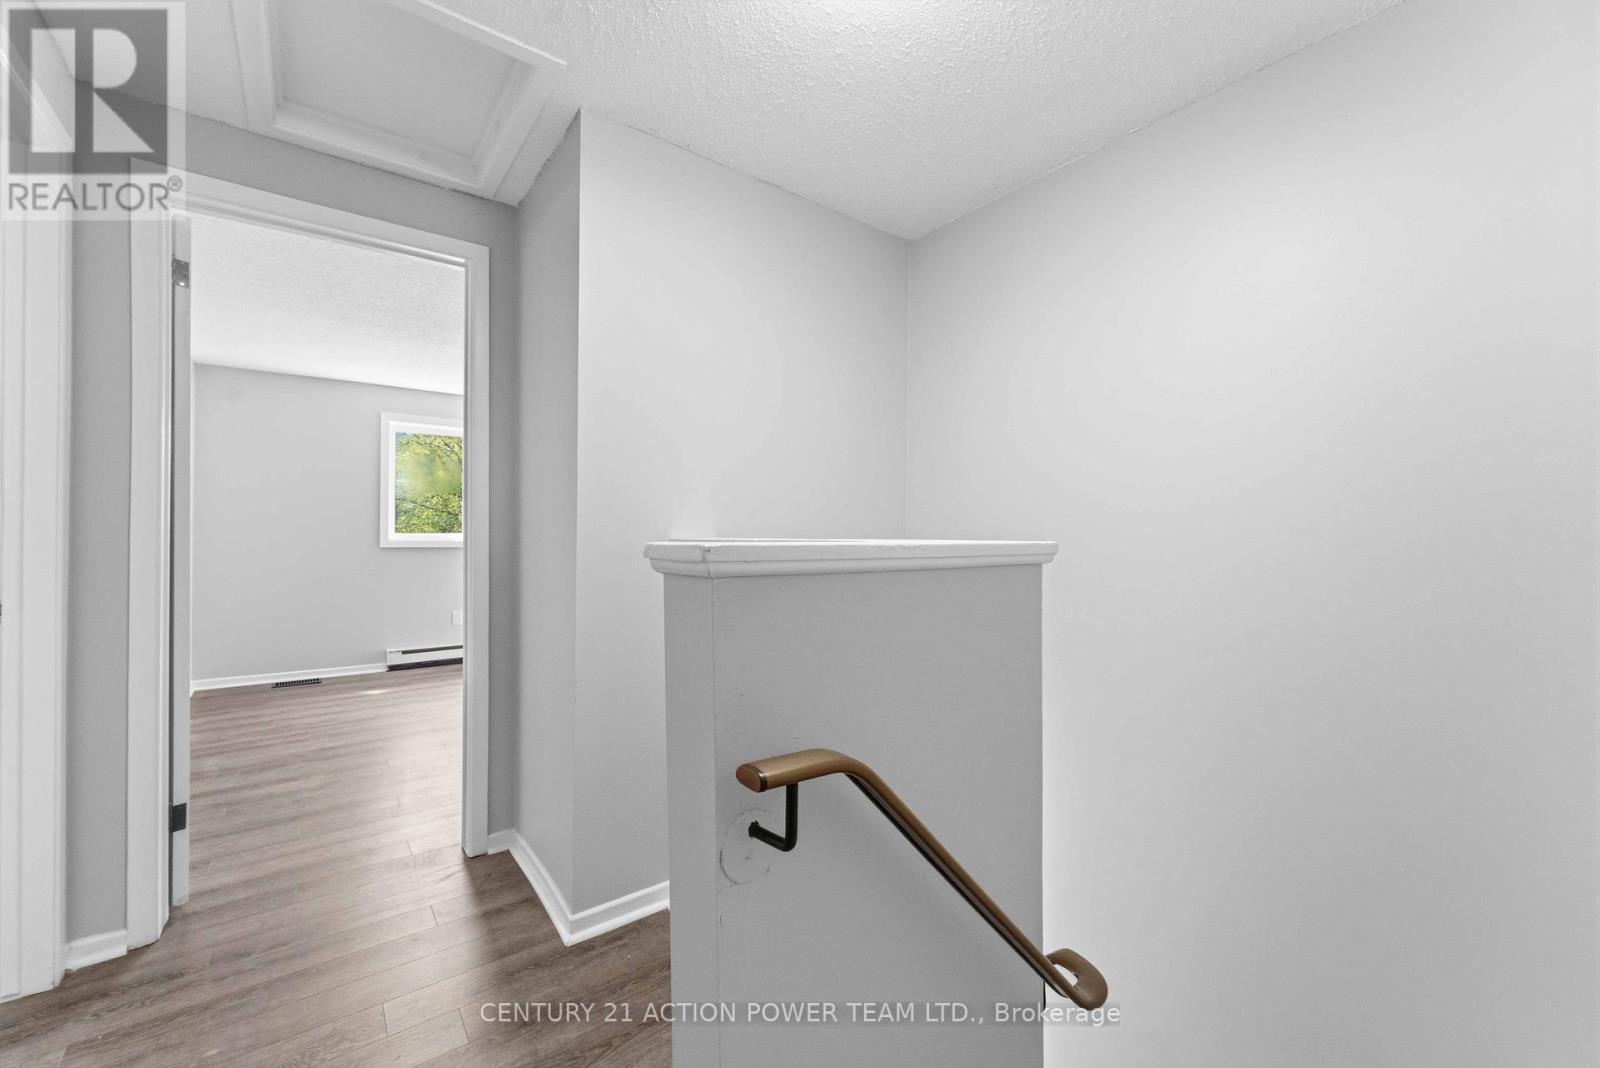


$345,000管理费,Water, Common Area Maintenance, Parking, Insurance
$453 每月
管理费,Water, Common Area Maintenance, Parking, Insurance
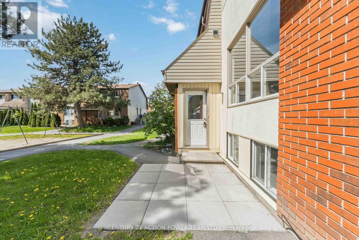
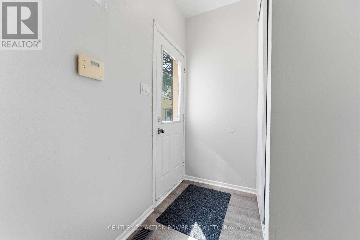
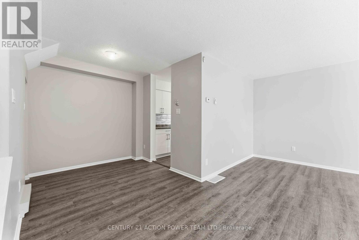
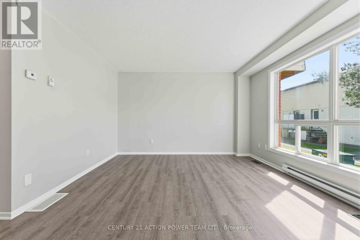
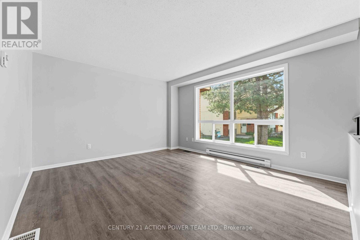
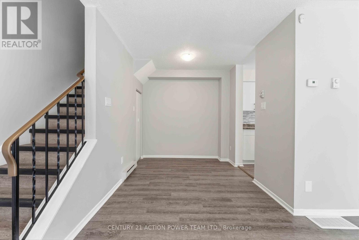
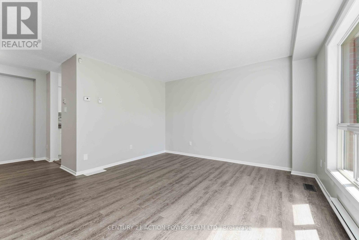
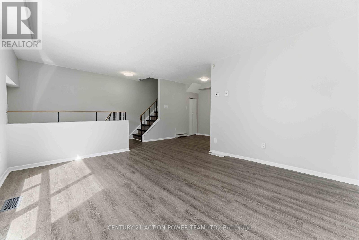
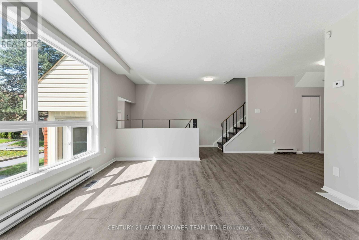
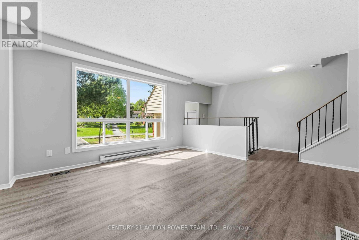
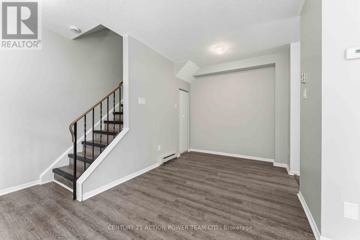
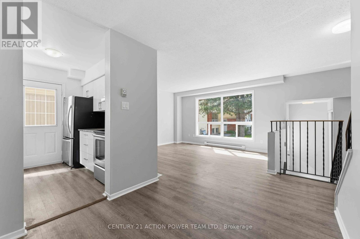
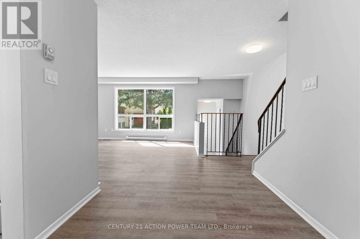
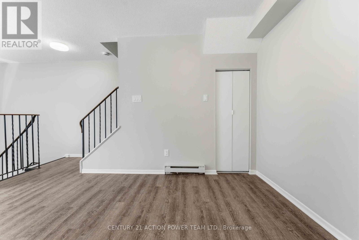
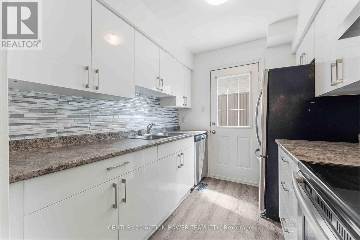
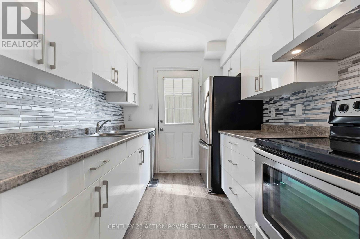
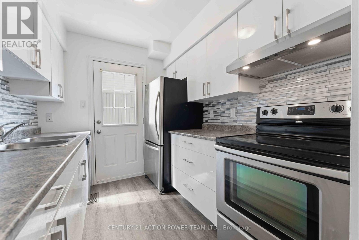
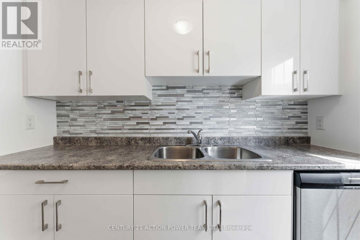
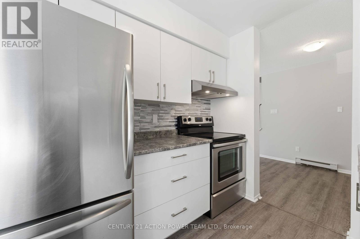
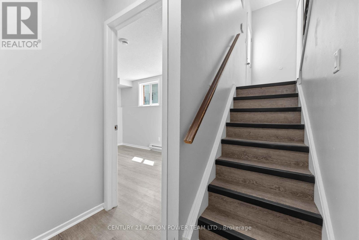
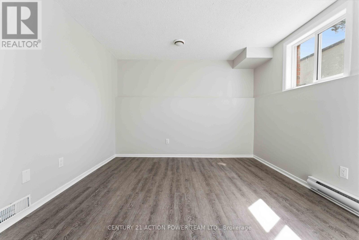
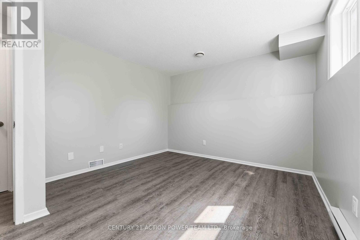
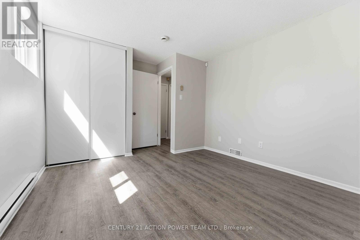
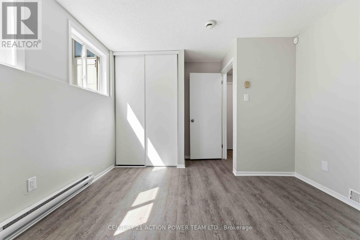
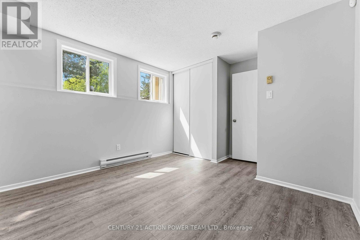
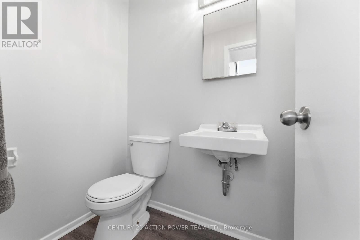
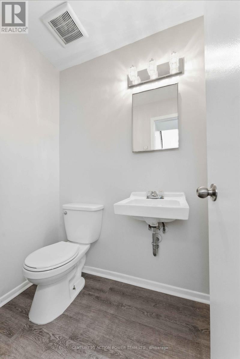
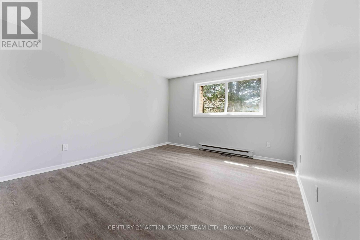
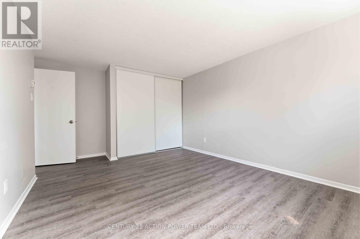
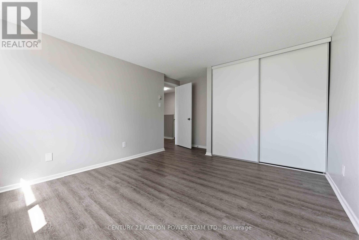
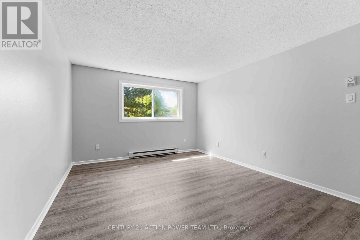
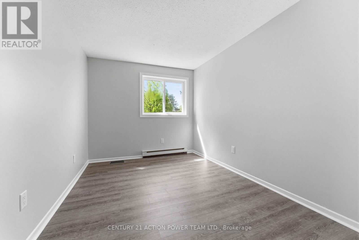
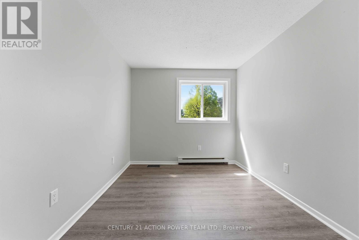
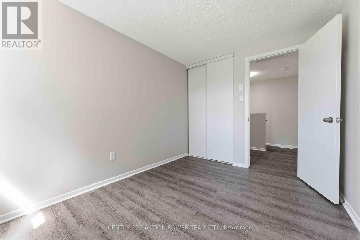
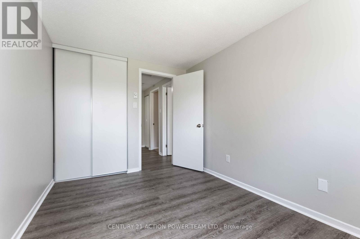
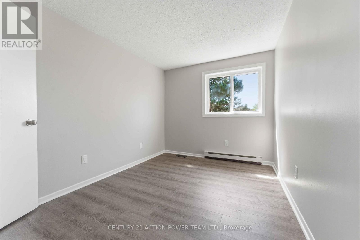
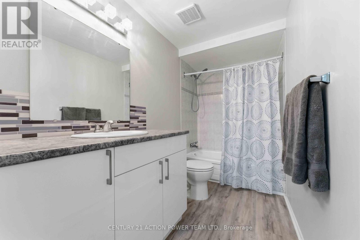
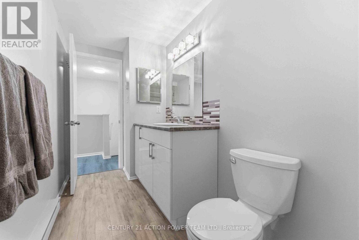
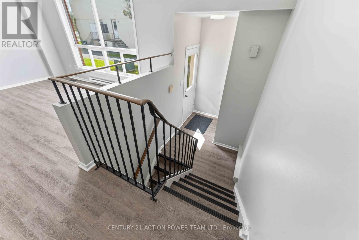
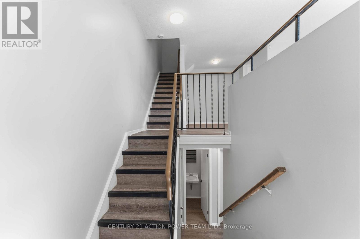
$453 每月Refreshed and Updates to flooring, new kitchen cabinets and counters with many modern touches, bath new vanity and plumbing updates, closets new sliders, freshly painted Refreshed for years of future enjoyment without repairs and expenses. Living in this lock and go type condo ideal for those starting out or going to retirement. Grass is cut, snow is shovelled and exterior repairs taken care of for you. This home is near many amenities and services and on buses/ transportation. (id:44758)
房源概要
| MLS® Number | X13176644 |
| 房源类型 | 民宅 |
| 社区名字 | 7802 - Westcliffe Estates |
| 附近的便利设施 | 礼拜场所 |
| 社区特征 | Pets Allowed With Restrictions, School Bus |
| 设备类型 | 热水器 - Electric, 热水器 |
| 特征 | 无地毯 |
| 总车位 | 1 |
| 租赁设备类型 | 热水器 - Electric, 热水器 |
详 情
| 浴室 | 2 |
| 地上卧房 | 3 |
| 总卧房 | 3 |
| Age | 16 To 30 Years |
| 赠送家电包括 | 洗碗机, 烘干机, Hood 电扇, 炉子, 冰箱 |
| 地下室进展 | 已装修 |
| 地下室类型 | N/a (finished) |
| 空调 | 没有 |
| 外墙 | 砖, 灰泥 |
| Flooring Type | 混凝土 |
| 地基类型 | 混凝土 |
| 客人卫生间(不包含洗浴) | 1 |
| 供暖方式 | 电, Natural Gas |
| 供暖类型 | Baseboard Heaters, Forced Air |
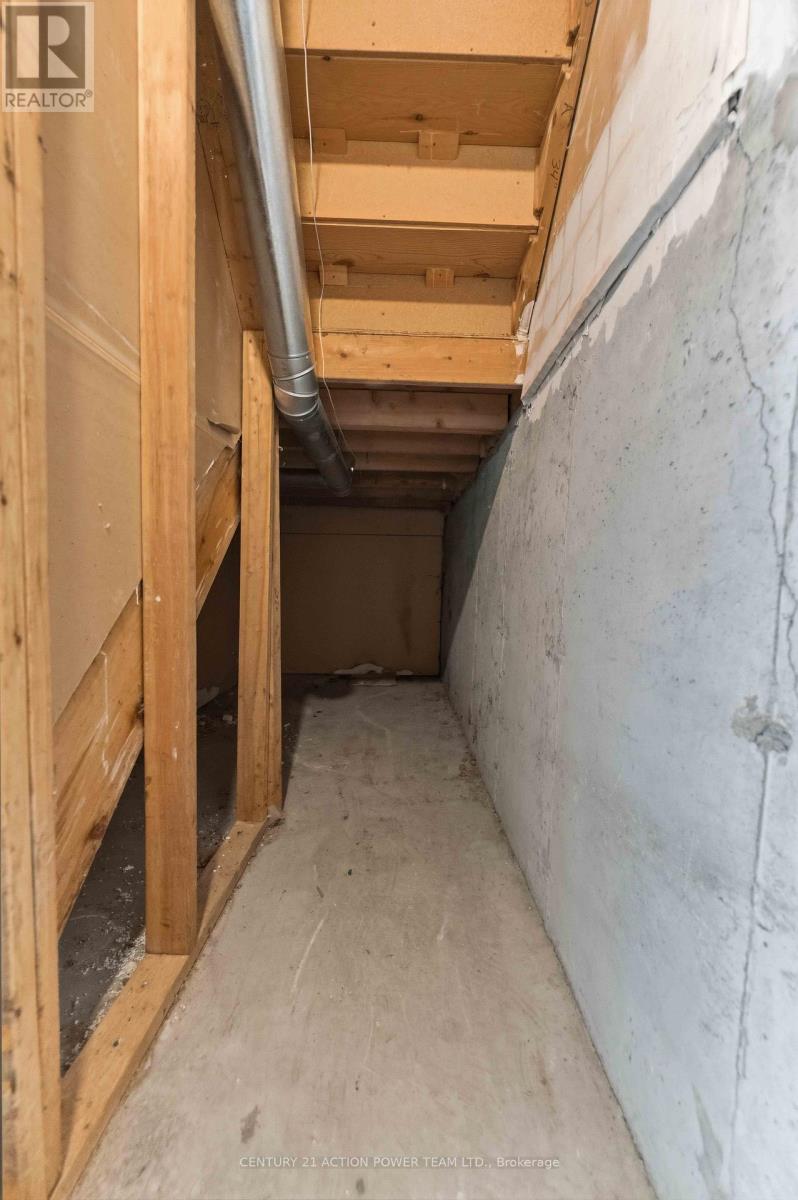
| 储存空间 | 2 |
| 内部尺寸 | 900 - 999 Sqft |
| 类型 | 联排别墅 |
车 位
| 没有车库 |
土地
| 英亩数 | 无 |
| 土地便利设施 | 宗教场所 |
| 规划描述 | 住宅 Condominium |
房 间
| 楼 层 | 类 型 | 长 度 | 宽 度 | 面 积 |
|---|---|---|---|---|
| 二楼 | 主卧 | 3.35 m | 4.57 m | 3.35 m x 4.57 m |
| 二楼 | 卧室 | 2.74 m | 3.65 m | 2.74 m x 3.65 m |
| Lower Level | 卧室 | 3.35 m | 3.96 m | 3.35 m x 3.96 m |
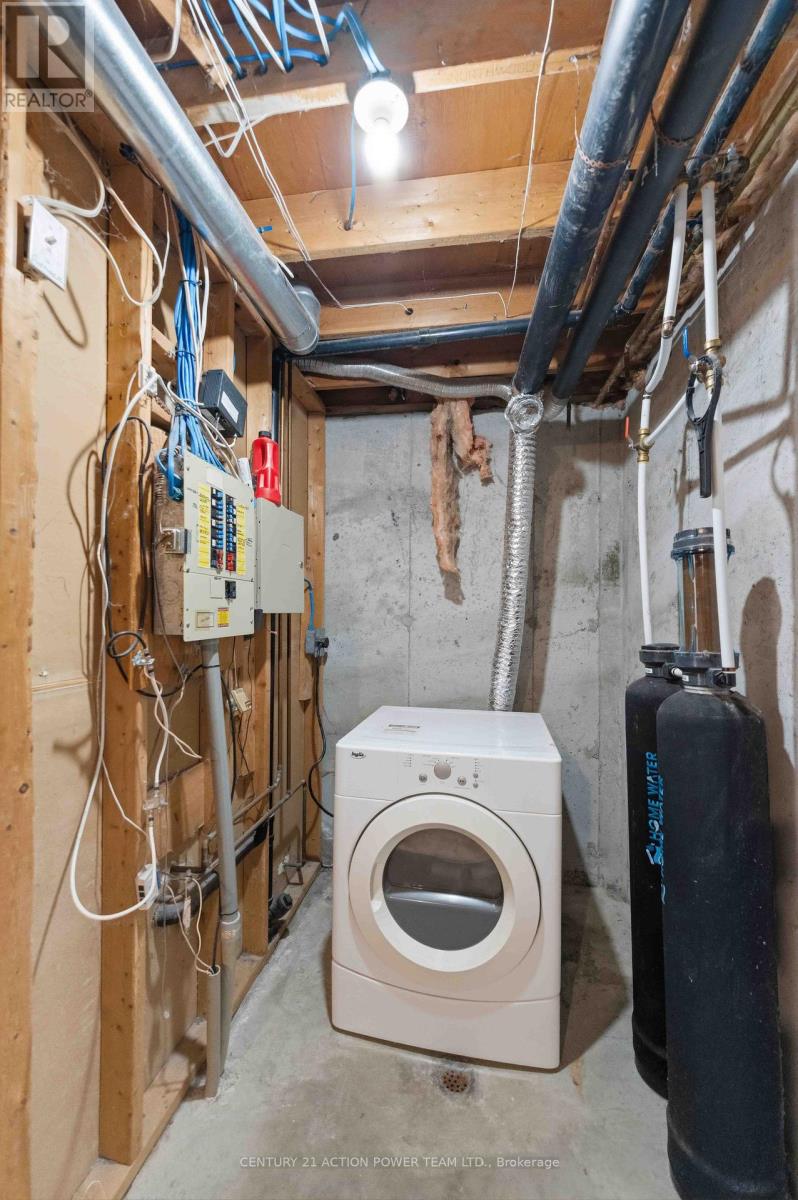
| Lower Level | 设备间 | 2.74 m | 6.09 m | 2.74 m x 6.09 m |
| 一楼 | 餐厅 | 2.43 m | 2.43 m | 2.43 m x 2.43 m |
| 一楼 | 客厅 | 2.74 m | 6.09 m | 2.74 m x 6.09 m |
| 一楼 | 厨房 | 2.43 m | 2.74 m | 2.43 m x 2.74 m |
https://www.realtor.ca/real-estate/29808041/b-17-sonnet-crescent-ottawa-7802-westcliffe-estates

The trademarks REALTOR®, REALTORS®, and the REALTOR® logo are controlled by The Canadian Real Estate Association (CREA) and identify real estate professionals who are members of CREA. The trademarks MLS®, Multiple Listing Service® and the associated logos are owned by The Canadian Real Estate Association (CREA) and identify the quality of services provided by real estate professionals who are members of CREA. The trademark DDF® is owned by The Canadian Real Estate Association (CREA) and identifies CREA's Data Distribution Facility (DDF®)
Ottawa Real Estate Board
Century 21 Action Power Team Ltd.
May 28 2026 03:35:16
