
620 Idyllic Terrace Ottawa, Ontario K4A 5N9


$759,900
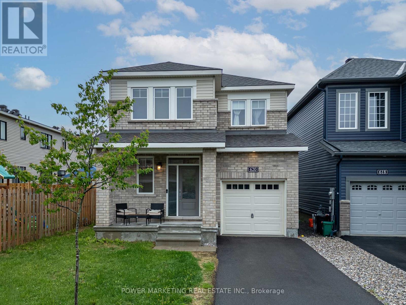
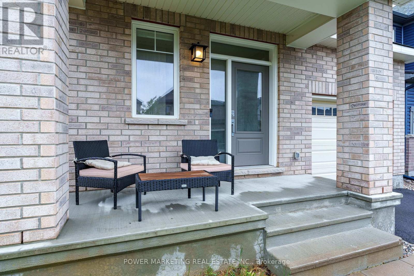
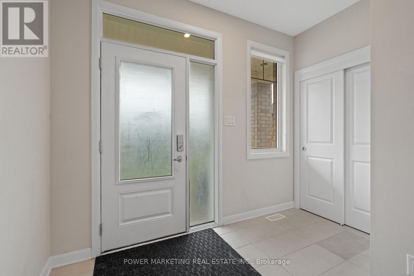
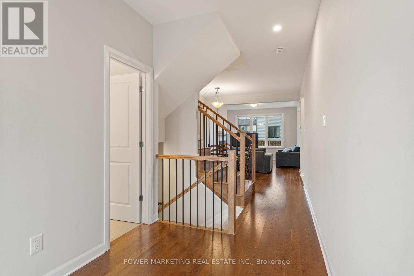
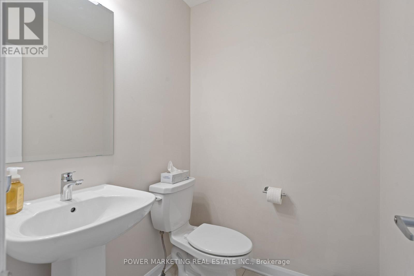
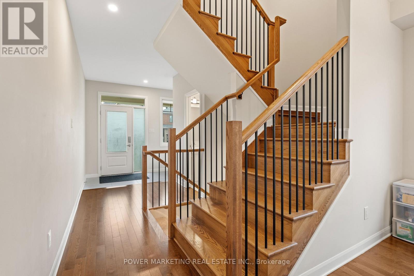
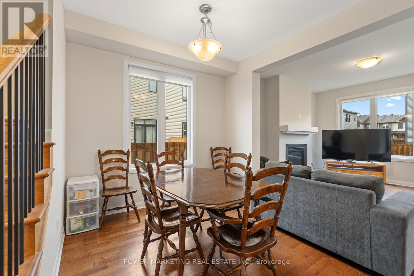
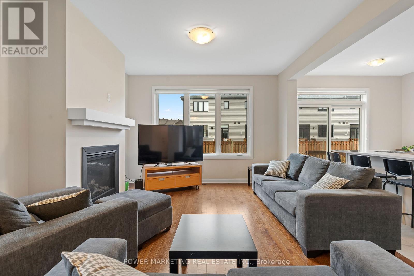
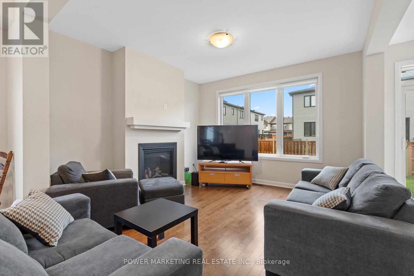
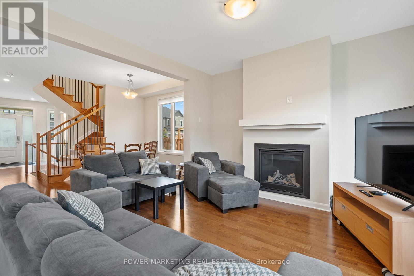
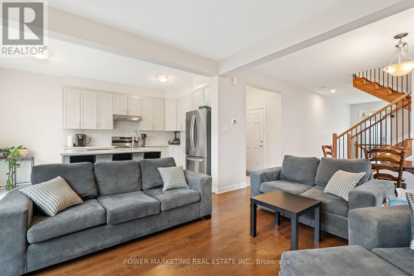
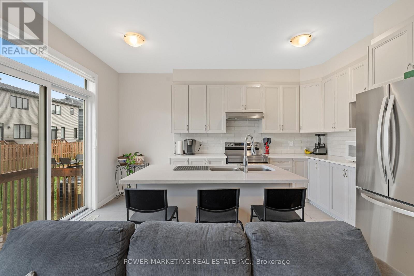
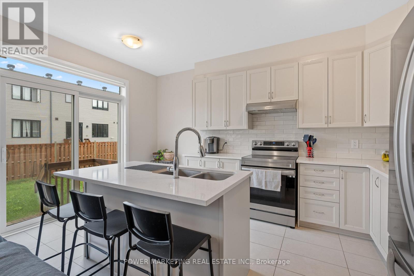
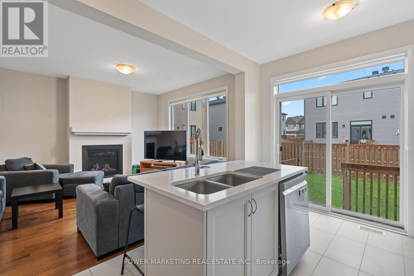
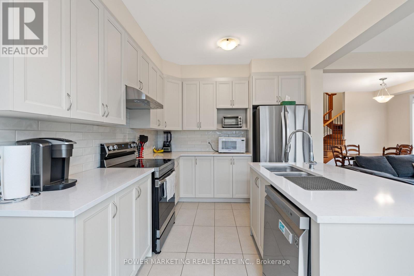
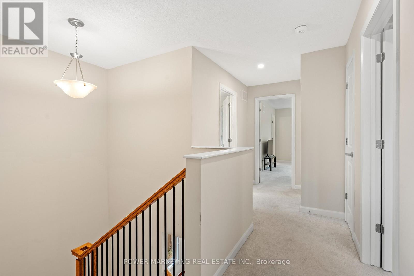
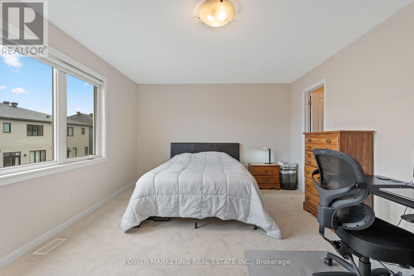
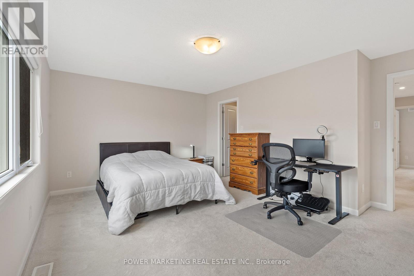
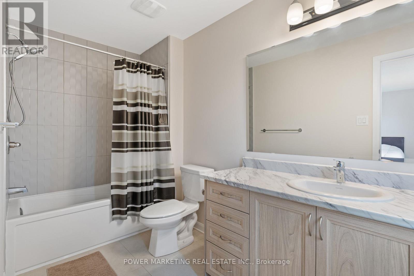
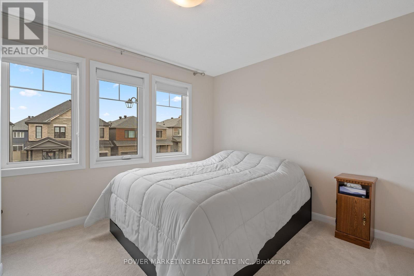
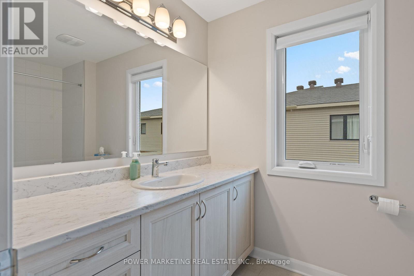
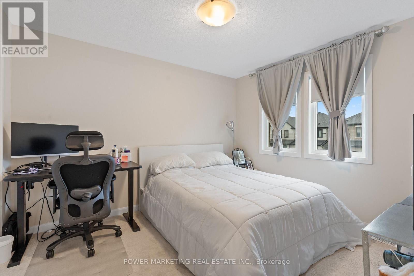
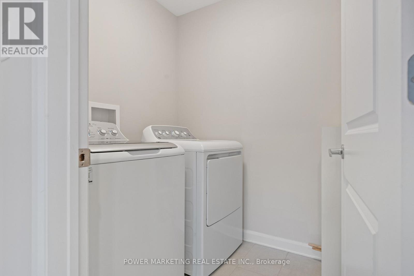
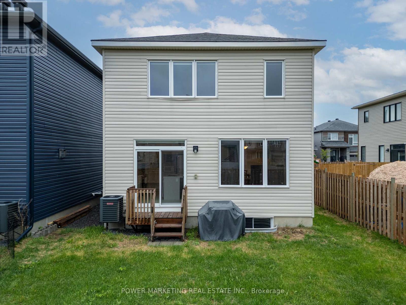
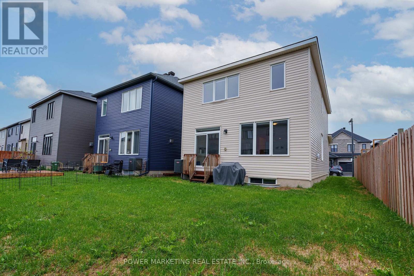
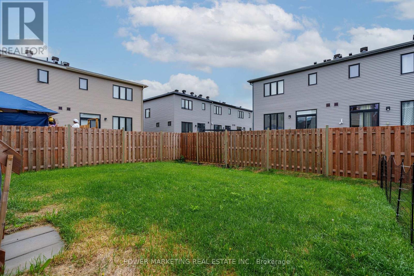
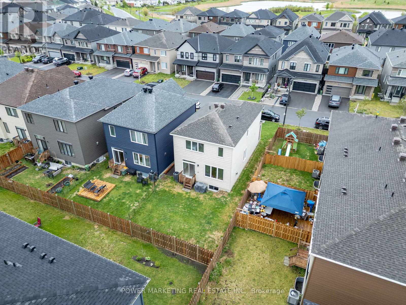
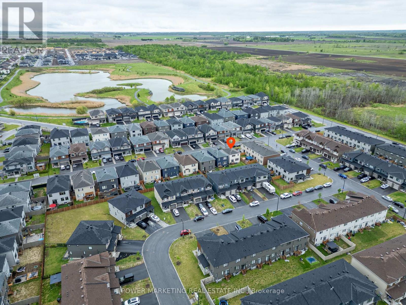
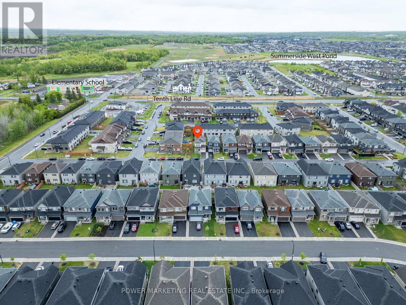
This Beautiful 2-Storey Single Family home with 3 bedroom + 2.5 bathrooms located in the heart of Orleans, close to all amenities, including schools/ daycare, shopping, transit (highway+OC Transpo), restaurants, parks/ trails, and many more. This home welcomes you with a large foyer into the open concept floor plan with hardwood flooring, fireplace and large windows throughout. The open concept kitchen includes flush breakfast bar, and lots of cabinets for storage. Large Primary Bedroom on the 2nd floor has it's own En-suite and a spacious walk-in closet. Two other good-sized bedrooms, a separate main bathroom, and laundry room complete the 2nd floor. There is a large neighbourhood pond with walking path just steps away from the house. Book your Showing Today (id:44758)
房源概要
| MLS® Number | X13177322 |
| 房源类型 | 民宅 |
| 社区名字 | 1118 - Avalon East |
| 附近的便利设施 | 公共交通, 公园 |
| 社区特征 | School Bus |
| 总车位 | 2 |
详 情
| 浴室 | 3 |
| 地上卧房 | 3 |
| 总卧房 | 3 |
| Age | 0 To 5 Years |
| 公寓设施 | Fireplace(s) |
| 地下室进展 | 已完成 |
| 地下室类型 | Full (unfinished) |
| 施工种类 | 独立屋 |
| 空调 | Central Air Conditioning, Ventilation System |
| 外墙 | 砖, 乙烯基壁板 |
| 壁炉 | 有 |
| Fireplace Total | 1 |
| 地基类型 | 混凝土 |
| 客人卫生间(不包含洗浴) | 1 |
| 供暖方式 | 天然气 |
| 供暖类型 | 压力热风 |
| 储存空间 | 2 |
| 内部尺寸 | 1500 - 2000 Sqft |
| 类型 | 独立屋 |
| 设备间 | 市政供水 |
车 位
| 附加车库 | |
| Garage | |
| 入内式车位 |
土地
| 英亩数 | 无 |
| 土地便利设施 | 公共交通, 公园 |
| 污水道 | Sanitary Sewer |
| 土地深度 | 91 Ft ,8 In |
| 土地宽度 | 34 Ft ,10 In |
| 不规则大小 | 34.9 X 91.7 Ft ; 0 |
| 规划描述 | 住宅 |
房 间
| 楼 层 | 类 型 | 长 度 | 宽 度 | 面 积 |
|---|---|---|---|---|
| 二楼 | 洗衣房 | Measurements not available | ||
| 二楼 | 主卧 | 5.15 m | 3.65 m | 5.15 m x 3.65 m |
| 二楼 | 浴室 | Measurements not available | ||
| 二楼 | 卧室 | 3.04 m | 3.5 m | 3.04 m x 3.5 m |
| 二楼 | 卧室 | 3.04 m | 3.04 m | 3.04 m x 3.04 m |
| 二楼 | 浴室 | Measurements not available | ||
| 地下室 | 其它 | Measurements not available | ||
| 一楼 | 餐厅 | 3.78 m | 2.84 m | 3.78 m x 2.84 m |
| 一楼 | 客厅 | 3.78 m | 3.81 m | 3.78 m x 3.81 m |
| 一楼 | 厨房 | 2.99 m | 4.52 m | 2.99 m x 4.52 m |
| 一楼 | 浴室 | Measurements not available |
设备间
| Natural Gas Available | 可用 |
https://www.realtor.ca/real-estate/29808543/620-idyllic-terrace-ottawa-1118-avalon-east

The trademarks REALTOR®, REALTORS®, and the REALTOR® logo are controlled by The Canadian Real Estate Association (CREA) and identify real estate professionals who are members of CREA. The trademarks MLS®, Multiple Listing Service® and the associated logos are owned by The Canadian Real Estate Association (CREA) and identify the quality of services provided by real estate professionals who are members of CREA. The trademark DDF® is owned by The Canadian Real Estate Association (CREA) and identifies CREA's Data Distribution Facility (DDF®)
Ottawa Real Estate Board
Power Marketing Real Estate Inc.
May 28 2026 04:35:37
