
336 Broadway Street W Merrickville-Wolford, Ontario K0G 1N0


$549,900
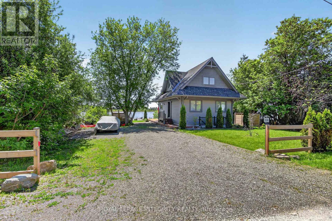
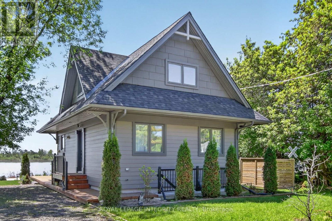
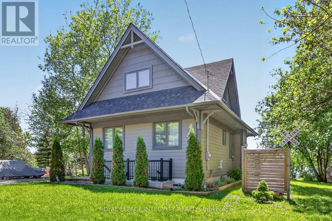
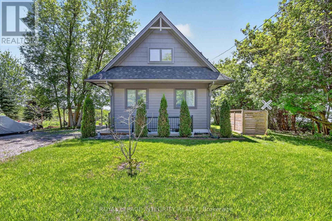
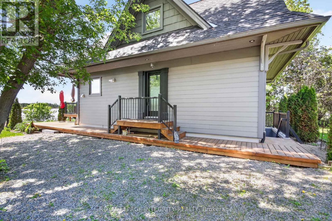
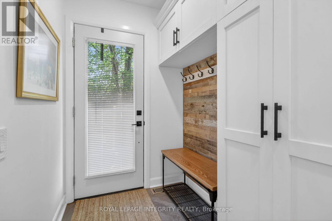
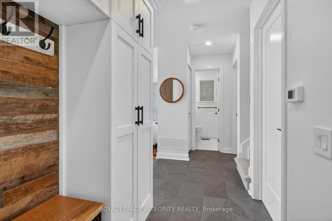
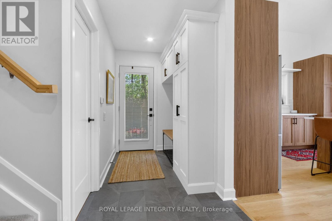
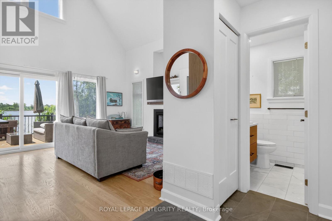
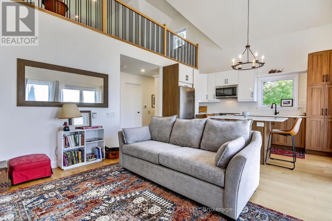
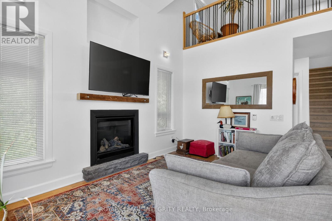
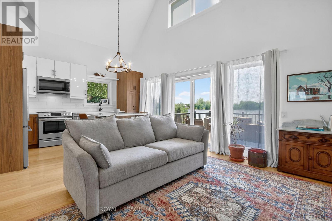
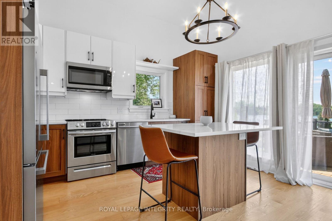
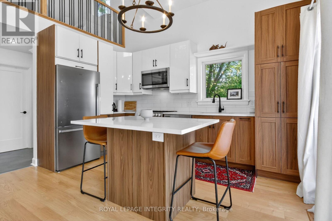
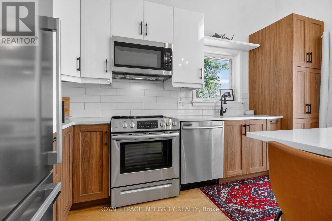
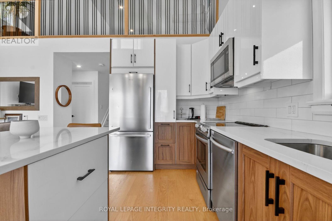
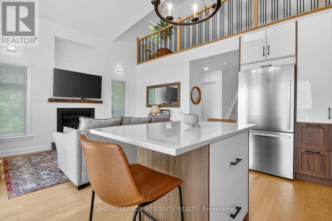
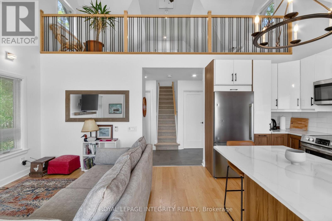
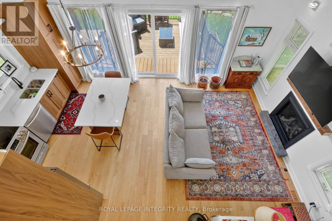
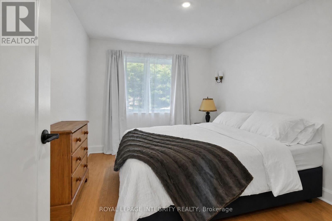
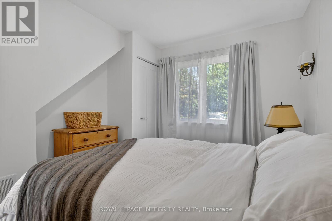
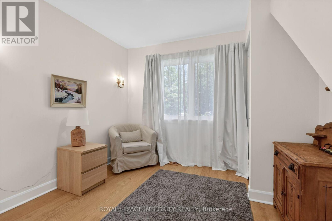
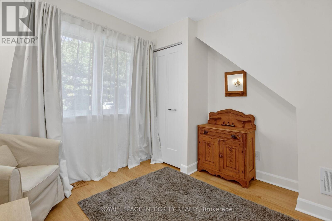
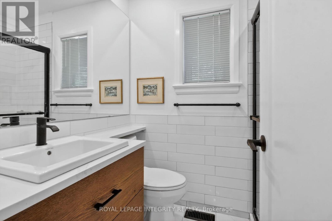
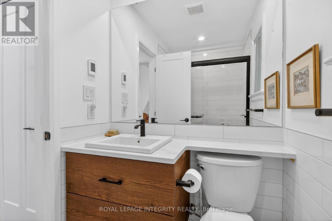
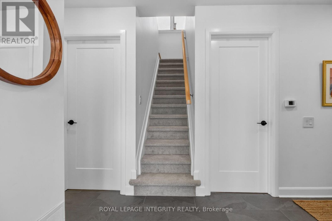
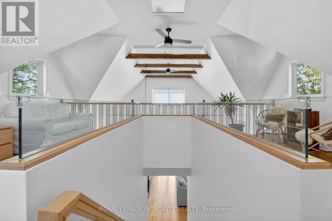
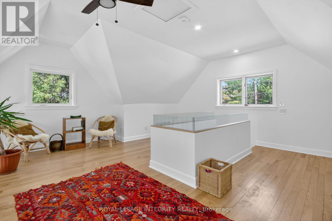
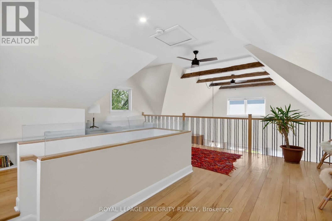
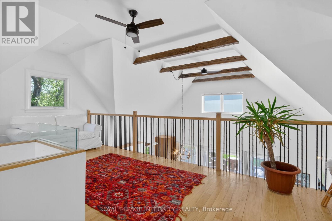
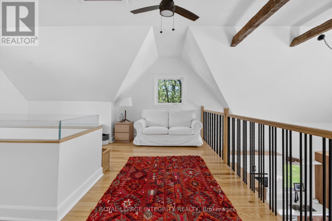
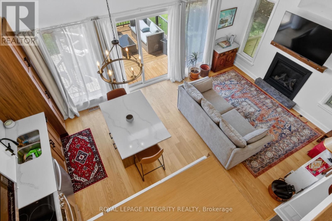
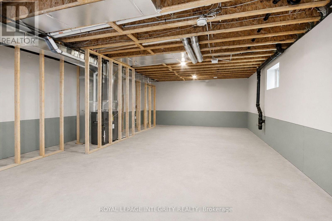
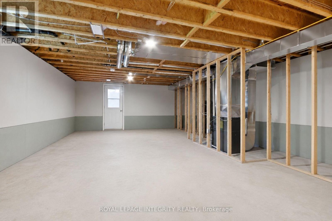
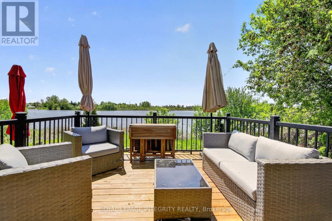
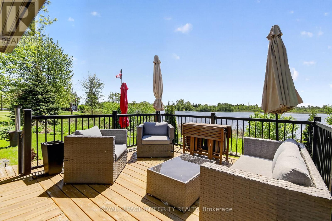
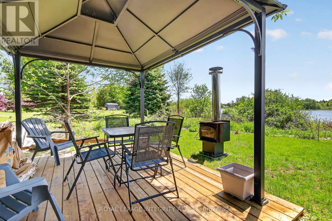
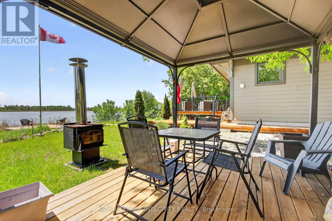
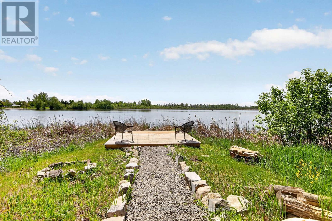
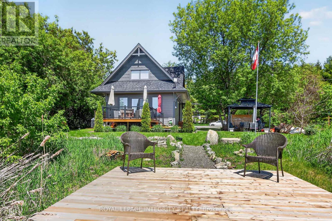
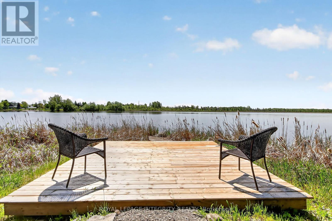
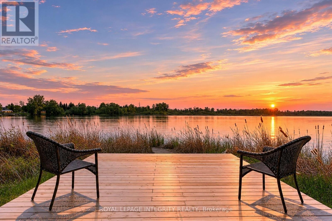
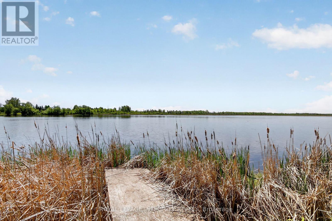
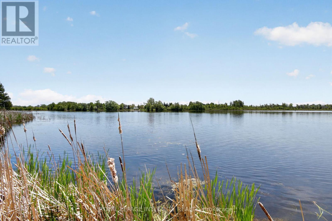
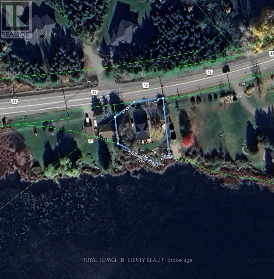
Welcome to a truly gem of a waterfront home in Merrickville. Masterfully built NEW in 2023 by award-winning builder Allan Bateman and designed by Dylan O'keefe. Inspired by the timeless character of a historic Ontario train station in Glencoe, Ontario, this one-of-a-kind home blends architectural significance with modern waterfront living. Thoughtfully designed to maximize natural light, views, and functionality, the home offers a comfortable living space overlooking the waterfront. The main level features two spacious bedrooms and a 3-piece bathroom, while the impressive loft level offers exceptional flexibility and could easily accommodate two additional bedrooms, a private retreat, studio, or home office space. The unfinished lower level boasts soaring ceilings, a separate outside entrance, and outstanding potential for a future in-law/rental suite, guest quarters, recreation area, or customized living space tailored to your needs. The property is serviced by a 230-foot drilled well with a water filtration/treatment system and a septic system. Hot water is supplied by a rented propane hot water tank. A rare opportunity to own a newly built architectural waterfront home where craftsmanship, design, and inspiration come together in a truly remarkable setting. (id:44758)
房源概要
| MLS® Number | X13177098 |
| 房源类型 | 民宅 |
| 社区名字 | 804 - Merrickville |
| Easement | Unknown |
| 设备类型 | 热水器 |
| 特征 | Irregular Lot Size, Sump Pump |
| 总车位 | 4 |
| 租赁设备类型 | 热水器 |
| View Type | Direct Water View, Unobstructed Water View |
| Water Front Name | Rideau River |
| 湖景类型 | Waterfront On River |
详 情
| 浴室 | 1 |
| 地上卧房 | 2 |
| 总卧房 | 2 |
| 公寓设施 | Fireplace(s) |
| 赠送家电包括 | 洗碗机, 烘干机, Hood 电扇, 微波炉, 炉子, 洗衣机, 冰箱 |
| 地下室进展 | 已完成 |
| 地下室功能 | Separate Entrance |
| 地下室类型 | Full, N/a (unfinished), N/a |
| 施工种类 | 独立屋 |
| 空调 | 没有 |
| 外墙 | 木头 |
| 壁炉 | 有 |
| Fireplace Total | 1 |
| 地基类型 | 混凝土浇筑 |
| 供暖方式 | Propane |
| 供暖类型 | 压力热风 |
| 储存空间 | 2 |
| 内部尺寸 | 1100 - 1500 Sqft |
| 类型 | 独立屋 |
车 位
| 没有车库 |
土地
| 入口类型 | Public Road, Private Docking |
| 英亩数 | 无 |
| 污水道 | Septic System |
| 土地深度 | 123 Ft ,4 In |
| 土地宽度 | 115 Ft ,4 In |
| 不规则大小 | 115.4 X 123.4 Ft |
| 规划描述 | Rural (ru) Zone |
房 间
| 楼 层 | 类 型 | 长 度 | 宽 度 | 面 积 |
|---|---|---|---|---|
| 二楼 | Loft | 6.15 m | 5.07 m | 6.15 m x 5.07 m |
| 地下室 | 其它 | 8.72 m | 5.71 m | 8.72 m x 5.71 m |
| 一楼 | 门厅 | 1.68 m | 1.1 m | 1.68 m x 1.1 m |
| 一楼 | 厨房 | 4.03 m | 2.92 m | 4.03 m x 2.92 m |
| 一楼 | 客厅 | 4.03 m | 2.75 m | 4.03 m x 2.75 m |
| 一楼 | 主卧 | 3.33 m | 2.57 m | 3.33 m x 2.57 m |
| 一楼 | 卧室 | 2.79 m | 2.58 m | 2.79 m x 2.58 m |
| 一楼 | 浴室 | 1.51 m | 1.12 m | 1.51 m x 1.12 m |

The trademarks REALTOR®, REALTORS®, and the REALTOR® logo are controlled by The Canadian Real Estate Association (CREA) and identify real estate professionals who are members of CREA. The trademarks MLS®, Multiple Listing Service® and the associated logos are owned by The Canadian Real Estate Association (CREA) and identify the quality of services provided by real estate professionals who are members of CREA. The trademark DDF® is owned by The Canadian Real Estate Association (CREA) and identifies CREA's Data Distribution Facility (DDF®)
Ottawa Real Estate Board
Royal LePage Integrity Realty
September 28 2026 08:22:02
