
503 Piccadilly Avenue Ottawa, Ontario K1Y 0H7


$1,950,000
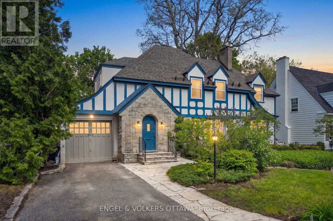
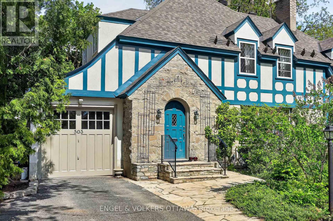
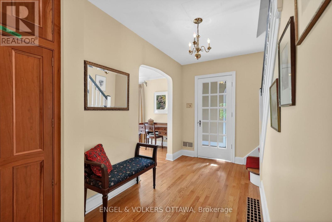
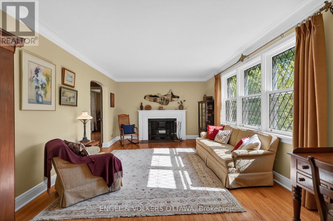
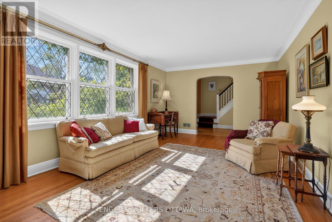
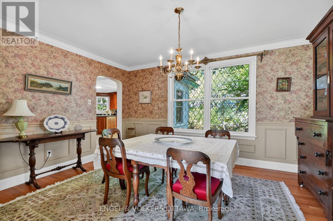
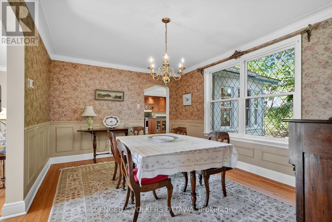
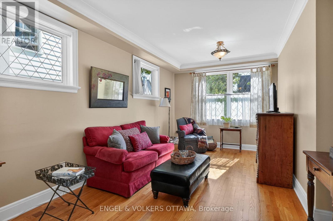
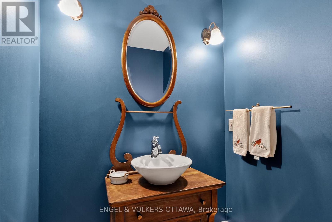
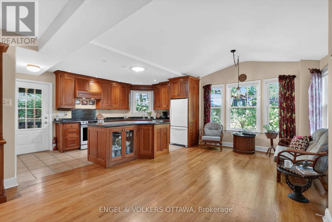
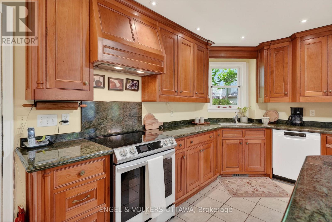
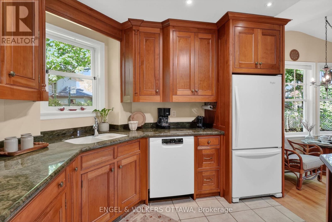
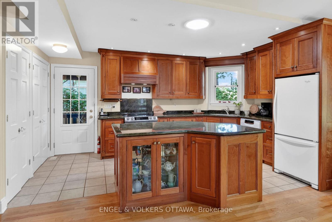
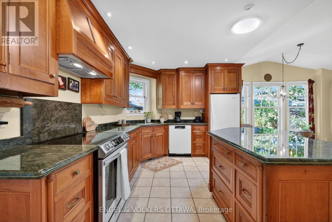
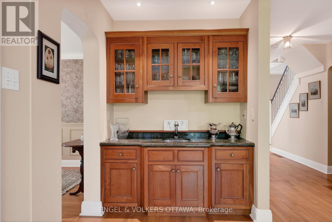
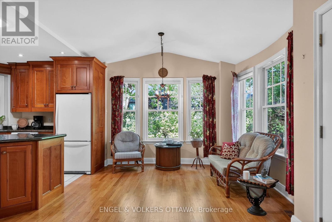
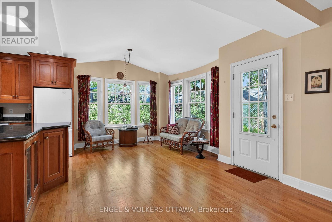
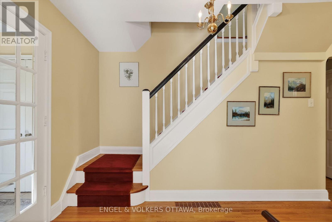
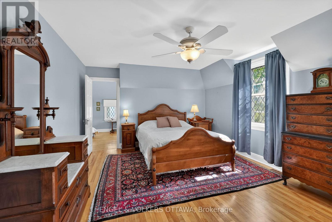
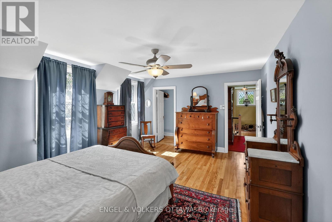
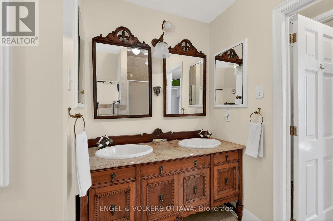
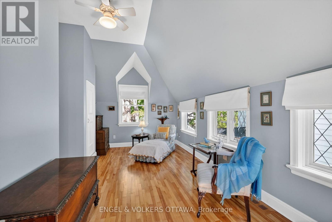
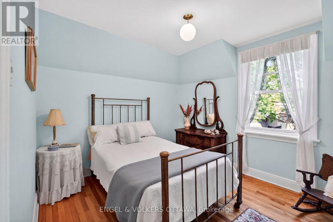
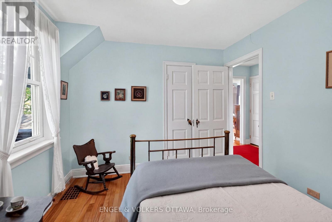
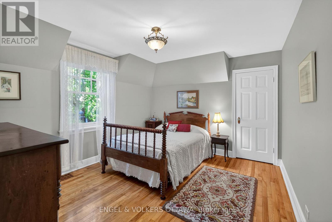
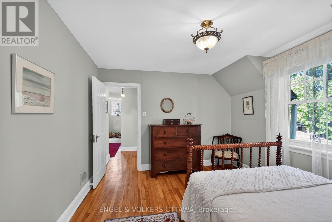
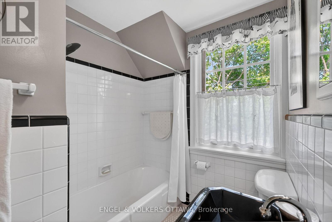
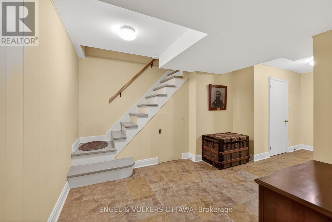
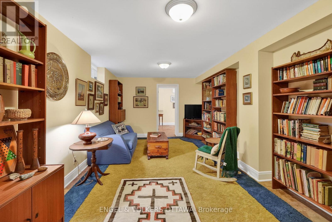
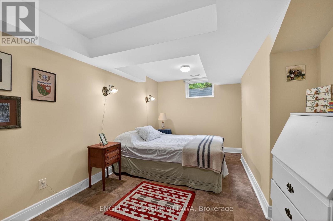
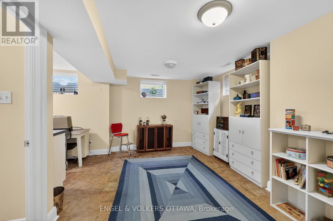
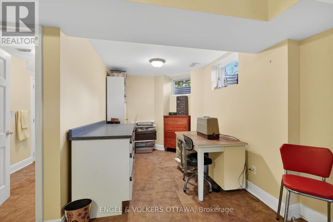
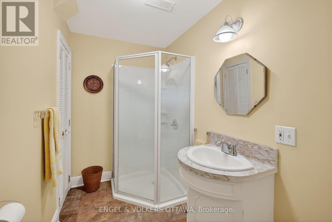
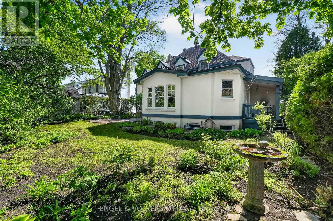
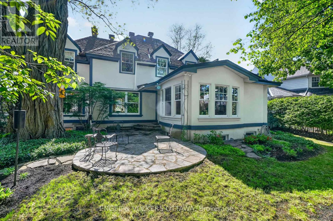
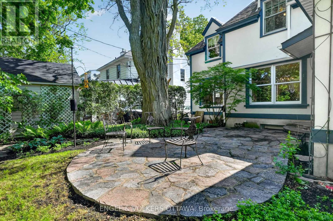
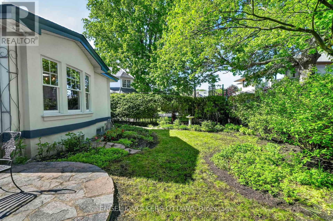
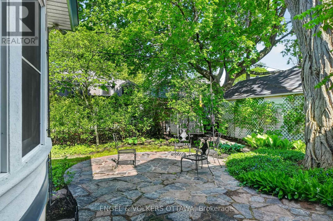
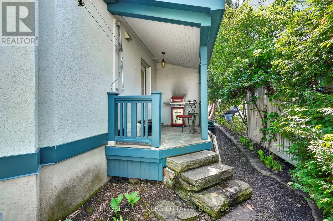
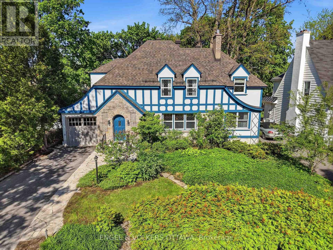
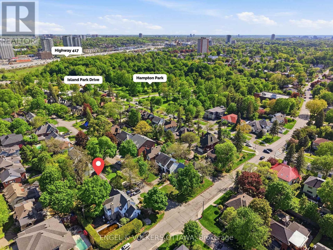
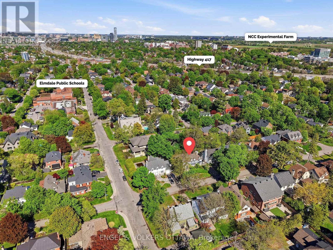
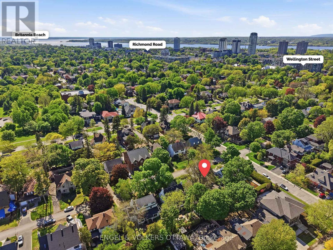
Situated on a quiet tree-lined street just off Island Park Dr, this timeless Tudor-inspired residence offers over 3,100 sq. ft. of meticulously maintained living space, filled with classic architectural character and well-manicured landscaping. The interior of the home is rich in charm, featuring arched openings, leaded-glass accents, and living areas filled with natural light. The formal living room centres around a gas fireplace with a traditional hearth, while the adjoining dining room features detailed wall panelling and refined traditional finishes. A bright sunroom provides a peaceful retreat overlooking the landscaped grounds, perfect for a reading lounge or home office. At the rear of the home, the expansive family room opens to the kitchen and breakfast area beneath vaulted ceilings and large rear-facing windows. The kitchen has been updated with extensive cabinetry, granite countertops, a large island, and direct access to the backyard. Upstairs holds a spacious primary suite with a private sunroom and an ensuite with a double vanity and tiled shower. The two additional bedrooms feature generous proportions and classic trim details, while a secondary full bath has black-and-white tile and a tub/shower combination. The lower level offers multiple living areas, including a library, a flexible hobby space, a bedroom, a 3-piece bathroom and a dedicated storage space. Outside, the property is surrounded by mature trees, perennial gardens, stone pathways, multiple outdoor seating areas, a gas BBQ hookup, and has an attached garage with inside entry. Just up the road from Elmdale Public School and Hampton Park, and minutes from Westboro Beach and the Ottawa River pathways, this home is ideal for families looking for a place to call home. On evenings and weekends, Wellington St W. is a short walk away, where boutique shopping, acclaimed restaurants, and cafés await! This is your opportunity to build a life around charm, walkability, and convenience in Westboro! (id:44758)
Open House
此属性有开放式房屋!
11:30 am
结束于:1:00 pm
2:00 pm
结束于:4:00 pm
房源概要
| MLS® Number | X13186520 |
| 房源类型 | 民宅 |
| 社区名字 | 4303 - Ottawa West |
| 附近的便利设施 | 公园, 学校 |
| 社区特征 | 社区活动中心, School Bus |
| 设备类型 | 热水器 |
| 总车位 | 3 |
| 租赁设备类型 | 热水器 |
| 结构 | Patio(s) |
详 情
| 浴室 | 4 |
| 地上卧房 | 3 |
| 地下卧室 | 1 |
| 总卧房 | 4 |
| 公寓设施 | Fireplace(s) |
| 赠送家电包括 | 洗碗机, 烘干机, Hood 电扇, 微波炉, 炉子, 洗衣机, 窗帘, Two 冰箱s |
| 地下室进展 | 已装修 |
| 地下室类型 | 全完工 |
| 施工种类 | 独立屋 |
| 空调 | 中央空调 |
| 外墙 | 石, 灰泥 |
| 壁炉 | 有 |
| 地基类型 | 石 |
| 客人卫生间(不包含洗浴) | 1 |
| 供暖方式 | 天然气 |
| 供暖类型 | 压力热风 |
| 储存空间 | 2 |
| 内部尺寸 | 2000 - 2500 Sqft |
| 类型 | 独立屋 |
| 设备间 | 市政供水 |
车 位
| 附加车库 | |
| Garage |
土地
| 英亩数 | 无 |
| 土地便利设施 | 公园, 学校 |
| Landscape Features | Landscaped |
| 污水道 | Sanitary Sewer |
| 土地深度 | 88 Ft |
| 土地宽度 | 60 Ft |
| 不规则大小 | 60 X 88 Ft |
https://www.realtor.ca/real-estate/29811251/503-piccadilly-avenue-ottawa-4303-ottawa-west

The trademarks REALTOR®, REALTORS®, and the REALTOR® logo are controlled by The Canadian Real Estate Association (CREA) and identify real estate professionals who are members of CREA. The trademarks MLS®, Multiple Listing Service® and the associated logos are owned by The Canadian Real Estate Association (CREA) and identify the quality of services provided by real estate professionals who are members of CREA. The trademark DDF® is owned by The Canadian Real Estate Association (CREA) and identifies CREA's Data Distribution Facility (DDF®)
Ottawa Real Estate Board
Engel & Volkers Ottawa
May 27 2026 04:26:24
