
1 Caroline Avenue Ottawa, Ontario K1Y 0S8


$650,000
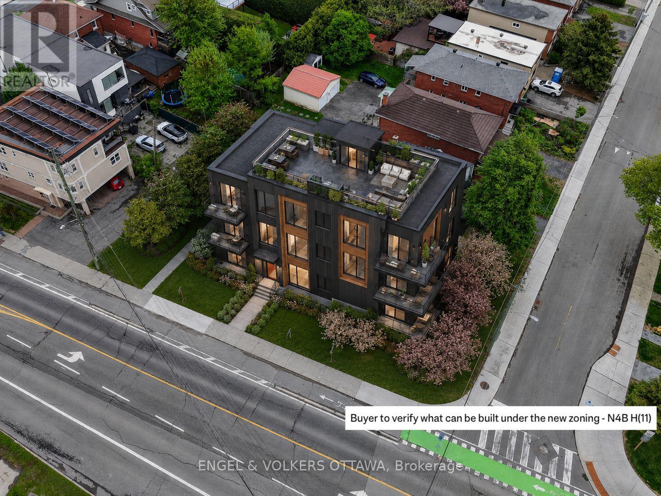
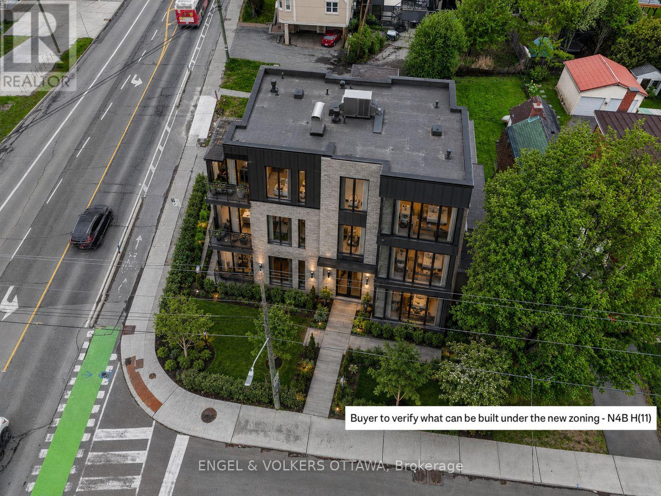
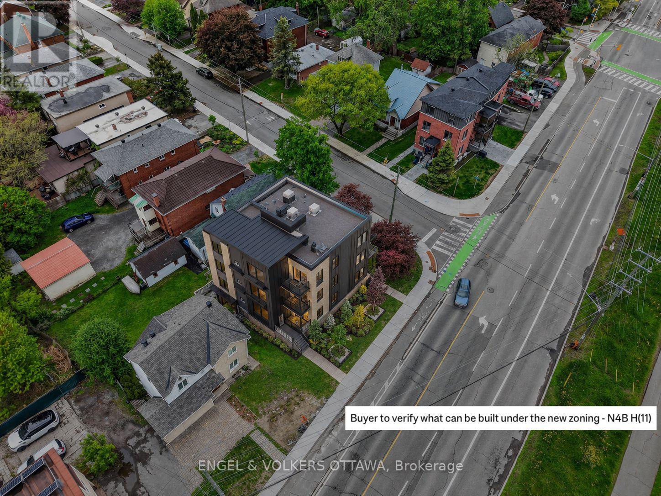
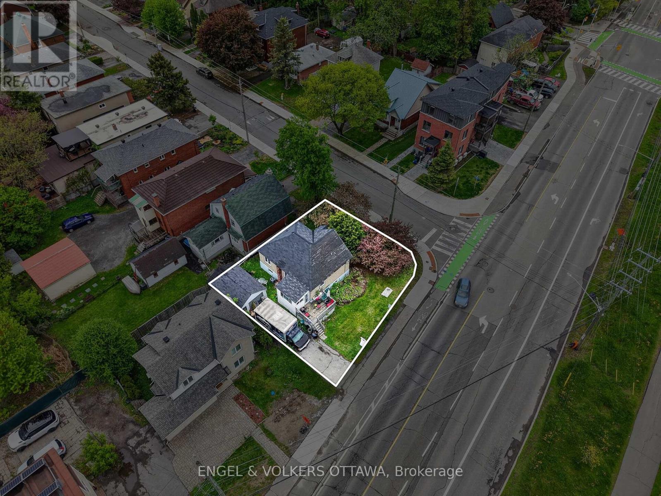
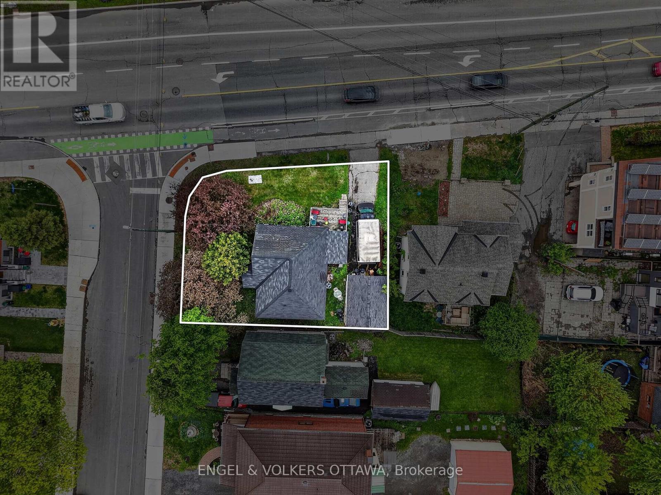
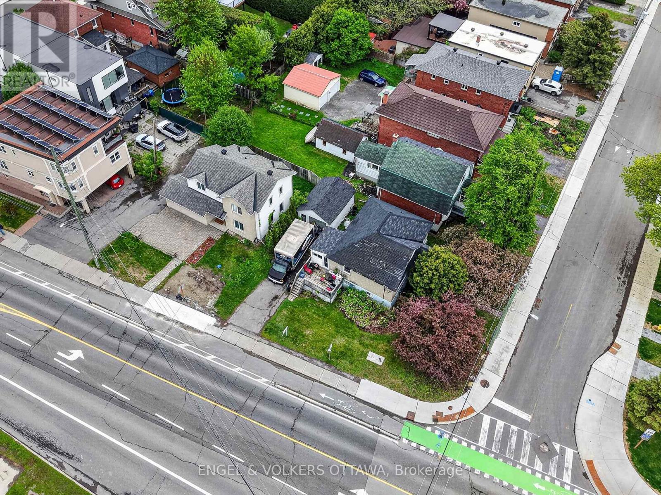
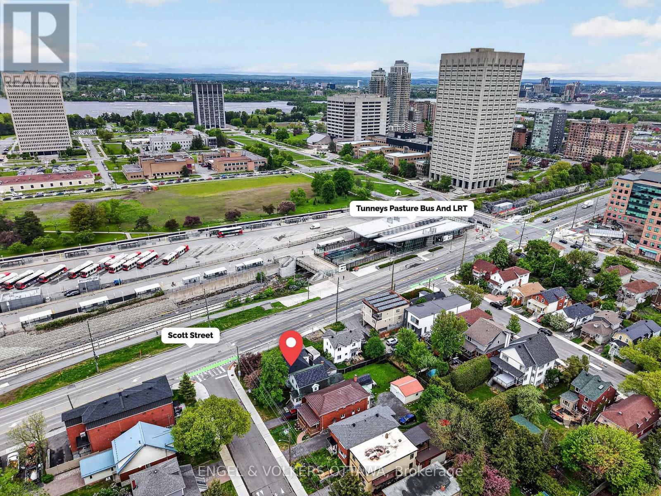
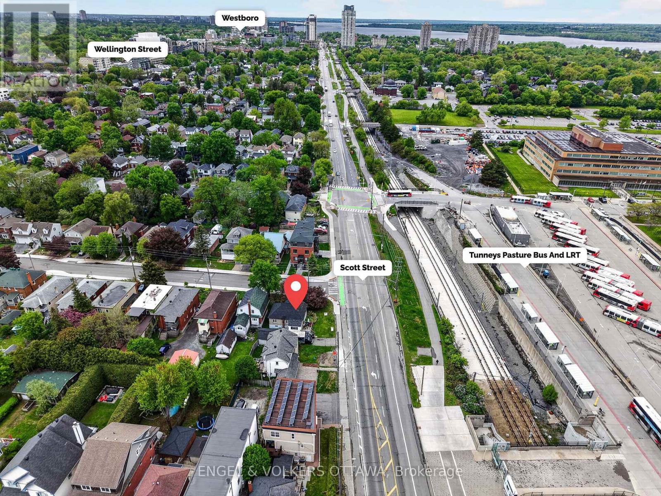
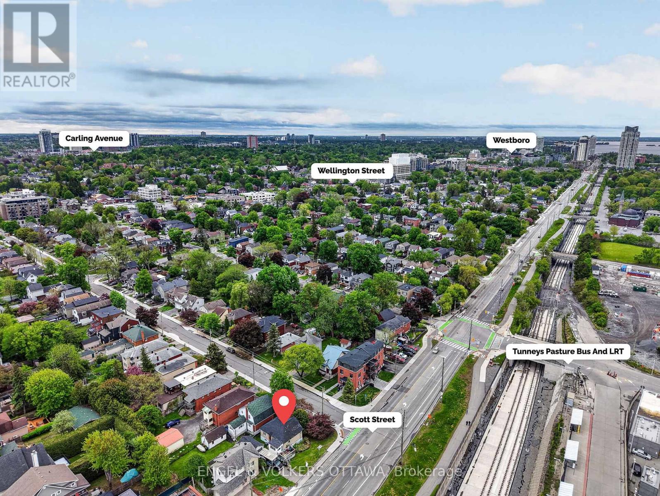
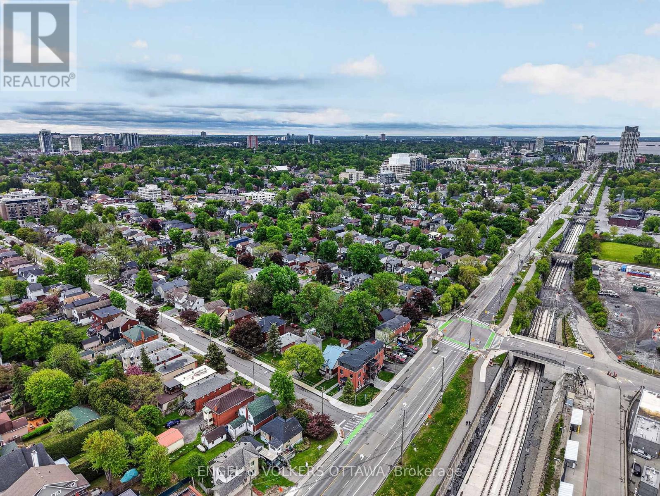
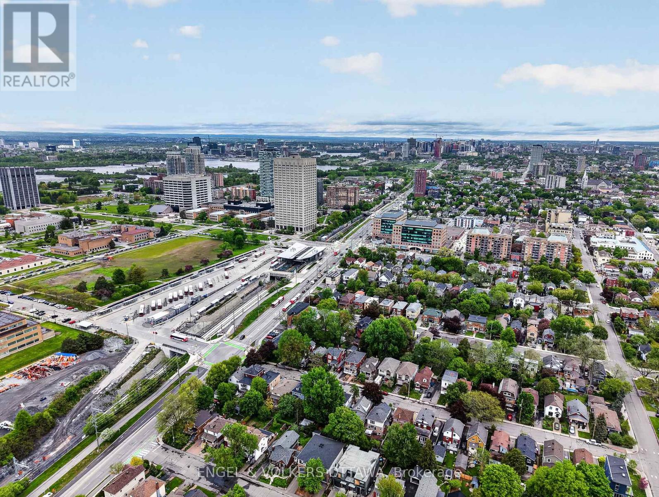
PRIME DEVELOPMENT SITE in the heart of Wellington West, positioned on a prominent corner lot directly across from Tunney's Pasture and its LRT Station. Zoned N4B H(11) under Ottawa's new Zoning By-law, this property permits up to 6+ residential units across three storeys with NO prescribed unit cap, making it one of the most compelling infill opportunities on this corridor. Surrounded by active redevelopment, the site offers exceptional visibility and a straightforward path to permit. Investors and builders will appreciate the corner exposure, generous lot dimensions, and a transit connection that puts the entire city within minutes. Parking remains fully accessible for future residents, while the LRT next door is a genuine lifestyle advantage. Steps to Wellington West's celebrated cafés, restaurants, and boutiques, a short distance to the Civic Hospital campus, and direct access to Ottawa River pathways for cyclists and pedestrians. Development sites combining this level of location, transit access, and zoning flexibility rarely come available in this neighbourhood. Buyer to verify zoning and permitted uses with the City of Ottawa. (id:44758)
房源概要
| MLS® Number | X13196476 |
| 房源类型 | 民宅 |
| 社区名字 | 4302 - Ottawa West |
| 附近的便利设施 | 公园, 公共交通, 学校 |
| 社区特征 | 社区活动中心, School Bus |
| 设备类型 | 热水器 |
| 总车位 | 3 |
| 租赁设备类型 | 热水器 |
详 情
| 浴室 | 1 |
| 地上卧房 | 2 |
| 总卧房 | 2 |
| 建筑风格 | 平房 |
| 地下室进展 | 已完成 |
| 地下室类型 | N/a (unfinished) |
| 施工种类 | 独立屋 |
| 空调 | 中央空调 |
| 外墙 | 砖, 乙烯基壁板 |
| 地基类型 | 混凝土浇筑 |
| 供暖方式 | 天然气 |
| 供暖类型 | 压力热风 |
| 储存空间 | 1 |
| 内部尺寸 | 700 - 1100 Sqft |
| 类型 | 独立屋 |
| 设备间 | 市政供水 |
车 位
| Detached Garage | |
| Garage |
土地
| 英亩数 | 无 |
| 土地便利设施 | 公园, 公共交通, 学校 |
| 污水道 | Sanitary Sewer |
| 土地深度 | 75 Ft ,2 In |
| 土地宽度 | 49 Ft |
| 不规则大小 | 49 X 75.2 Ft |
https://www.realtor.ca/real-estate/29813179/1-caroline-avenue-ottawa-4302-ottawa-west

The trademarks REALTOR®, REALTORS®, and the REALTOR® logo are controlled by The Canadian Real Estate Association (CREA) and identify real estate professionals who are members of CREA. The trademarks MLS®, Multiple Listing Service® and the associated logos are owned by The Canadian Real Estate Association (CREA) and identify the quality of services provided by real estate professionals who are members of CREA. The trademark DDF® is owned by The Canadian Real Estate Association (CREA) and identifies CREA's Data Distribution Facility (DDF®)
Ottawa Real Estate Board
Engel & Volkers Ottawa
May 29 2026 04:26:32
