
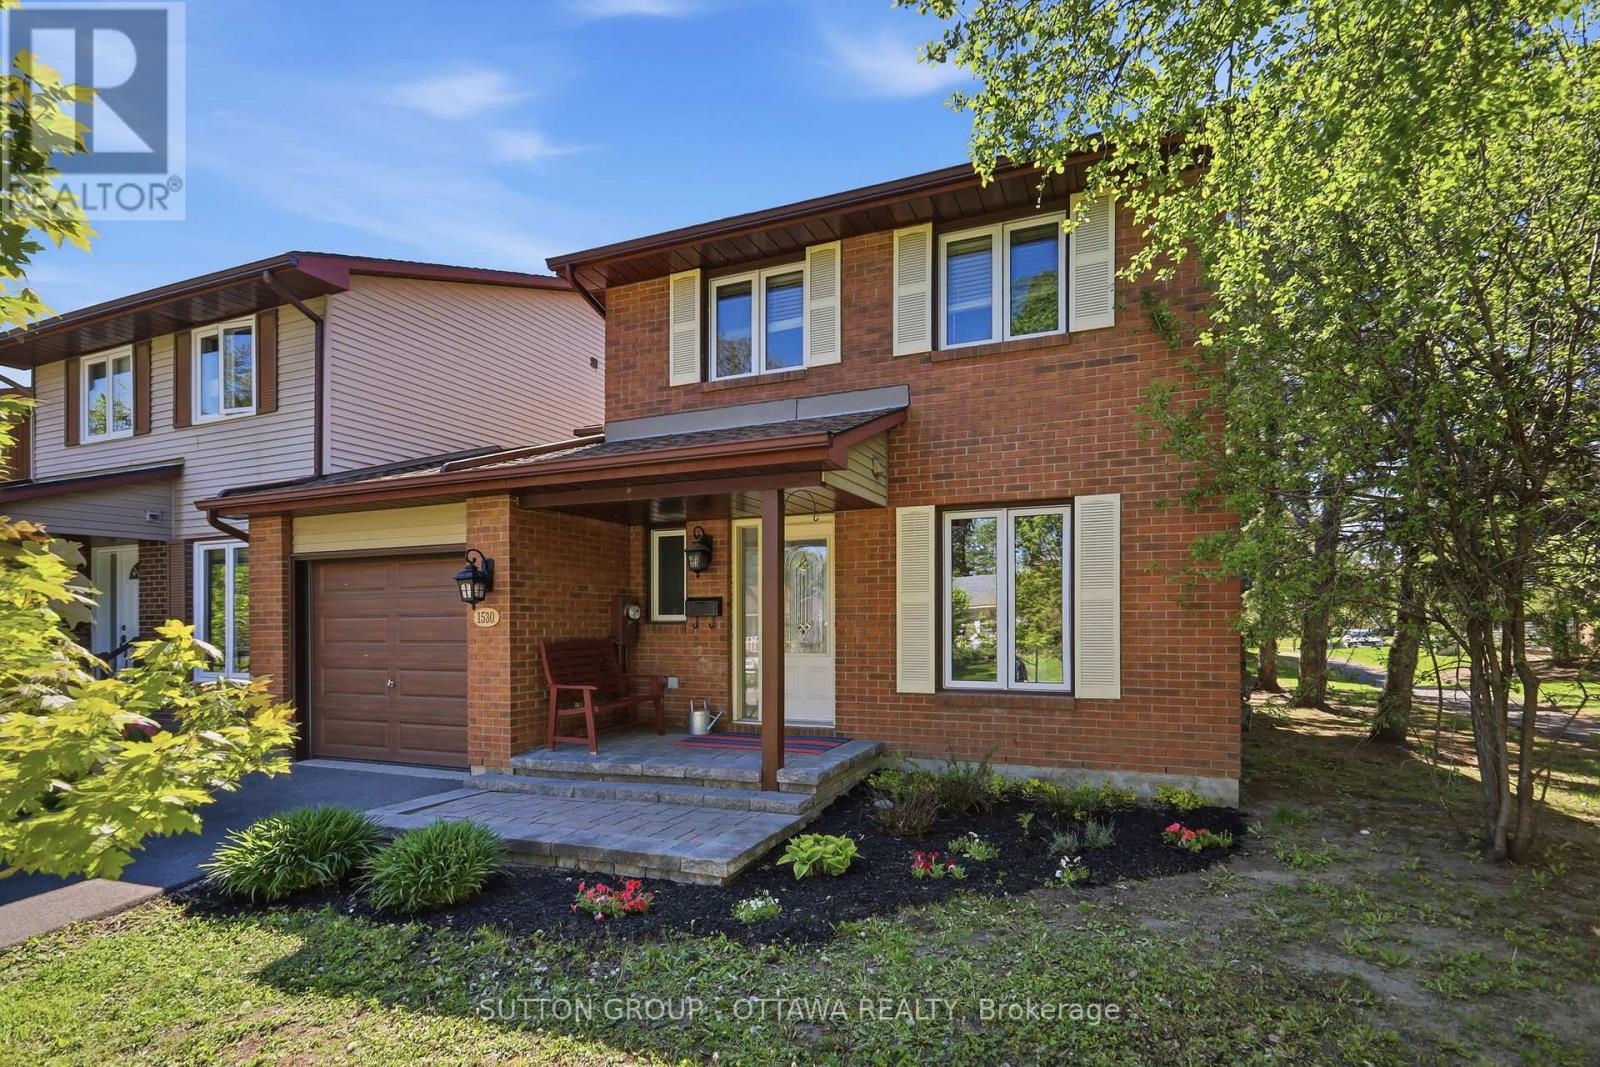
1530 Mimosa Avenue Ottawa, Ontario K1G 4C9





$657,000
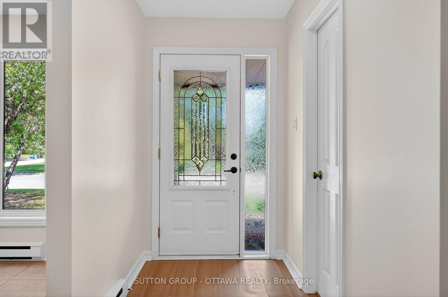
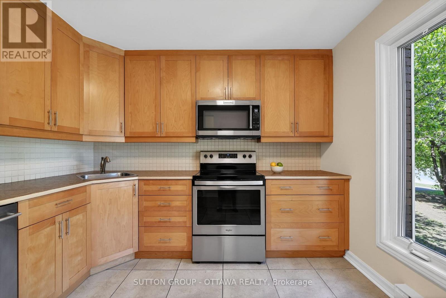
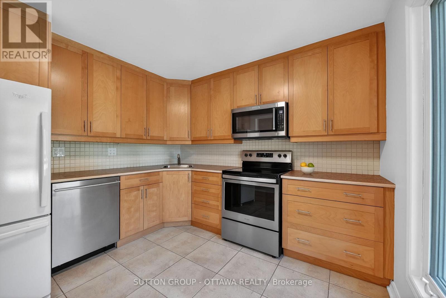
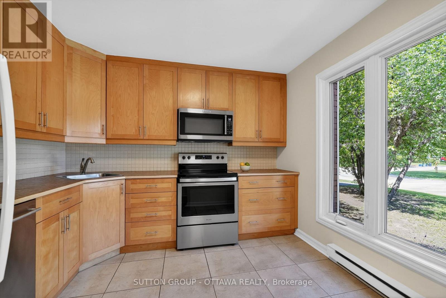
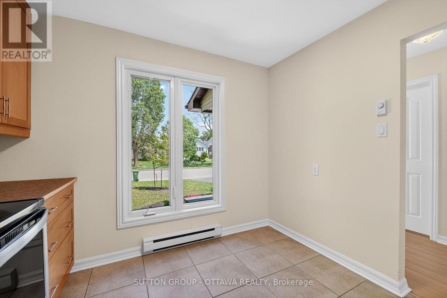
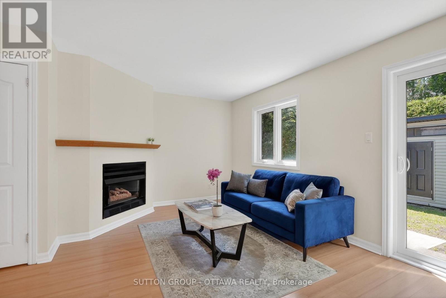
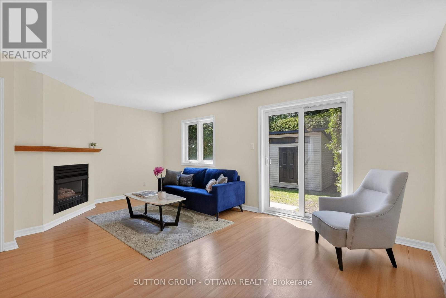
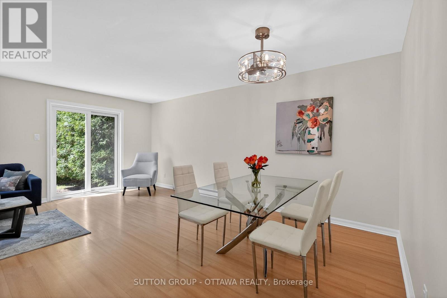
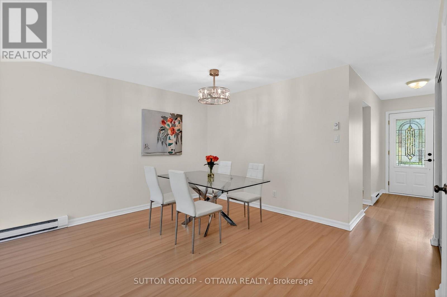
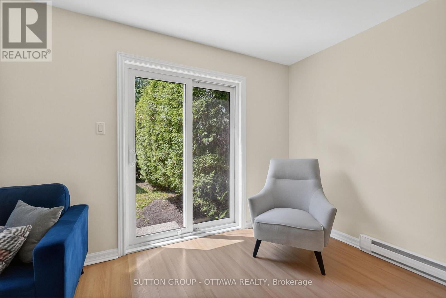
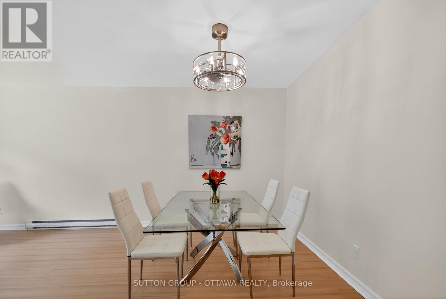
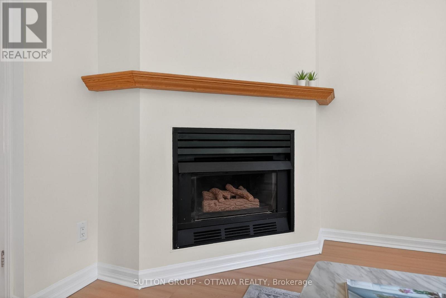
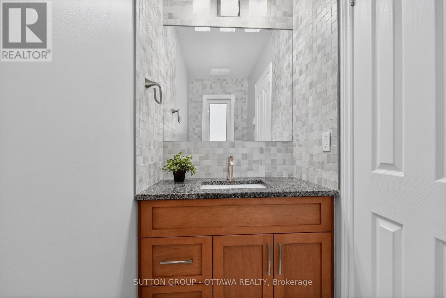
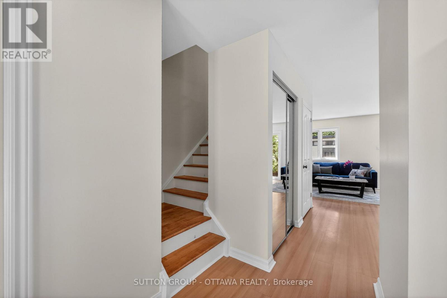
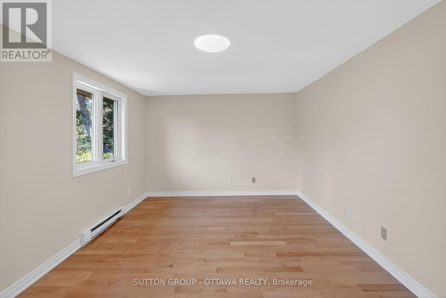
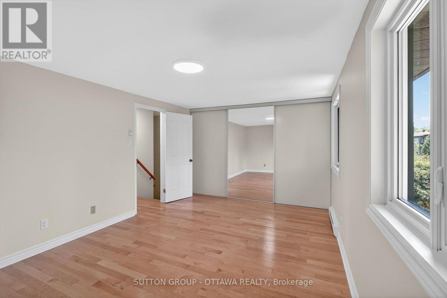
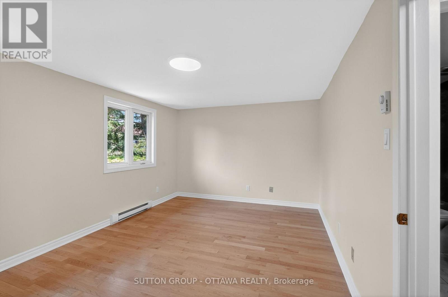
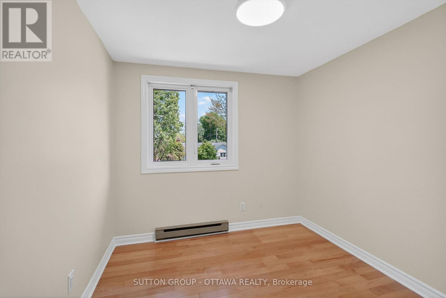
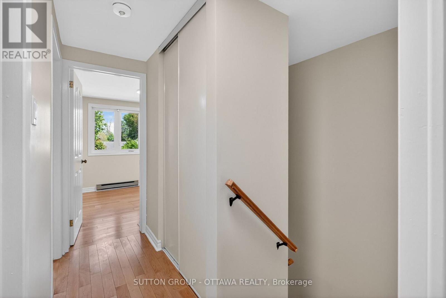
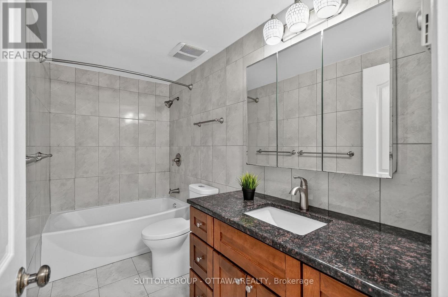
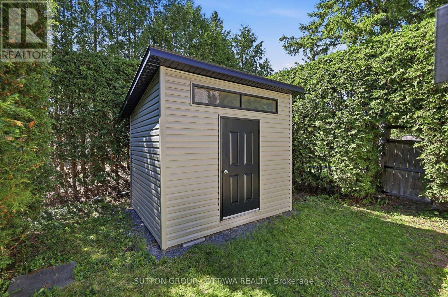
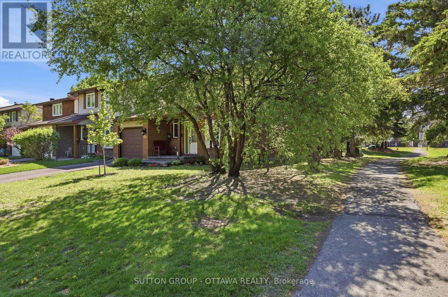
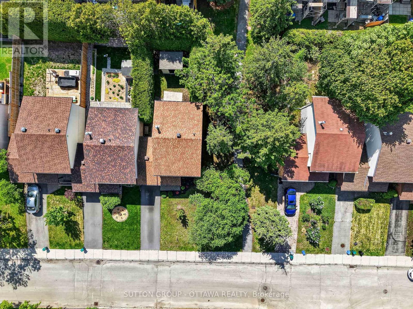
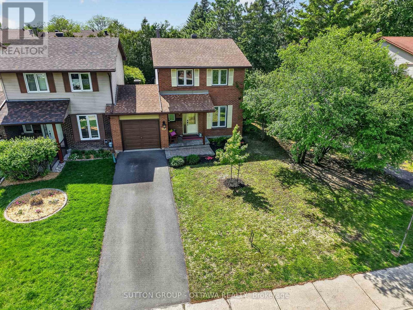
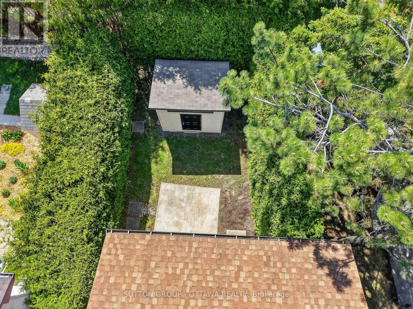
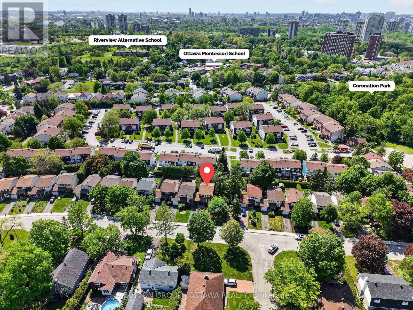
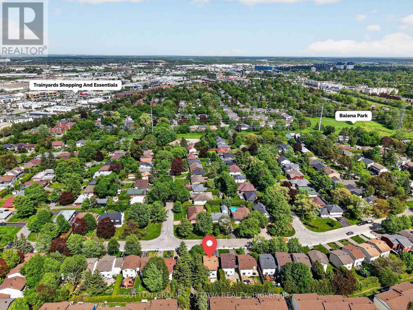
Welcome to this amazing property in beautiful Riverview Park. From the moment you step inside you are wowed by the light, and airy feel. This property has a really great layout and proper use of space- stairs tucked to the side, large inviting foyer, closet space, attached garage, large laneway, the list goes on... This gorgeous end unit has been tastefully renovated over the years and recently painted! The home offers a bright and refreshing feel. The open concept living dining area makes it so nice to entertain loved ones and friends- The yard is really a WOW! On nice evenings you can go outside and relax on your concrete pad and in private- Those hedges- are a wow! Upstairs you will find an oversized Master with 2 additional bedrooms, and a beautifully renovated bathroom. This property just had gorgeous lighting installed, rewired and brand new outlets (electrical devices) throughout. The basement is large, open and ready for your personal touch! Rough in is there for a bathroom if that is what you would like-This highly desirable location is near parks, schools, Trainyards, The Ottawa Hospital, CHEO, public transportation, walking paths, (a dog walkers paradise) ,seconds to the 417, and only minutes to Landsdowne and Ottawa's core. Roof 2014, Trim 2012, main bath 2015, kitchen fully renovated 2007, powder room 2021, windows 2010, garage door 2025, driveway 2024, painted 2026 (id:44758)
房源概要
| MLS® Number | X13207548 |
| 房源类型 | 民宅 |
| 社区名字 | 3602 - Riverview Park |
| 附近的便利设施 | 公园, 公共交通, 学校 |
| 社区特征 | School Bus |
| 特征 | 树木繁茂的地区, Sump Pump |
| 总车位 | 3 |
| 结构 | Deck |
详 情
| 浴室 | 3 |
| 地上卧房 | 3 |
| 总卧房 | 3 |
| Age | 31 To 50 Years |
| 公寓设施 | Fireplace(s) |
| 赠送家电包括 | Garage Door Opener Remote(s), 洗碗机, Hood 电扇, 微波炉, 炉子, 冰箱 |
| 地下室进展 | 部分完成 |
| 地下室类型 | N/a (partially Finished) |
| 施工种类 | Link |
| 空调 | 中央空调 |
| 外墙 | 砖, 乙烯基壁板 |
| 壁炉 | 有 |
| Fireplace Total | 1 |
| 地基类型 | 混凝土 |
| 客人卫生间(不包含洗浴) | 1 |
| 供暖方式 | 天然气 |
| 供暖类型 | 压力热风 |
| 储存空间 | 2 |
| 内部尺寸 | 1100 - 1500 Sqft |
| 类型 | 独立屋 |
| 设备间 | 市政供水 |
车 位
| 附加车库 | |
| Garage |
土地
| 英亩数 | 无 |
| 土地便利设施 | 公园, 公共交通, 学校 |
| Landscape Features | Landscaped |
| 污水道 | Sanitary Sewer |
| 土地深度 | 100 Ft |
| 土地宽度 | 30 Ft |
| 不规则大小 | 30 X 100 Ft |
房 间
| 楼 层 | 类 型 | 长 度 | 宽 度 | 面 积 |
|---|---|---|---|---|
| 二楼 | 浴室 | 2.933 m | 3.99 m | 2.933 m x 3.99 m |
| 二楼 | 主卧 | 3.98 m | 3.3 m | 3.98 m x 3.3 m |
| 二楼 | 第二卧房 | 2.93 m | 3.99 m | 2.93 m x 3.99 m |
| 二楼 | 第三卧房 | 2.61 m | 2.92 m | 2.61 m x 2.92 m |
| 地下室 | 设备间 | 3.98 m | 5.83 m | 3.98 m x 5.83 m |
| 地下室 | 浴室 | 1.16 m | 2.3 m | 1.16 m x 2.3 m |
| 地下室 | 家庭房 | 5.65 m | 3.17 m | 5.65 m x 3.17 m |
| 地下室 | 洗衣房 | 2.22 m | 5.84 m | 2.22 m x 5.84 m |
| 一楼 | 门厅 | 1.4 m | 3.25 m | 1.4 m x 3.25 m |
| 一楼 | 客厅 | 5.65 m | 3.31 m | 5.65 m x 3.31 m |
| 一楼 | 餐厅 | 3.99 m | 2.55 m | 3.99 m x 2.55 m |
| 一楼 | 厨房 | 3.01 m | 3.25 m | 3.01 m x 3.25 m |
| 一楼 | Partial Bathroom | 1.14 m | 2.16 m | 1.14 m x 2.16 m |
https://www.realtor.ca/real-estate/29817166/1530-mimosa-avenue-ottawa-3602-riverview-park

The trademarks REALTOR®, REALTORS®, and the REALTOR® logo are controlled by The Canadian Real Estate Association (CREA) and identify real estate professionals who are members of CREA. The trademarks MLS®, Multiple Listing Service® and the associated logos are owned by The Canadian Real Estate Association (CREA) and identify the quality of services provided by real estate professionals who are members of CREA. The trademark DDF® is owned by The Canadian Real Estate Association (CREA) and identifies CREA's Data Distribution Facility (DDF®)
Ottawa Real Estate Board
Sutton Group - Ottawa Realty
May 28 2026 02:35:44
