
618 Edison Avenue Ottawa, Ontario K2A 1V7


$1,495,000
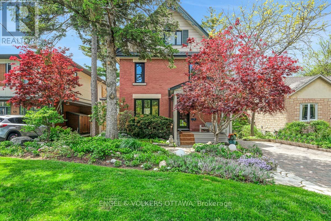
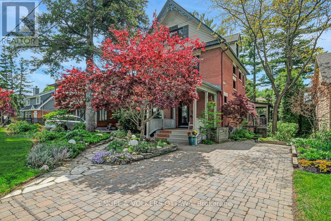
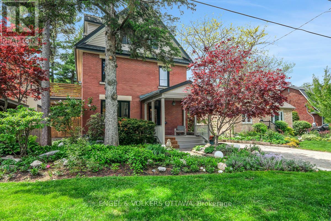
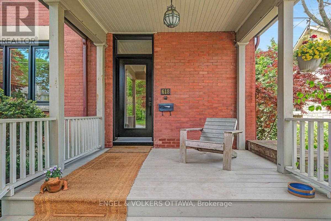
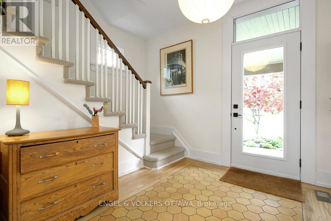
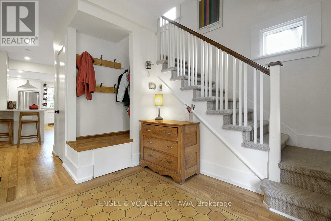
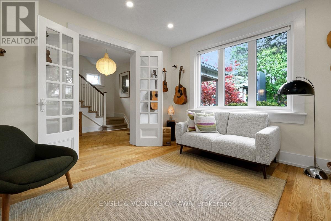
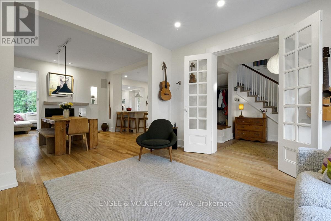
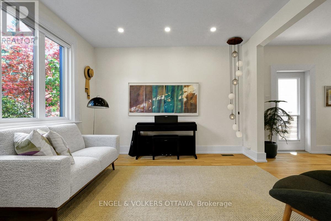
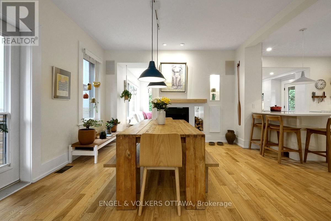
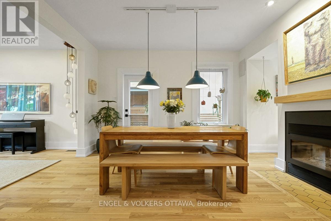
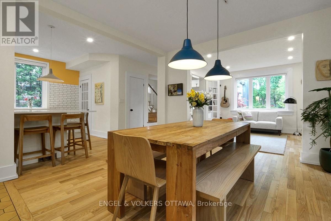
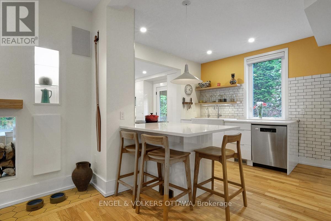
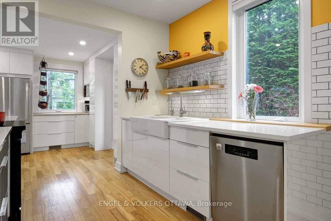
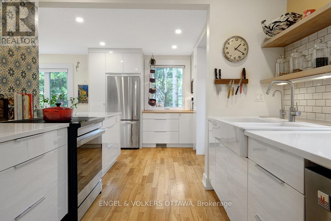
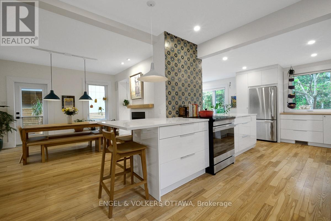
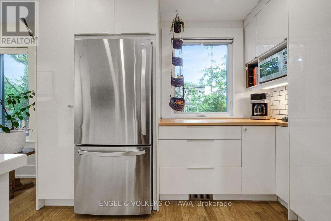
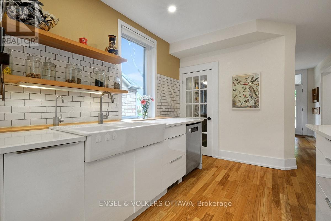
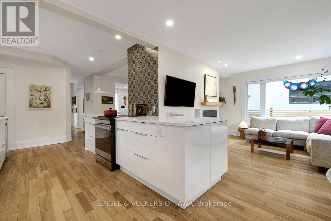
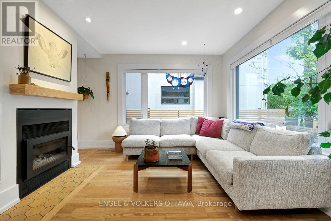
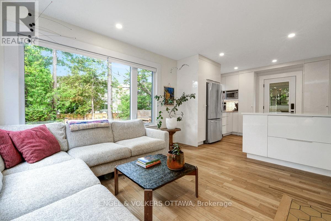
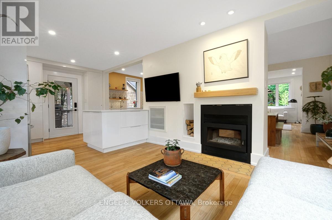
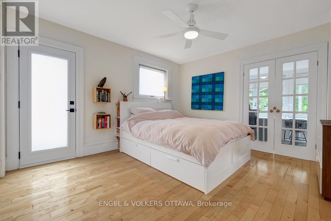
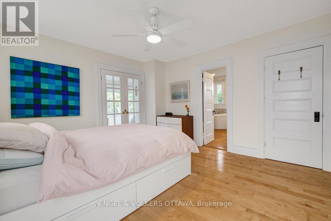
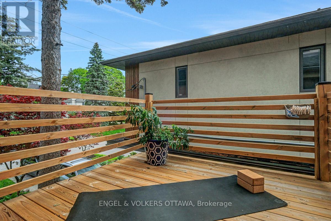
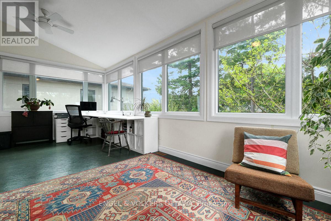
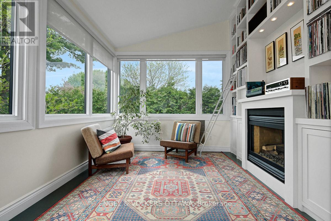
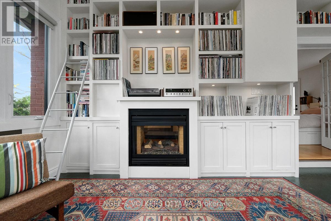
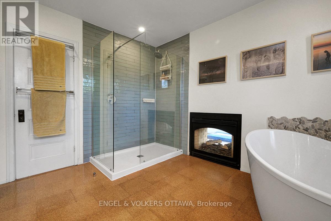
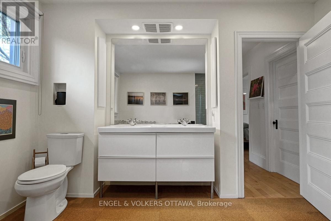
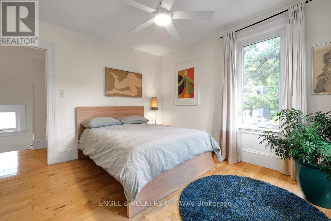
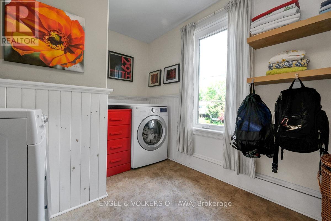
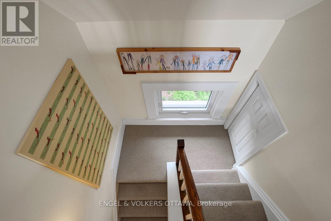
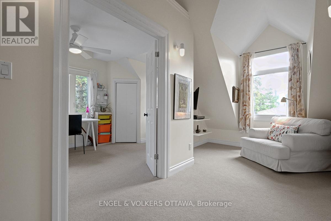
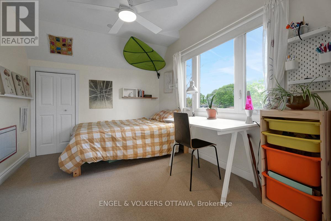
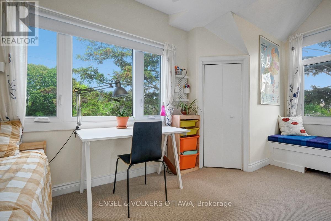
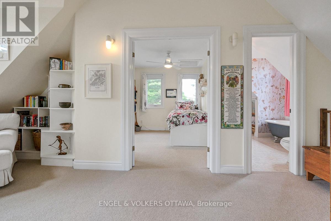
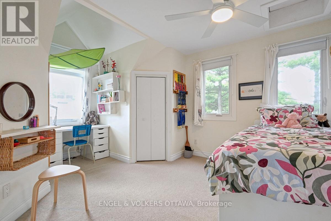
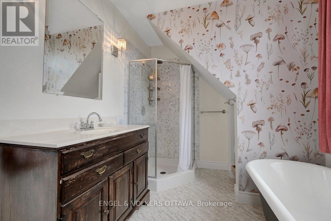
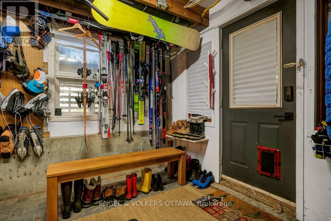
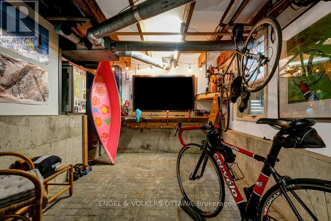
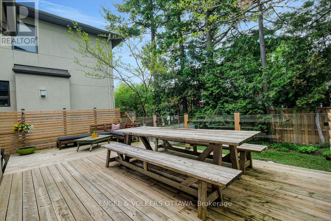
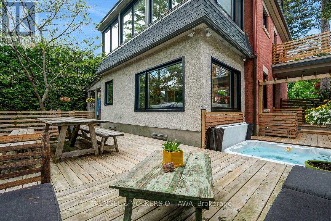
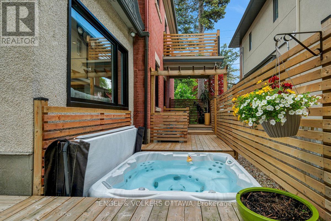
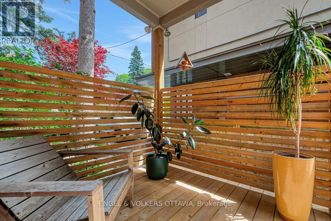
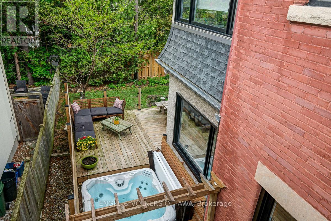
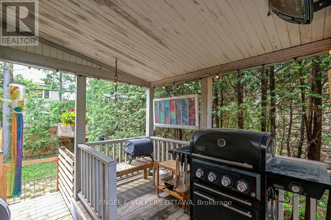
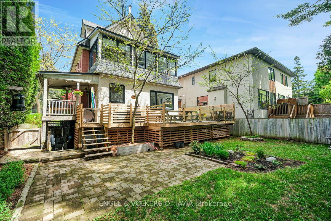
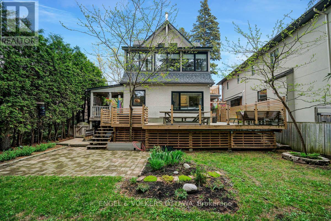
Welcome to 618 Edison Ave. - a stunning home blending timeless character with thoughtful modern design. Set on a private, treed lot, the property gives the feeling of a peaceful chalet in the heart of the city. A covered front porch, wraparound deck, and south facing balcony off the primary suite, there's no shortage of outdoor space to enjoy. The main floor has been exceptionally renovated to create a bright, contemporary living space while preserving the home's warmth and charm. At the heart of the home is a beautifully designed kitchen, open to the family room, with a large eat-in island perfect for everyday living. A two-sided wood fireplace connects the dining and family rooms, adding warmth and ambiance, while large windows overlook the surrounding greenery. The second level offers a spacious primary retreat complete with a private balcony, and a spectacular sunroom affectionately known as "the treehouse" amidst the tall pines. With wall-to-wall windows and custom built-ins, this versatile space is ideal as a home office, yoga studio, or sitting room. A two-sided gas fireplace connects this sunroom to the elegant ensuite bathroom, creating another zen feeling. A second bedroom and large laundry room complete this floor. The third level features two generously sized bedrooms, a loft, and the main bathroom, providing flexibility for families. The basement offers excellent storage, and a workout space accessed from a walkout door - giving easy access to store bikes, skis, and outdoor gear. Outside, the private backyard is a true oasis, designed for both relaxation and entertaining. A wraparound deck provides multiple living spaces, including a hot tub where you can unwind. Two blocks from Dovercourt Community Centre, and walking distance to Nepean H.S. and Broadview P.S. It's a short stroll into the heart of Westboro to shops, cafes and restaurants. Updated infrastructure, timeless design, and an unbeatable location - a truly special place to call home today! (id:44758)
房源概要
| MLS® Number | X13208304 |
| 房源类型 | 民宅 |
| 社区名字 | 5104 - McKellar/Highland |
| 总车位 | 3 |
| 结构 | Deck, Porch |
详 情
| 浴室 | 3 |
| 地上卧房 | 4 |
| 总卧房 | 4 |
| 公寓设施 | Fireplace(s) |
| 赠送家电包括 | Hot Tub, Water Heater, Blinds, 洗碗机, 烘干机, 炉子, 洗衣机, 冰箱 |
| 地下室进展 | 已完成 |
| 地下室类型 | Full (unfinished) |
| 施工种类 | 独立屋 |
| 空调 | 中央空调 |
| 外墙 | 砖 |
| 壁炉 | 有 |
| Fireplace Total | 2 |
| 地基类型 | 混凝土 |
| 客人卫生间(不包含洗浴) | 1 |
| 供暖方式 | 天然气 |
| 供暖类型 | 压力热风 |
| 储存空间 | 3 |
| 内部尺寸 | 2000 - 2500 Sqft |
| 类型 | 独立屋 |
| 设备间 | 市政供水 |
车 位
| 没有车库 |
土地
| 英亩数 | 无 |
| Landscape Features | Landscaped |
| 污水道 | Sanitary Sewer |
| 土地深度 | 100 Ft ,6 In |
| 土地宽度 | 50 Ft ,3 In |
| 不规则大小 | 50.3 X 100.5 Ft |
https://www.realtor.ca/real-estate/29818014/618-edison-avenue-ottawa-5104-mckellarhighland

The trademarks REALTOR®, REALTORS®, and the REALTOR® logo are controlled by The Canadian Real Estate Association (CREA) and identify real estate professionals who are members of CREA. The trademarks MLS®, Multiple Listing Service® and the associated logos are owned by The Canadian Real Estate Association (CREA) and identify the quality of services provided by real estate professionals who are members of CREA. The trademark DDF® is owned by The Canadian Real Estate Association (CREA) and identifies CREA's Data Distribution Facility (DDF®)
Ottawa Real Estate Board
Engel & Volkers Ottawa
May 29 2026 05:55:23
