
56 Dallaire Crescent Ottawa, Ontario K0A 2Z0


$685,000
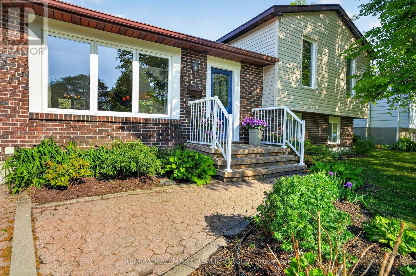
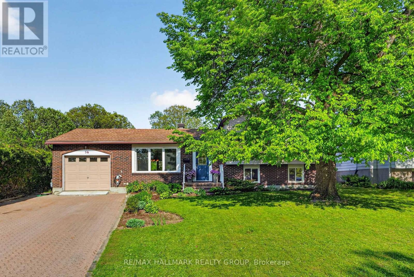
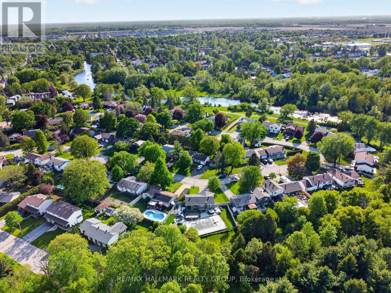
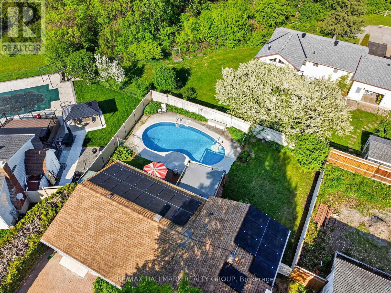
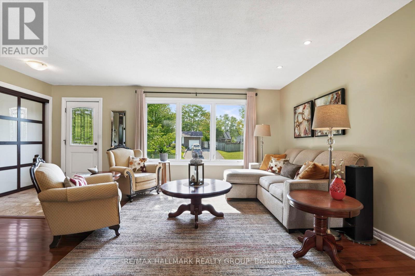
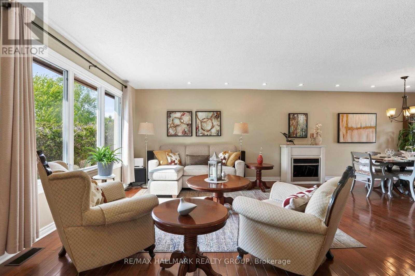
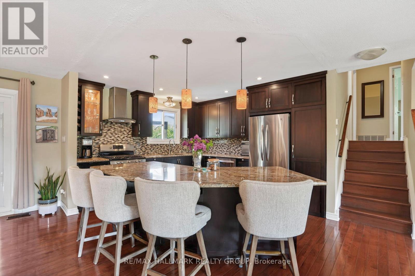
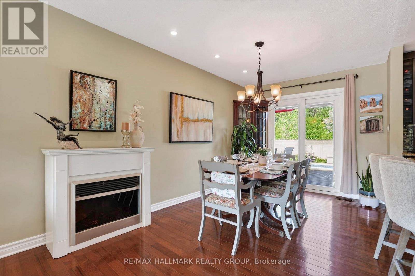
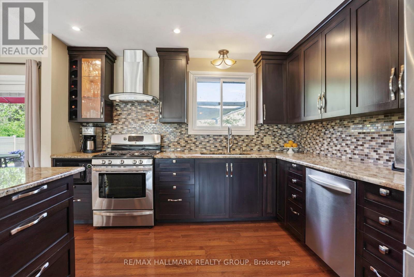
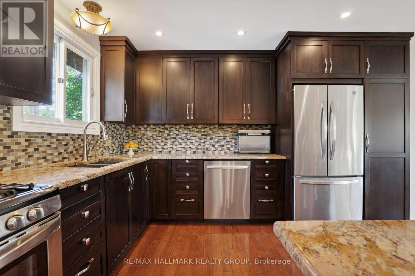
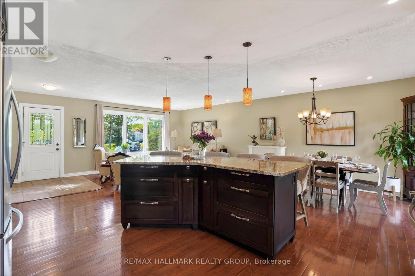
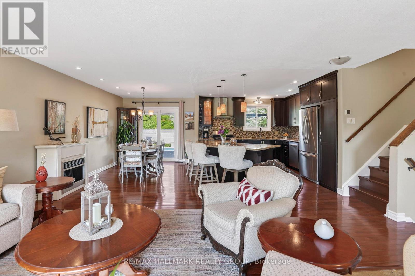
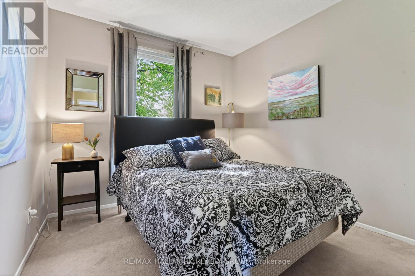
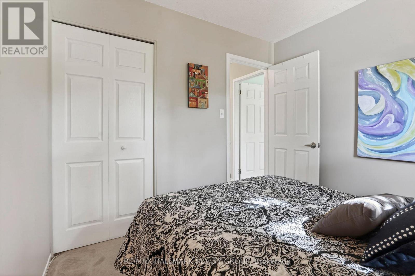
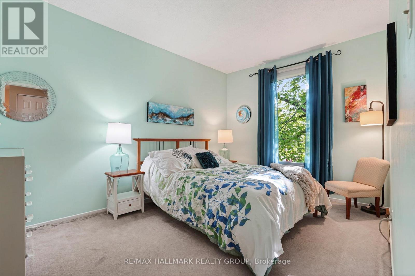
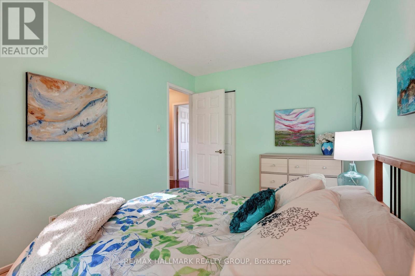
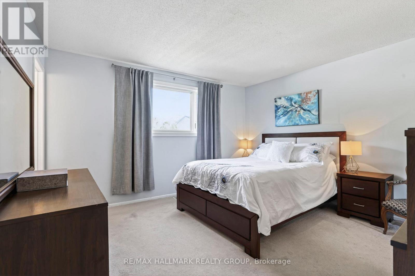
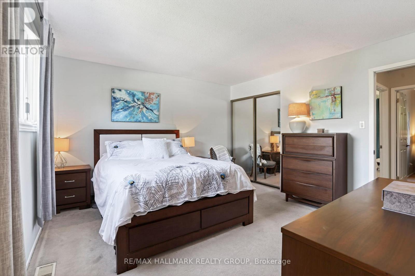
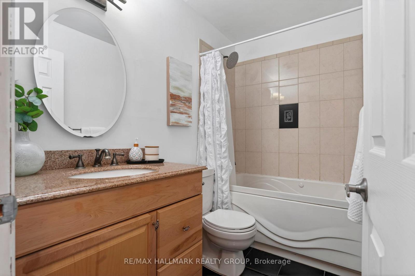
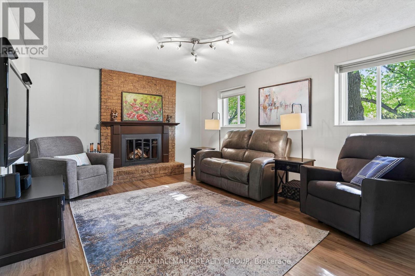
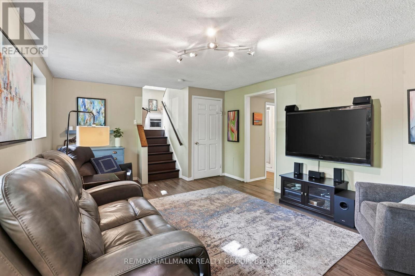
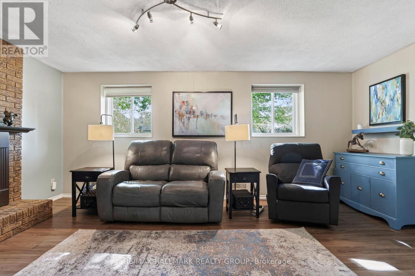
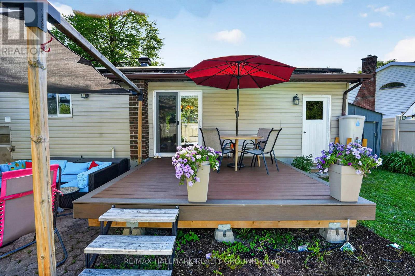
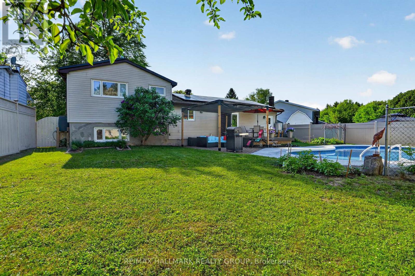
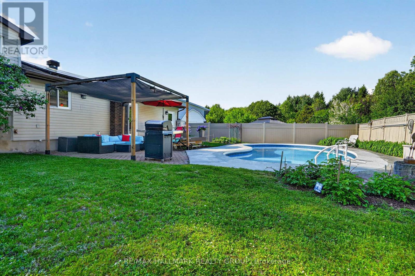
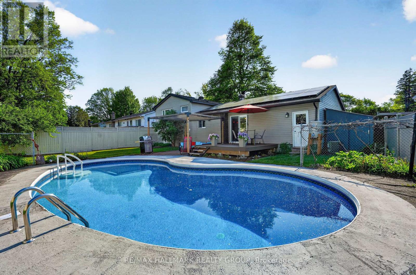
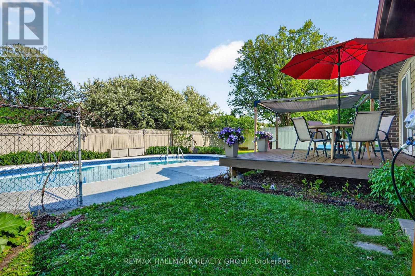
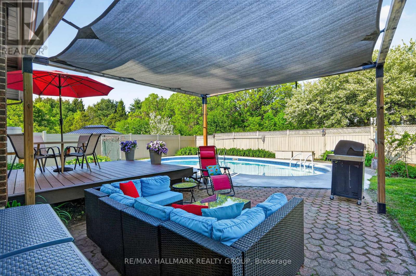
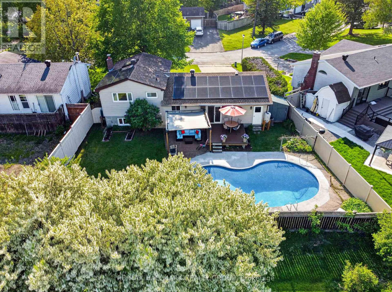
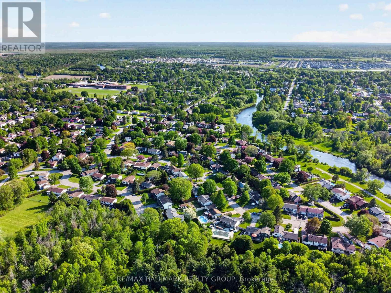
Welcome to 56 Dallaire Crescent, a beautifully maintained family home nestled on a quiet crescent in the heart of Richmond. Offering 3 bedrooms plus a versatile den, this home features a bright open-concept main floor where the living room, dining room, and kitchen flow seamlessly together, creating an inviting space for both everyday living and entertaining. Step outside to enjoy a private, fully landscaped backyard complete with a well-maintained pool, raised deck, interlock patio, and extensive perennial gardens designed for low-maintenance enjoyment. Backing onto the deep rear yards of neighbouring properties rather than direct rear homes, the property enjoys an added sense of openness and privacy rarely found in suburban settings. Gardening enthusiasts will appreciate the automated rainwater irrigation system and the abundance of edible plantings including apples, berries and asparagus. The spacious family-friendly layout is complemented by a relaxing main bathroom featuring a jacuzzi jet tub. There is convenient basement access to the garage that adds everyday functionality. The home includes a new 9.6 kilowatt rooftop solar power system that is fully owned by the homeowner. It is tied to the Hydro Ottawa grid directly through net metering and it generates almost all the electrical power needed by the home. Ideally located with quick access to Highways 416 and 417, this home is also surrounded by public greenspace along the scenic Jock River, with a walkway directly connected to the crescent. Just a block away, the nearby park offers a playground, outdoor rink, and popular toboggan hill, making this an exceptional place to call home. (id:44758)
Open House
此属性有开放式房屋!
2:00 pm
结束于:4:00 pm
房源概要
| MLS® Number | X13209268 |
| 房源类型 | 民宅 |
| 社区名字 | 8204 - Richmond |
| 总车位 | 7 |
| 泳池类型 | Inground Pool |
详 情
| 浴室 | 3 |
| 地上卧房 | 3 |
| 总卧房 | 3 |
| 公寓设施 | Fireplace(s) |
| 赠送家电包括 | 烘干机, 微波炉, 炉子, 洗衣机, 窗帘, 冰箱 |
| 地下室进展 | 部分完成 |
| 地下室类型 | 全部完成 |
| 施工种类 | 独立屋 |
| Construction Style Split Level | Sidesplit |
| 空调 | 中央空调 |
| 外墙 | 乙烯基壁板 |
| 壁炉 | 有 |
| 地基类型 | 混凝土浇筑 |
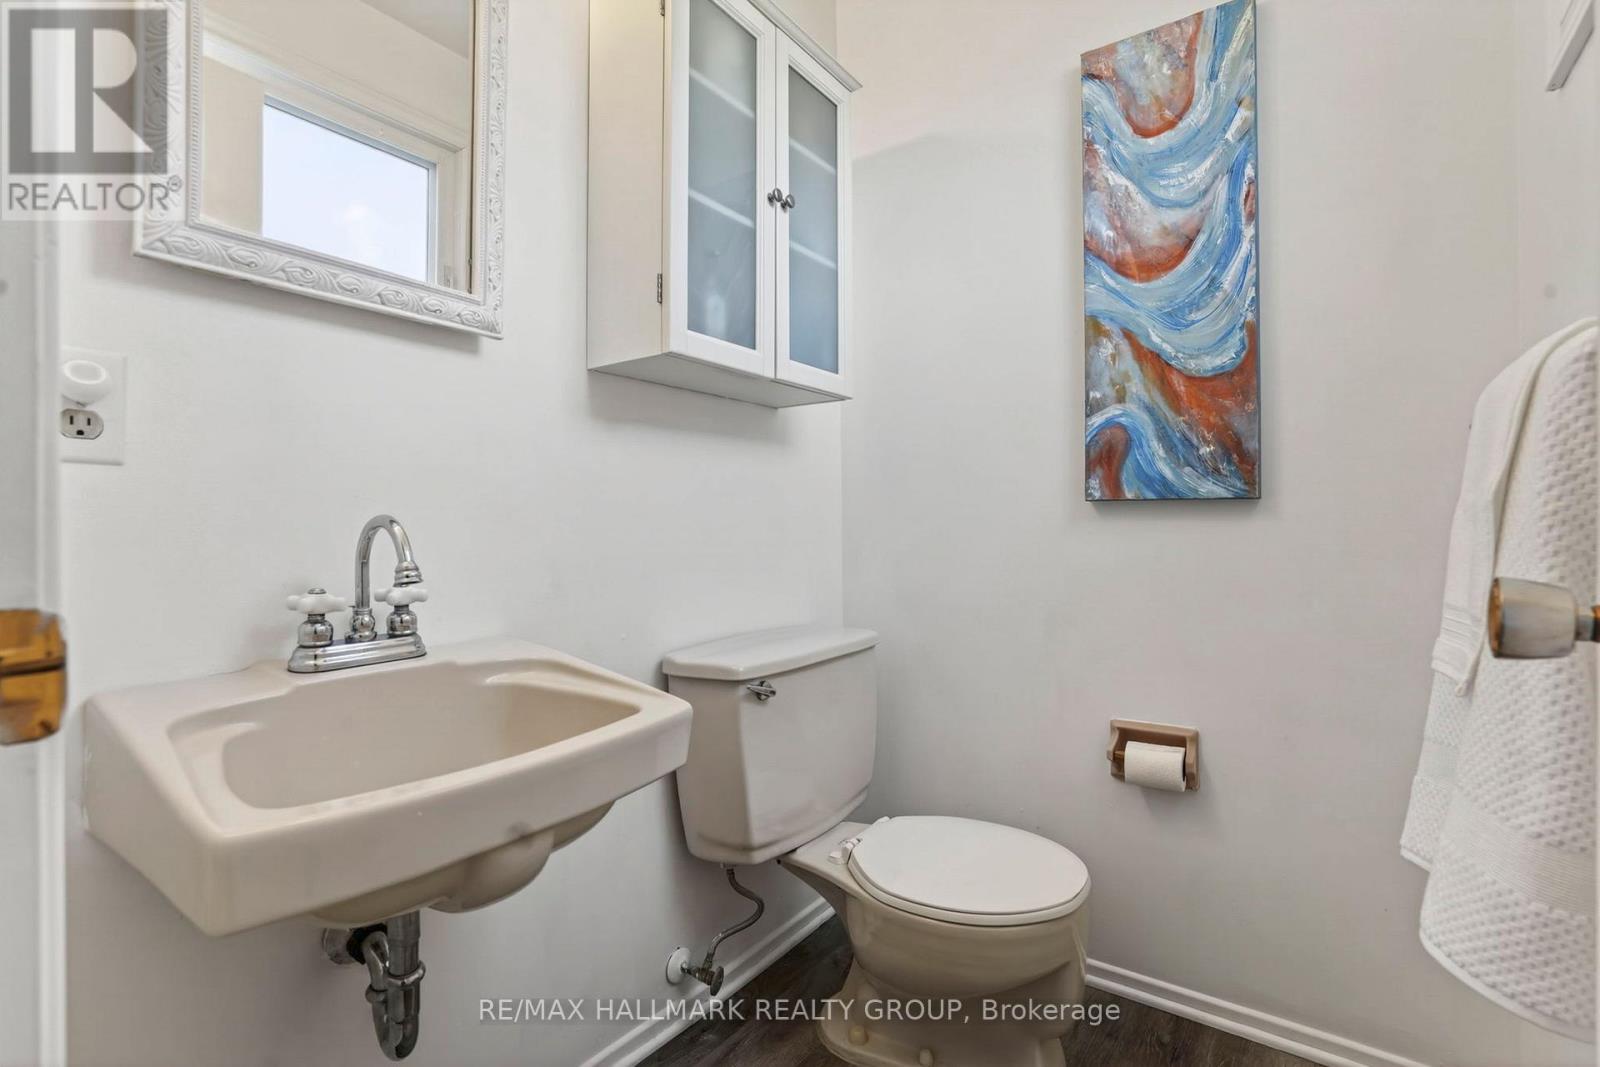
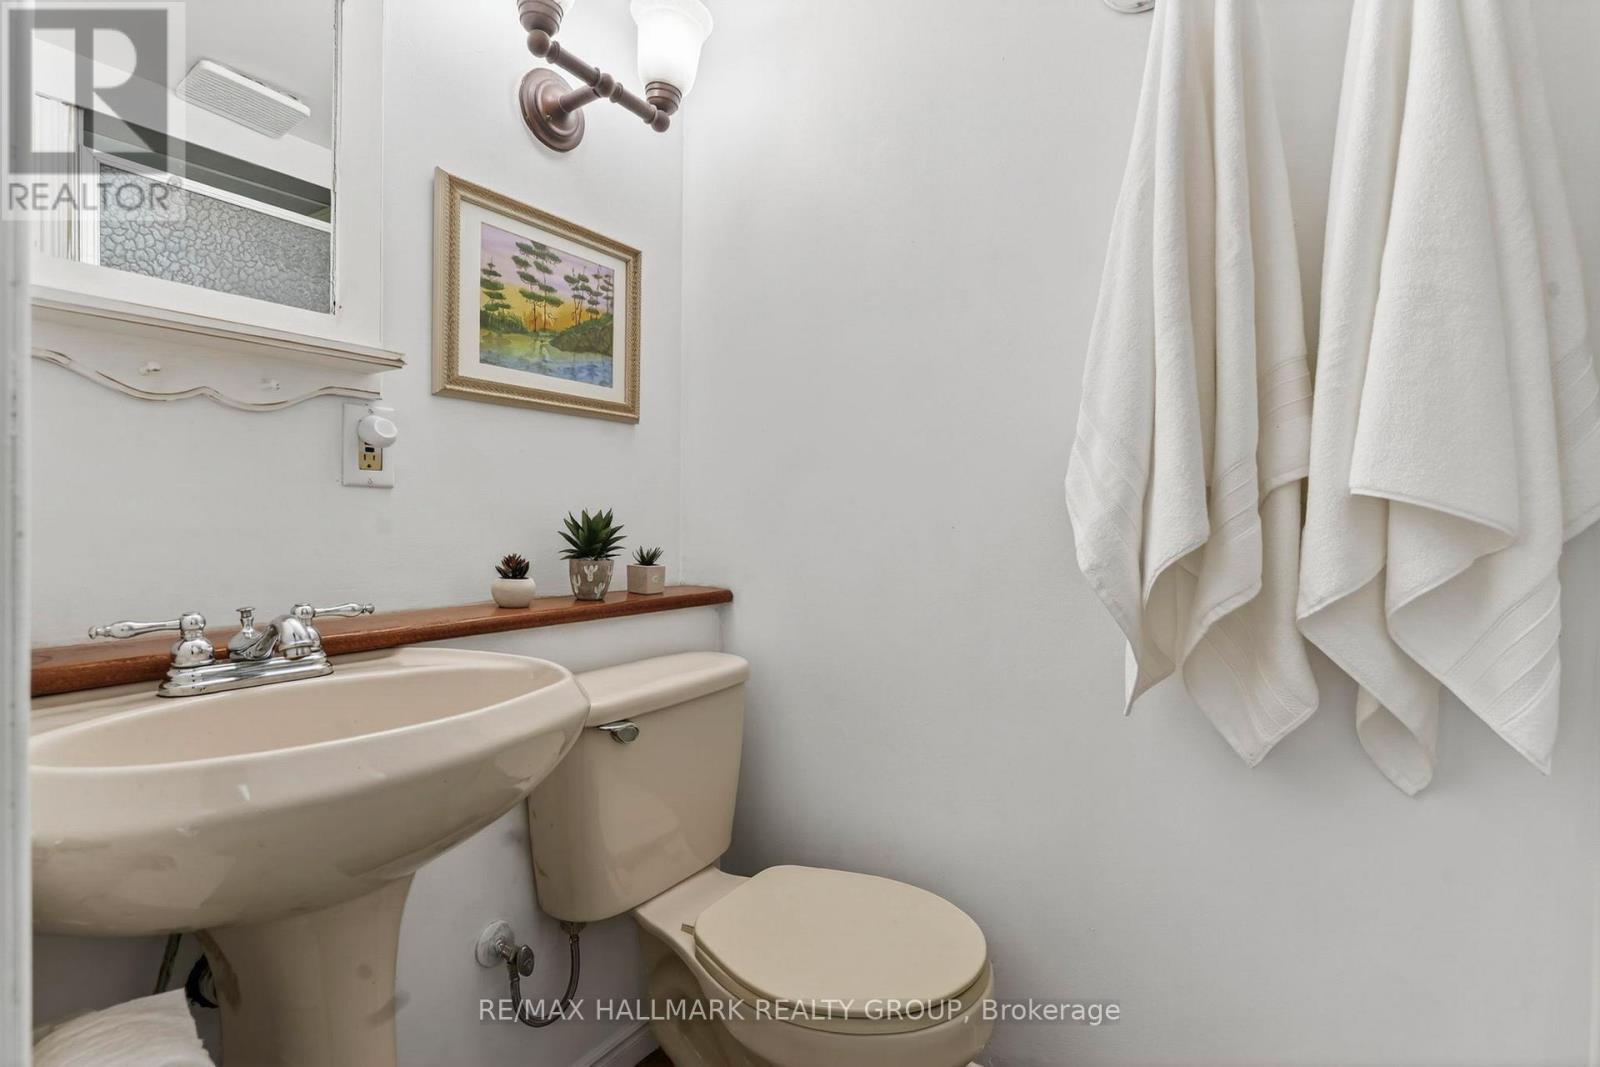
| 客人卫生间(不包含洗浴) | 1 |
| 供暖方式 | 天然气 |
| 供暖类型 | 压力热风 |
| 内部尺寸 | 1100 - 1500 Sqft |
| 类型 | 独立屋 |
| 设备间 | 市政供水 |
车 位
| 附加车库 | |
| Garage |
土地
| 英亩数 | 无 |
| 污水道 | Sanitary Sewer |
| 土地深度 | 112 Ft ,2 In |
| 土地宽度 | 59 Ft ,10 In |
| 不规则大小 | 59.9 X 112.2 Ft |
房 间
| 楼 层 | 类 型 | 长 度 | 宽 度 | 面 积 |
|---|---|---|---|---|
| 二楼 | 浴室 | 2.43 m | 1.52 m | 2.43 m x 1.52 m |
| 二楼 | 浴室 | 1.52 m | 1.35 m | 1.52 m x 1.35 m |
| 二楼 | 主卧 | 3.96 m | 3.66 m | 3.96 m x 3.66 m |
| 二楼 | 第二卧房 | 3.86 m | 2.74 m | 3.86 m x 2.74 m |
| 二楼 | 第三卧房 | 2.74 m | 2.74 m | 2.74 m x 2.74 m |
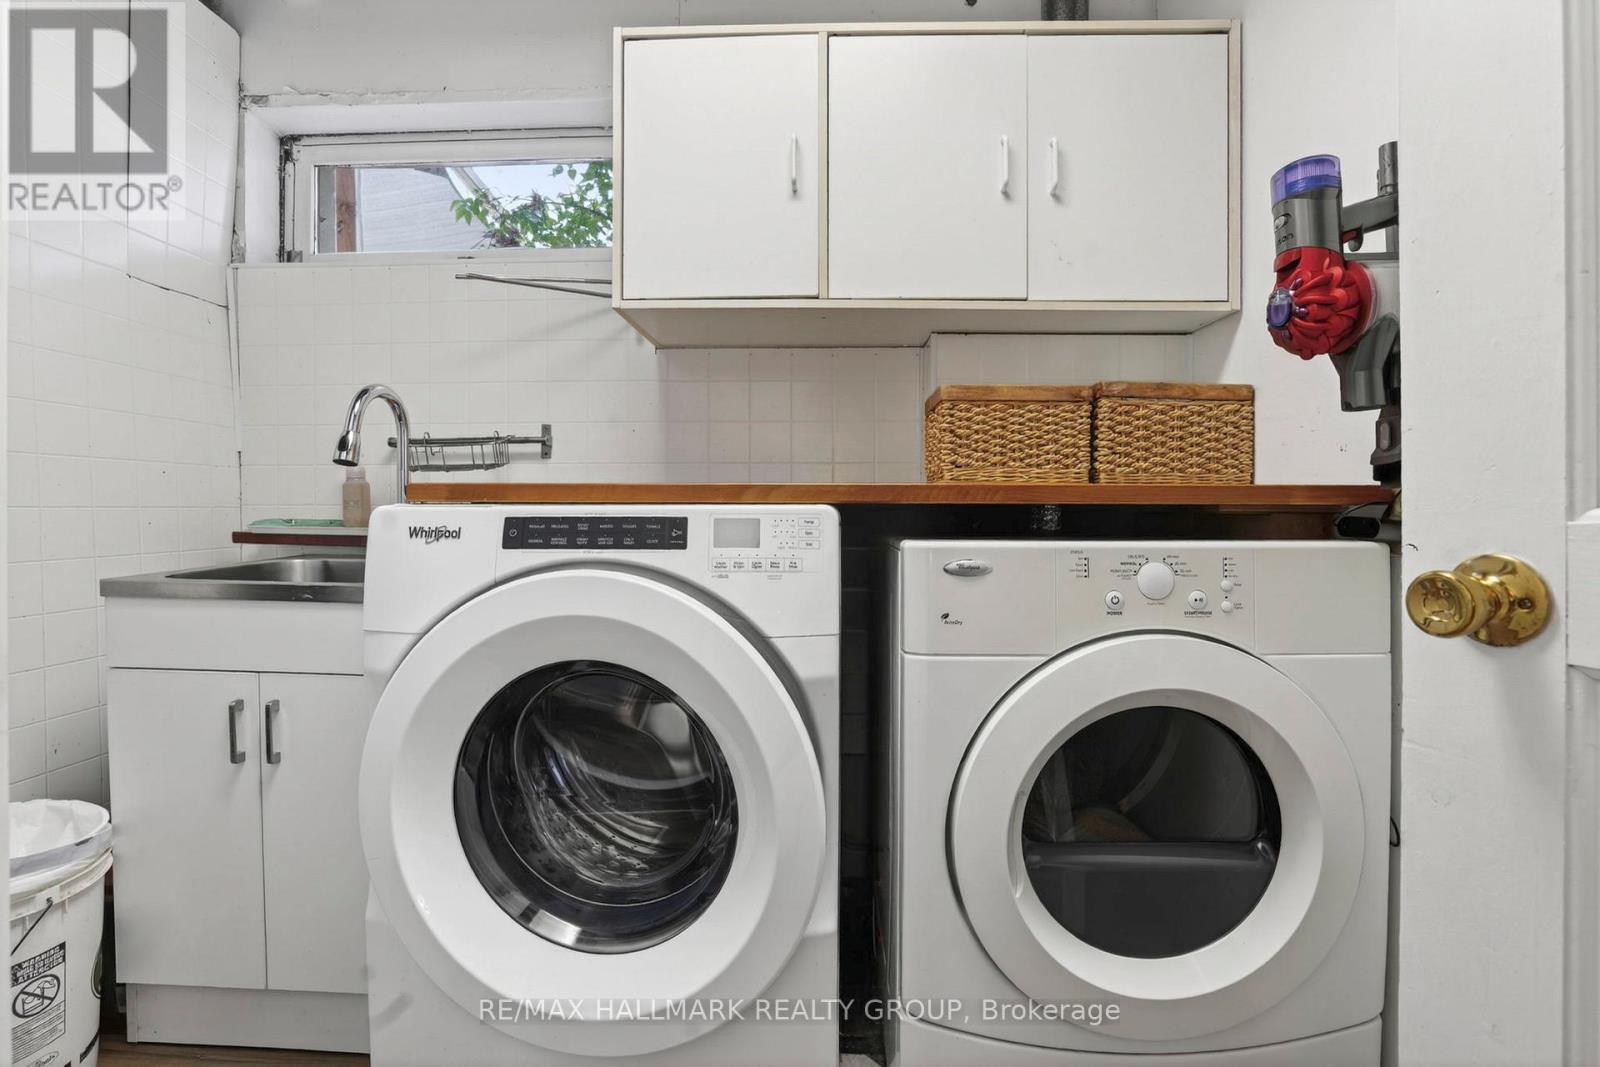
| 地下室 | 洗衣房 | 2.31 m | 2.03 m | 2.31 m x 2.03 m |
| 地下室 | 设备间 | 6.09 m | 3.66 m | 6.09 m x 3.66 m |
| 地下室 | 浴室 | 2.13 m | 1.22 m | 2.13 m x 1.22 m |
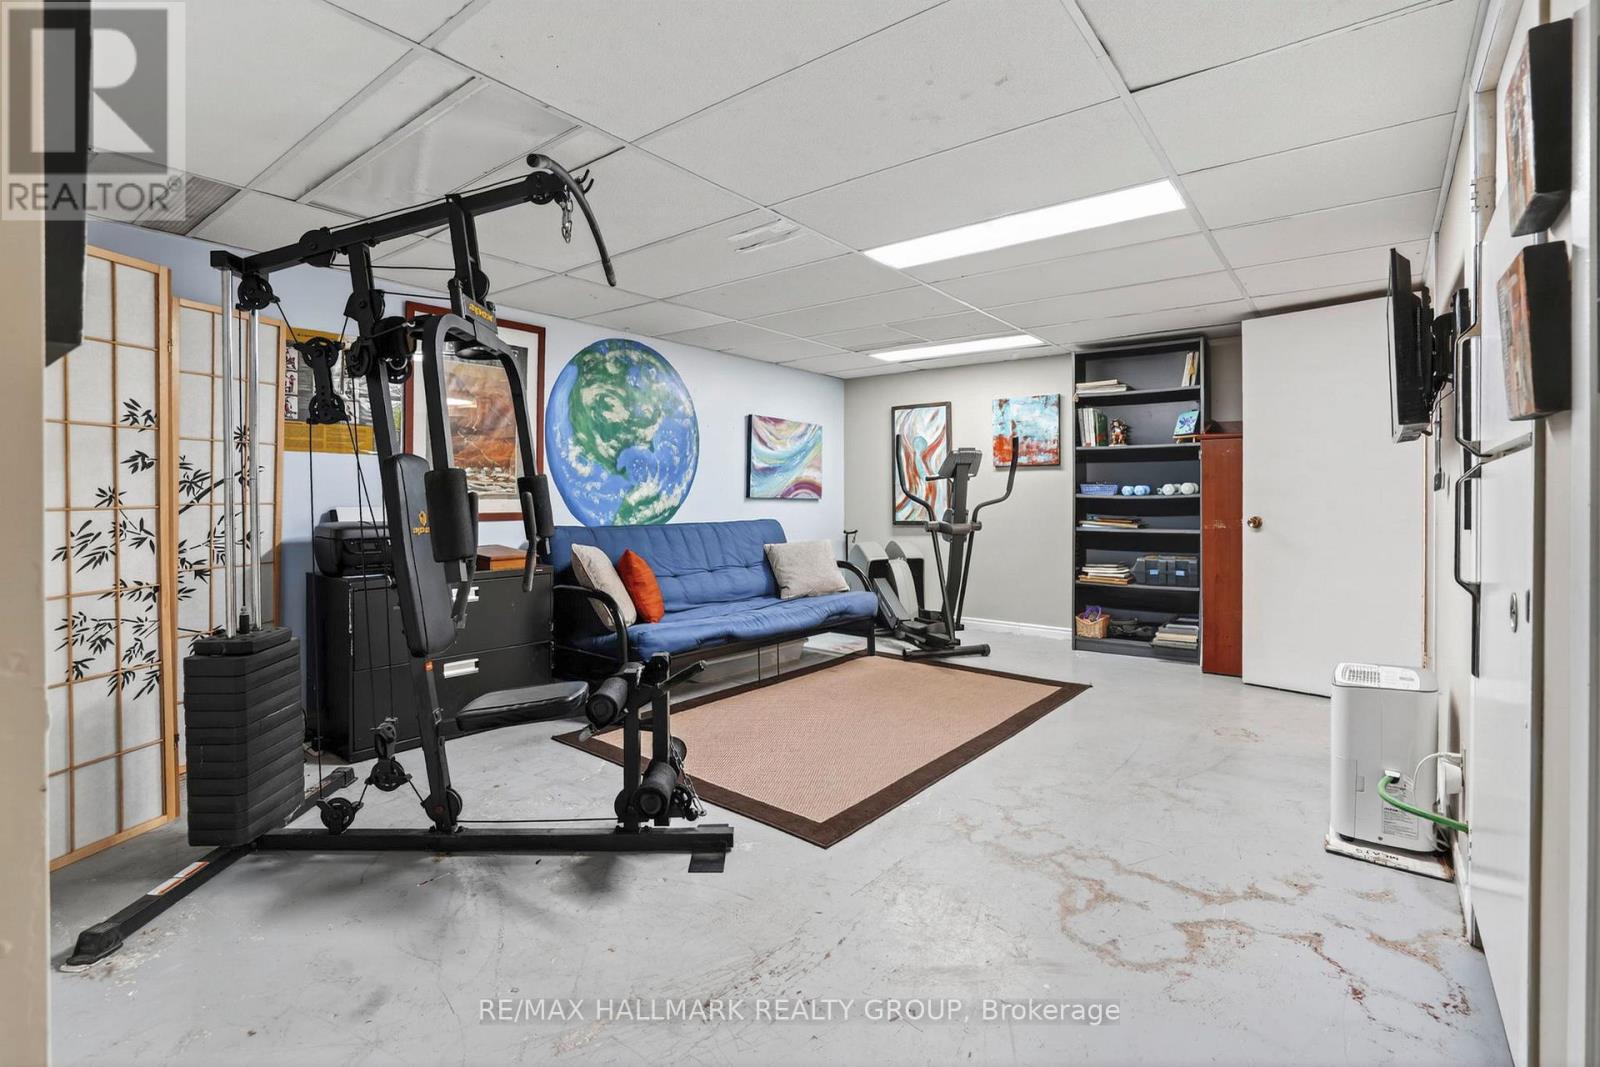
| 地下室 | 娱乐,游戏房 | 5.33 m | 3.96 m | 5.33 m x 3.96 m |
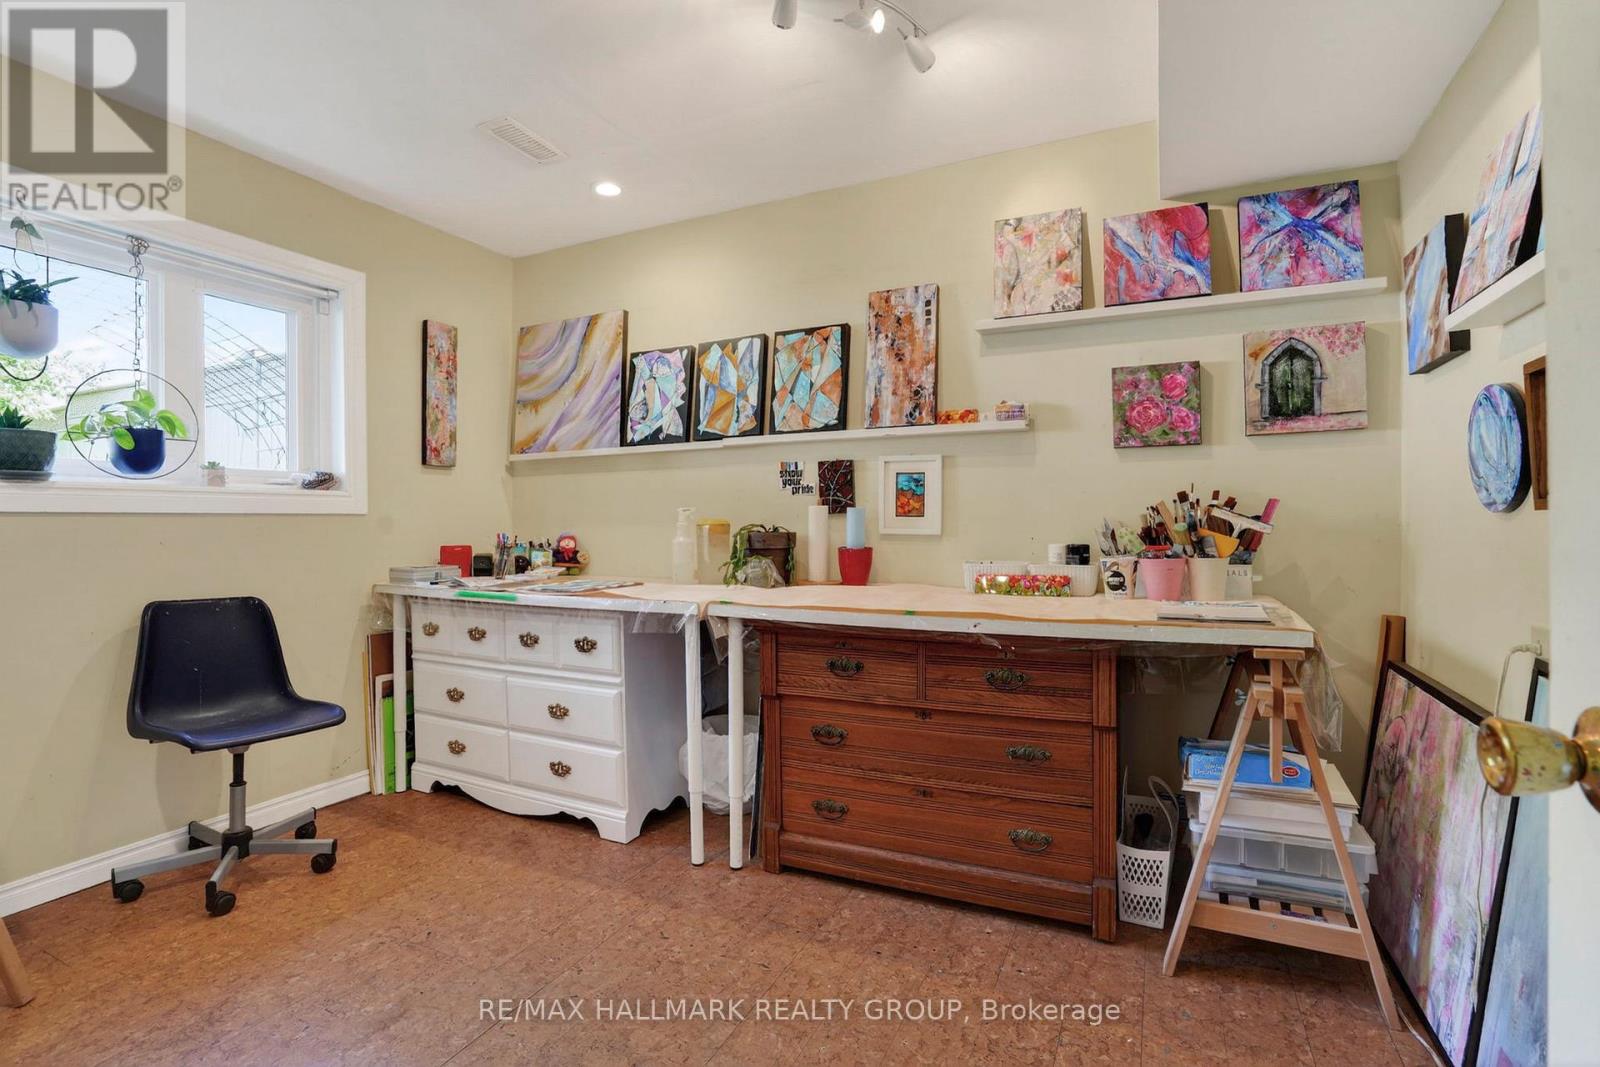
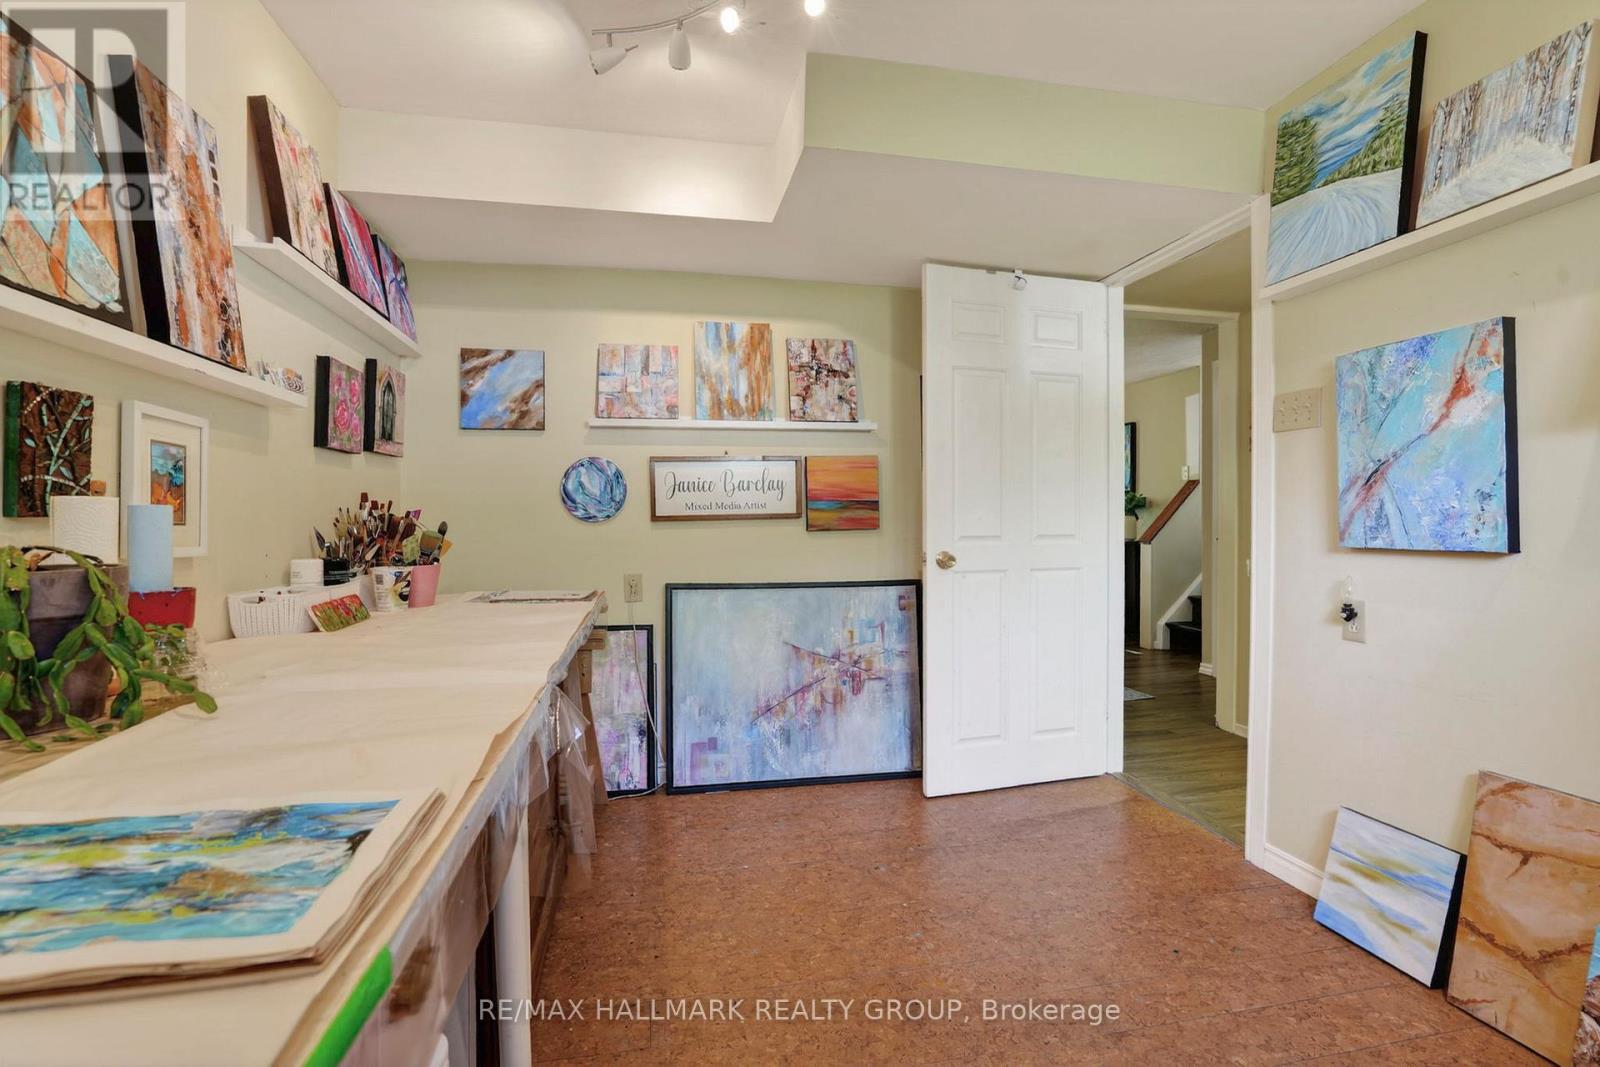
| Lower Level | 家庭房 | 4.57 m | 3.66 m | 4.57 m x 3.66 m |
| Lower Level | 衣帽间 | 3.35 m | 2.79 m | 3.35 m x 2.79 m |
| 一楼 | 门厅 | 1.98 m | 1.78 m | 1.98 m x 1.78 m |
| 一楼 | 客厅 | 3.96 m | 3.96 m | 3.96 m x 3.96 m |
| 一楼 | 厨房 | 4.11 m | 3.81 m | 4.11 m x 3.81 m |
| 一楼 | 餐厅 | 4.11 m | 2.74 m | 4.11 m x 2.74 m |
https://www.realtor.ca/real-estate/29818980/56-dallaire-crescent-ottawa-8204-richmond

The trademarks REALTOR®, REALTORS®, and the REALTOR® logo are controlled by The Canadian Real Estate Association (CREA) and identify real estate professionals who are members of CREA. The trademarks MLS®, Multiple Listing Service® and the associated logos are owned by The Canadian Real Estate Association (CREA) and identify the quality of services provided by real estate professionals who are members of CREA. The trademark DDF® is owned by The Canadian Real Estate Association (CREA) and identifies CREA's Data Distribution Facility (DDF®)
Ottawa Real Estate Board
RE/MAX Hallmark Realty Group
May 28 2026 06:06:39
