
551 Louis Toscano Drive Ottawa, Ontario K4A 0A8










$574,000
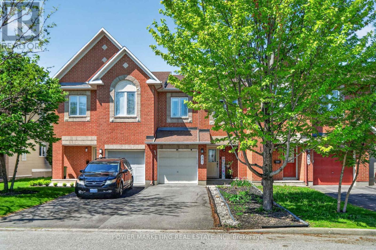
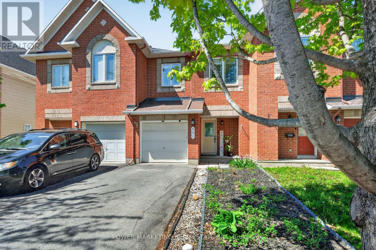
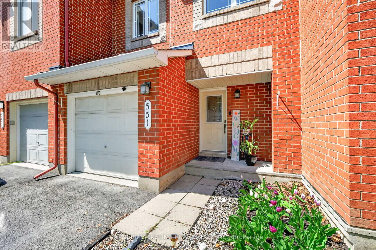
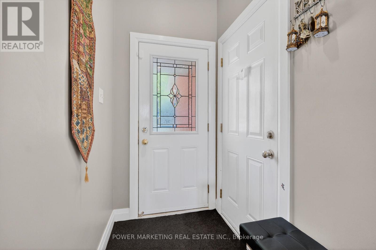
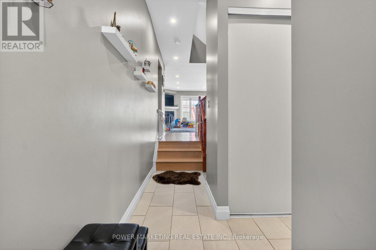
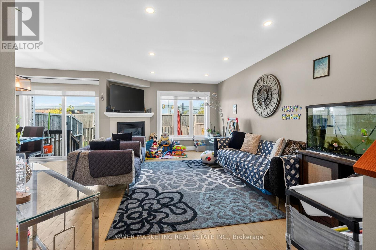
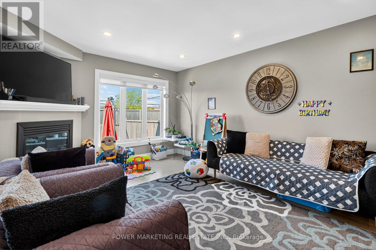
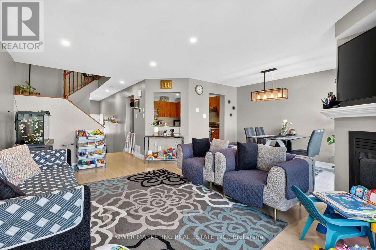
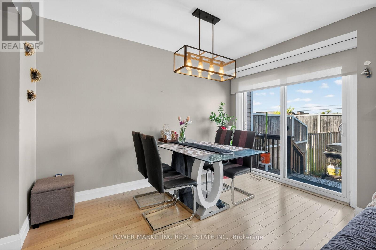
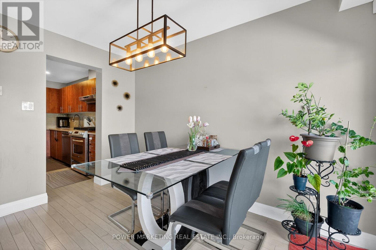
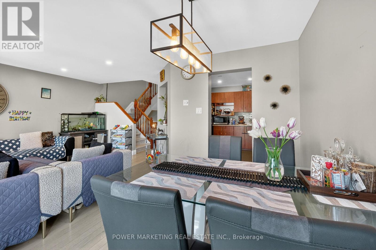
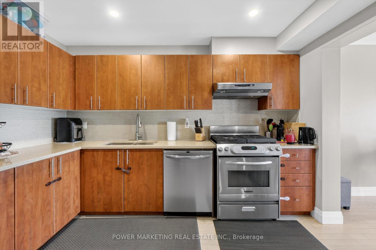
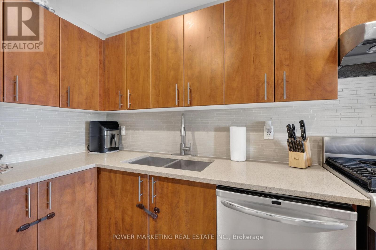
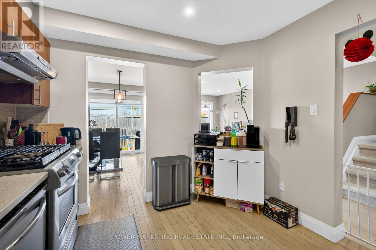
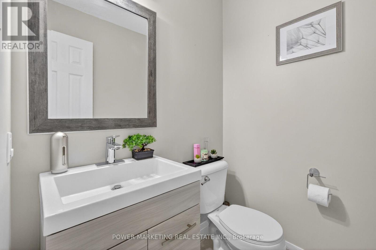
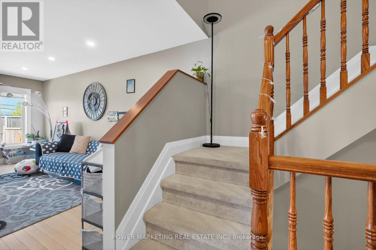
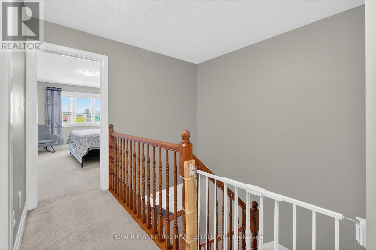
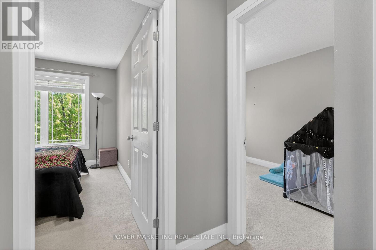
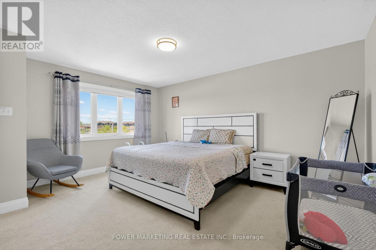
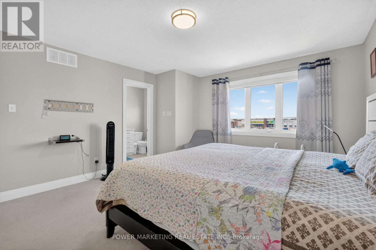
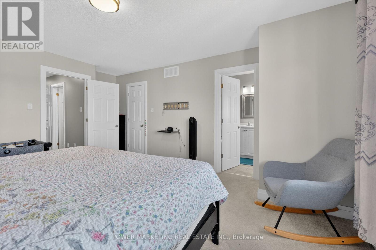
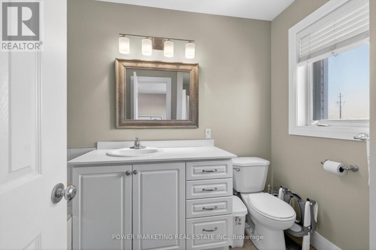
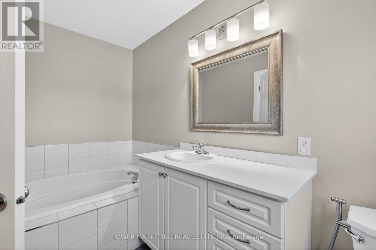
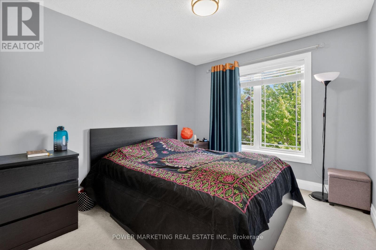
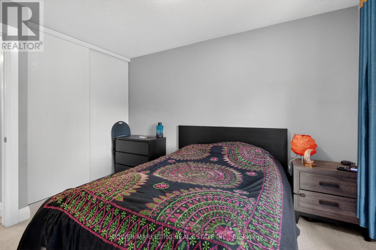
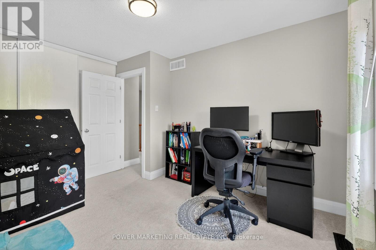
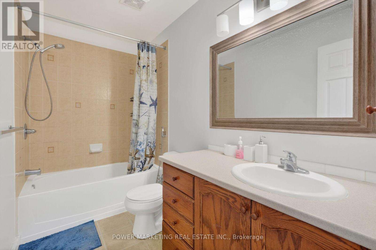
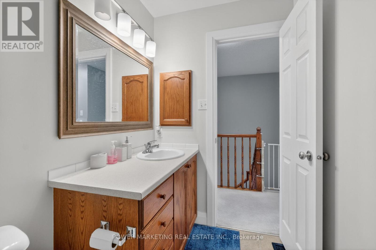
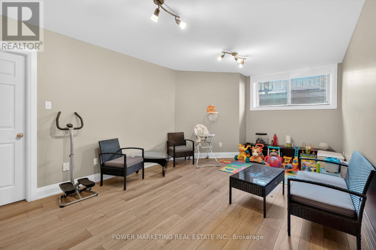
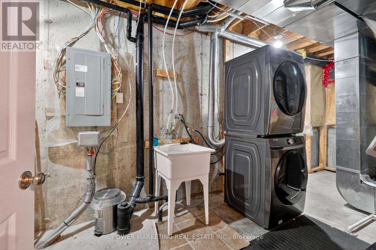
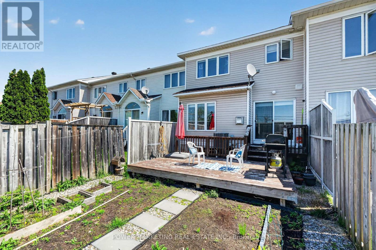
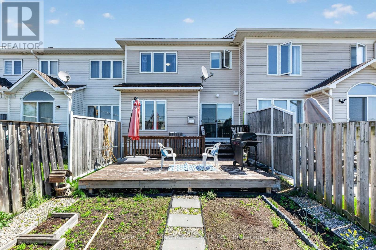
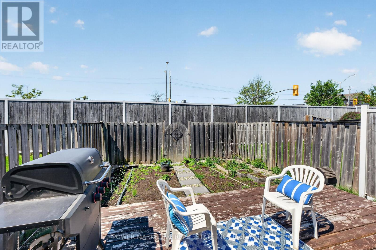
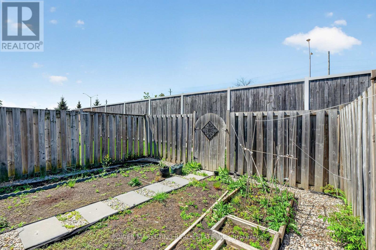
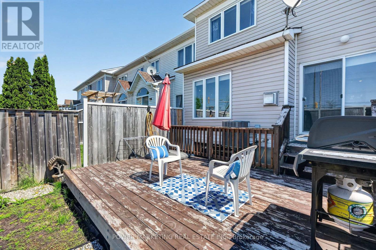
Welcome to this beautiful Minto Empire with no rear neighbours. Quality OAK FLOORING throughout the main level (2020). QUARTZ counters with Stainless steel appliances including a gas stove in the gorgeous kitchen, a Touch Faucet and an upgraded backsplash. Gas fireplace and LED pot lighting in the Living room. Convenient powder room completes this level Yard is fully fenced with huge deck in garden beds for the gardener. Upstairs the primary bedroom includes a walk-in closet and a 4 pc ensuite bathroom featuring a soaker tub and a stand-up glass shower. Two more bedrooms and a full bath. Yard is fully fenced with huge deck, garden beds for the gardener and neighbours don't walk through the yard. Basement has large recreation room with Laminate flooring, Laundry and Utility room and separate Storage area. Also a Rough in for future bathroom. New Furnace and AC (2025). Amazing location, close to schools, parks, restaurants, parks, shops and a Short walk to Avalon Lake and walking trails. Schedule your showing today and make this beautiful property your new home! (id:44758)
房源概要
| MLS® Number | X13209110 |
| 房源类型 | 民宅 |
| 社区名字 | 1118 - Avalon East |
| 附近的便利设施 | 公园 |
| 设备类型 | 热水器 |
| 总车位 | 3 |
| 租赁设备类型 | 热水器 |
| 结构 | Deck |
详 情
| 浴室 | 3 |
| 地上卧房 | 3 |
| 总卧房 | 3 |
| 公寓设施 | Fireplace(s) |
| 赠送家电包括 | Water Heater, Blinds, 洗碗机, Gas 炉子(s), 冰箱 |
| 地下室进展 | 已装修 |
| 地下室类型 | 全完工 |
| 施工种类 | 附加的 |
| 空调 | 中央空调 |
| 外墙 | 砖 |
| 壁炉 | 有 |
| Fireplace Total | 1 |
| 地基类型 | 混凝土 |
| 客人卫生间(不包含洗浴) | 1 |
| 供暖方式 | 天然气 |
| 供暖类型 | 压力热风 |
| 储存空间 | 2 |
| 内部尺寸 | 1500 - 2000 Sqft |
| 类型 | 联排别墅 |
| 设备间 | 市政供水 |
车 位
| 附加车库 | |
| Garage | |
| 入内式车位 |
土地
| 英亩数 | 无 |
| 围栏类型 | Fenced Yard |
| 土地便利设施 | 公园 |
| 污水道 | Sanitary Sewer |
| 土地深度 | 103 Ft ,8 In |
| 土地宽度 | 20 Ft ,3 In |
| 不规则大小 | 20.3 X 103.7 Ft |
| 规划描述 | 住宅 |
房 间
| 楼 层 | 类 型 | 长 度 | 宽 度 | 面 积 |
|---|---|---|---|---|
| 二楼 | 主卧 | 4.69 m | 4.01 m | 4.69 m x 4.01 m |
| 二楼 | 卧室 | 3.73 m | 2.92 m | 3.73 m x 2.92 m |
| 二楼 | 卧室 | 3.65 m | 2.84 m | 3.65 m x 2.84 m |
| Lower Level | 家庭房 | 6.14 m | 3.73 m | 6.14 m x 3.73 m |
| Lower Level | 洗衣房 | 6.09 m | 2.43 m | 6.09 m x 2.43 m |
| Lower Level | 其它 | 3.04 m | 2.13 m | 3.04 m x 2.13 m |
| 一楼 | 客厅 | 5.48 m | 3.63 m | 5.48 m x 3.63 m |
| 一楼 | 餐厅 | 3.47 m | 2.54 m | 3.47 m x 2.54 m |
| 一楼 | 厨房 | 3.58 m | 2.94 m | 3.58 m x 2.94 m |
https://www.realtor.ca/real-estate/29818974/551-louis-toscano-drive-ottawa-1118-avalon-east

The trademarks REALTOR®, REALTORS®, and the REALTOR® logo are controlled by The Canadian Real Estate Association (CREA) and identify real estate professionals who are members of CREA. The trademarks MLS®, Multiple Listing Service® and the associated logos are owned by The Canadian Real Estate Association (CREA) and identify the quality of services provided by real estate professionals who are members of CREA. The trademark DDF® is owned by The Canadian Real Estate Association (CREA) and identifies CREA's Data Distribution Facility (DDF®)
Ottawa Real Estate Board
Power Marketing Real Estate Inc.
May 28 2026 05:35:02
