
90 Stewart Street Ottawa, Ontario K1N 6J1








$729,900
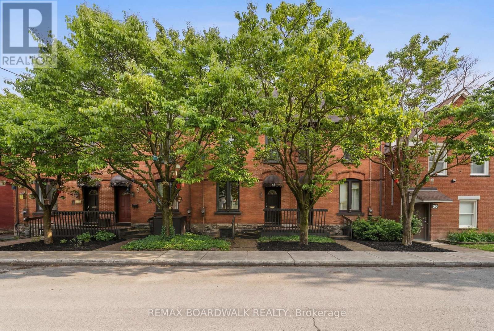
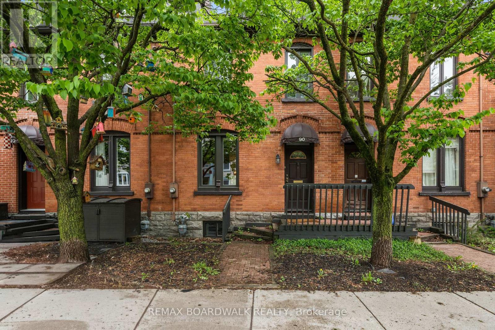
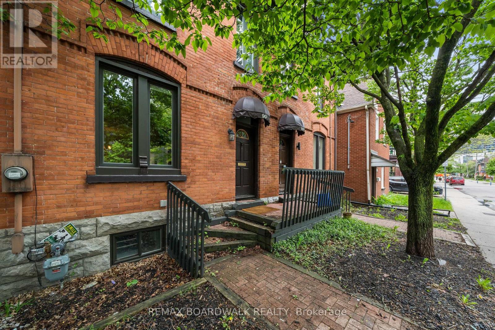
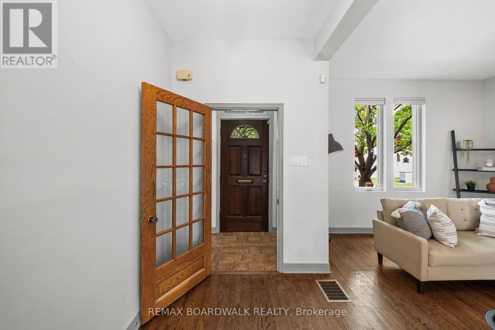
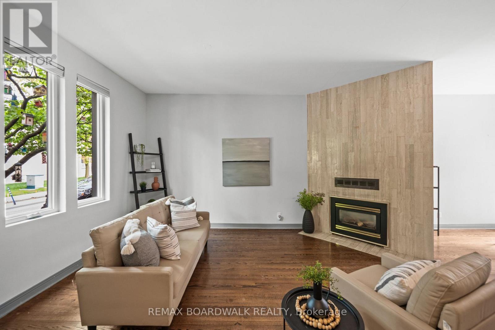
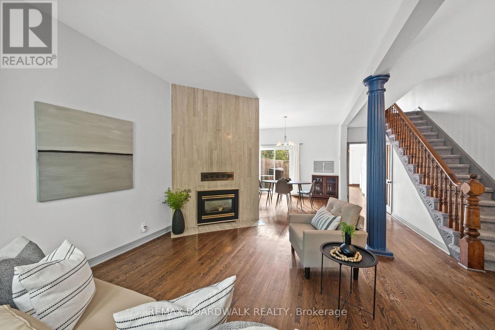
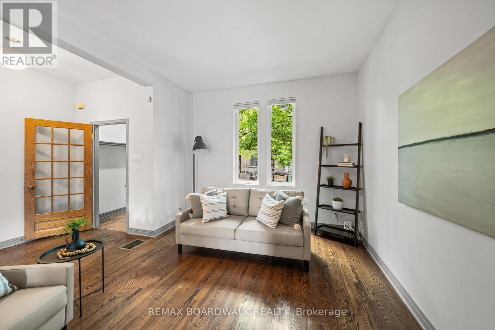
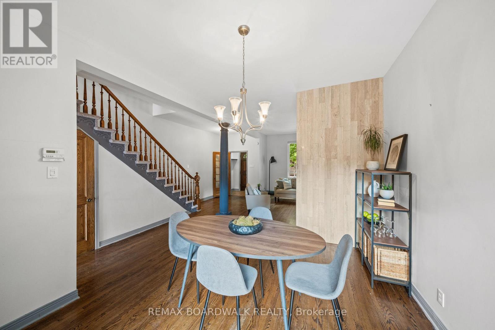
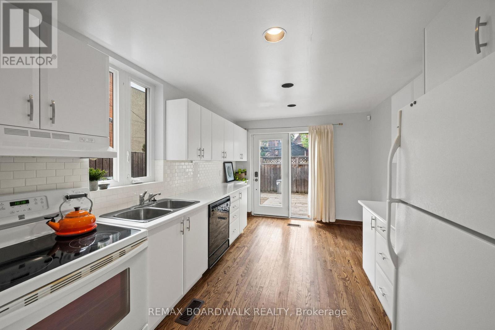
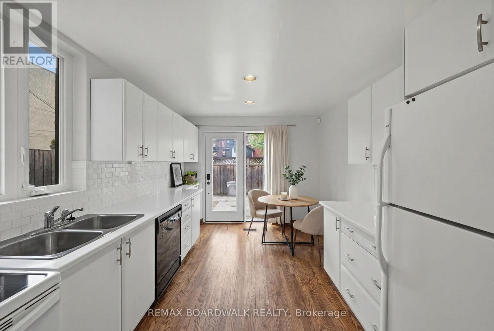
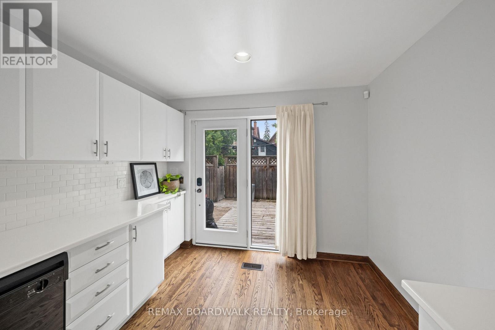
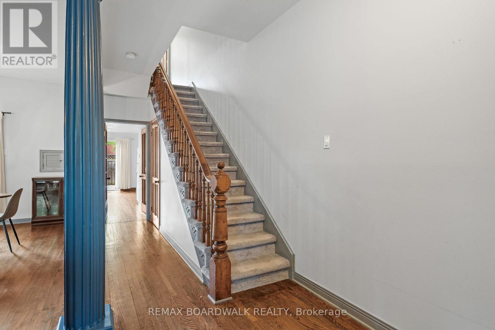
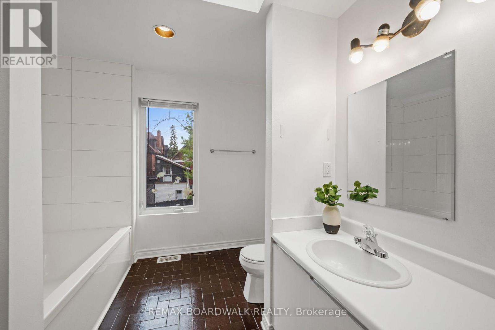
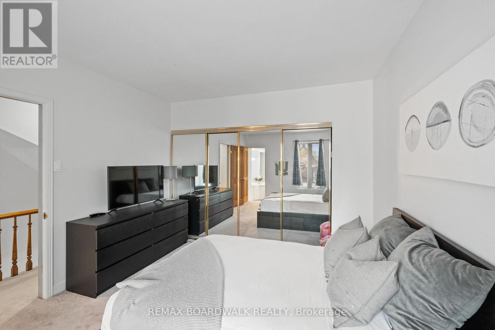
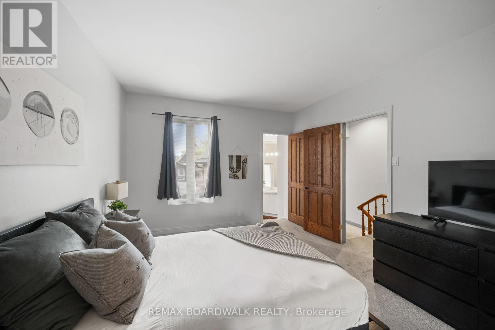
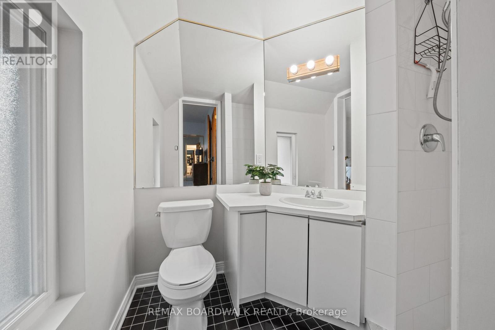
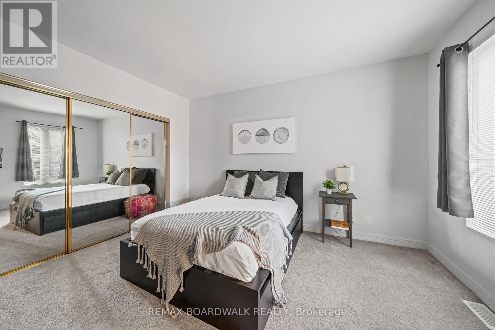
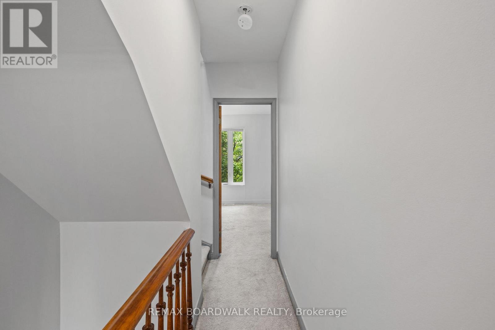
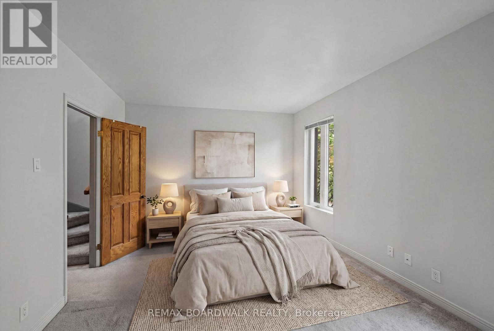
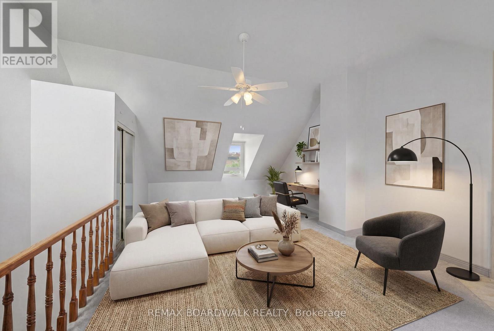
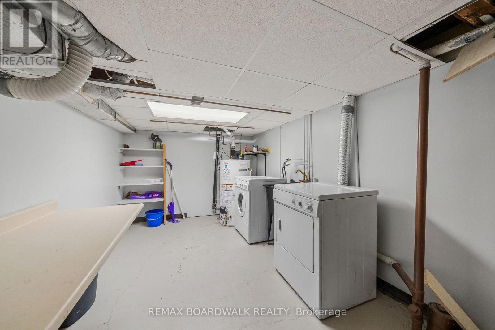
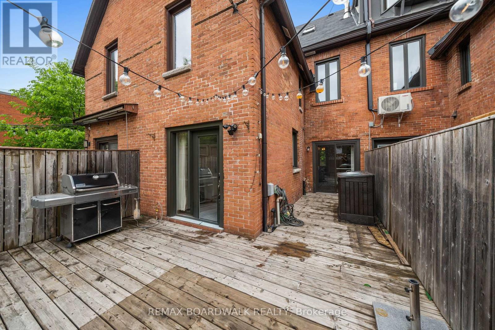
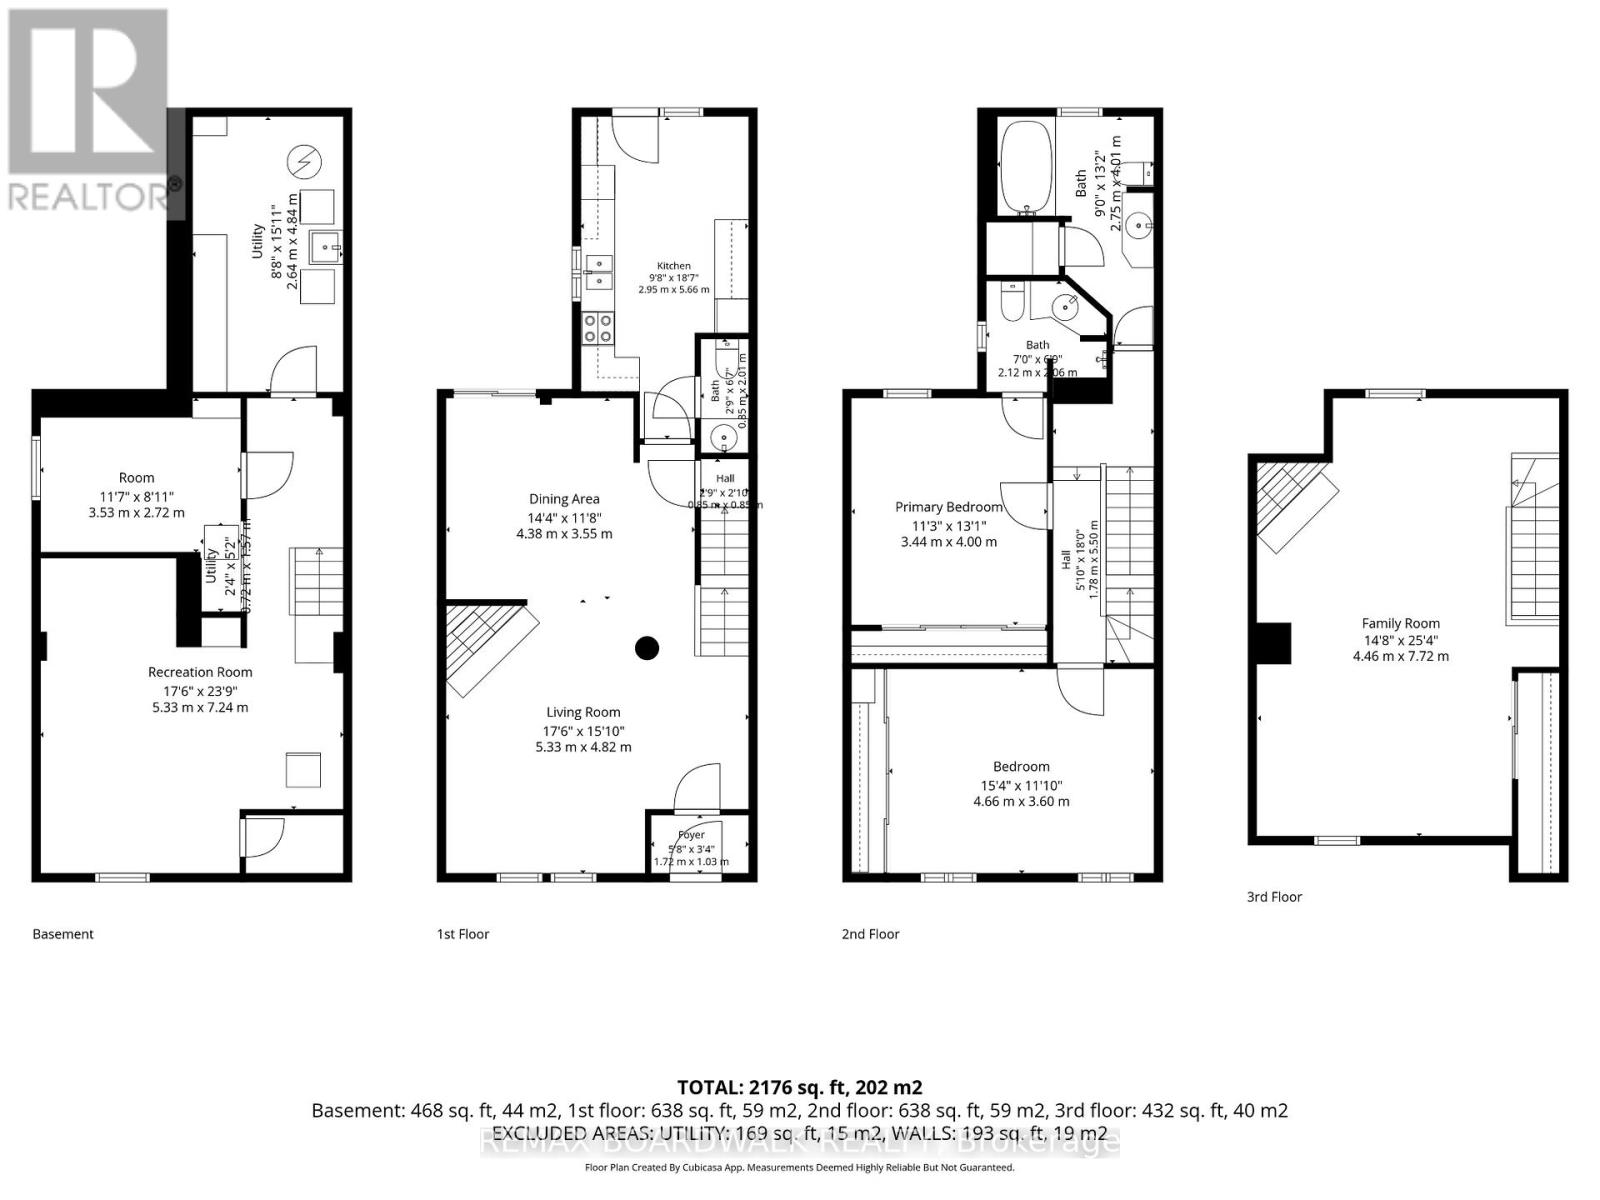
Classic red brick townhome in Sandy Hill with 2 parking spots! Enjoy peace of mind knowing all four units in this block were renovated to the studs in the 1980's. The main level has a spacious layout with 10ft ceilings, solid oak floors, a gas fireplace. A crisp, white, eat-in kitchen with ample counter/cabinet space walks out to an expansive back deck with easy access to parking spots. The second floor features two well apportioned bedrooms, one full bathroom and a 3 piece ensuite. A rarely offered, third level loft space has a cozy gas fireplace and skylights that provide fantastic natural lighting. This is a large and versatile space that can accommodate several uses. The rare features continue, a partially finished (dry) basement with new flooring in 2026, Roof in 2016, Window in 2014. Walking distance to the Canal, Byward Market, Rideau Centre, University of Ottawa, Global Affairs, Parliament Hill & several restaurants/cafes. (id:44758)
房源概要
| MLS® Number | X13208938 |
| 房源类型 | 民宅 |
| 社区名字 | 4003 - Sandy Hill |
| 附近的便利设施 | 公共交通, 公园 |
| Easement | Right Of Way, 其它 |
| 设备类型 | 热水器 |
| 总车位 | 2 |
| 租赁设备类型 | 热水器 |
| 结构 | Deck |
详 情
| 浴室 | 3 |
| 地上卧房 | 3 |
| 总卧房 | 3 |
| 公寓设施 | Fireplace(s) |
| 赠送家电包括 | 洗碗机, 烘干机, Hood 电扇, 炉子, 洗衣机, 冰箱 |
| 地下室进展 | 已装修 |
| 地下室类型 | 全完工 |
| 施工种类 | 附加的 |
| 空调 | Central Air Conditioning, Window Air Conditioner |
| 外墙 | 砖 |
| 壁炉 | 有 |
| Fireplace Total | 2 |
| 地基类型 | 石 |
| 客人卫生间(不包含洗浴) | 1 |
| 供暖方式 | 天然气 |
| 供暖类型 | 压力热风 |
| 储存空间 | 3 |
| 内部尺寸 | 1500 - 2000 Sqft |
| 类型 | 联排别墅 |
| 设备间 | 市政供水 |
车 位
| 没有车库 |
土地
| 英亩数 | 无 |
| 土地便利设施 | 公共交通, 公园 |
| 污水道 | Sanitary Sewer |
| 土地深度 | 100 Ft |
| 土地宽度 | 18 Ft ,3 In |
| 不规则大小 | 18.3 X 100 Ft ; 0 |
| 规划描述 | 住宅 |
房 间
| 楼 层 | 类 型 | 长 度 | 宽 度 | 面 积 |
|---|---|---|---|---|
| 二楼 | 卧室 | 4.16 m | 3.4 m | 4.16 m x 3.4 m |
| 二楼 | 浴室 | 2.13 m | 1.82 m | 2.13 m x 1.82 m |
| 二楼 | 卧室 | 4.64 m | 3.5 m | 4.64 m x 3.5 m |
| 二楼 | 浴室 | 3.65 m | 3.04 m | 3.65 m x 3.04 m |
| 三楼 | 主卧 | 7.34 m | 4.44 m | 7.34 m x 4.44 m |
| 地下室 | 娱乐,游戏房 | 5.28 m | 5.28 m | 5.28 m x 5.28 m |
| 地下室 | 洗衣房 | 4.44 m | 2.56 m | 4.44 m x 2.56 m |
| 地下室 | 设备间 | 3.55 m | 2.36 m | 3.55 m x 2.36 m |
| 一楼 | 客厅 | 5.3 m | 4.72 m | 5.3 m x 4.72 m |
| 一楼 | 餐厅 | 4.47 m | 3.55 m | 4.47 m x 3.55 m |
| 一楼 | 厨房 | 4.97 m | 2.94 m | 4.97 m x 2.94 m |
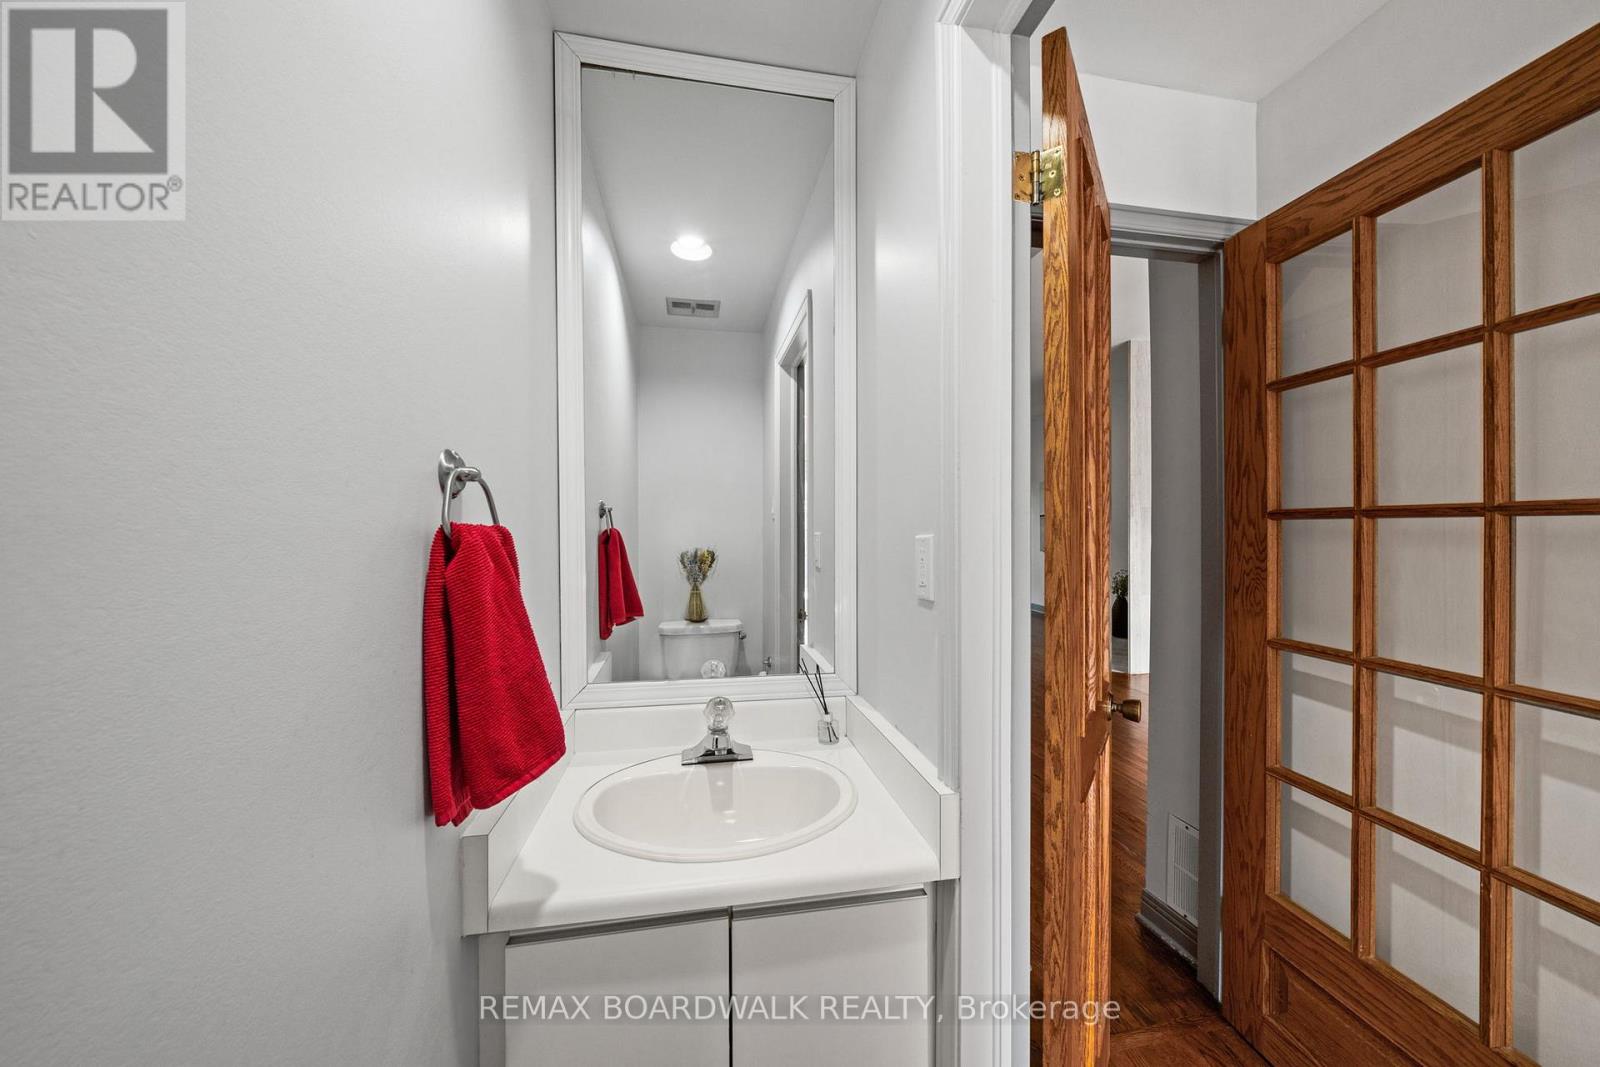
| 一楼 | 浴室 | 1.82 m | 0.71 m | 1.82 m x 0.71 m |
| 一楼 | 门厅 | 1.65 m | 1.52 m | 1.65 m x 1.52 m |
https://www.realtor.ca/real-estate/29818740/90-stewart-street-ottawa-4003-sandy-hill

The trademarks REALTOR®, REALTORS®, and the REALTOR® logo are controlled by The Canadian Real Estate Association (CREA) and identify real estate professionals who are members of CREA. The trademarks MLS®, Multiple Listing Service® and the associated logos are owned by The Canadian Real Estate Association (CREA) and identify the quality of services provided by real estate professionals who are members of CREA. The trademark DDF® is owned by The Canadian Real Estate Association (CREA) and identifies CREA's Data Distribution Facility (DDF®)
Ottawa Real Estate Board
RE/MAX Boardwalk Realty
May 28 2026 06:29:26
