
112 Talltree Crescent Ottawa, Ontario K2S 0A9




$675,000
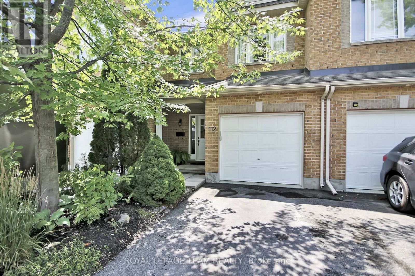
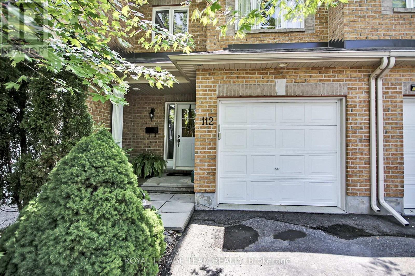
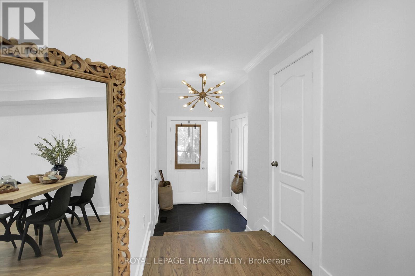
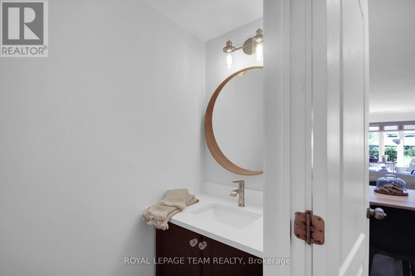
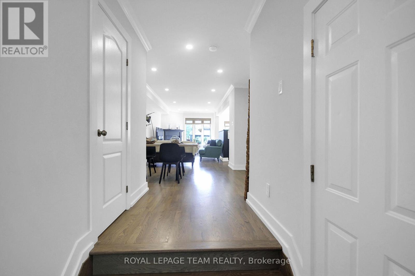
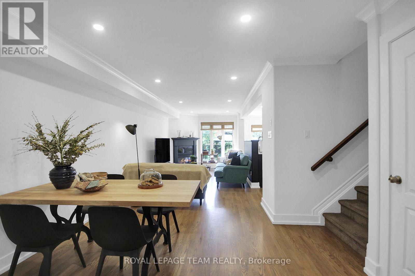
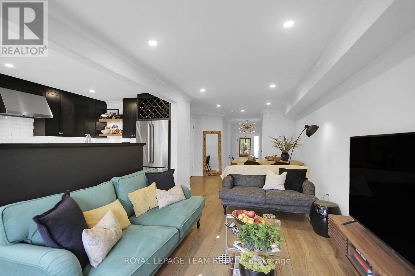
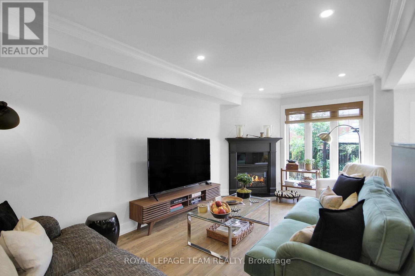
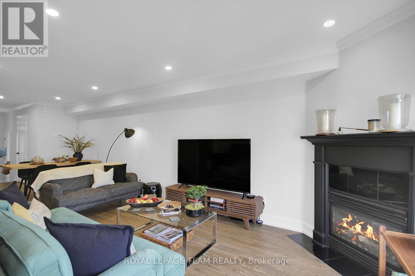
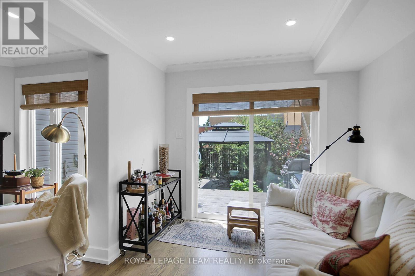
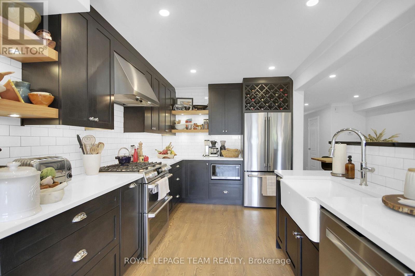
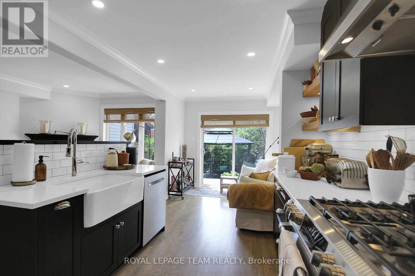
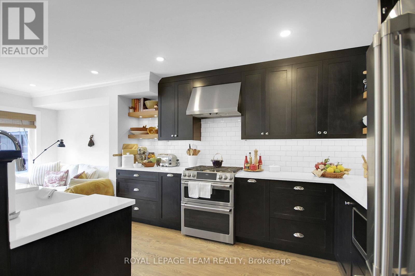
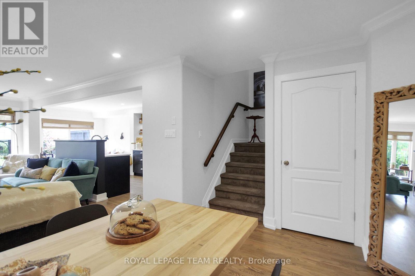
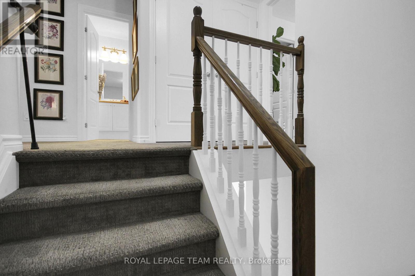
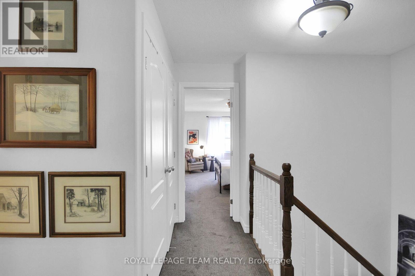
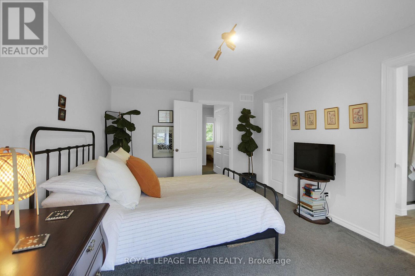
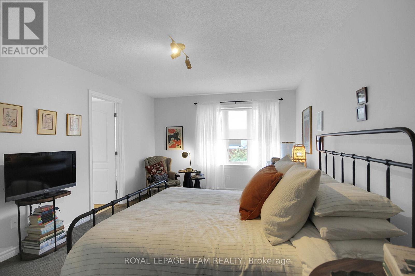
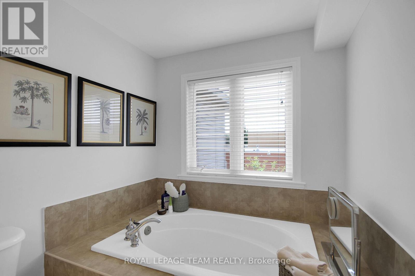
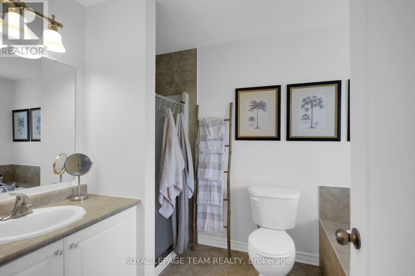
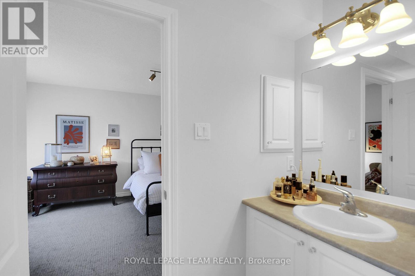
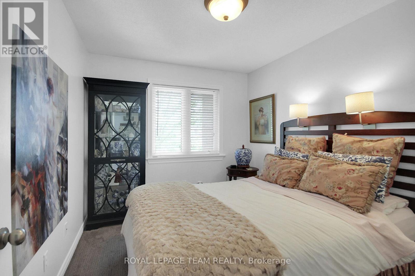
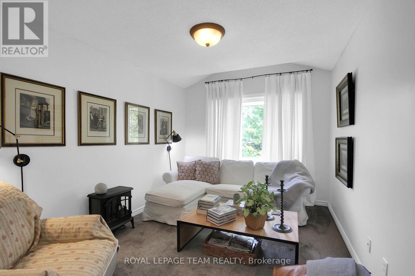
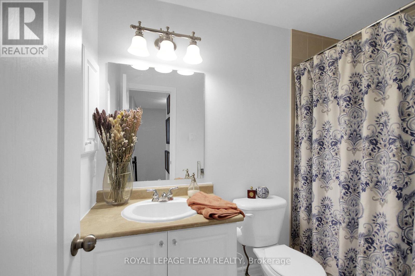
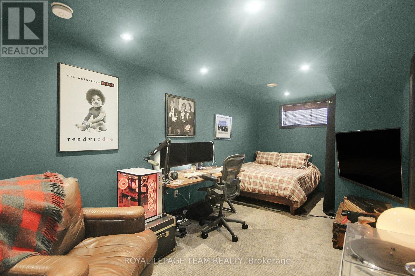
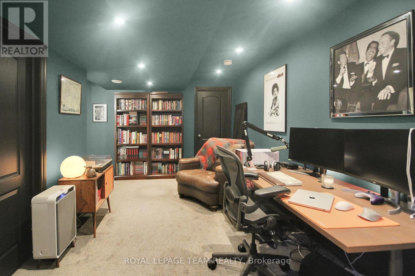
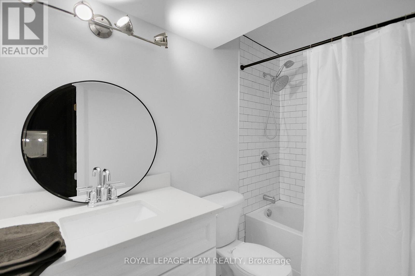
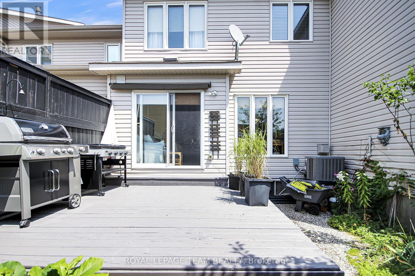
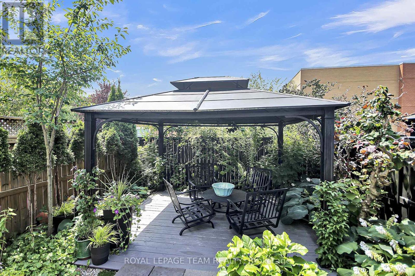
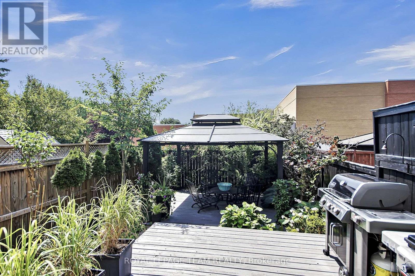
Gorgeous townhome in Stittsville. This beautifully updated family home is located on a private crescent, near schools, parks, transit and shopping. The backyard is a tranquil oasis with a large deck, an oversize gazebo and amazing plants. There are no overlooking neighbours to the rear as this unit backs on to the quiet side of an elementary school. The ground floor is an expansive open plan and has hardwood and pot lights throughout. Entering the contemporary tiled foyer from the garage or front porch, one passes a convenient powder room into a sweeping living/dining room with gas fireplace and tall windows. This is paralleled by the show-stopping modern kitchen with dramatic custom cabinets, white quartz counters, a coveted farmhouse sink and high-end appliances. The bright adjoining breakfast/sitting area leads to the deck through tall patio doors. Upstairs features three generous bedrooms. The principal bedroom overlooks the private back yard. It boasts a walk-in closet and updated ensuite with separate shower and inviting soaking tub. The other two bright bedrooms at the front of the house share a family bath. The washer and dryer are conveniently placed on this level. The basement has been furnished with another complete modern bathroom. There is a large family room and two generous storage areas. This home has all that a family needs. (id:44758)
Open House
此属性有开放式房屋!
2:00 pm
结束于:4:00 pm
房源概要
| MLS® Number | X13211978 |
| 房源类型 | 民宅 |
| 社区名字 | 8202 - Stittsville (Central) |
| 设备类型 | Air Conditioner, 热水器, Furnace |
| 特征 | Irregular Lot Size, Flat Site |
| 总车位 | 3 |
| 租赁设备类型 | Air Conditioner, 热水器, Furnace |
| 结构 | Deck |
详 情
| 浴室 | 4 |
| 地上卧房 | 3 |
| 地下卧室 | 1 |
| 总卧房 | 4 |
| 公寓设施 | Fireplace(s) |
| 赠送家电包括 | Garage Door Opener Remote(s), Water Heater, 洗碗机, 烘干机, Hood 电扇, 微波炉, 炉子, 洗衣机, 冰箱 |
| 地下室进展 | 已装修 |
| 地下室类型 | N/a (finished) |
| 施工种类 | 附加的 |
| 空调 | 中央空调 |
| 外墙 | 砖, 乙烯基壁板 |
| 壁炉 | 有 |
| Fireplace Total | 1 |
| 地基类型 | 混凝土浇筑 |
| 客人卫生间(不包含洗浴) | 1 |
| 供暖方式 | 天然气 |
| 供暖类型 | 压力热风 |
| 储存空间 | 2 |
| 内部尺寸 | 1500 - 2000 Sqft |
| 类型 | 联排别墅 |
| 设备间 | 市政供水 |
车 位
| 附加车库 | |
| Garage | |
| 入内式车位 |
土地
| 英亩数 | 无 |
| Landscape Features | Landscaped |
| 污水道 | Sanitary Sewer |
| 土地宽度 | 19 Ft ,8 In |
| 不规则大小 | 19.7 Ft |
| 规划描述 | 住宅 - R3z[1006] |
房 间
| 楼 层 | 类 型 | 长 度 | 宽 度 | 面 积 |
|---|---|---|---|---|
| 二楼 | 主卧 | 3.53 m | 5.59 m | 3.53 m x 5.59 m |
| 二楼 | 浴室 | 2.08 m | 3.56 m | 2.08 m x 3.56 m |
| 二楼 | 第二卧房 | 3.23 m | 2.69 m | 3.23 m x 2.69 m |
| 二楼 | 第三卧房 | 4.14 m | 2.92 m | 4.14 m x 2.92 m |
| 二楼 | 浴室 | 2.54 m | 1.5 m | 2.54 m x 1.5 m |
| Lower Level | 卧室 | 6.55 m | 2.79 m | 6.55 m x 2.79 m |
| Lower Level | 浴室 | 2.62 m | 1.5 m | 2.62 m x 1.5 m |
| 一楼 | 客厅 | 4.83 m | 2.9 m | 4.83 m x 2.9 m |
| 一楼 | 餐厅 | 2.29 m | 2.72 m | 2.29 m x 2.72 m |
| 一楼 | 厨房 | 3.81 m | 2.85 m | 3.81 m x 2.85 m |
| 一楼 | 起居室 | 2.36 m | 2.67 m | 2.36 m x 2.67 m |
| 一楼 | Partial Bathroom | 0.86 m | 2.24 m | 0.86 m x 2.24 m |
https://www.realtor.ca/real-estate/29822650/112-talltree-crescent-ottawa-8202-stittsville-central

The trademarks REALTOR®, REALTORS®, and the REALTOR® logo are controlled by The Canadian Real Estate Association (CREA) and identify real estate professionals who are members of CREA. The trademarks MLS®, Multiple Listing Service® and the associated logos are owned by The Canadian Real Estate Association (CREA) and identify the quality of services provided by real estate professionals who are members of CREA. The trademark DDF® is owned by The Canadian Real Estate Association (CREA) and identifies CREA's Data Distribution Facility (DDF®)
Ottawa Real Estate Board
Royal LePage Team Realty
July 24 2026 03:51:57
