
143 Stonemeadow Drive Ottawa, Ontario K2M 0G9









$1,199,000
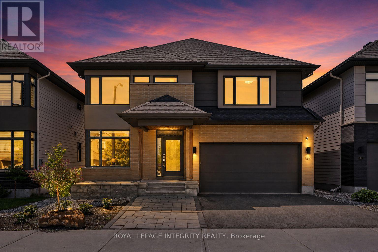
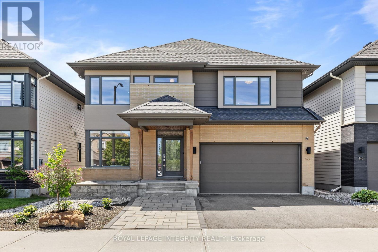
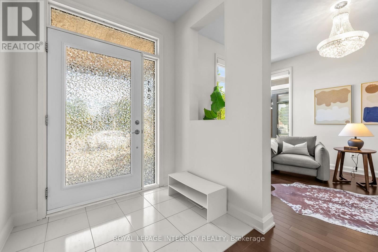
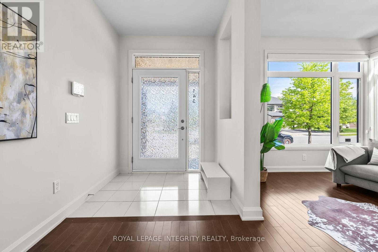
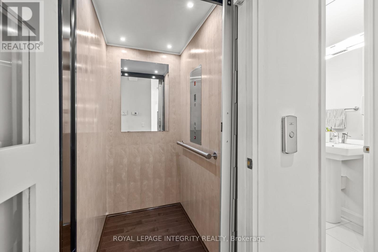
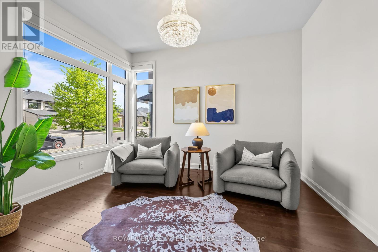
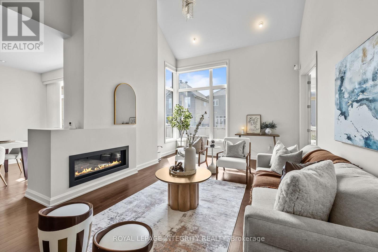
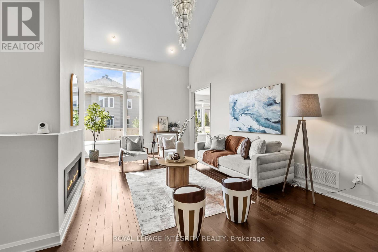
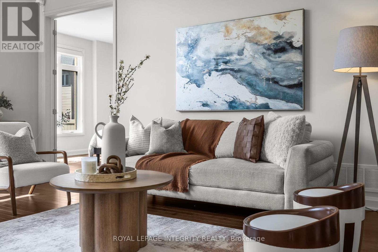
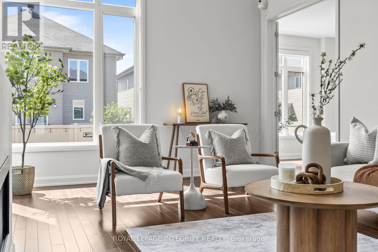
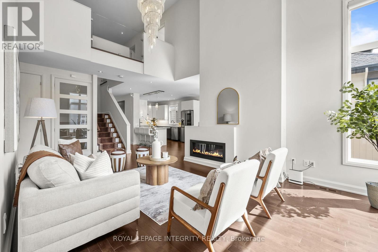
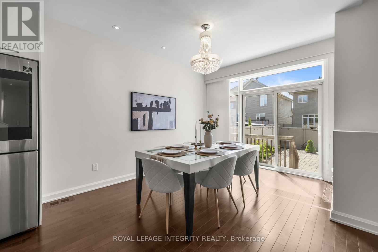
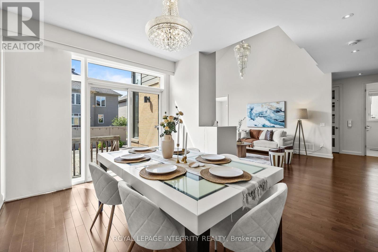
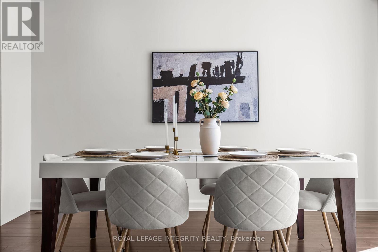
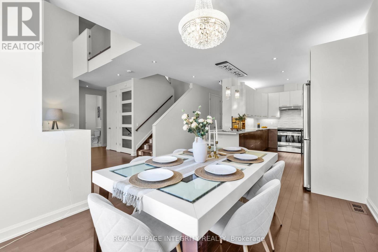
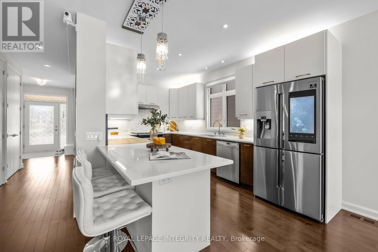
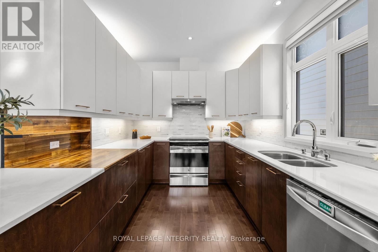
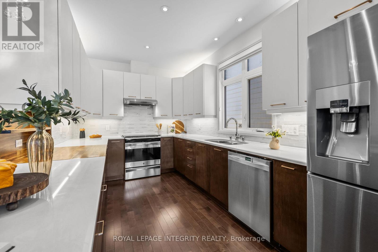
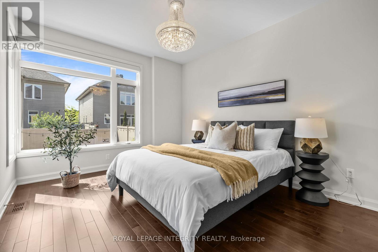
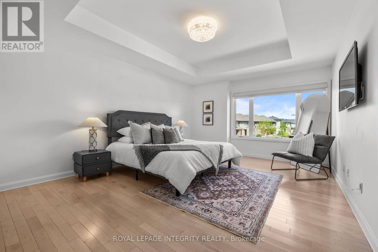
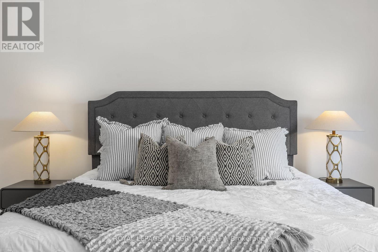
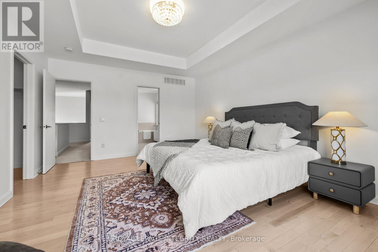
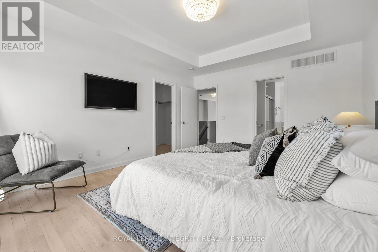
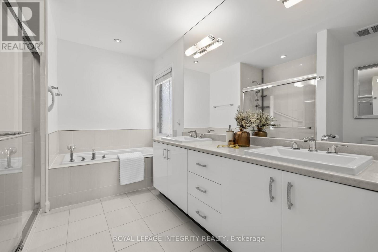
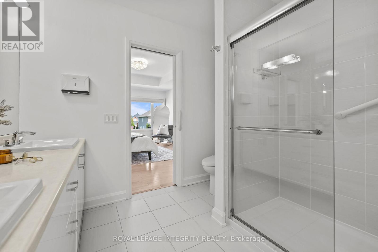
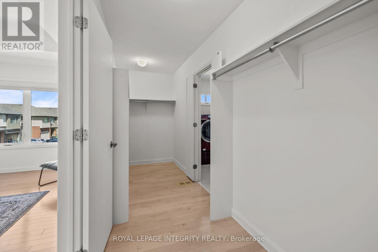
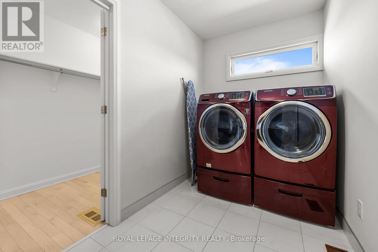
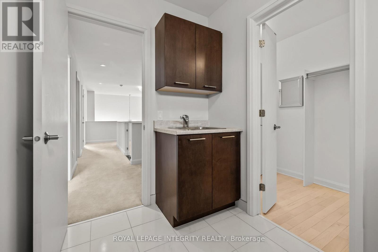
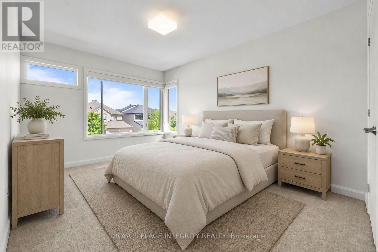
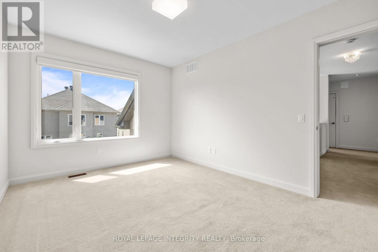
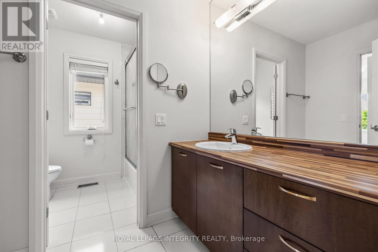
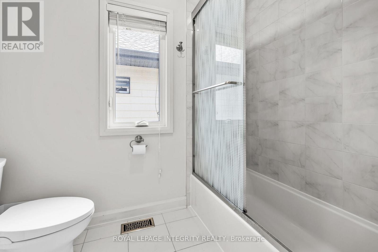
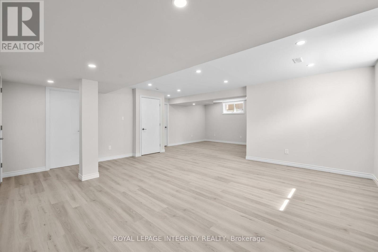
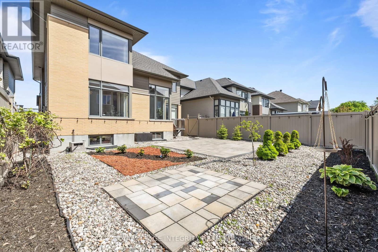
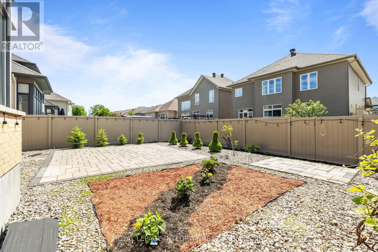
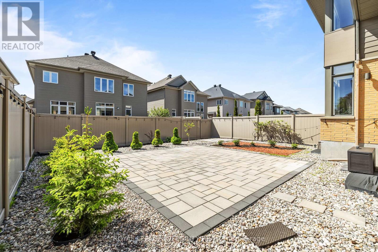
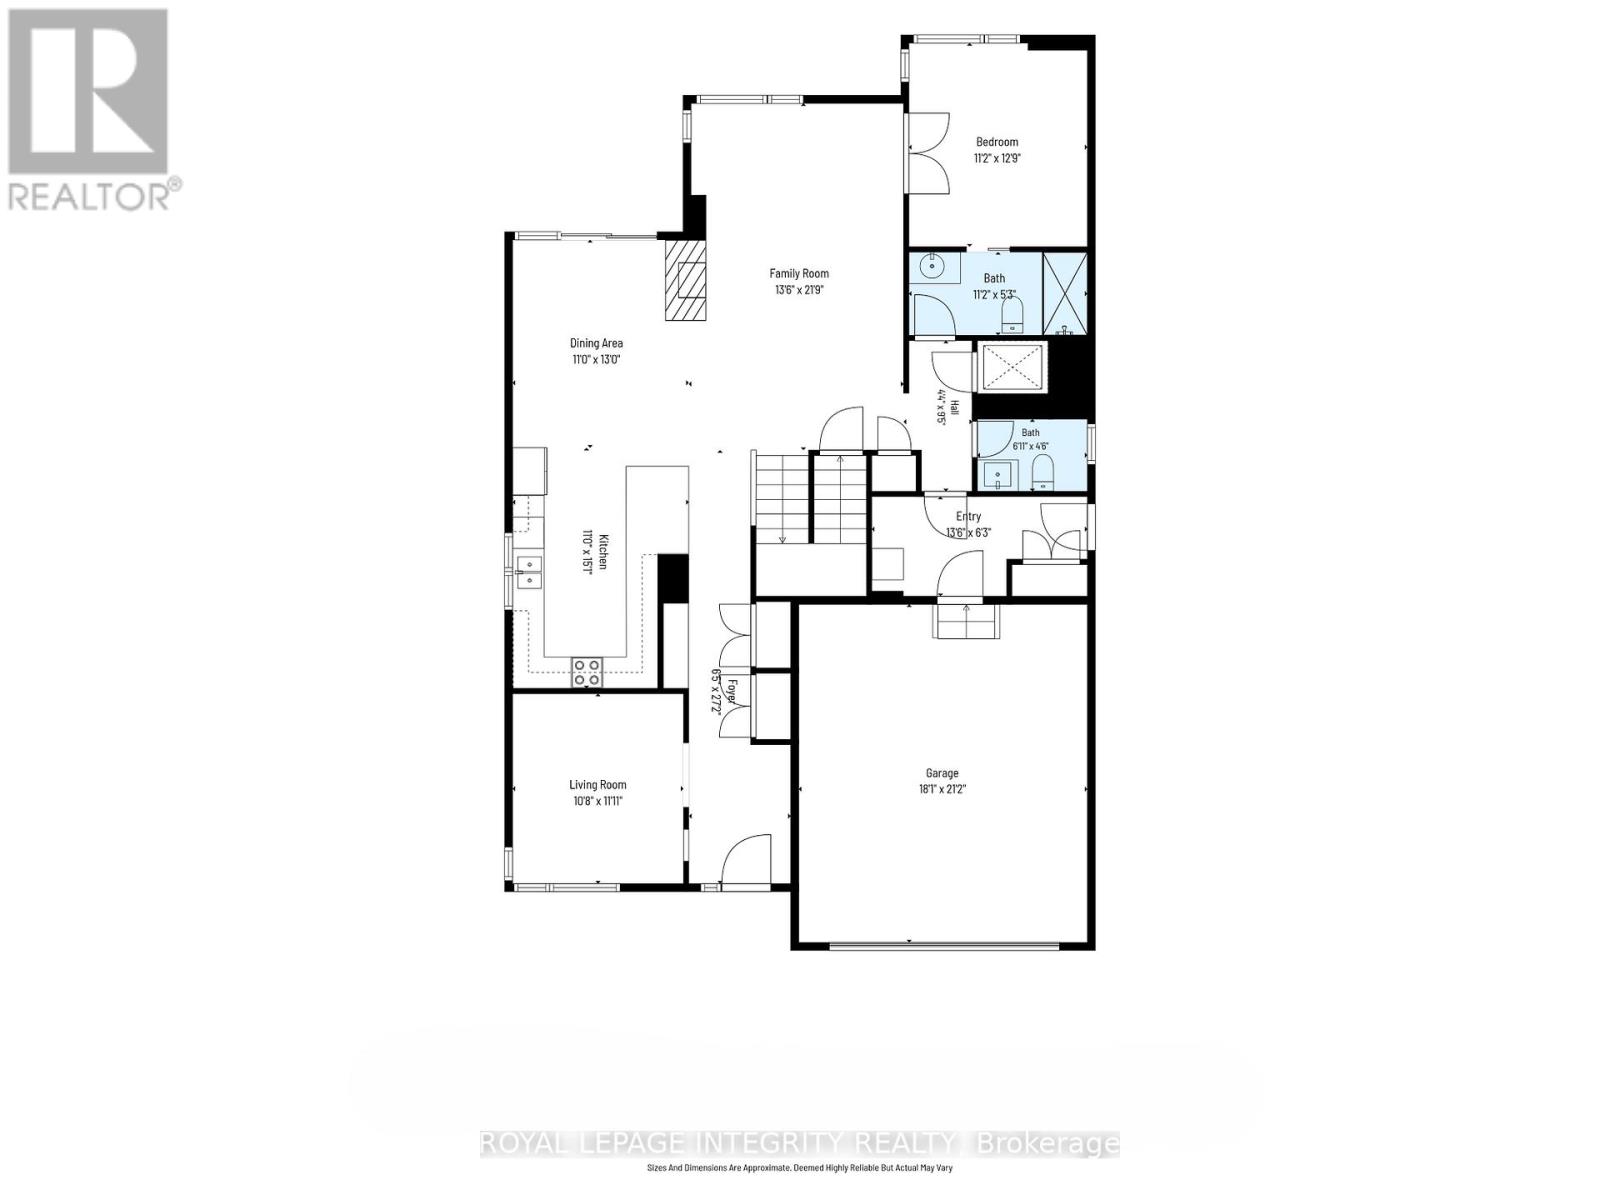
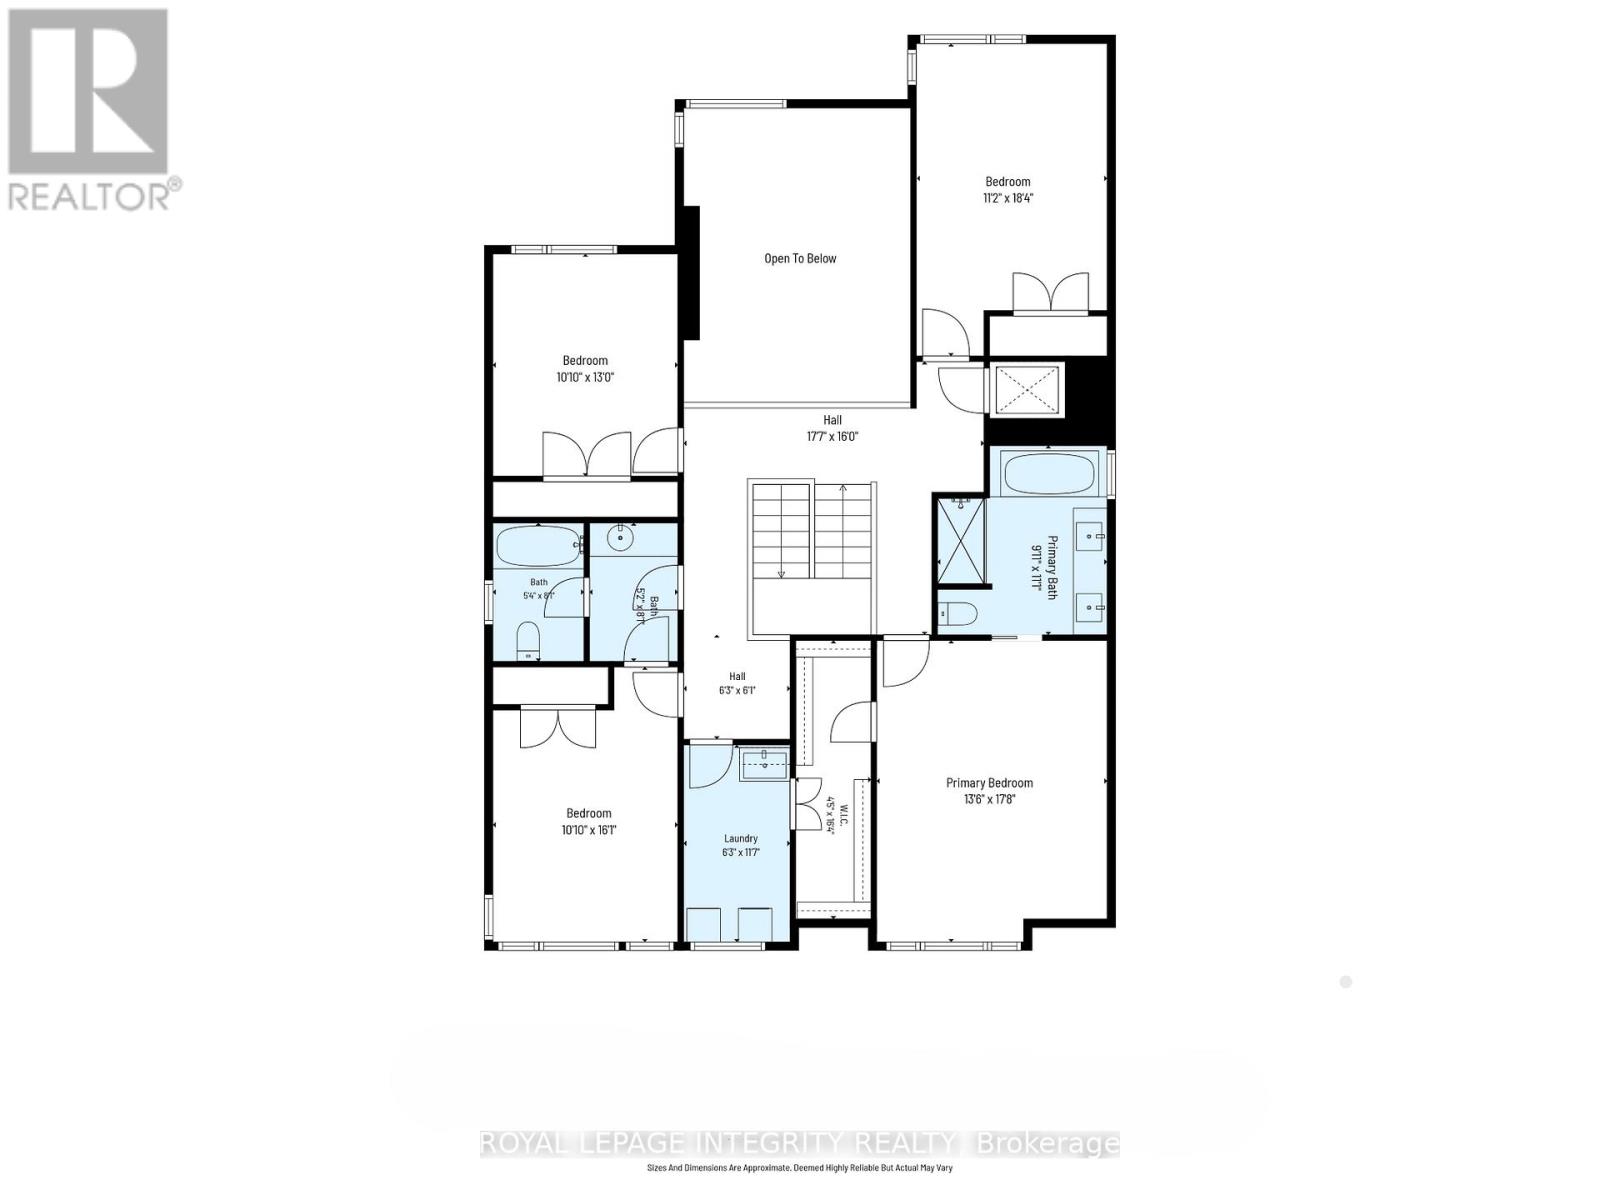
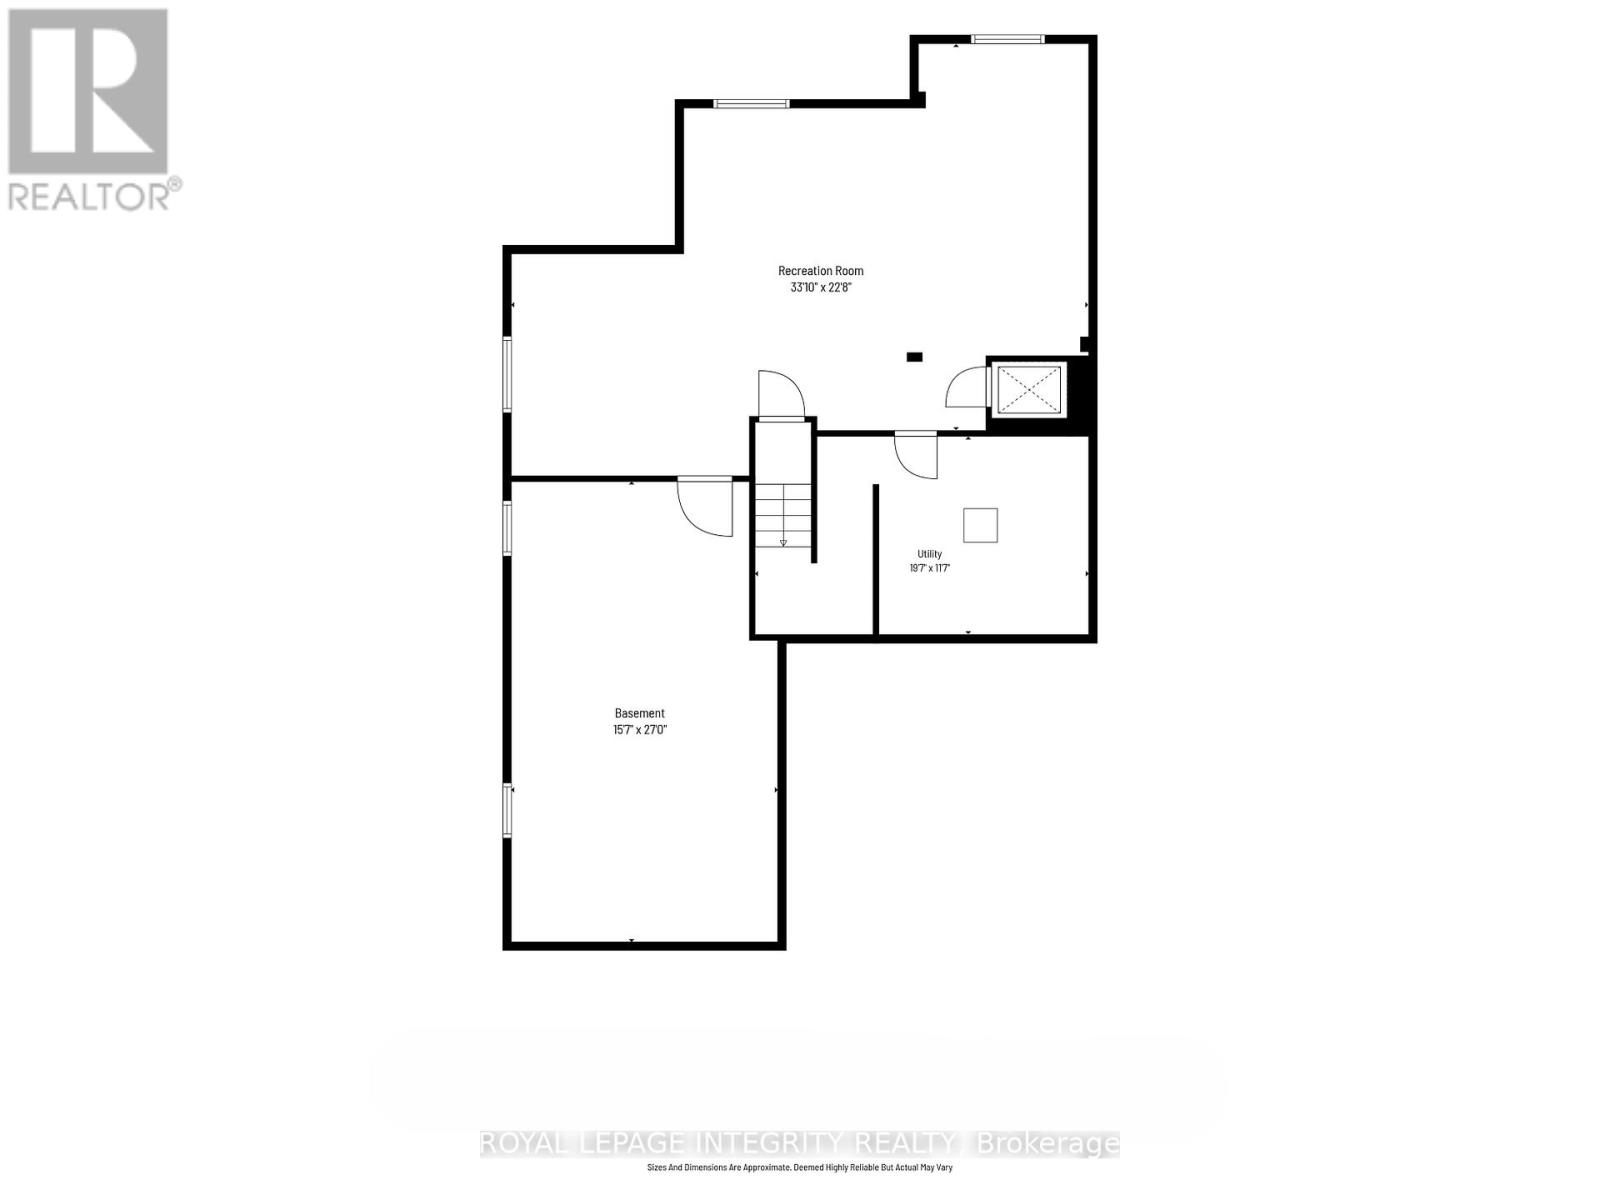
Welcome to 143 Stonemeadow - a stunning 5-bedroom, 3.5-bathroom residence by award-winning HN Homes. Showcasing sophisticated modern design and an exceptionally thoughtful layout, this home is tailored for comfort, and multi-generational living. Unique features include a main-level bedroom, full bathroom, and a rare private elevator servicing the main, upper and lower levels offering comfort. Step inside to an impressive main floor highlighted by soaring 17-foot ceilings and expansive windows that fill the living room with natural light. A bright front flex room provides the perfect setting for a home office or quiet retreat. Designed with both functionality and entertaining in mind, the semi-open concept kitchen features quartz countertops, ample workspace, and seamless flow into the living areas. A separate side-entry mudroom adds everyday convenience, while the versatile main-floor bedroom or office is paired with a fully accessible 3-piece ensuite. Upstairs, privacy and comfort take center stage with four generously sized corner bedrooms. The bright and spacious primary suite features a large walk-in closet and a luxurious 5-piece spa-inspired ensuite. A full main bathroom and convenient second-floor laundry complete this level. The fully finished basement offers an expansive bonus living area with flexibility for a potential 6th bedroom, along with a full bathroom rough-in for future customization. Outside, the extended front driveway provides additional parking, while the fully PVC-fenced backyard with interlock patio creates the perfect outdoor setting for relaxing or entertaining. Ideally located in a prime family-friendly community, this exceptional home is just steps from scenic NCC trails, parks, and 3 excellent schools. Enjoy effortless commuting with quick access to Hunt Club rd, HWY 416 and 417, public transit, recreation, shopping, and everyday amenities. A rare blend of space, style, and lifestyle this is a home you won't want to miss. (id:44758)
Open House
此属性有开放式房屋!
2:00 pm
结束于:4:00 pm
房源概要
| MLS® Number | X13214586 |
| 房源类型 | 民宅 |
| 社区名字 | 9004 - Kanata - Bridlewood |
| 附近的便利设施 | 公共交通, 学校 |
| 设备类型 | 热水器, 热水器 - Tankless |
| 总车位 | 5 |
| 租赁设备类型 | 热水器, 热水器 - Tankless |
详 情
| 浴室 | 4 |
| 地上卧房 | 5 |
| 总卧房 | 5 |
| 公寓设施 | Fireplace(s) |
| 赠送家电包括 | Garage Door Opener Remote(s), 洗碗机, 烘干机, Hood 电扇, 炉子, 洗衣机, 冰箱 |
| 地下室进展 | 已装修 |
| 地下室类型 | 全完工 |
| 施工种类 | 独立屋 |
| 空调 | Central Air Conditioning, 换气机 |
| 外墙 | 砖, 乙烯基壁板 |
| 壁炉 | 有 |
| Fireplace Total | 1 |
| 地基类型 | 混凝土浇筑 |
| 客人卫生间(不包含洗浴) | 1 |
| 供暖方式 | 天然气 |
| 供暖类型 | 压力热风 |
| 储存空间 | 2 |
| 内部尺寸 | 3000 - 3500 Sqft |
| 类型 | 独立屋 |
| 设备间 | 市政供水 |
车 位
| 附加车库 | |
| Garage |
土地
| 英亩数 | 无 |
| 围栏类型 | Fenced Yard |
| 土地便利设施 | 公共交通, 学校 |
| Landscape Features | Landscaped |
| 污水道 | Sanitary Sewer |
| 土地深度 | 104 Ft ,10 In |
| 土地宽度 | 44 Ft ,1 In |
| 不规则大小 | 44.1 X 104.9 Ft |
| 规划描述 | 住宅 |
房 间
| 楼 层 | 类 型 | 长 度 | 宽 度 | 面 积 |
|---|---|---|---|---|
| 二楼 | 浴室 | 3.559 m | 2.7 m | 3.559 m x 2.7 m |
| 二楼 | 第三卧房 | 5.912 m | 3.36 m | 5.912 m x 3.36 m |
| 二楼 | Bedroom 4 | 4.11 m | 3.117 m | 4.11 m x 3.117 m |
| 二楼 | Bedroom 5 | 4.229 m | 3.169 m | 4.229 m x 3.169 m |
| 二楼 | 浴室 | 3.16 m | 2.371 m | 3.16 m x 2.371 m |
| 二楼 | 洗衣房 | 3.452 m | 1.812 m | 3.452 m x 1.812 m |
| 二楼 | 主卧 | 4.01 m | 5.267 m | 4.01 m x 5.267 m |
| 地下室 | 客厅 | Measurements not available | ||
| 一楼 | 起居室 | 3.26 m | 3.63 m | 3.26 m x 3.63 m |
| 一楼 | 门厅 | 2.75 m | 1.911 m | 2.75 m x 1.911 m |
| 一楼 | 厨房 | 4.26 m | 2.81 m | 4.26 m x 2.81 m |
| 一楼 | 餐厅 | 3.92 m | 3.02 m | 3.92 m x 3.02 m |
| 一楼 | 客厅 | 6.673 m | 3.675 m | 6.673 m x 3.675 m |
| 一楼 | 卧室 | 4.206 m | 3.369 m | 4.206 m x 3.369 m |
| 一楼 | 浴室 | 3.358 m | 1.505 m | 3.358 m x 1.505 m |
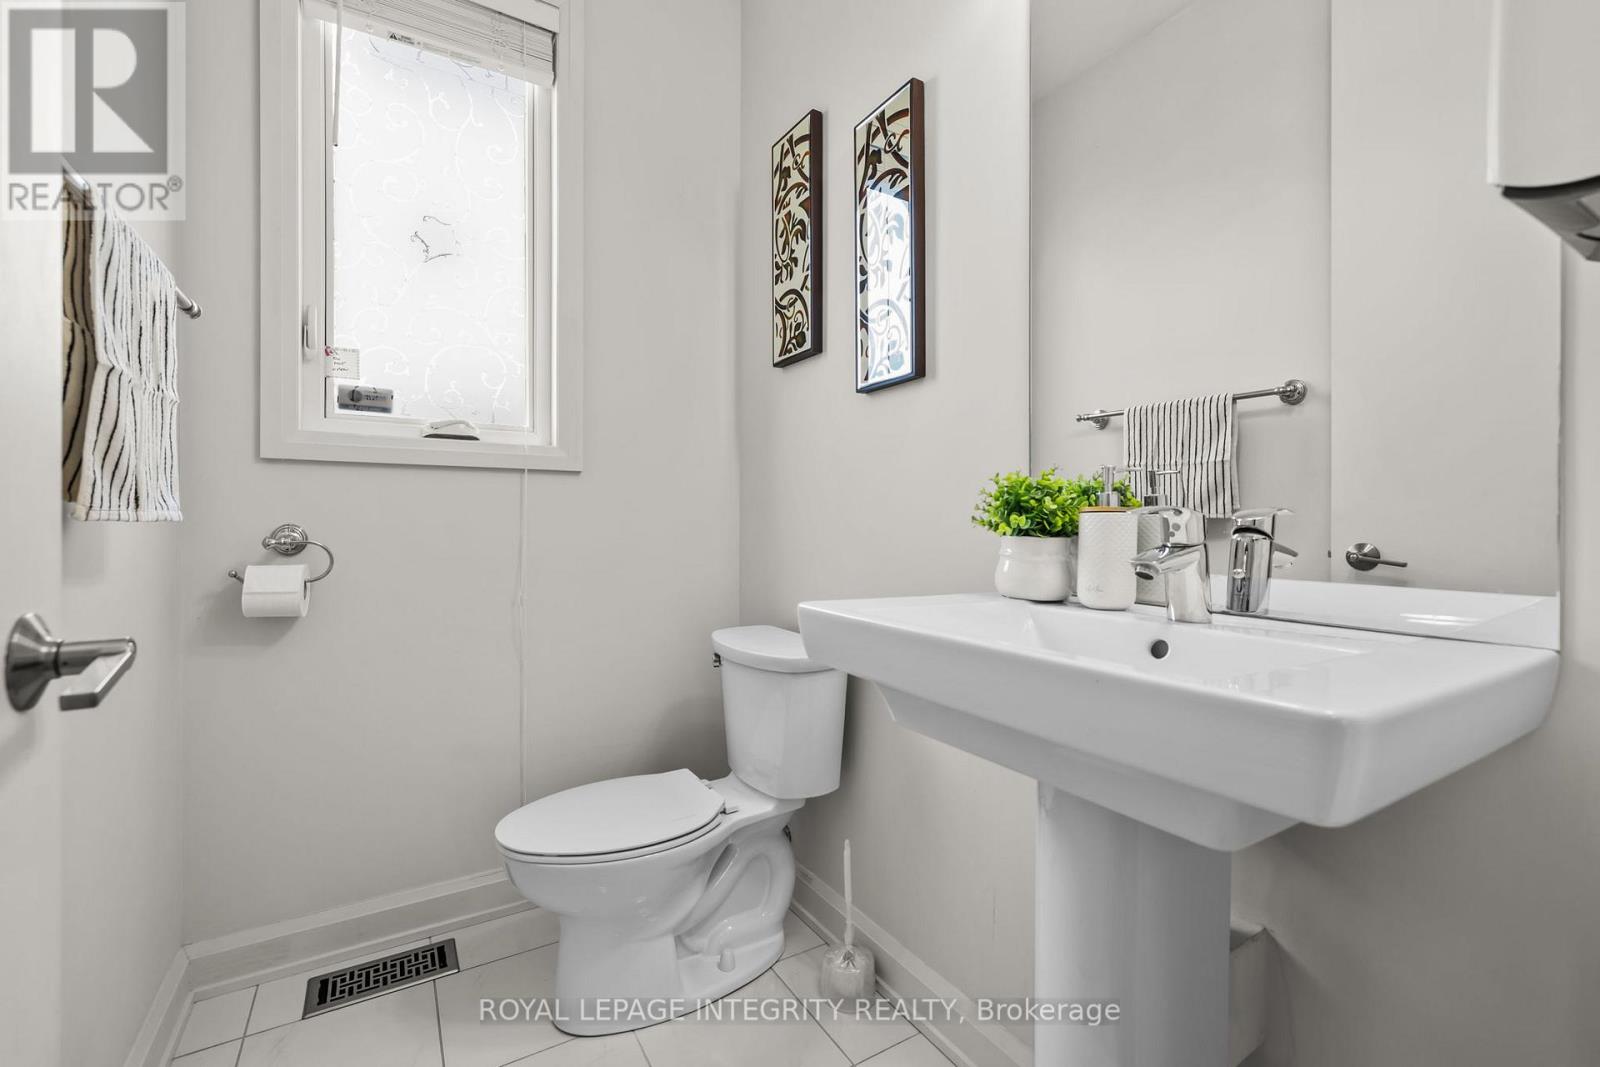
| 一楼 | 浴室 | 1.84 m | 1.326 m | 1.84 m x 1.326 m |
| 一楼 | Mud Room | 2.94 m | 2.05 m | 2.94 m x 2.05 m |
https://www.realtor.ca/real-estate/29825238/143-stonemeadow-drive-ottawa-9004-kanata-bridlewood

The trademarks REALTOR®, REALTORS®, and the REALTOR® logo are controlled by The Canadian Real Estate Association (CREA) and identify real estate professionals who are members of CREA. The trademarks MLS®, Multiple Listing Service® and the associated logos are owned by The Canadian Real Estate Association (CREA) and identify the quality of services provided by real estate professionals who are members of CREA. The trademark DDF® is owned by The Canadian Real Estate Association (CREA) and identifies CREA's Data Distribution Facility (DDF®)
Ottawa Real Estate Board
Royal LePage Integrity Realty
May 29 2026 05:26:08
