
65 Osprey Crescent Ottawa, Ontario K2M 2Z8
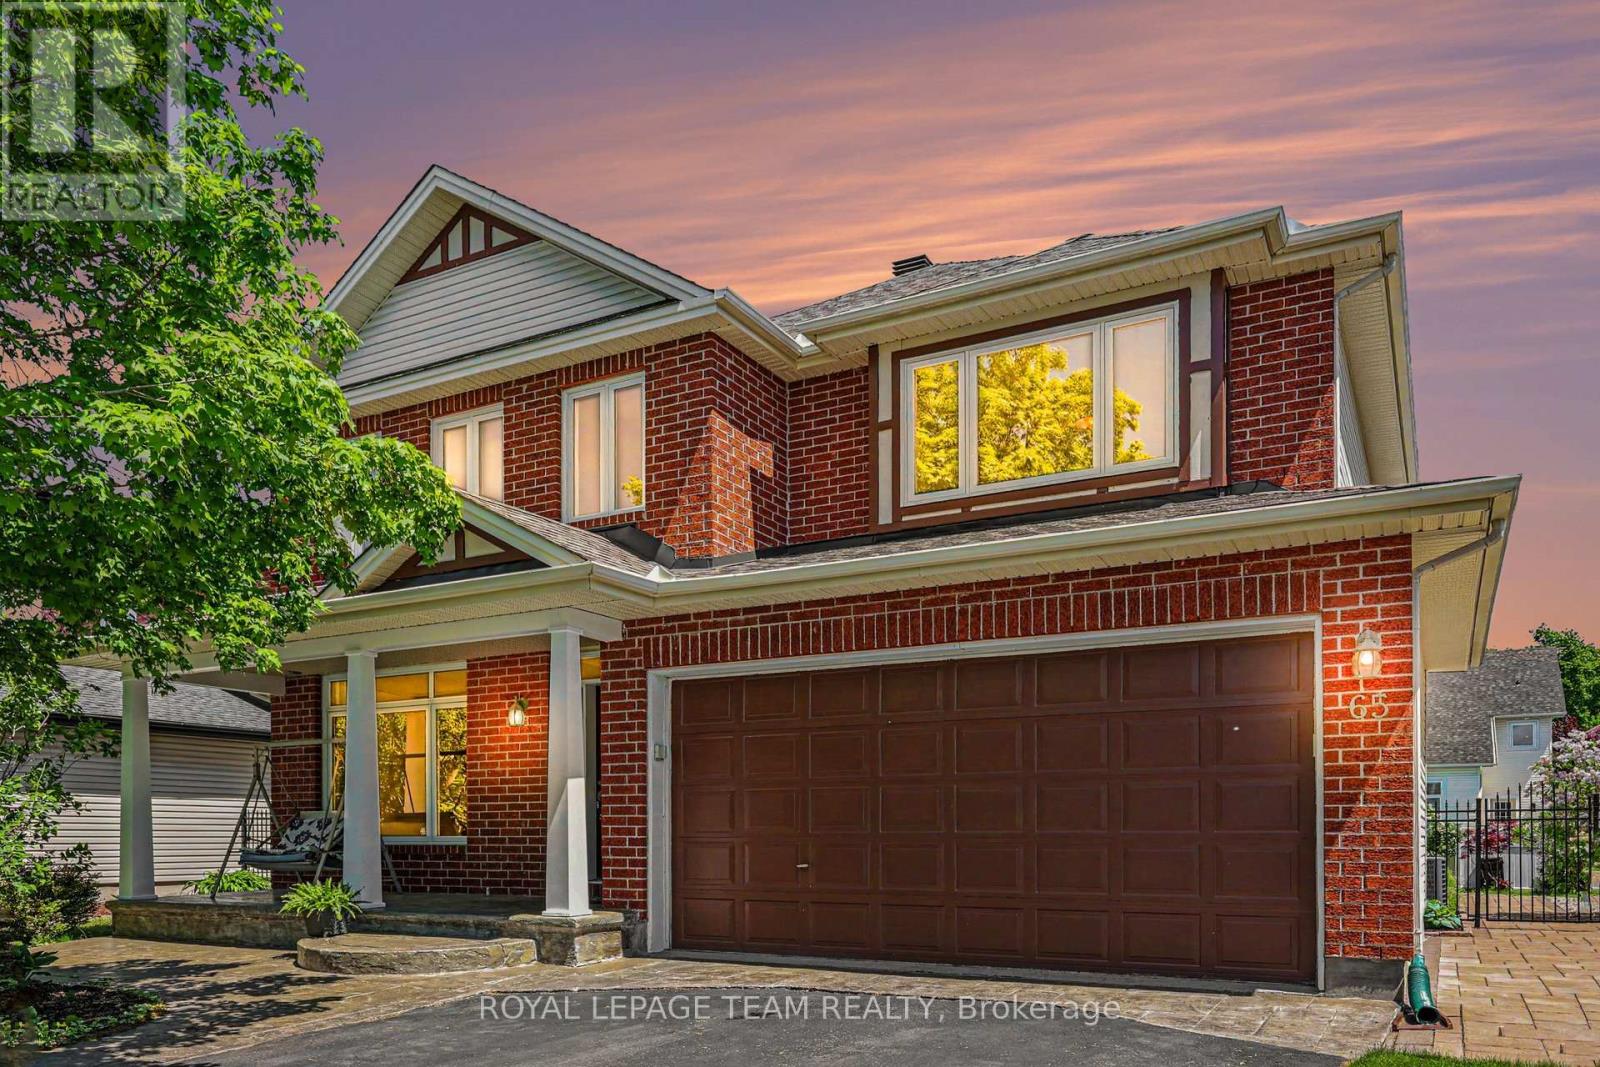


$1,148,800
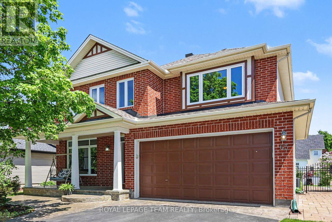
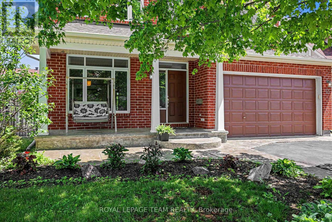
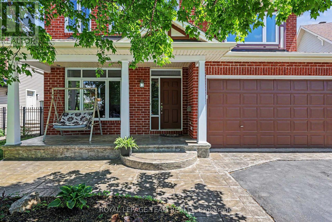
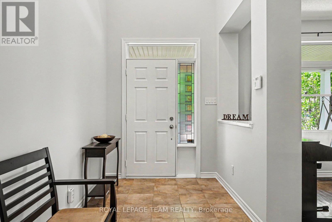
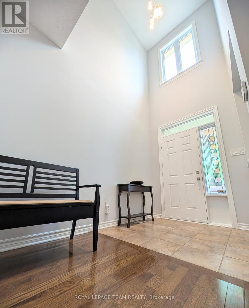
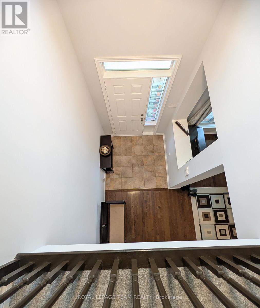
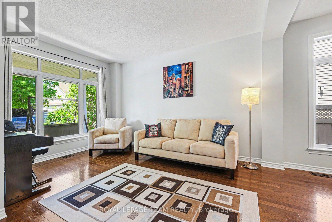
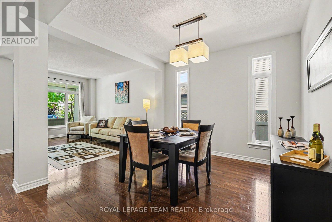
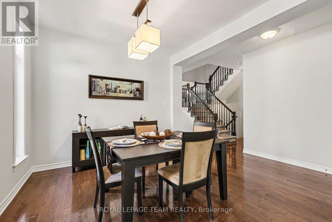
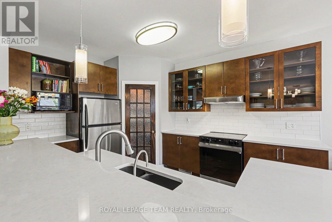
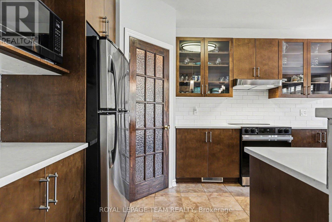
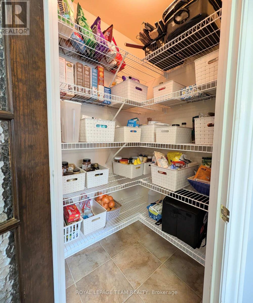
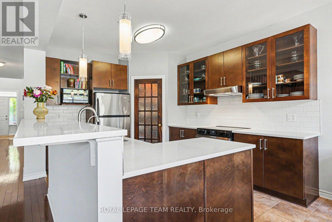
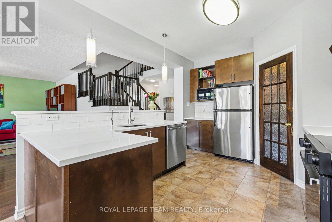
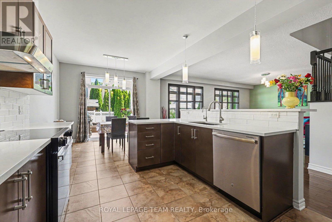
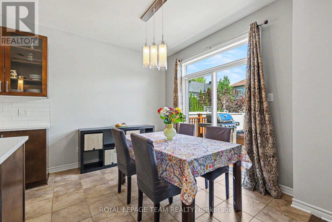
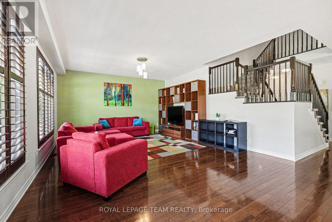
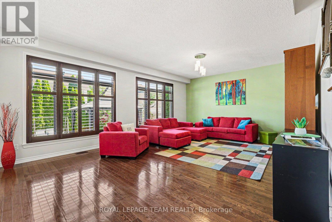
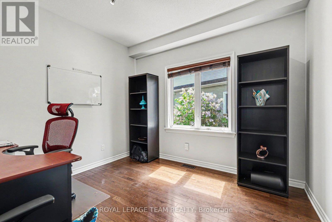
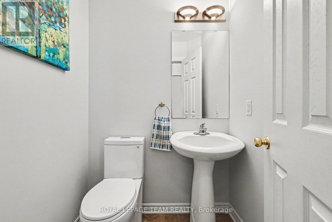
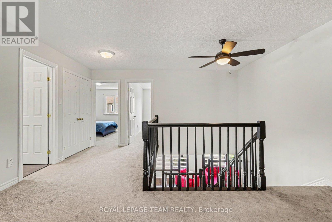
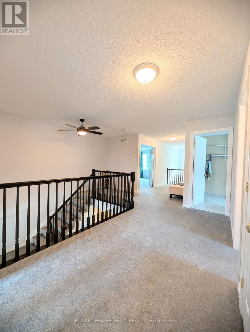
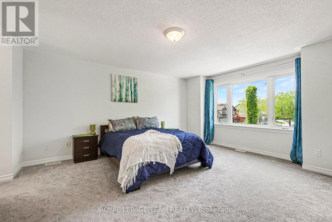
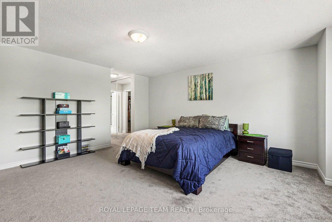
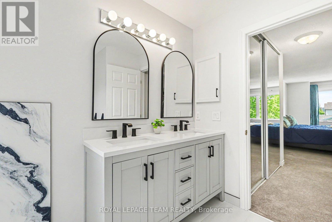
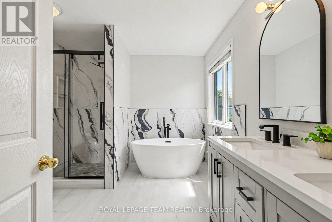
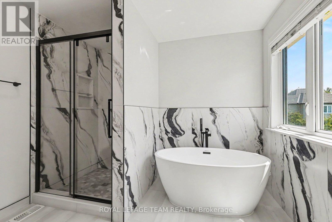
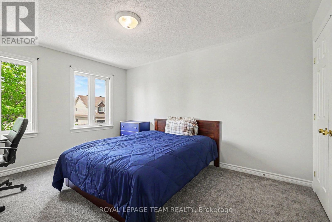
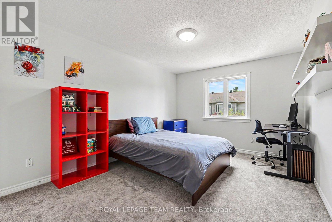
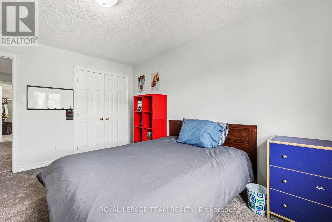
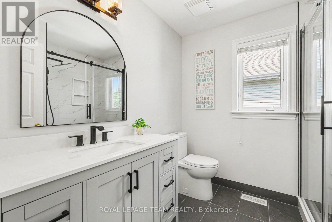
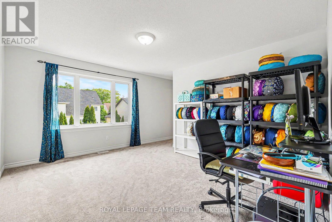
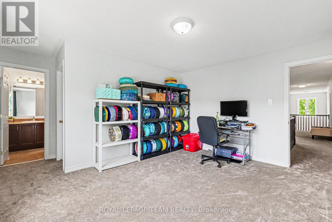
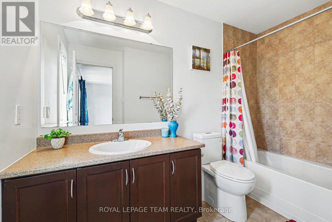
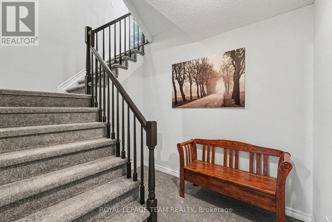
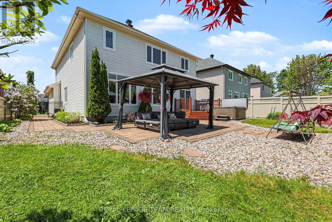
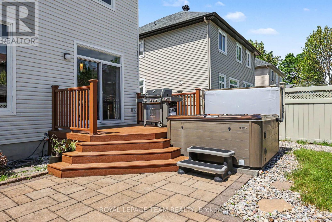
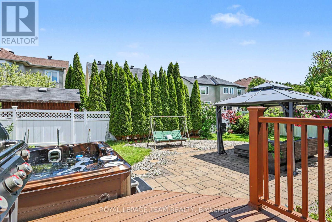
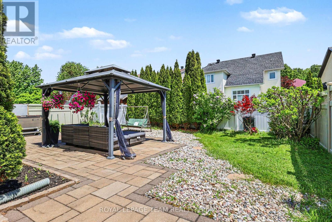
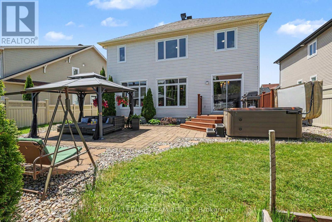
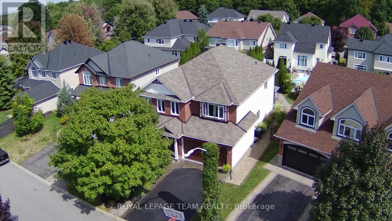
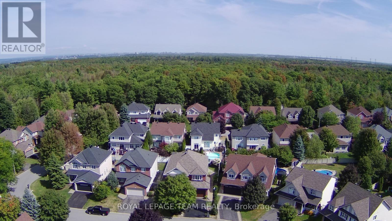
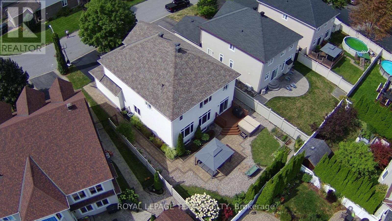
Welcome to a "better-than-new" luxury residence where every premium detail has already been taken care of. Perfectly positioned on one of Bridlewood's most serene, tree-lined streets. From the moment you step onto the elegant stamped concrete porch and into the soaring foyer, you will feel an immediate sense of comfort. The main level boasts 9-foot ceilings and a flowing layout designed for both seamless family living and sophisticated hosting, featuring formal living and dining spaces, a private home office, and a cozy family room. At the heart of the home is a gourmet chef's kitchen, beautifully enhanced with premium quartz countertops '22, a generous pantry, a Reverse Osmosis system '18, and a newly updated stove '26. Your living space extends outdoors into a professionally landscaped backyard sanctuary. Featuring a premium, care-free custom deck '16, a relaxing hot tub, and a gazebo, it is the perfect private retreat for family weekends or hosting under the stars. Upstairs, new high-end carpeting '25 flows through the airy hallways into four exceptional bedrooms. The primary suite is a lavish haven featuring a newly upgraded, spa-inspired ensuite '24. Highlighting the home's rare functionality, a second bedroom features its own private ensuite and walk-in closet, while the remaining two bedrooms share a beautifully updated full bath complete with a brand-new shower '24.Offering unparalleled peace of mind, the home capitalizes on mechanical and structural upgrades that far surpass standard builder grades, including a newer roof '17, a high-efficiency furnace '22, enhanced attic insulation '21, select updated windows '23, and a whole-home water filtration system '18. This turnkey estate is just steps from top-tier schools, recreation, and shopping.Turnkey luxury, a backyard oasis, and zero maintenance for years to come. Skip the builder wait lists and move right in. Book your showing now! (id:44758)
房源概要
| MLS® Number | X13216078 |
| 房源类型 | 民宅 |
| 社区名字 | 9004 - Kanata - Bridlewood |
| 设备类型 | 热水器 |
| 总车位 | 4 |
| 租赁设备类型 | 热水器 |
详 情
| 浴室 | 4 |
| 地上卧房 | 4 |
| 总卧房 | 4 |
| Age | 16 To 30 Years |
| 赠送家电包括 | Garage Door Opener Remote(s), Water Treatment, Water Meter, 报警系统, 洗碗机, 烘干机, 炉子, 洗衣机, 窗帘, 冰箱 |
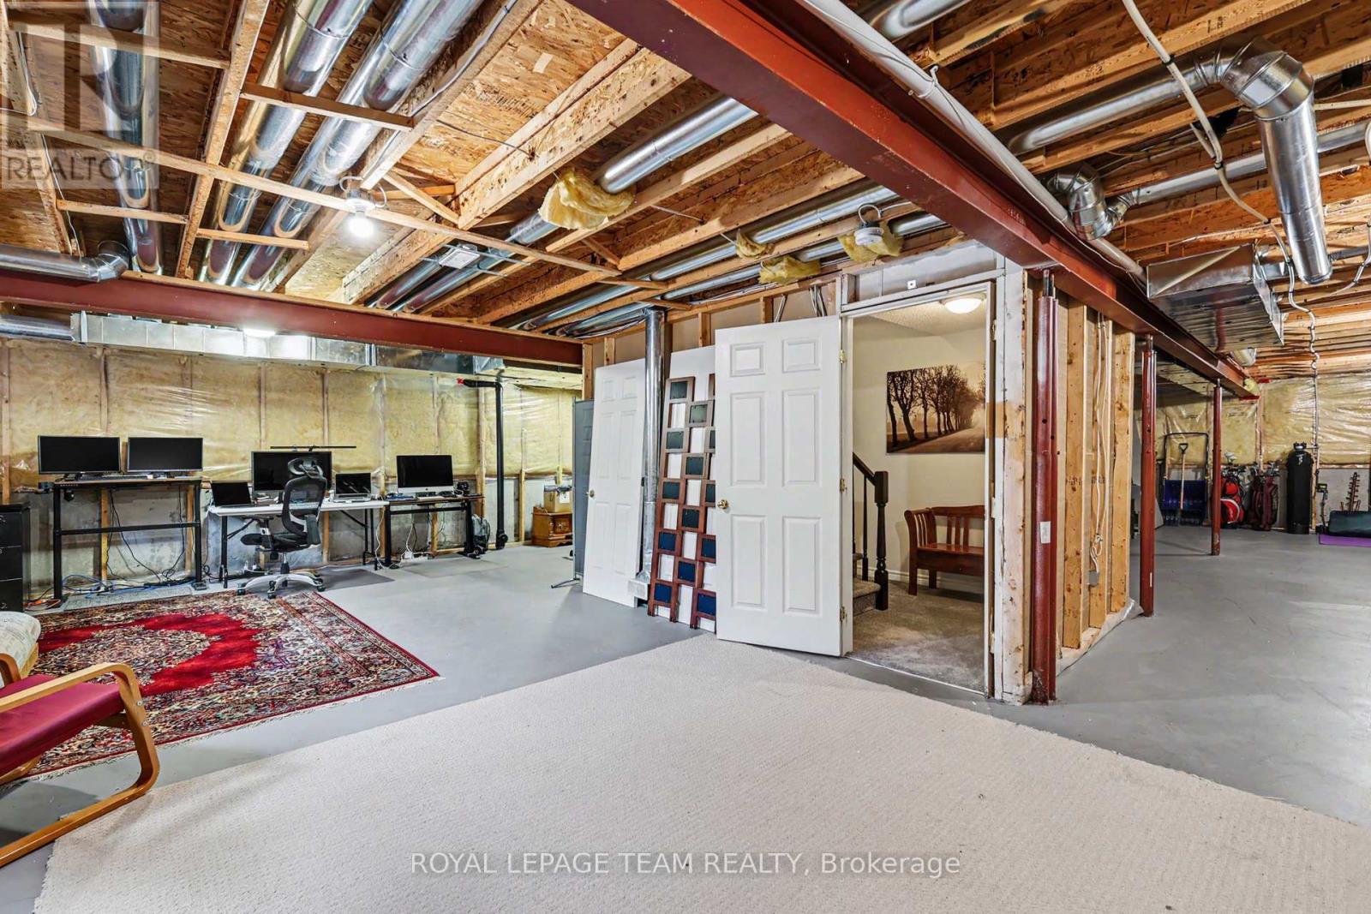
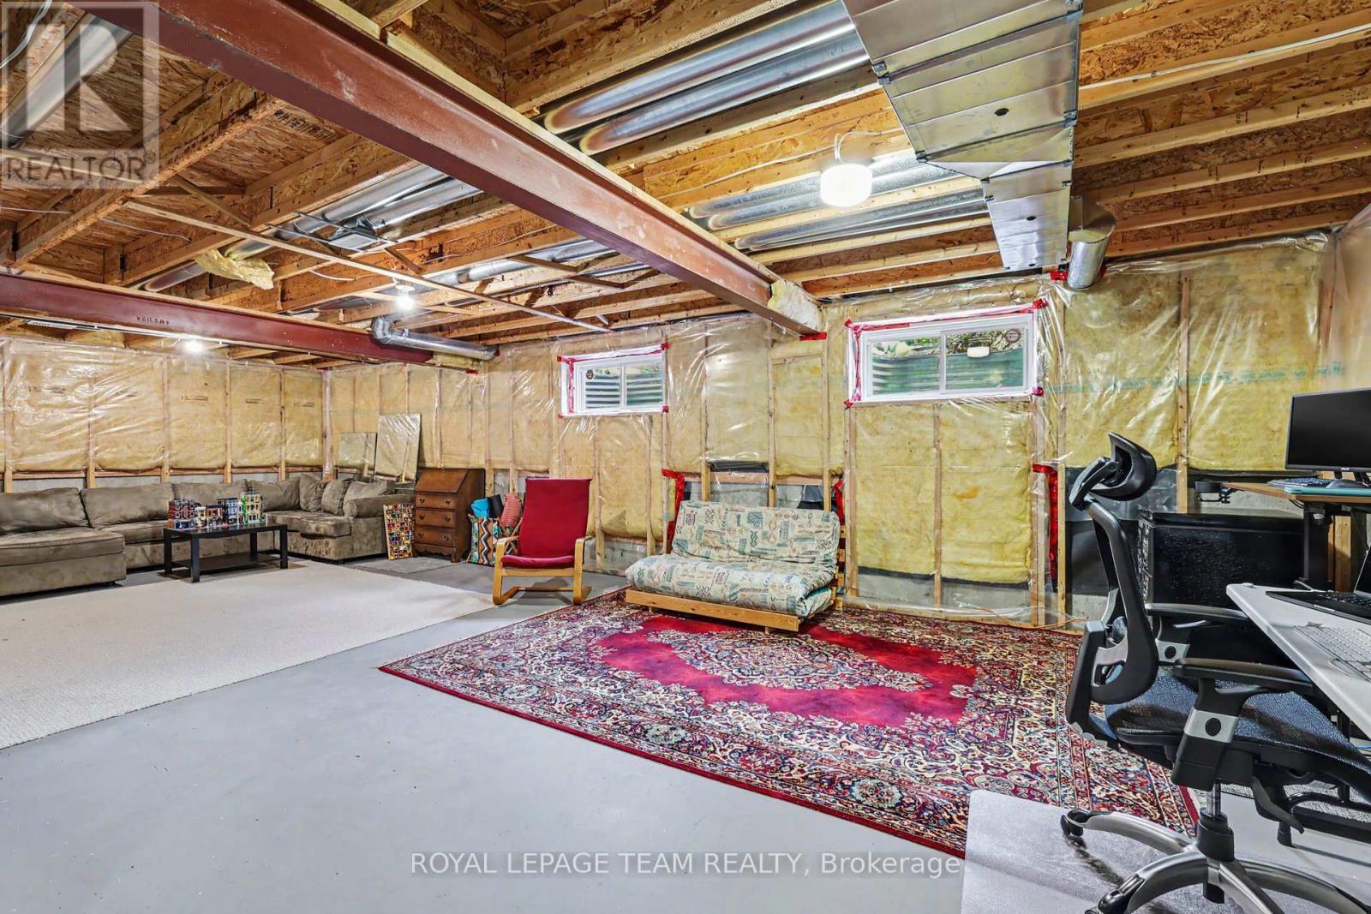
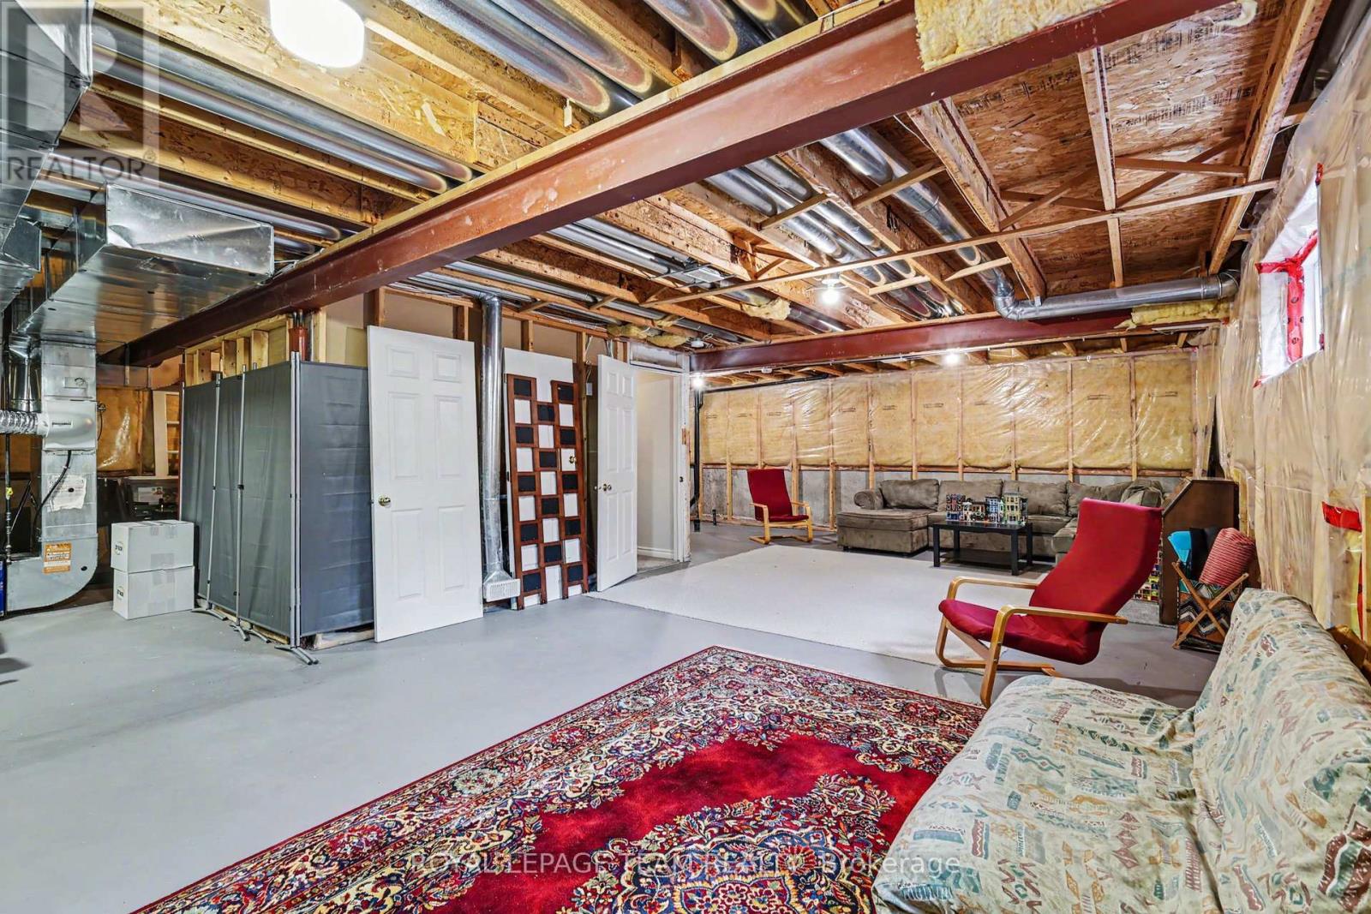
| 地下室进展 | 已完成 |
| 地下室类型 | N/a (unfinished) |
| 施工种类 | 独立屋 |
| 空调 | 中央空调 |
| 外墙 | 砖, 乙烯基壁板 |
| Flooring Type | Tile, Hardwood |
| 地基类型 | 混凝土浇筑 |
| 客人卫生间(不包含洗浴) | 1 |
| 供暖方式 | 天然气 |
| 供暖类型 | 压力热风 |
| 储存空间 | 2 |
| 内部尺寸 | 3000 - 3500 Sqft |
| 类型 | 独立屋 |
| 设备间 | 市政供水 |
车 位
| 附加车库 | |
| Garage |
土地
| 英亩数 | 无 |
| 污水道 | Sanitary Sewer |
| 土地深度 | 108 Ft ,2 In |
| 土地宽度 | 46 Ft ,7 In |
| 不规则大小 | 46.6 X 108.2 Ft |
房 间
| 楼 层 | 类 型 | 长 度 | 宽 度 | 面 积 |
|---|---|---|---|---|
| 二楼 | Bedroom 4 | 4.323 m | 3.724 m | 4.323 m x 3.724 m |
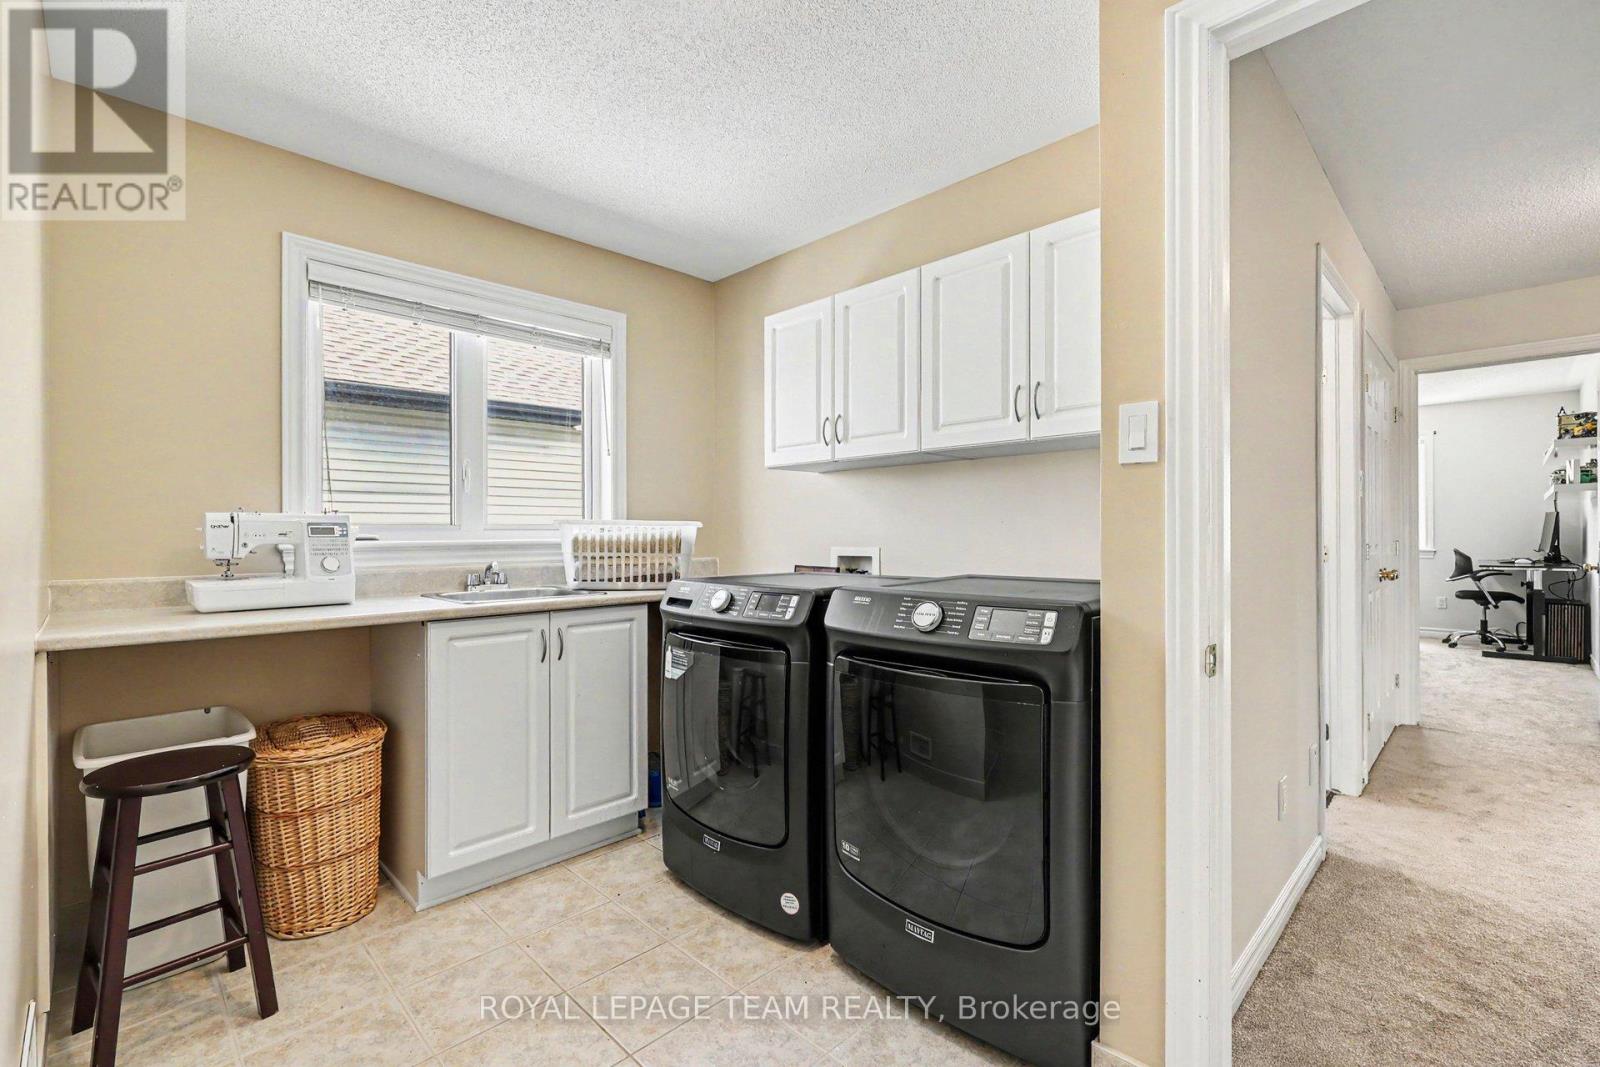
| 二楼 | 洗衣房 | 3.335 m | 2.32 m | 3.335 m x 2.32 m |
| 二楼 | 主卧 | 4.684 m | 4.814 m | 4.684 m x 4.814 m |
| 二楼 | 第二卧房 | 3.334 m | 4.237 m | 3.334 m x 4.237 m |
| 二楼 | 第三卧房 | 4.323 m | 3.321 m | 4.323 m x 3.321 m |
| 一楼 | 厨房 | 6.816 m | 3.137 m | 6.816 m x 3.137 m |
| 一楼 | 客厅 | 7.149 m | 4.72 m | 7.149 m x 4.72 m |
| 一楼 | 餐厅 | 4.688 m | 3.501 m | 4.688 m x 3.501 m |
| 一楼 | 家庭房 | 4.533 m | 3.444 m | 4.533 m x 3.444 m |
| 一楼 | 门厅 | 1.928 m | 1.801 m | 1.928 m x 1.801 m |
| 一楼 | Office | 3.017 m | 3.339 m | 3.017 m x 3.339 m |
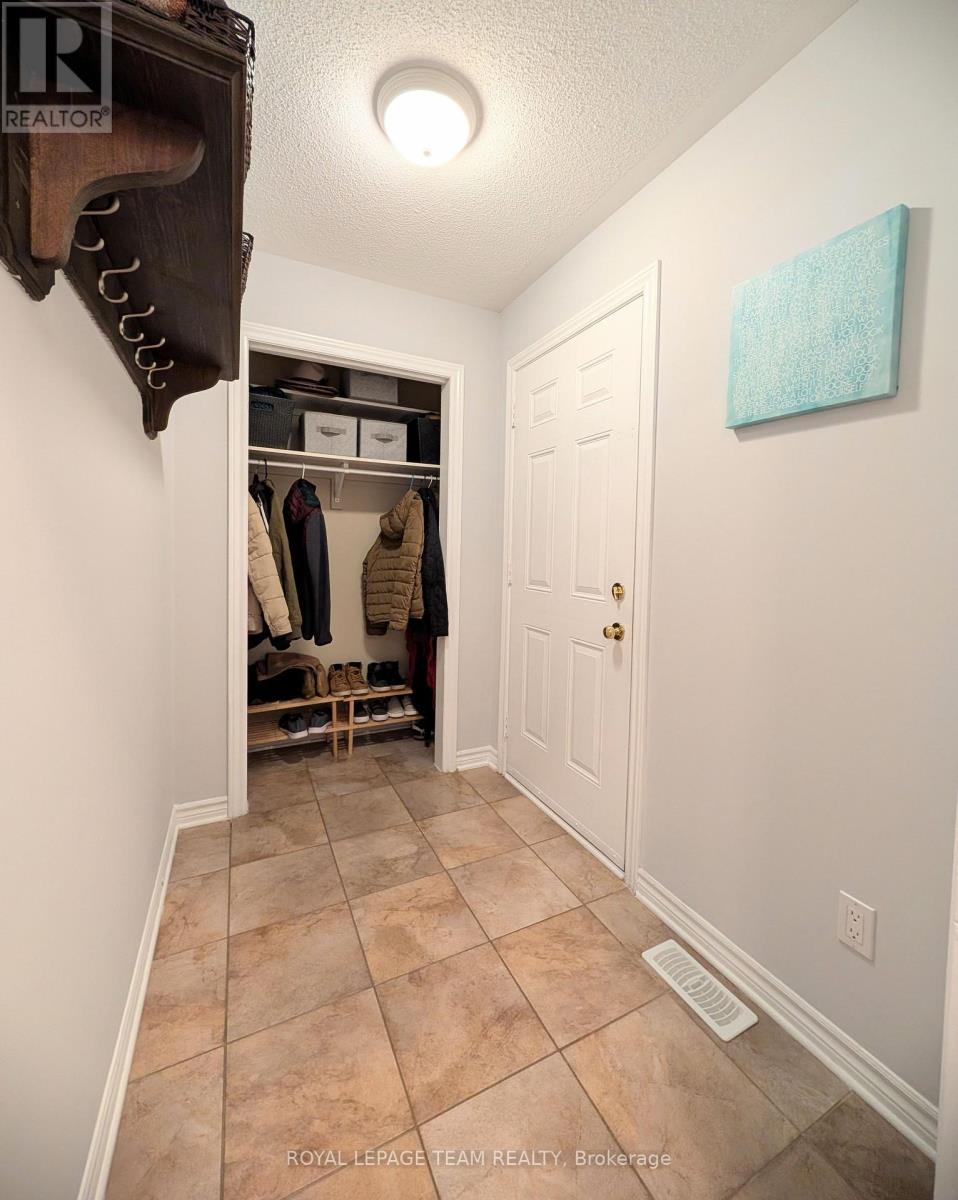
| 一楼 | Mud Room | 2.131 m | 1.472 m | 2.131 m x 1.472 m |
设备间
| 有线电视 | 已安装 |
| 配电箱 | 已安装 |
| 污水道 | 已安装 |
https://www.realtor.ca/real-estate/29826798/65-osprey-crescent-ottawa-9004-kanata-bridlewood

The trademarks REALTOR®, REALTORS®, and the REALTOR® logo are controlled by The Canadian Real Estate Association (CREA) and identify real estate professionals who are members of CREA. The trademarks MLS®, Multiple Listing Service® and the associated logos are owned by The Canadian Real Estate Association (CREA) and identify the quality of services provided by real estate professionals who are members of CREA. The trademark DDF® is owned by The Canadian Real Estate Association (CREA) and identifies CREA's Data Distribution Facility (DDF®)
Ottawa Real Estate Board
Royal LePage Team Realty
July 11 2026 09:21:52
