
339 Andalusian Crescent Ottawa, Ontario K2V 0C2


$1,129,000
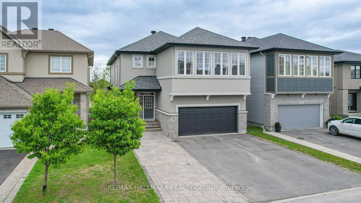
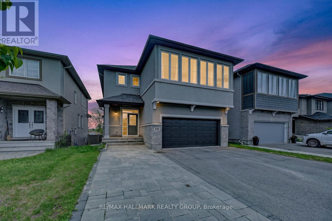
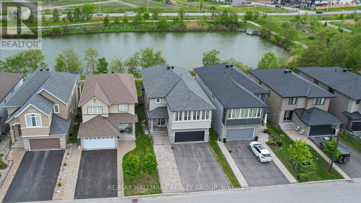
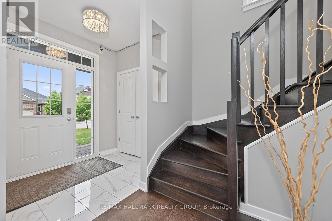
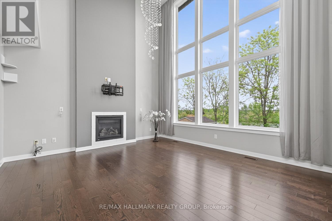
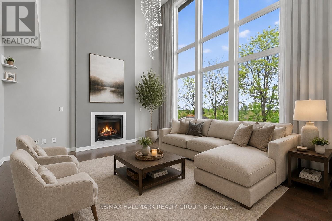
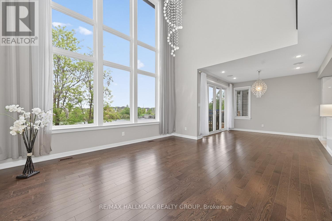
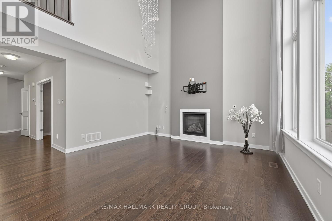
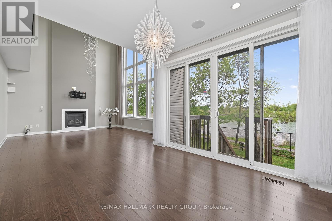
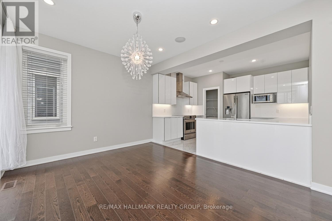
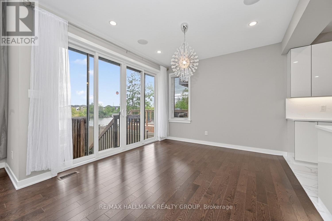
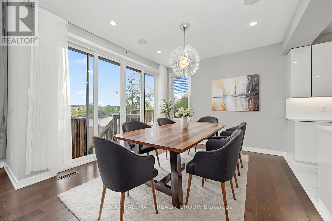
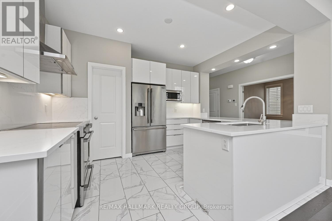
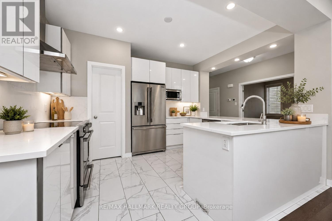
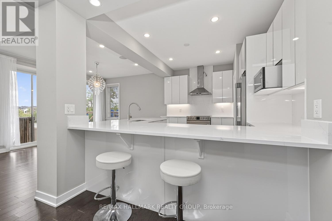
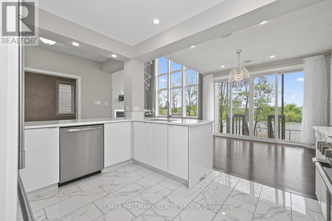
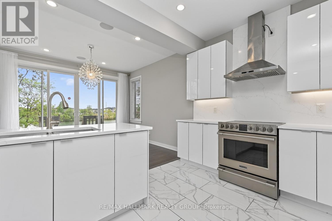
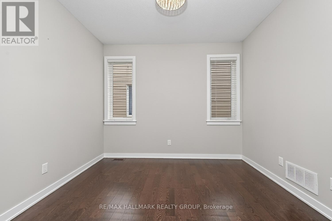
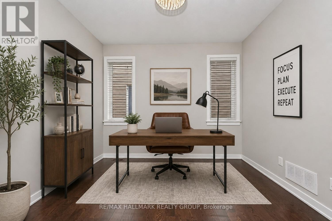
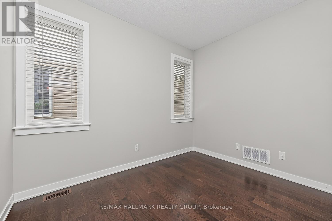
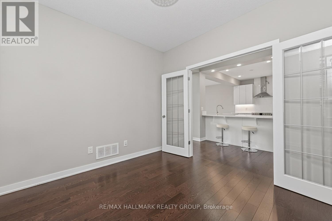
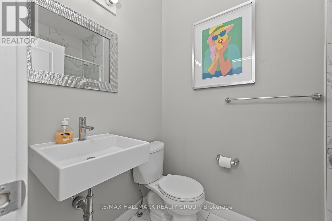
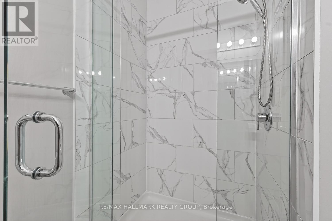
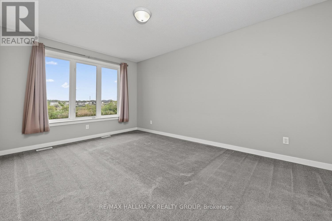
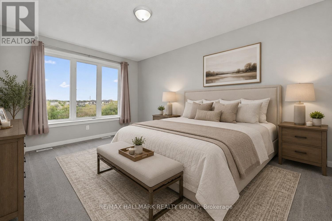
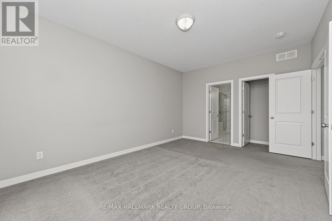
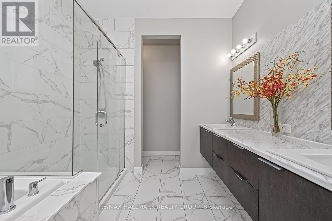
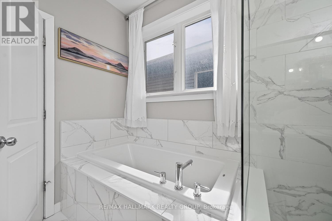
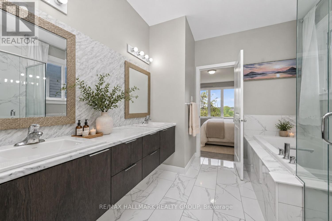
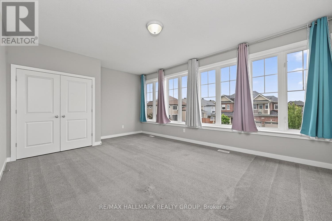
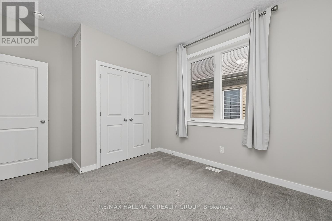
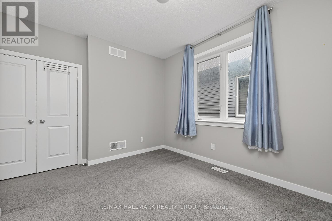
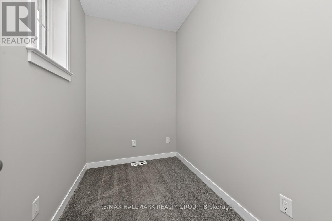
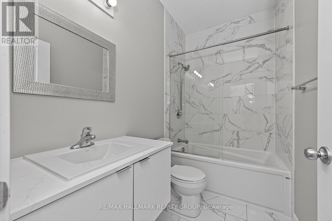
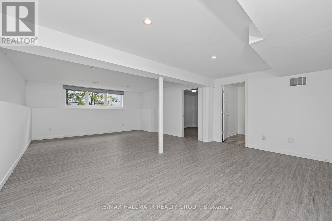
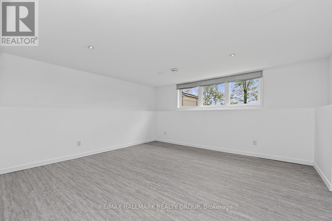
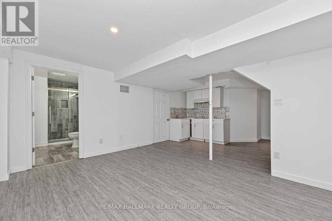
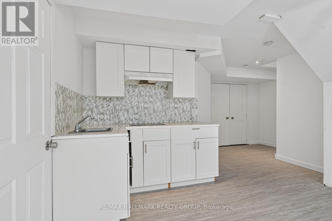
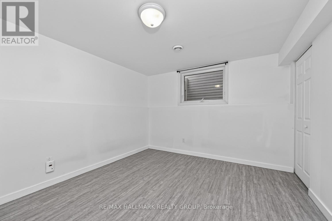
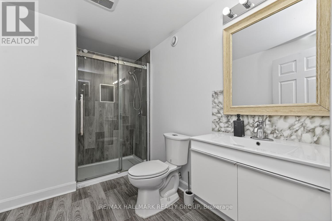
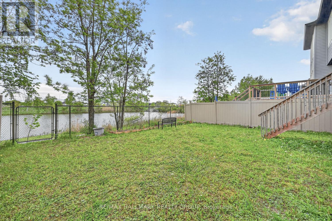
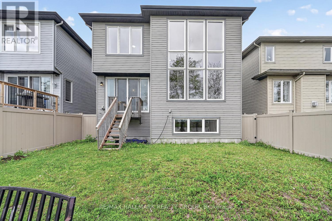
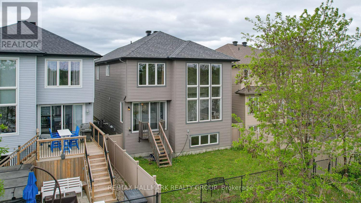
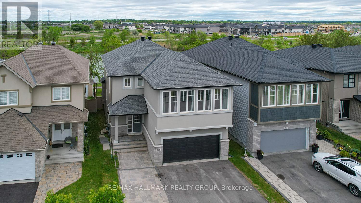
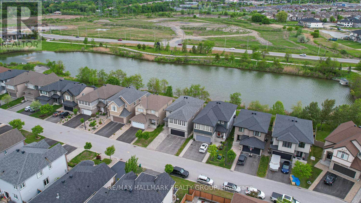
GREAT VALUE WATERFRONT offered by this rarely available model enjoying Breathtaking Water Views. The high quality is apparent throughout this spacious and bright home; the well thought features giving maximum functionality and practicality sought by many FAMILIES AND INVESTORS. The 9ft Ceilings on both Main and Second Floors Create the feelings of Spaciousness and Grandeur. On the main floor A good size Room that can be utilized as per your preference(Family , Office, Guest, ...), and a Full 3 pieces Bathroom . The Kitchen is captivating with Stainless Steel appliances Quartz countertops and walk-in pantry perfect for hosting family and friends. The Living-Dining with soaring ceiling(18 ft) and oversized window is inviting and the Fireplace adds warmth and comfort. Up to the second floor spacious 4 Bedrooms plus a Den and a 2 Full Bathrooms ,The Spa-like Ensuite Double Vanity 5 pieces including soaker tub for true self indulgence . The SEPARATE ENTRANCE to the Basement gives you many options of how to enjoy or benefit from the basement. The Bedroom , the Full Bathroom and the big windows makes it easier to imagine the possibilities. The Backyard is a true oasis overlooking the Pond with no rear neighbors and fully fenced for privacy and good times. Location Location Location, in the heart of the sought-after Blackstone community. Conveniently close to shopping, schools and activities. (id:44758)
房源概要
| MLS® Number | X13216774 |
| 房源类型 | 民宅 |
| 社区名字 | 9010 - Kanata - Emerald Meadows/Trailwest |
| 总车位 | 6 |
详 情
| 浴室 | 4 |
| 地上卧房 | 4 |
| 地下卧室 | 1 |
| 总卧房 | 5 |
| 公寓设施 | Fireplace(s) |
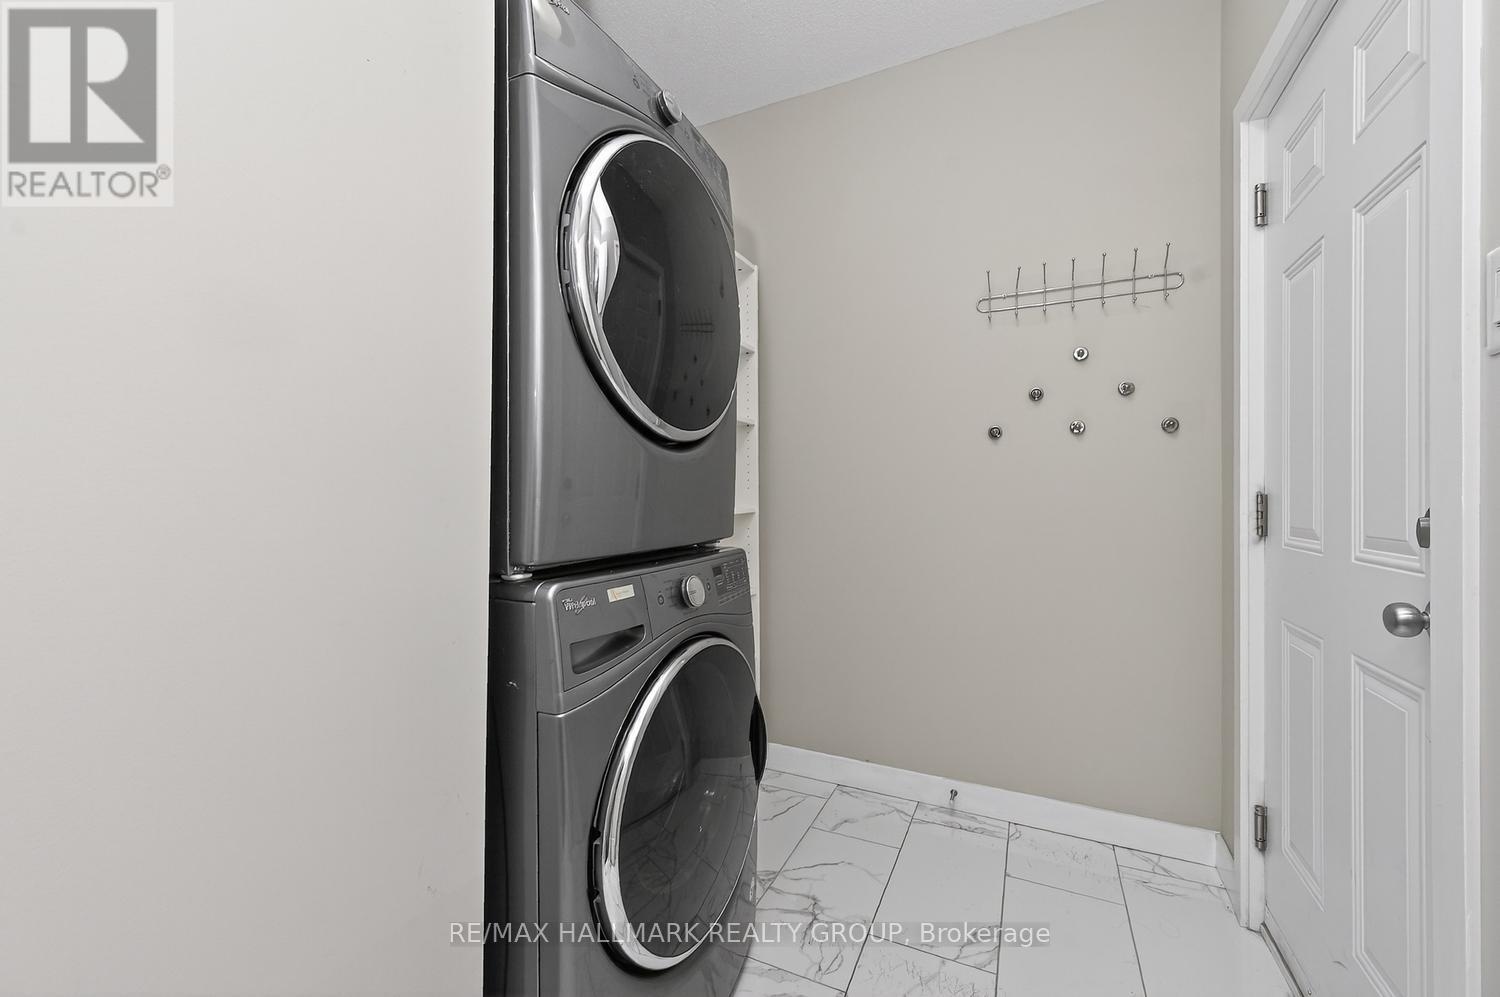
| 赠送家电包括 | 洗碗机, 烘干机, Hood 电扇, 烤箱, 炉子, Two 洗衣机s, 冰箱 |
| 地下室功能 | Separate Entrance |
| 地下室类型 | N/a |
| 施工种类 | 独立屋 |
| 空调 | 中央空调 |
| 外墙 | 灰泥, 石 |
| 壁炉 | 有 |
| Fireplace Total | 1 |
| 地基类型 | 混凝土浇筑 |
| 供暖方式 | 天然气 |
| 供暖类型 | 压力热风 |
| 储存空间 | 2 |
| 内部尺寸 | 2500 - 3000 Sqft |
| 类型 | 独立屋 |
| 设备间 | 市政供水 |
车 位
| 附加车库 | |
| Garage |
土地
| 英亩数 | 无 |
| 污水道 | Sanitary Sewer |
| 土地深度 | 32 M |
| 土地宽度 | 11.6 M |
| 不规则大小 | 11.6 X 32 M |
房 间
| 楼 层 | 类 型 | 长 度 | 宽 度 | 面 积 |
|---|---|---|---|---|
| 二楼 | 主卧 | 3.55 m | 4.95 m | 3.55 m x 4.95 m |
| 二楼 | 第二卧房 | 3.04 m | 3.91 m | 3.04 m x 3.91 m |
| 二楼 | 第三卧房 | 3.56 m | 3.68 m | 3.56 m x 3.68 m |
| 二楼 | Bedroom 4 | 5.75 m | 3.84 m | 5.75 m x 3.84 m |
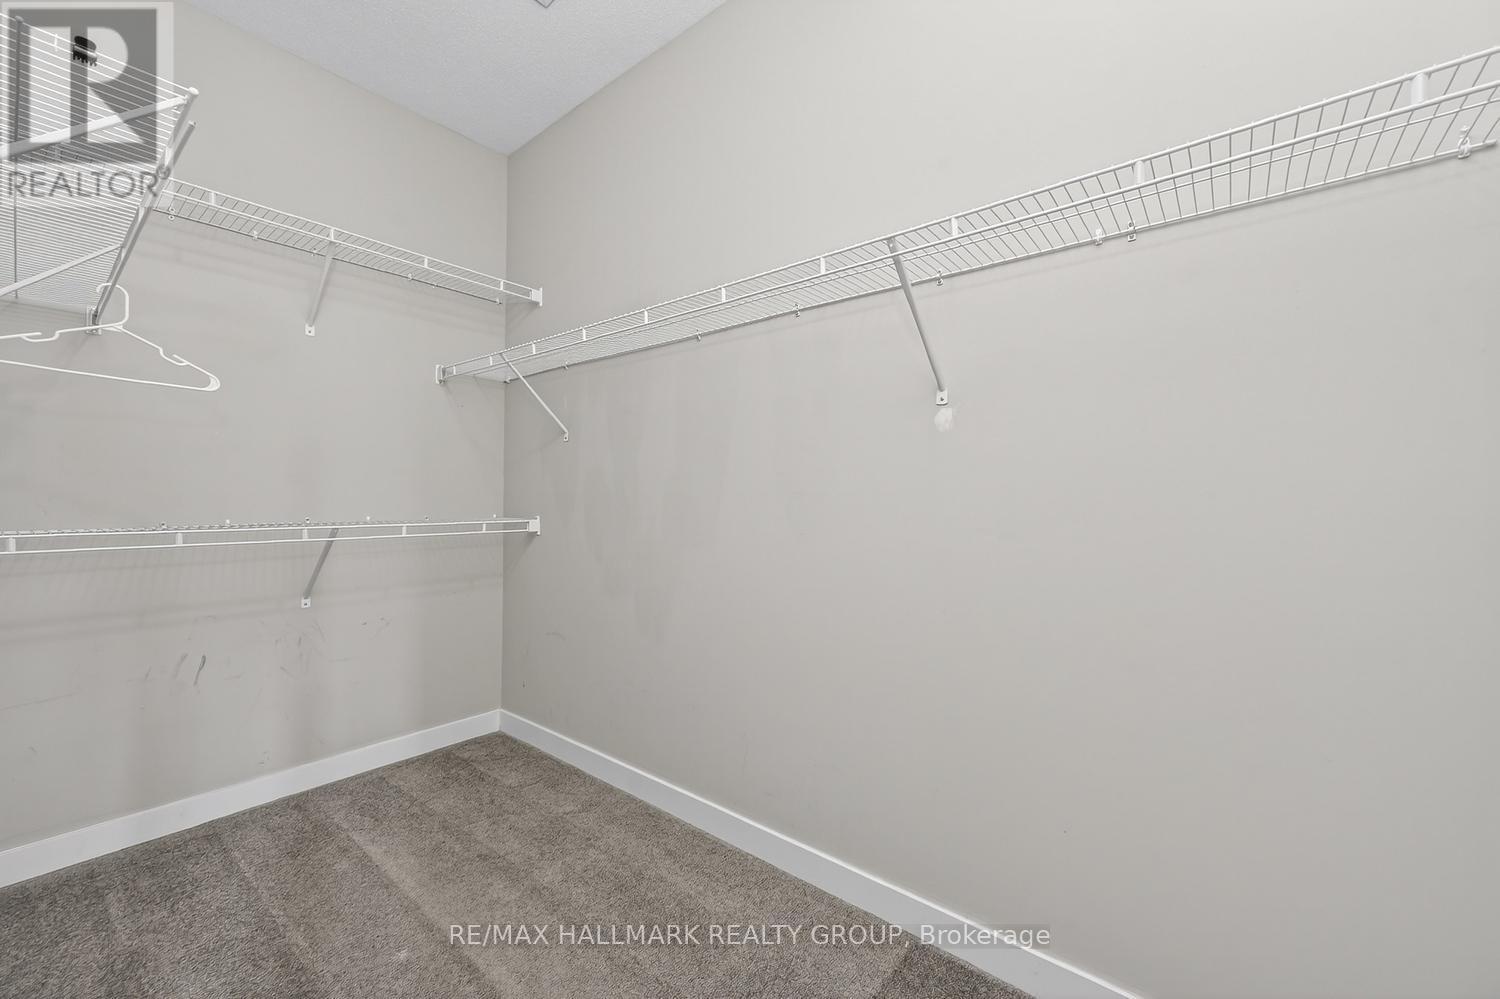
| 二楼 | 衣帽间 | 2.76 m | 1.82 m | 2.76 m x 1.82 m |
| 二楼 | 浴室 | 1.57 m | 2.64 m | 1.57 m x 2.64 m |
| 地下室 | Bedroom 5 | 3.56 m | 3.74 m | 3.56 m x 3.74 m |
| 地下室 | 浴室 | 3.32 m | 1.96 m | 3.32 m x 1.96 m |
| 地下室 | 大型活动室 | 5.13 m | 7.93 m | 5.13 m x 7.93 m |
| 一楼 | 客厅 | 4.99 m | 4.69 m | 4.99 m x 4.69 m |
| 一楼 | 餐厅 | 3.66 m | 3.69 m | 3.66 m x 3.69 m |
| 一楼 | 浴室 | 2.51 m | 1.3 m | 2.51 m x 1.3 m |
| 一楼 | 家庭房 | 3.04 m | 3.24 m | 3.04 m x 3.24 m |
| 一楼 | 厨房 | 4.04 m | 3.15 m | 4.04 m x 3.15 m |

The trademarks REALTOR®, REALTORS®, and the REALTOR® logo are controlled by The Canadian Real Estate Association (CREA) and identify real estate professionals who are members of CREA. The trademarks MLS®, Multiple Listing Service® and the associated logos are owned by The Canadian Real Estate Association (CREA) and identify the quality of services provided by real estate professionals who are members of CREA. The trademark DDF® is owned by The Canadian Real Estate Association (CREA) and identifies CREA's Data Distribution Facility (DDF®)
Ottawa Real Estate Board
RE/MAX Hallmark Realty Group
May 31 2026 03:24:20
