
15 Pearl Street Smiths Falls, Ontario K7A 5G2


$599,900
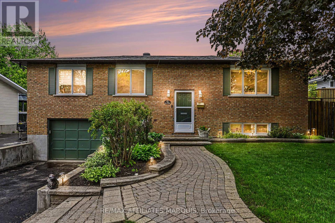
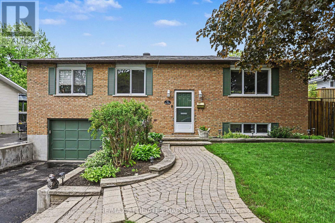
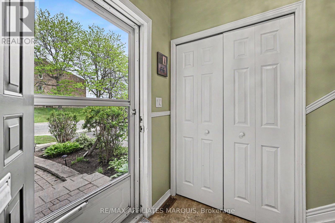
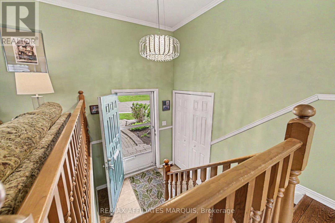
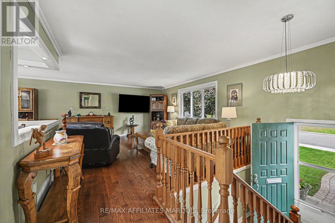
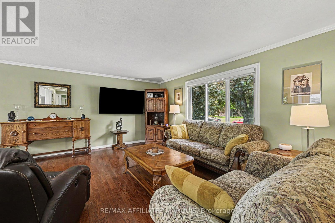
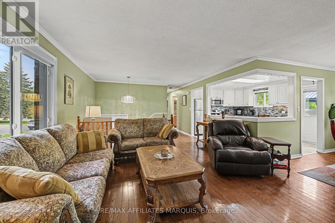
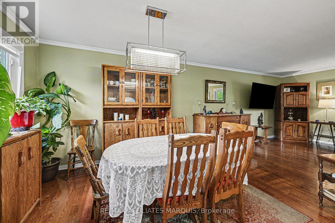
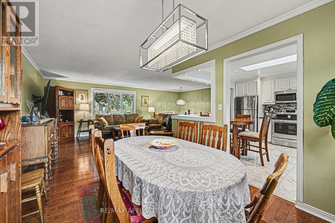
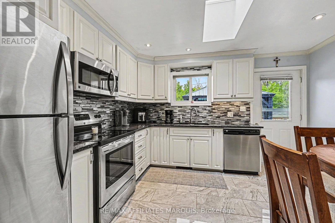
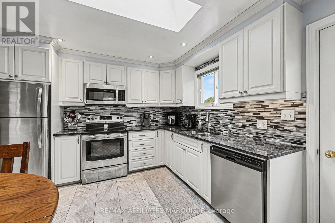
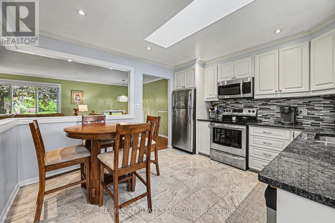
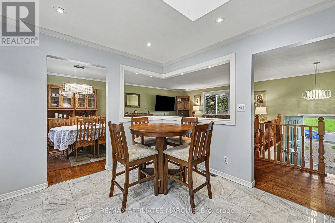
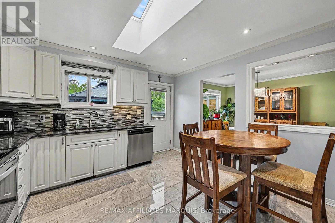
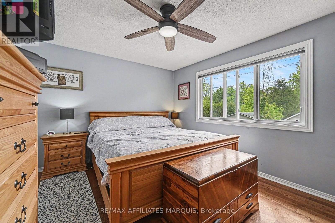
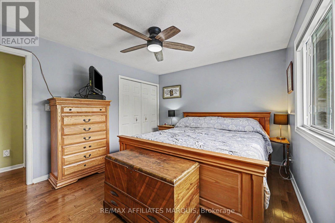
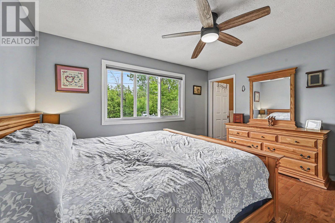
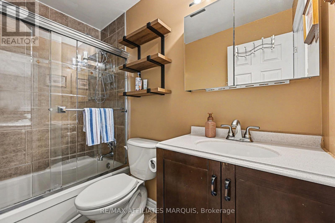
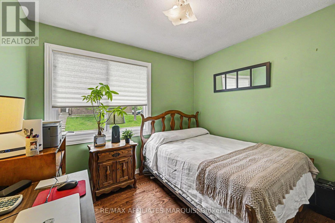
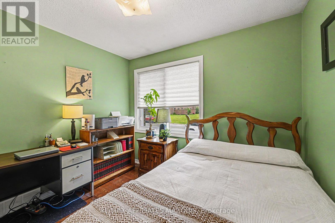
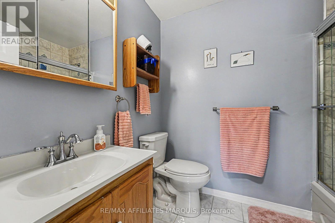
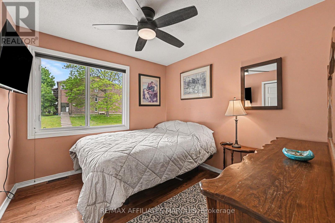
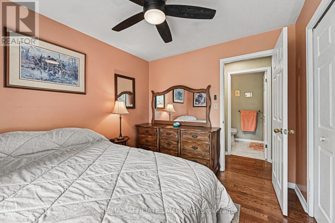
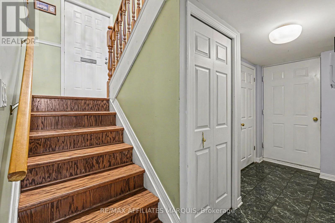
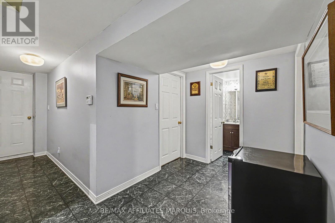
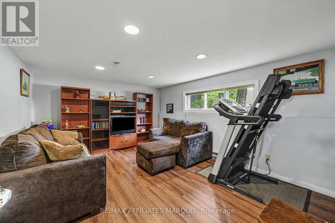
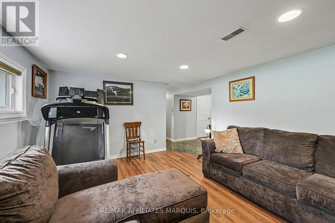
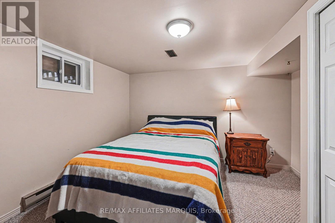
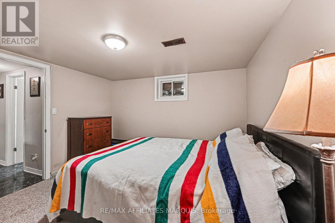
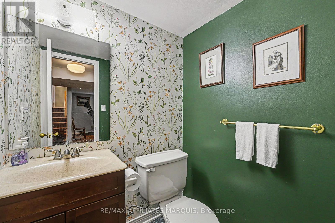
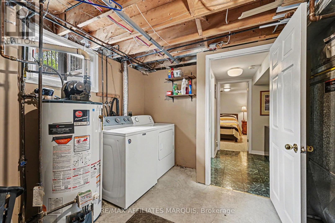
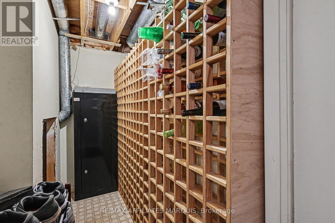
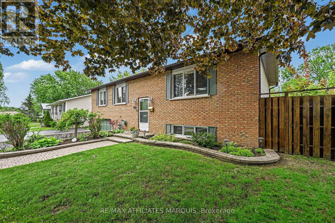
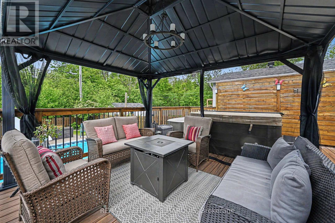
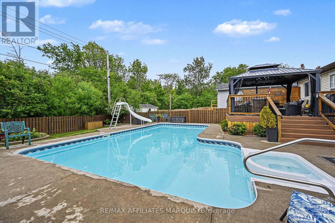
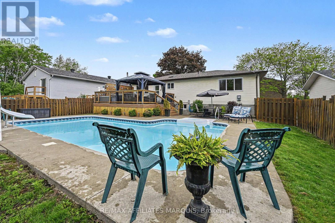
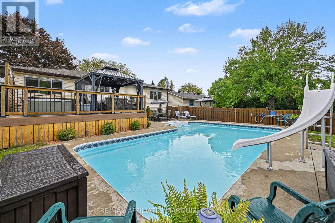
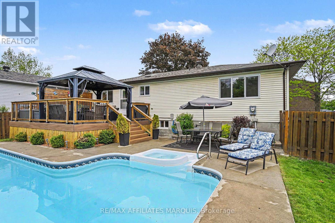
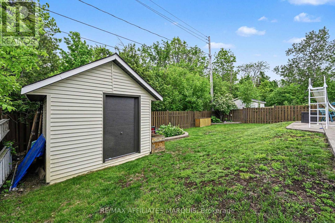
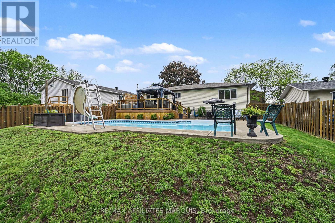
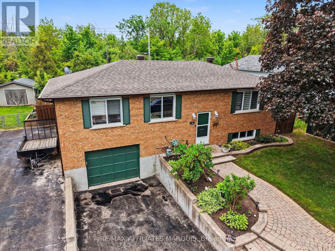
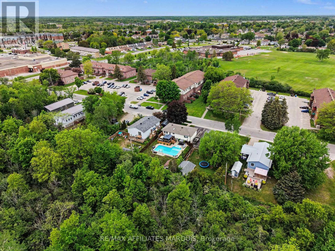
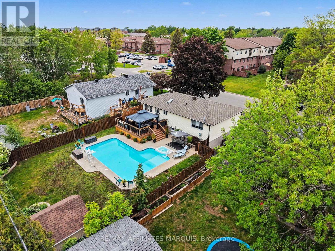
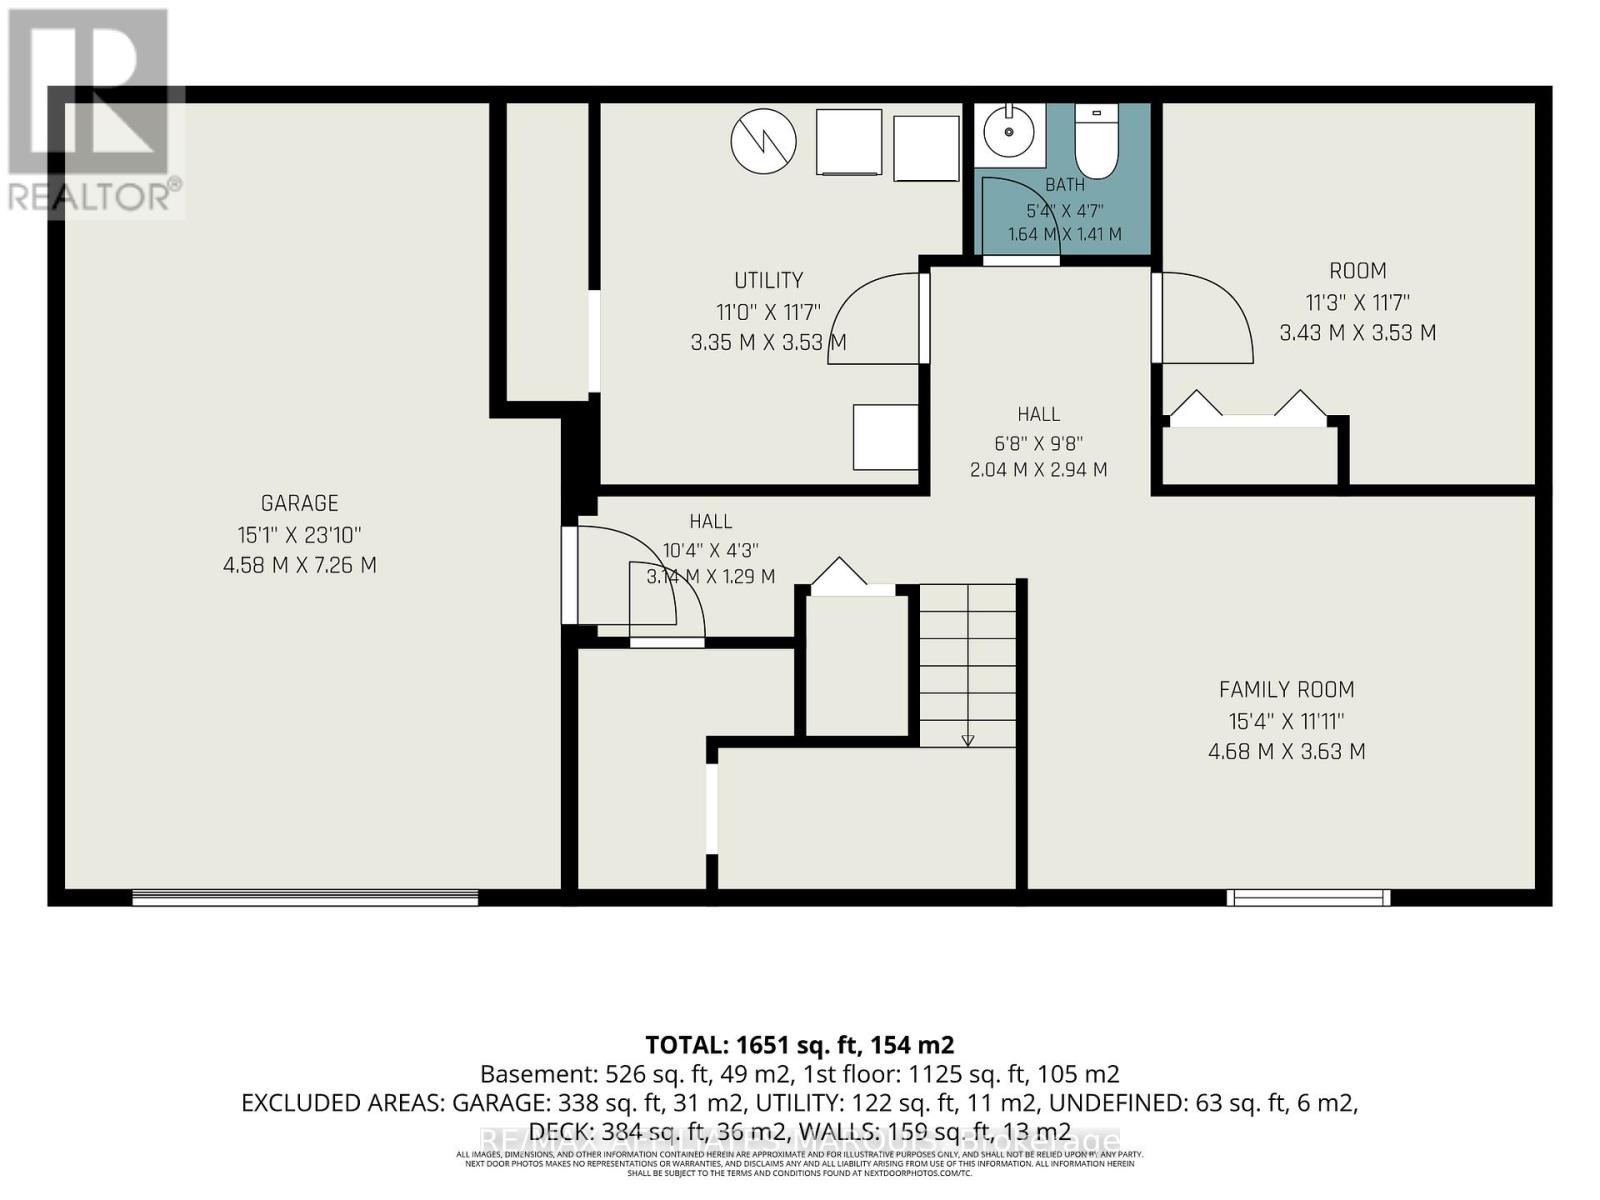
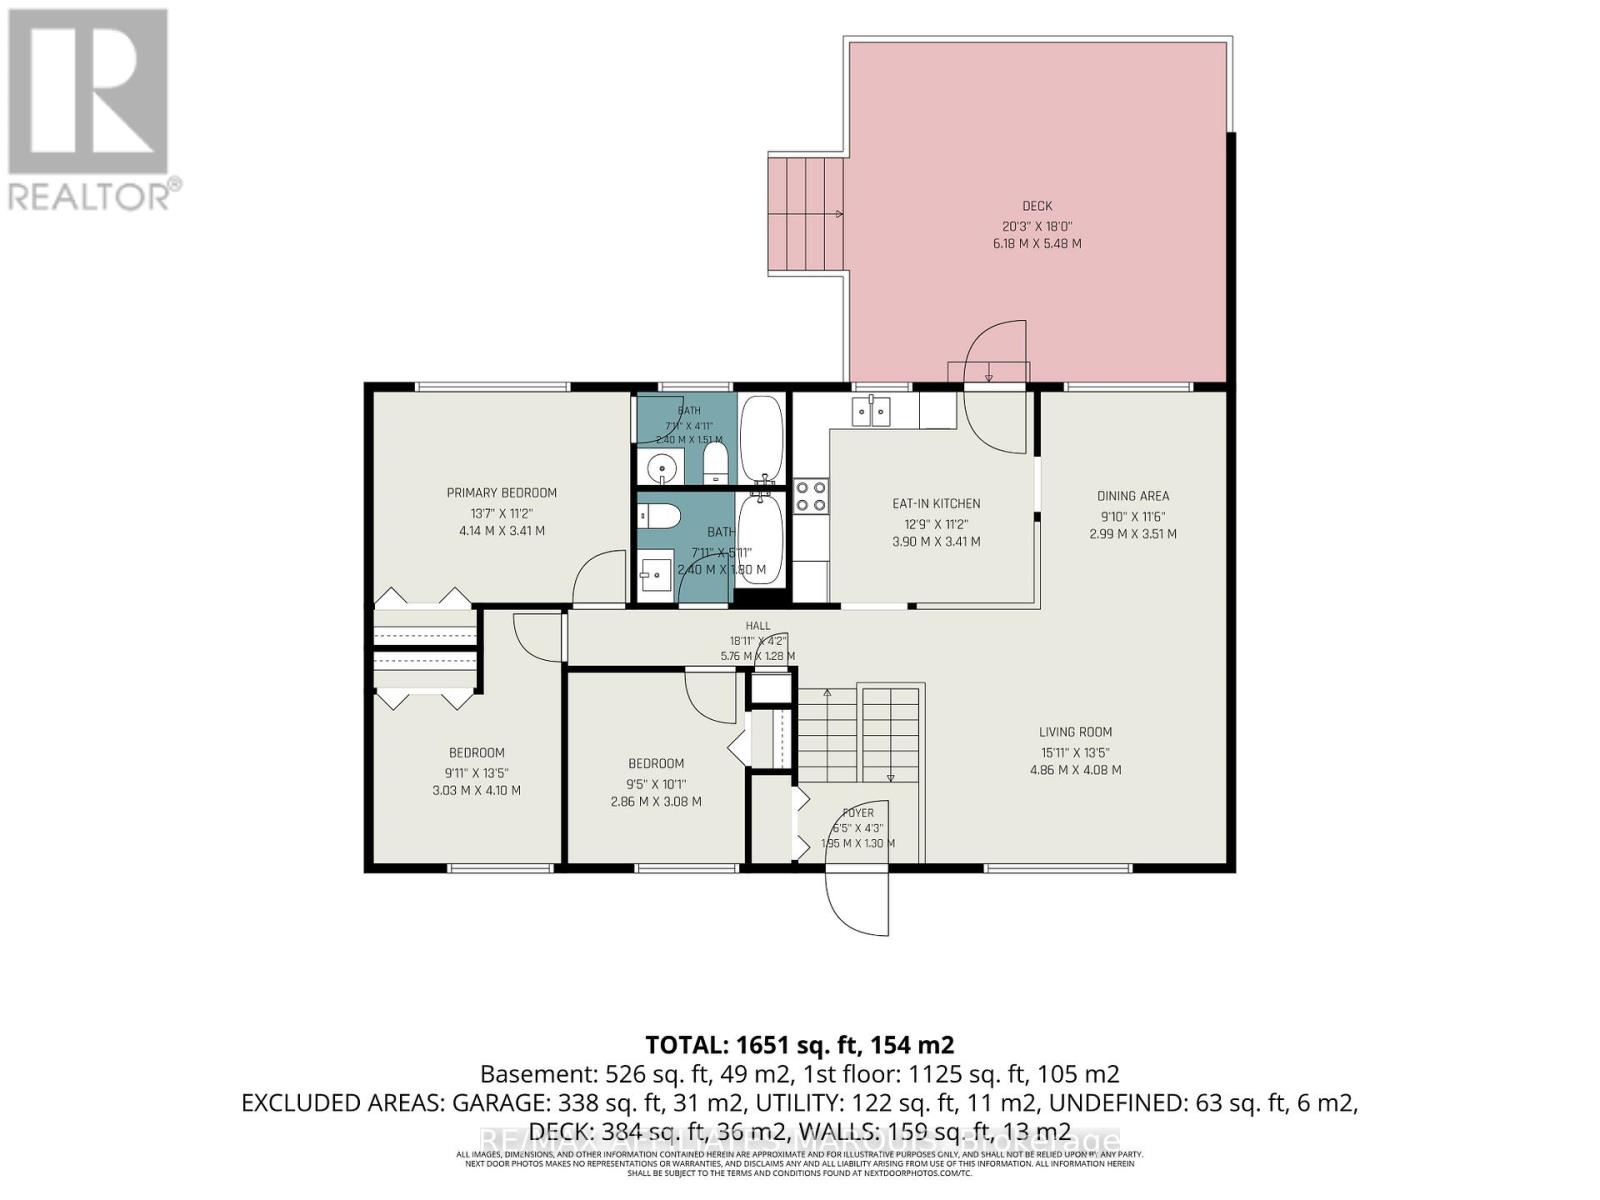
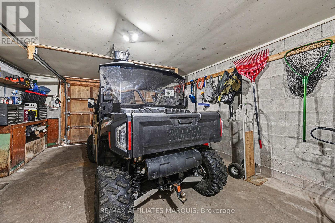
A perfect place to be! This lovely home comes loaded with updating plus a backyard retreat that leaves nothing behind. Well cared for inside and out you are first greeted by the impressive front walkway and well cared gardens, then welcomed into the main foyer. Head up to the main level offering a great living space, dining area and kitchen with an open feel. The kitchen has had a make over the recent years including granite countertops, tile flooring, backsplash and lighting. There is a generous master bedroom with a full 4-piece ensuite plus 2 additional main level bedrooms and also a main 4-piece bathroom. The lower level adds a large family room, a 4th bedroom, a 2-piece bathroom, utility room and storage room. There is also an access to the oversized one car garage. Now for the pampering part. The back yard has been transformed to a place of pleasure. The large upper deck is made from Trex maintenance free materials. It offers a screened gazebo plus... a hot tub to soak away the stress. Heading down to the lower patio level finds you steps from the L shaped pool with jetted sting area. The pool includes a gas heater (2025) and there is a handy garden shed with pool filtration. This home includes 5 appliances, built in vacuum. Natural Gas furnace with central air, 200-amp breaker panel, Shingles approx. 6 yr old, Windows 3 years old, Quality hardwood, tile and laminate throughout most of the home. Paved main driveway and side driveway too. Home Inspection completed on July 27 available on file. (id:44758)
房源概要
| MLS® Number | X13219160 |
| 房源类型 | 民宅 |
| 社区名字 | 901 - Smiths Falls |
| 特征 | Gazebo |
| 总车位 | 5 |
| 泳池类型 | Inground Pool |
| 结构 | Deck, Patio(s) |
详 情
| 浴室 | 3 |
| 地上卧房 | 3 |
| 地下卧室 | 1 |
| 总卧房 | 4 |
| 赠送家电包括 | Hot Tub, Central Vacuum, 洗碗机, 烘干机, 微波炉, 炉子, 洗衣机, 冰箱 |
| 建筑风格 | Raised Bungalow |
| 地下室类型 | Partial |
| 施工种类 | 独立屋 |
| 空调 | 中央空调 |
| 外墙 | 乙烯基壁板, 砖 |
| 地基类型 | 水泥 |
| 客人卫生间(不包含洗浴) | 1 |
| 供暖方式 | 天然气 |
| 供暖类型 | 压力热风 |
| 储存空间 | 1 |
| 内部尺寸 | 1100 - 1500 Sqft |
| 类型 | 独立屋 |
| 设备间 | 市政供水 |
车 位
| 附加车库 | |
| Garage |
土地
| 英亩数 | 无 |
| Landscape Features | Landscaped |
| 污水道 | Sanitary Sewer |
| 土地深度 | 120 Ft |
| 土地宽度 | 60 Ft |
| 不规则大小 | 60 X 120 Ft |
| 规划描述 | 住宅 |
房 间
| 楼 层 | 类 型 | 长 度 | 宽 度 | 面 积 |
|---|---|---|---|---|
| Lower Level | 其它 | 2.23 m | 1.77 m | 2.23 m x 1.77 m |
| Lower Level | 家庭房 | 4.64 m | 3.6 m | 4.64 m x 3.6 m |
| Lower Level | Bedroom 4 | 3.63 m | 3.42 m | 3.63 m x 3.42 m |
| Lower Level | 设备间 | 3.53 m | 3.47 m | 3.53 m x 3.47 m |
| 一楼 | 客厅 | 4.03 m | 4.8 m | 4.03 m x 4.8 m |
| 一楼 | 餐厅 | 3.47 m | 3.04 m | 3.47 m x 3.04 m |
| 一楼 | 厨房 | 3.86 m | 3.4 m | 3.86 m x 3.4 m |
| 一楼 | 主卧 | 4.57 m | 3.42 m | 4.57 m x 3.42 m |
| 一楼 | 第二卧房 | 3.04 m | 2.69 m | 3.04 m x 2.69 m |
| 一楼 | 第三卧房 | 3.02 m | 2.8 m | 3.02 m x 2.8 m |
| 一楼 | 门厅 | 1.98 m | 1.32 m | 1.98 m x 1.32 m |
设备间
| 有线电视 | 已安装 |
| 配电箱 | 已安装 |
| 污水道 | 已安装 |
https://www.realtor.ca/real-estate/29830475/15-pearl-street-smiths-falls-901-smiths-falls

The trademarks REALTOR®, REALTORS®, and the REALTOR® logo are controlled by The Canadian Real Estate Association (CREA) and identify real estate professionals who are members of CREA. The trademarks MLS®, Multiple Listing Service® and the associated logos are owned by The Canadian Real Estate Association (CREA) and identify the quality of services provided by real estate professionals who are members of CREA. The trademark DDF® is owned by The Canadian Real Estate Association (CREA) and identifies CREA's Data Distribution Facility (DDF®)
Ottawa Real Estate Board
RE/MAX Affiliates Marquis
July 31 2026 06:51:52
