
371 Sunnyside Avenue Ottawa, Ontario K1S 0S2


$1,498,000
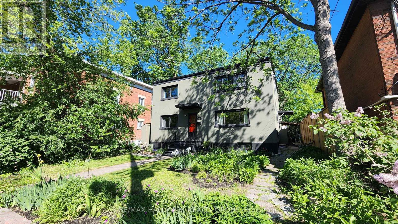
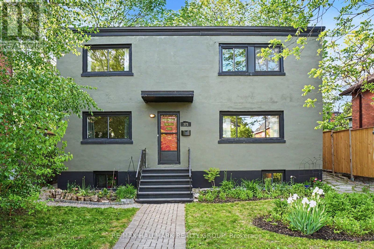
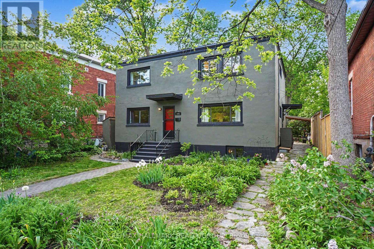
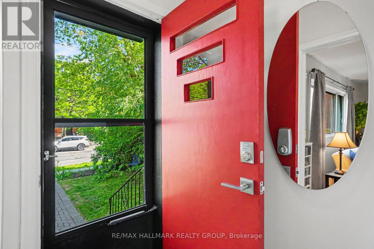
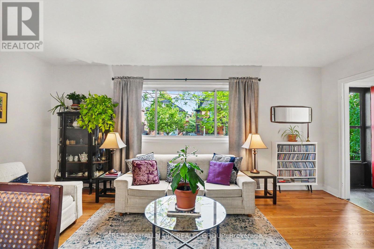
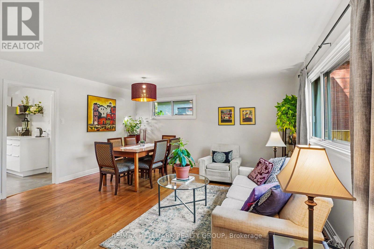
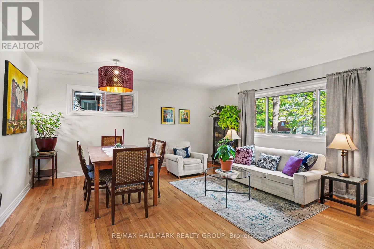
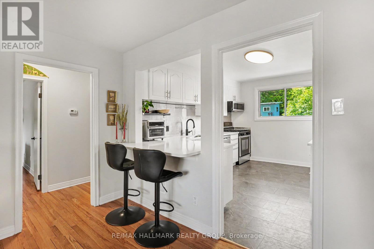
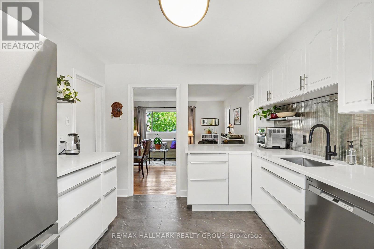
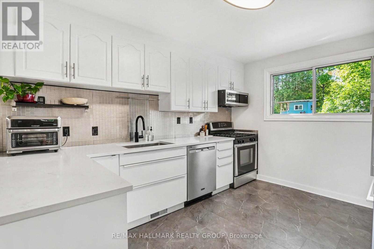
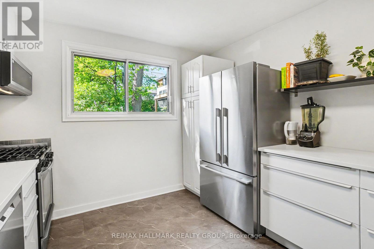
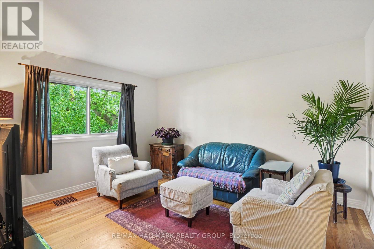
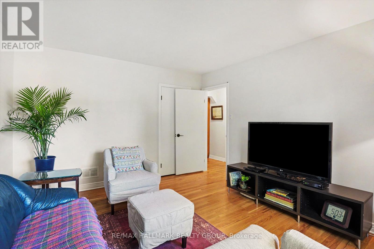
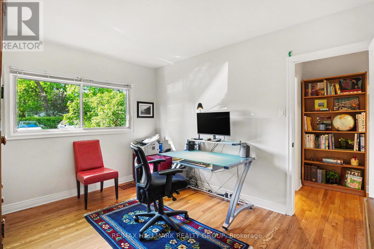
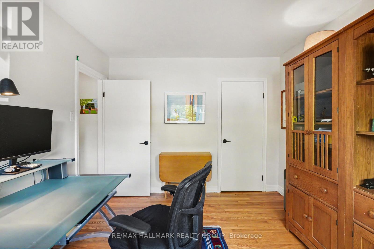
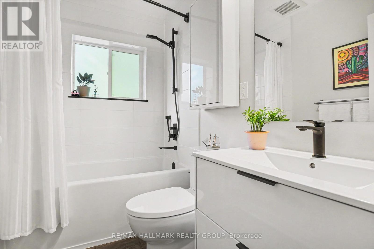
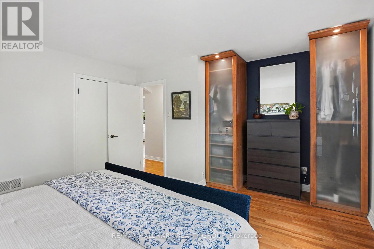
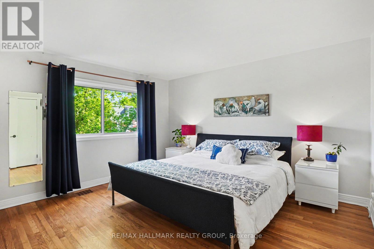
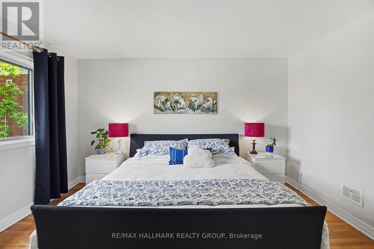
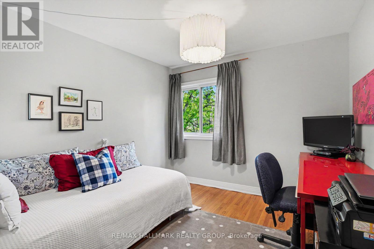
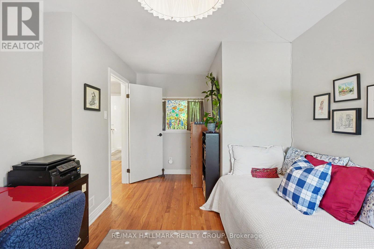
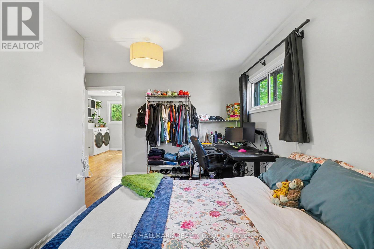
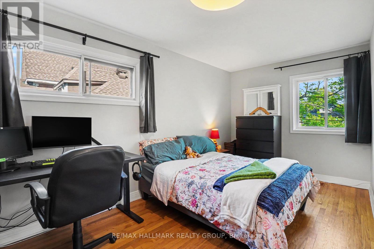
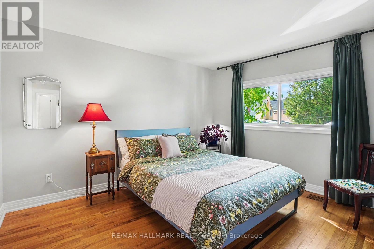
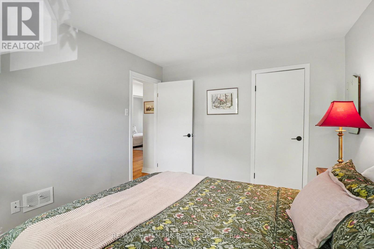
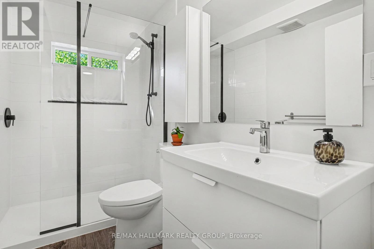
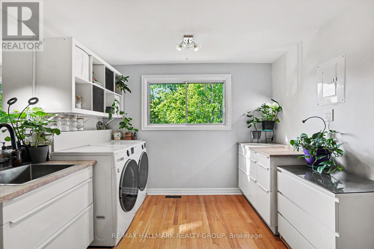
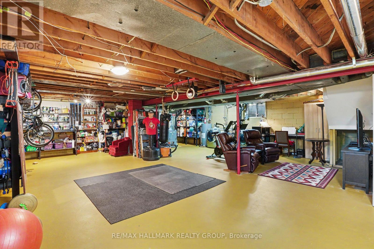
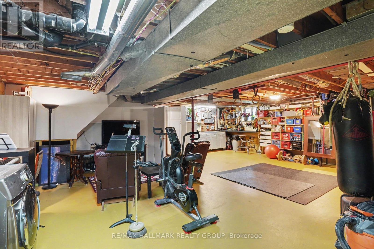
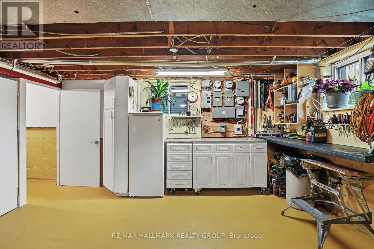
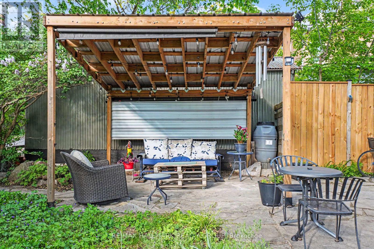
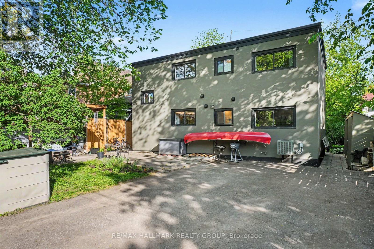
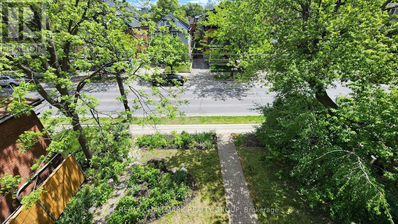
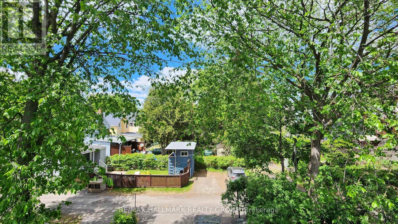
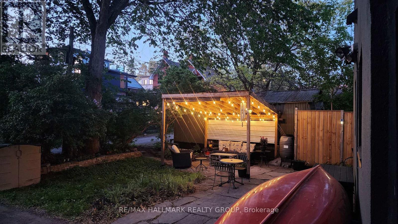
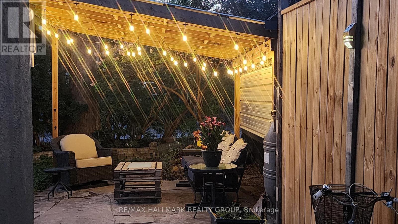
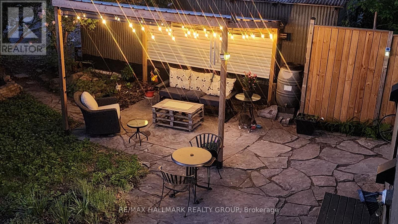
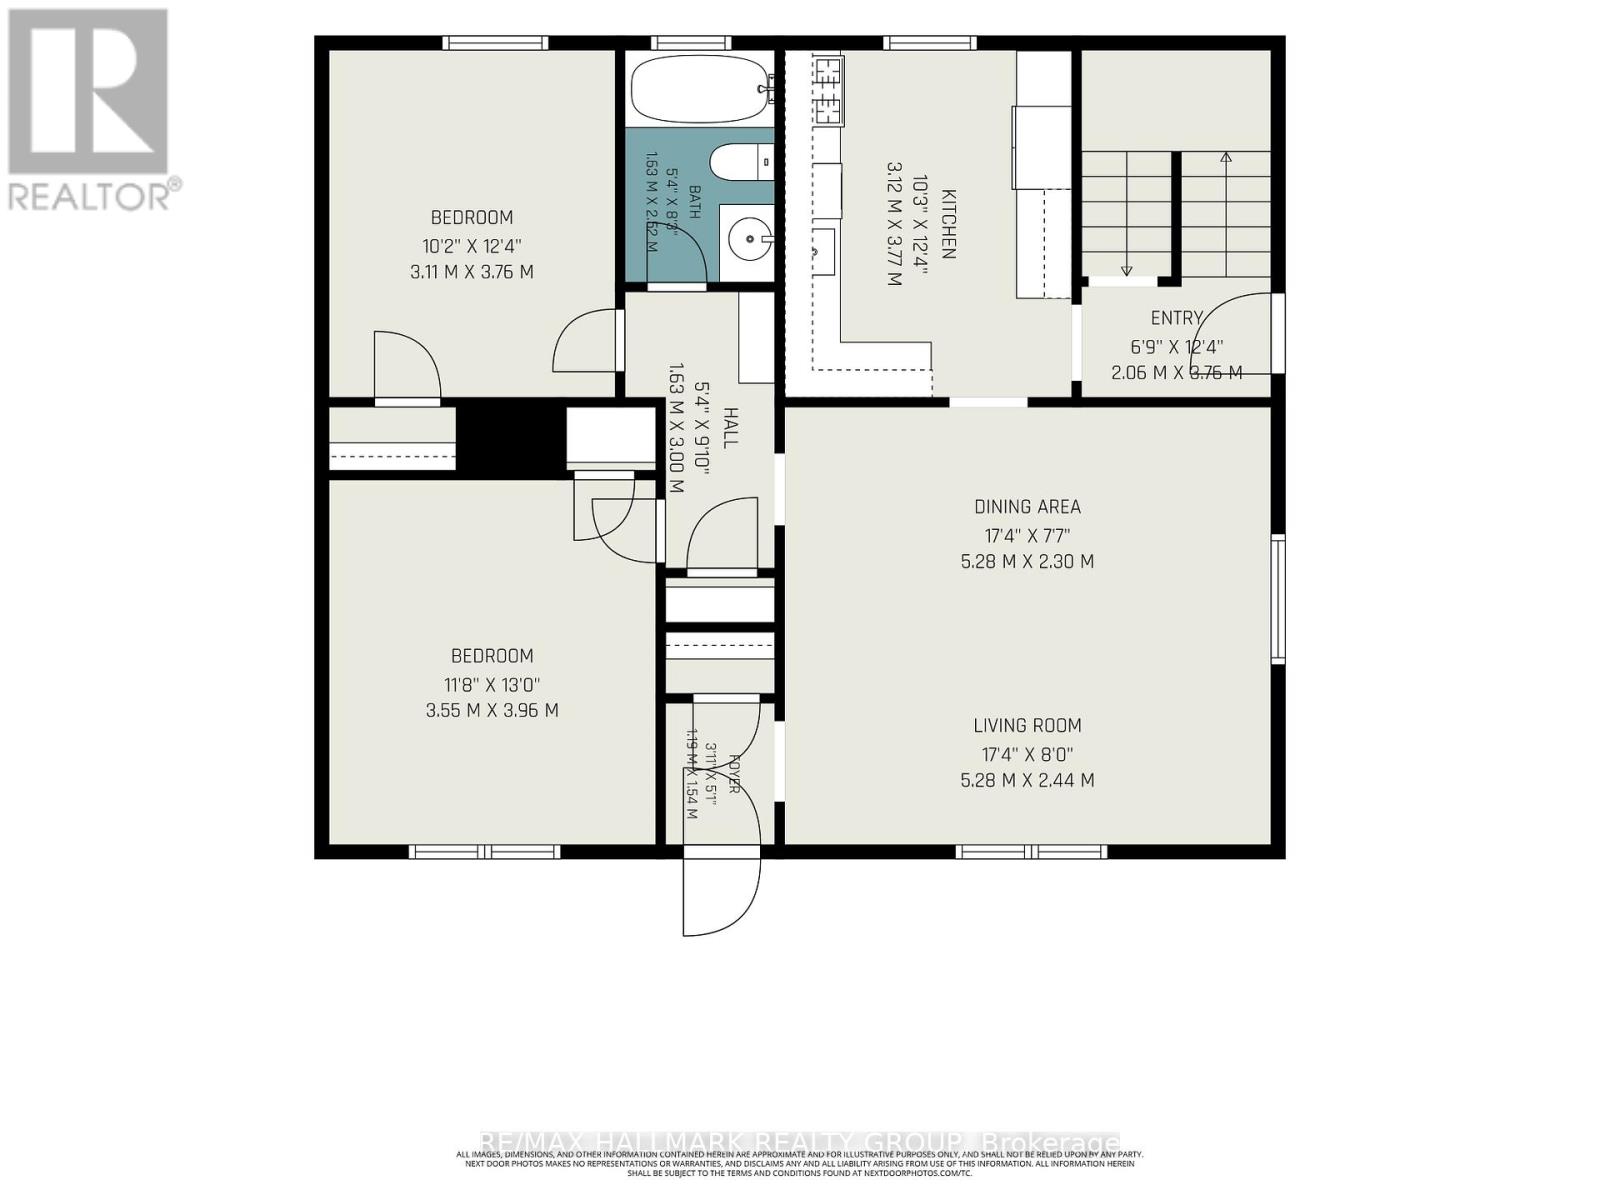
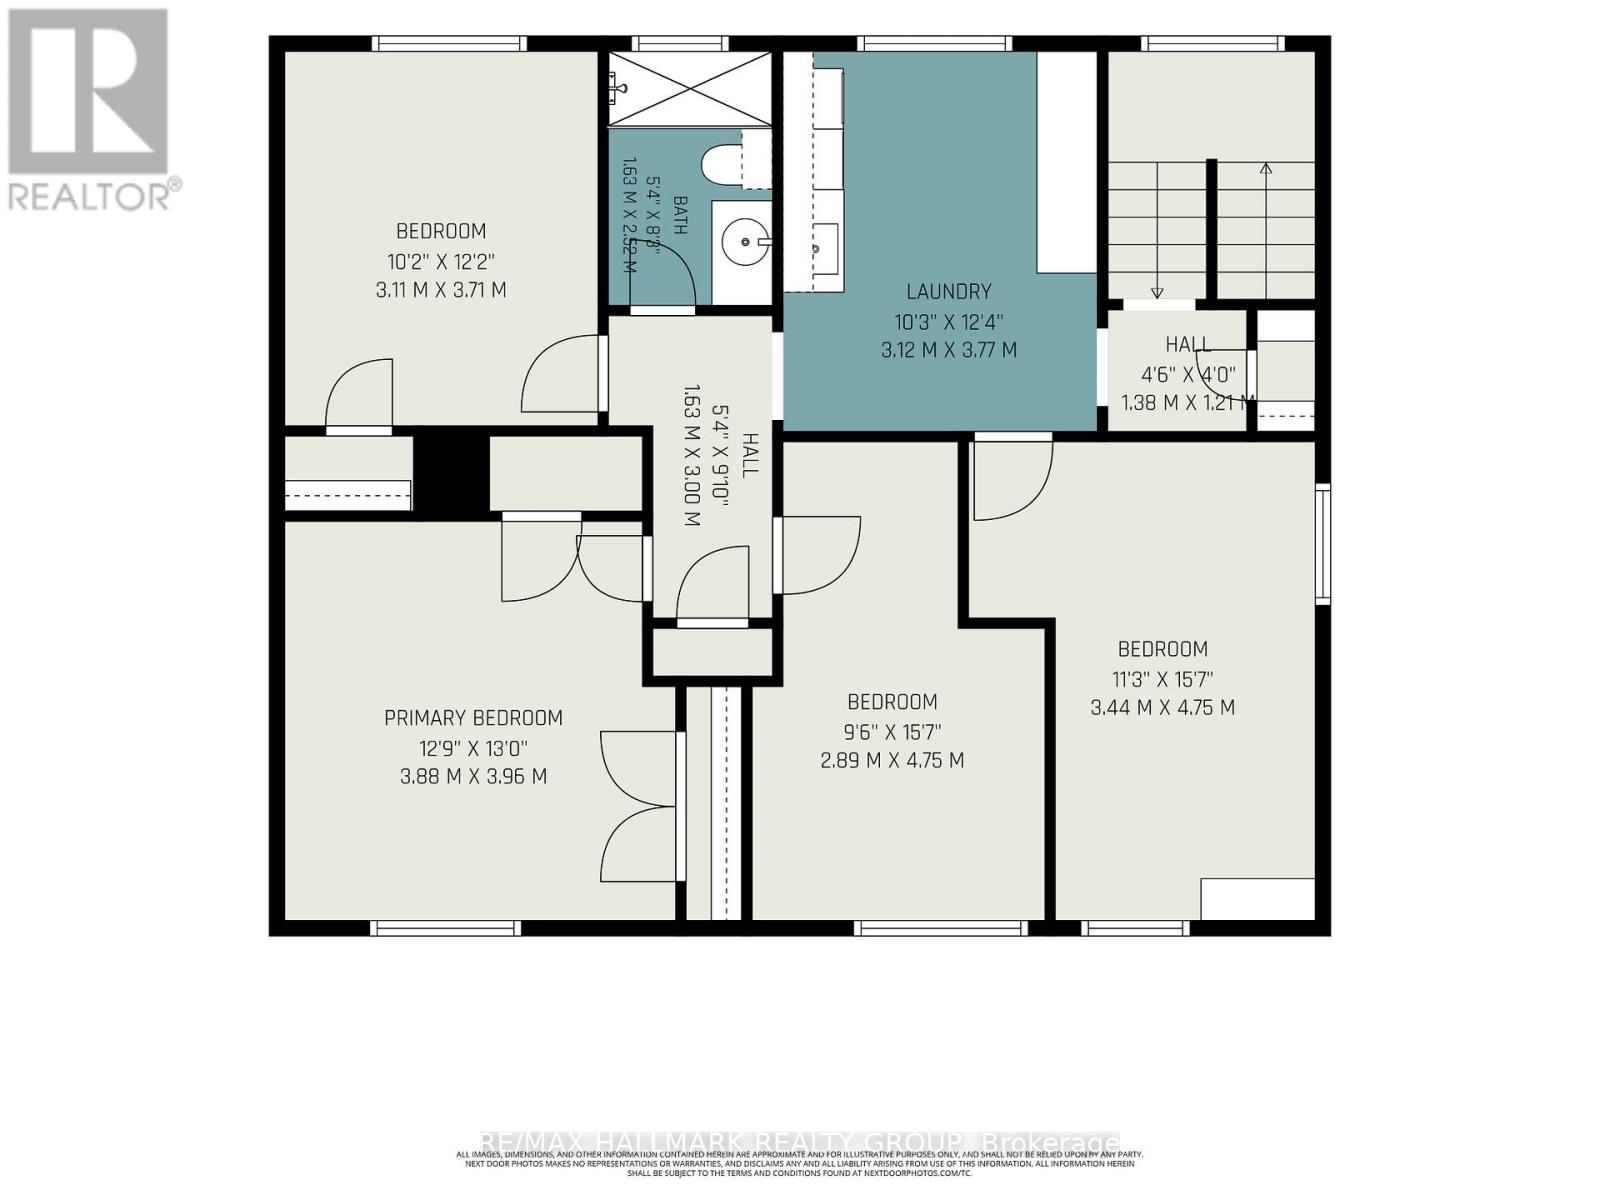
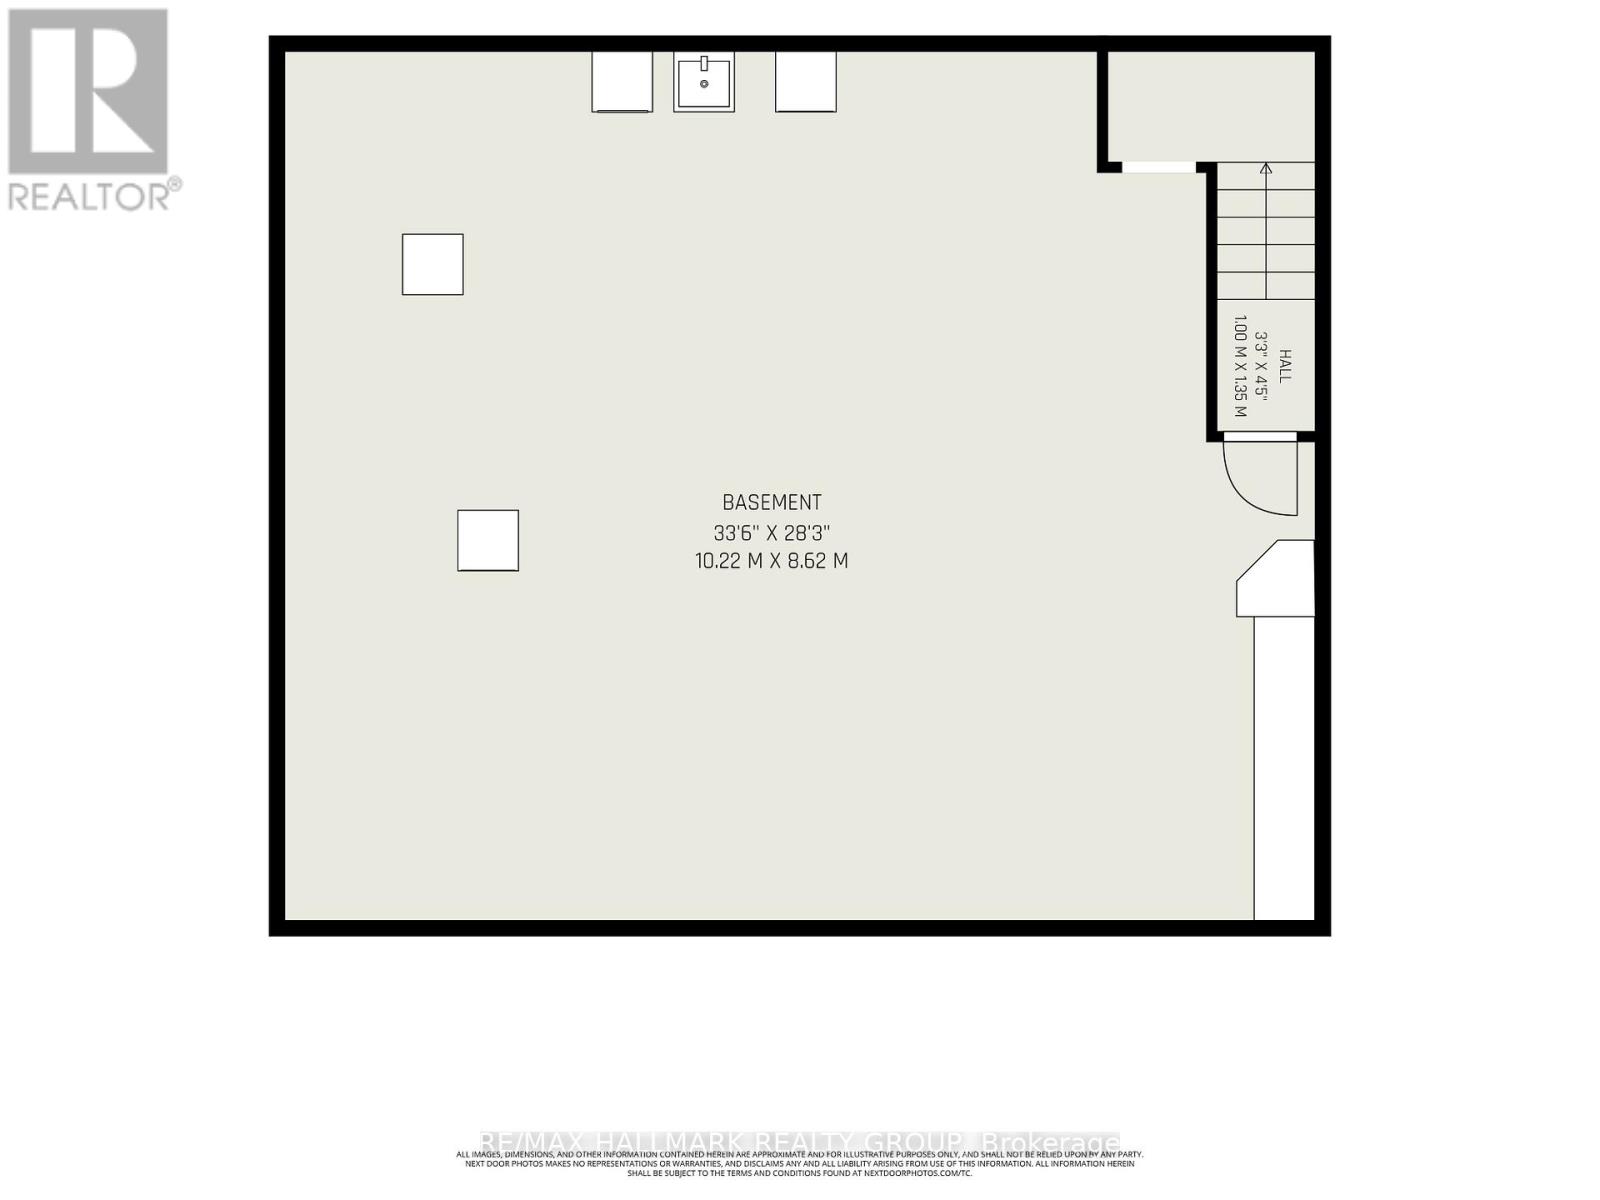
There is a specific feeling when you walk into a house that has been truly lived in and loved. You notice it the moment you turn onto Woodbine Lane, a quiet enclave that feels like a hidden village right in the middle of the city. It is the kind of close-knit lane where neighbors wave, kids play, and people actually learn your name as you walk to nearby dog parks or the vibrant Bank Street shops in Old Ottawa South and the Glebe. Step inside, and you instantly feel the solid, quiet comfort of a well-built home shutting out the outside world.The heart of this house is the fully renovated kitchen, complete with quartz counters and stainless appliances. It opens beautifully to the living and dining rooms, but its best feature is the breakfast counter. This is the exact spot where the morning light hits just right, making it where you actually want to sit with your coffee before a busy day begins. Large windows frame the changing seasons and the majestic elm tree anchoring the backyard.The main floor offers rare flexibility. Adjacent to a renovated full bathroom sit a bright family room and a dedicated office. Because of this layout, these rooms easily transform into main-floor bedrooms or private guest suites. Upstairs, you will find four genuinely large bedrooms, a massive, practical second-floor laundry room, and a second renovated bathroom featuring a seamless, walk-in glass shower.Downstairs, the unfinished basement is a dedicated comfort zone-the perfect backdrop for noisy Friday movie nights in deep Lazy-Boy chairs beside your home gym. Outside, the oversized yard features a stone patio and a gazebo for long dinners while dogs and kids play. Complete with a rare double-wide driveway for four cars, you are an easy walk from Carleton University, Hopewell Public School, and Glebe Collegiate. This is not just a structure of brick and mortar; it is a backdrop for life to happen. (id:44758)
房源概要
| MLS® Number | X13231378 |
| 房源类型 | 民宅 |
| 社区名字 | 4403 - Old Ottawa South |
| 特征 | 无地毯 |
| 总车位 | 4 |
| 结构 | Patio(s) |
详 情
| 浴室 | 2 |
| 地上卧房 | 4 |
| 总卧房 | 4 |
| Age | 51 To 99 Years |
| 公寓设施 | Canopy |
| 赠送家电包括 | Water Meter, 洗碗机, 烘干机, Hood 电扇, 微波炉, 炉子, 洗衣机, 冰箱 |
| 地下室类型 | Full |
| 施工种类 | 独立屋 |
| 空调 | 中央空调 |
| 外墙 | 灰泥 |
| 地基类型 | 水泥 |
| 供暖方式 | 天然气 |
| 供暖类型 | 压力热风 |
| 储存空间 | 2 |
| 内部尺寸 | 2000 - 2500 Sqft |
| 类型 | 独立屋 |
| 设备间 | 市政供水 |
车 位
| 没有车库 |
土地
| 英亩数 | 无 |
| 污水道 | Sanitary Sewer |
| 土地深度 | 99 Ft ,4 In |
| 土地宽度 | 50 Ft |
| 不规则大小 | 50 X 99.4 Ft |
| 规划描述 | Cm1 |
房 间
| 楼 层 | 类 型 | 长 度 | 宽 度 | 面 积 |
|---|---|---|---|---|
| 二楼 | 浴室 | 2.52 m | 1.63 m | 2.52 m x 1.63 m |
| 二楼 | 洗衣房 | 3.77 m | 3.12 m | 3.77 m x 3.12 m |
| 二楼 | 主卧 | 3.96 m | 3.88 m | 3.96 m x 3.88 m |
| 二楼 | 第二卧房 | 3.71 m | 3.11 m | 3.71 m x 3.11 m |
| 二楼 | 第三卧房 | 4.75 m | 3.44 m | 4.75 m x 3.44 m |
| 二楼 | Bedroom 4 | 4.75 m | 2.89 m | 4.75 m x 2.89 m |
| 一楼 | 客厅 | 5.28 m | 5.28 m x Measurements not available | |
| 一楼 | 餐厅 | 4.74 m | 4.74 m x Measurements not available | |
| 一楼 | 厨房 | 3.77 m | 3.12 m | 3.77 m x 3.12 m |
| 一楼 | 家庭房 | 3.96 m | 3.55 m | 3.96 m x 3.55 m |
| 一楼 | Office | 3.76 m | 3.11 m | 3.76 m x 3.11 m |
| 一楼 | 浴室 | 2.52 m | 1.63 m | 2.52 m x 1.63 m |
设备间
| 有线电视 | 已安装 |
| 配电箱 | 已安装 |
| 污水道 | 已安装 |
https://www.realtor.ca/real-estate/29843922/371-sunnyside-avenue-ottawa-4403-old-ottawa-south

The trademarks REALTOR®, REALTORS®, and the REALTOR® logo are controlled by The Canadian Real Estate Association (CREA) and identify real estate professionals who are members of CREA. The trademarks MLS®, Multiple Listing Service® and the associated logos are owned by The Canadian Real Estate Association (CREA) and identify the quality of services provided by real estate professionals who are members of CREA. The trademark DDF® is owned by The Canadian Real Estate Association (CREA) and identifies CREA's Data Distribution Facility (DDF®)
Ottawa Real Estate Board
RE/MAX Hallmark Realty Group
July 24 2026 12:51:53
