3 卧室
4 浴室
1500 - 2000 sqft
中央空调
风热取暖
$500,247
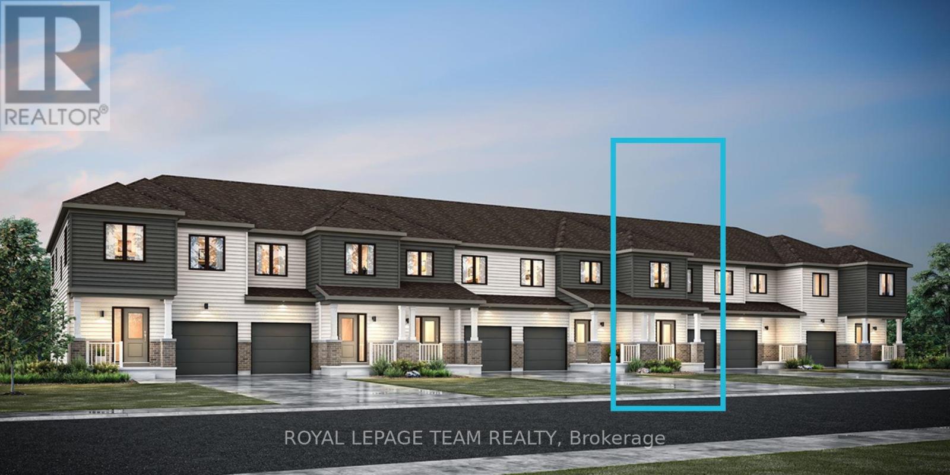
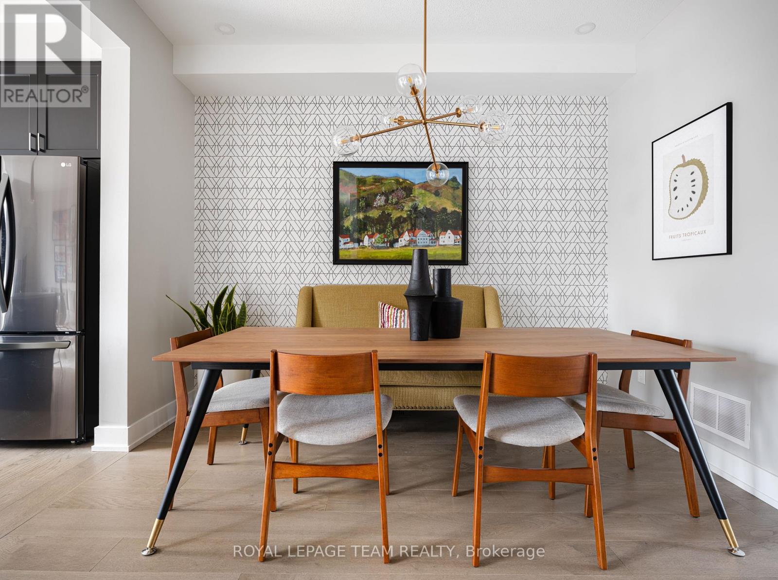
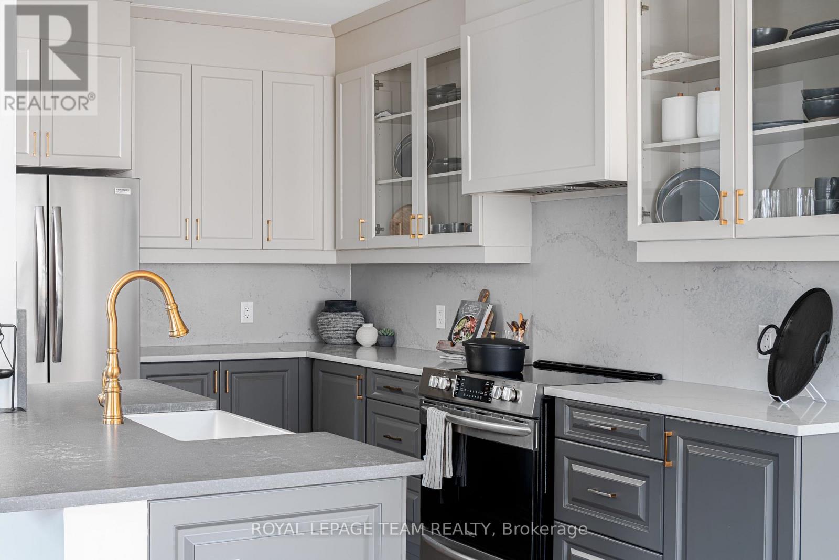
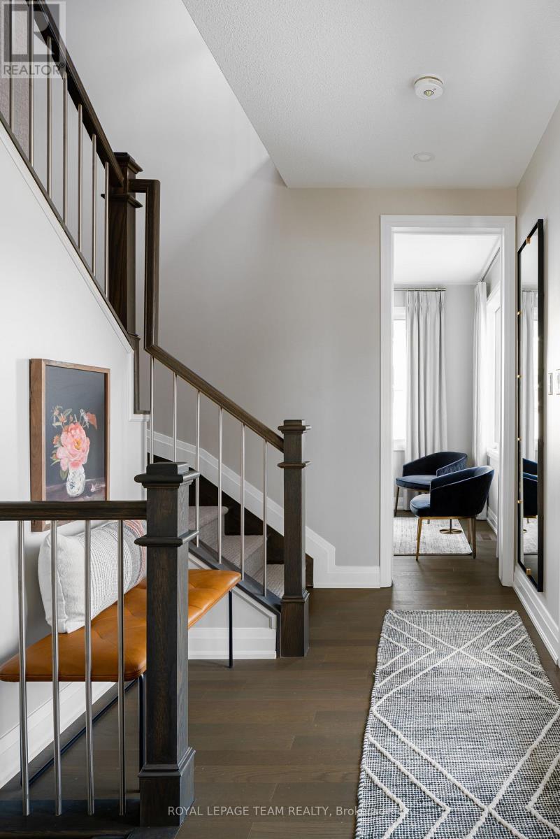
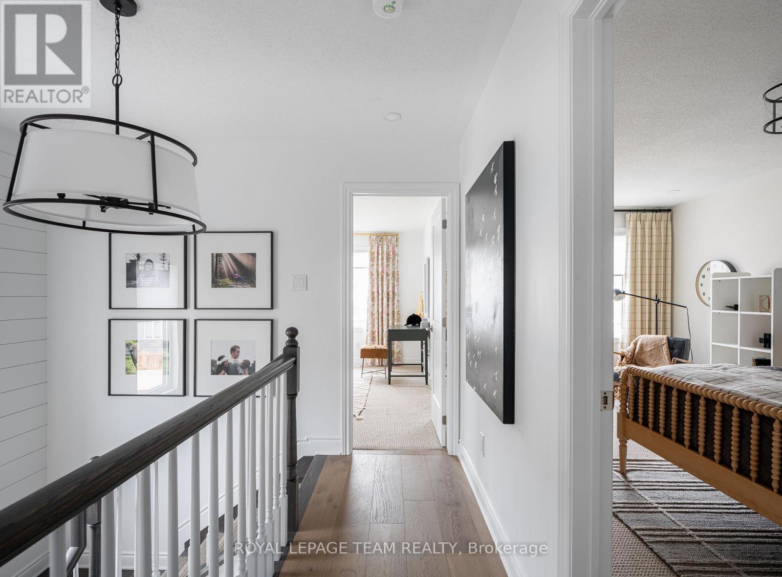
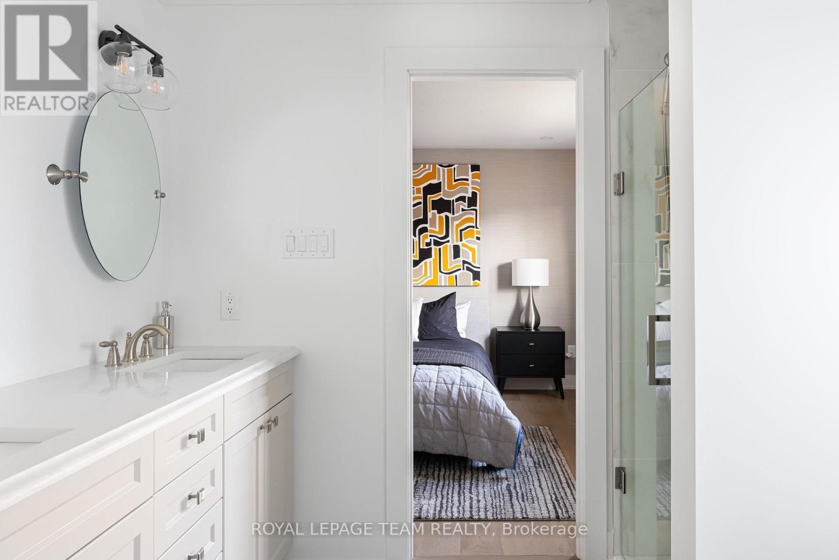
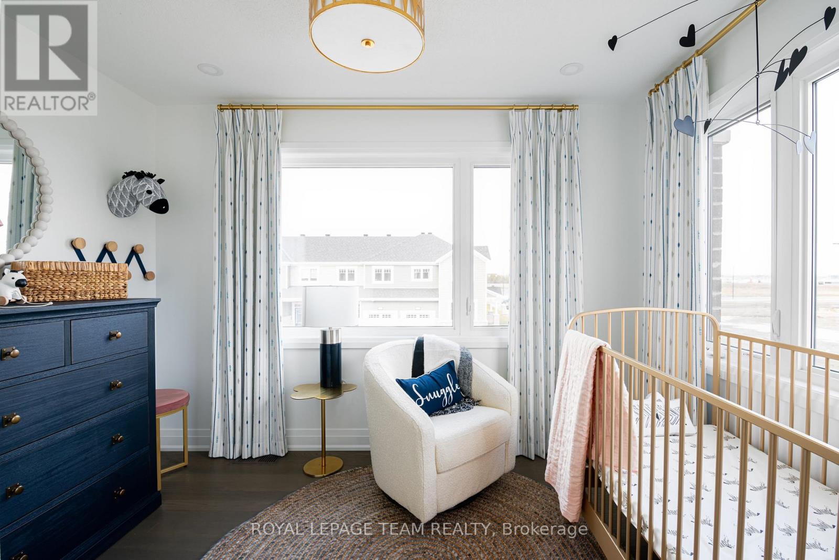
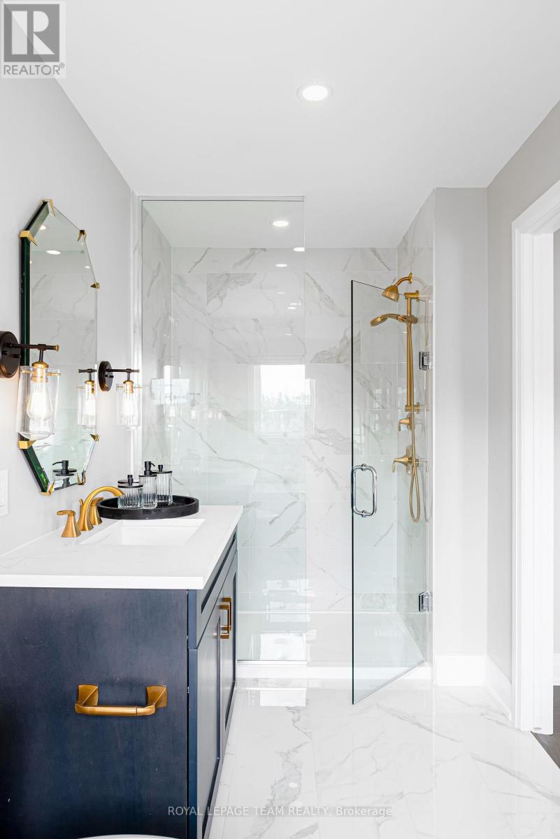
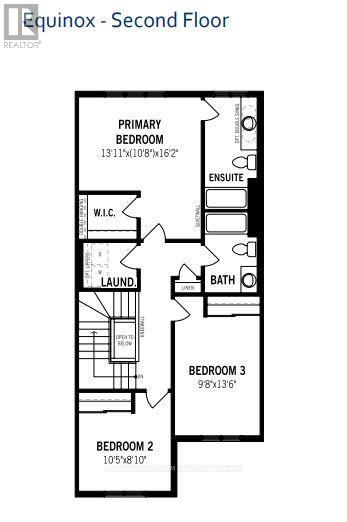
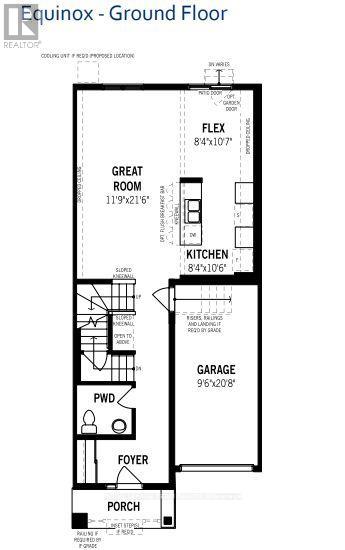
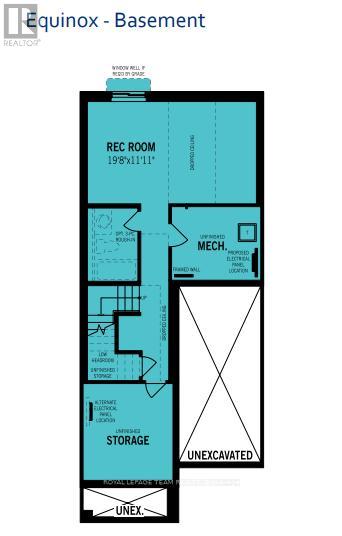
Welcome to The Equinox nestled in the vibrant community of Oxford Village, Kemptville. This charming 3-bed, 3.5-bath townhome is designed with Energy Star certification, ensuring both comfort & efficiency. As you approach, a quaint front porch invites you into a warm and inviting foyer, complete with a closet & powder room for convenience. The main level features 9-foot ceilings & elegant hardwood flooring, leading to a convenient mudroom with garage access & additional closet space. At the heart of the home, the upgraded chef's kitchen is a dream with upgraded quartz countertops, a stylish ceramic backsplash & a cold water line to the fridge. Just outside, a 7'x4' deck overlooks the serene greenspace, with stairs providing easy access to the backyard. Upstairs, discover 3 well-appointed bedrooms & a luxurious ensuite bathroom off the primary suite, featuring a walk-in shower with a glass bypass door. The upper level also includes a full bathroom, a linen closet, & a convenient laundry room. The finished look-out basement enhances the living space with a versatile recreation room & a finished bathroom complete with a walk-in shower, offering additional comfort and functionality. This home comes with a 7-year Tarion Home Warranty, providing added peace of mind. With excellent shopping, top-rated schools, lush parks, & a variety of outdoor recreational activities, Kemptville offers a vibrant & convenient lifestyle. As an added bonus, you get to head to the Design Studio to add your personalized touch to this brand new home! **The listing price incorporates an estimated amount for the temporary Ontario enhanced new housing HST rebate. This pricing assumes that the purchaser meets all eligibility criteria for the rebate. If it is determined that the purchaser is not eligible, the rebate will not apply and the purchaser may be responsible for a higher purchase price without the benefit of the rebate.** (id:44758)
房源概要
|
MLS® Number
|
X13454208 |
|
房源类型
|
民宅 |
|
社区名字
|
803 - North Grenville Twp (Kemptville South) |
|
Easement
|
Unknown |
|
总车位
|
2 |
详 情
|
浴室
|
4 |
|
地上卧房
|
3 |
|
总卧房
|
3 |
|
Age
|
New Building |
|
赠送家电包括
|
Water Heater, Water Heater - Tankless, 洗碗机, 炉子, 冰箱 |
|
地下室进展
|
部分完成 |
|
地下室类型
|
全部完成 |
|
施工种类
|
附加的 |
|
空调
|
中央空调 |
|
外墙
|
砖, 乙烯基壁板 |
|
地基类型
|
混凝土 |
|
客人卫生间(不包含洗浴)
|
1 |
|
供暖方式
|
天然气 |
|
供暖类型
|
压力热风 |
|
储存空间
|
2 |
|
内部尺寸
|
1500 - 2000 Sqft |
|
类型
|
联排别墅 |
|
设备间
|
市政供水 |
车 位
土地
|
英亩数
|
无 |
|
污水道
|
Sanitary Sewer |
|
土地深度
|
99 Ft |
|
土地宽度
|
21 Ft ,7 In |
|
不规则大小
|
21.6 X 99 Ft |
房 间
| 楼 层 |
类 型 |
长 度 |
宽 度 |
面 积 |
|
二楼 |
主卧 |
4.93 m |
4.24 m |
4.93 m x 4.24 m |
|
二楼 |
第二卧房 |
3.18 m |
2.69 m |
3.18 m x 2.69 m |
|
二楼 |
第三卧房 |
4.11 m |
2.95 m |
4.11 m x 2.95 m |
|
地下室 |
娱乐,游戏房 |
5.99 m |
3.63 m |
5.99 m x 3.63 m |
|
一楼 |
厨房 |
3.2 m |
2.54 m |
3.2 m x 2.54 m |
|
一楼 |
大型活动室 |
6.55 m |
3.58 m |
6.55 m x 3.58 m |
|
一楼 |
餐厅 |
3.22 m |
2.54 m |
3.22 m x 2.54 m |
设备间
https://www.realtor.ca/real-estate/29914185/983-depencier-drive-north-grenville-803-north-grenville-twp-kemptville-south