3 卧室
2 浴室
1500 - 2000 sqft
平房
None
风热取暖
面积
$899,000
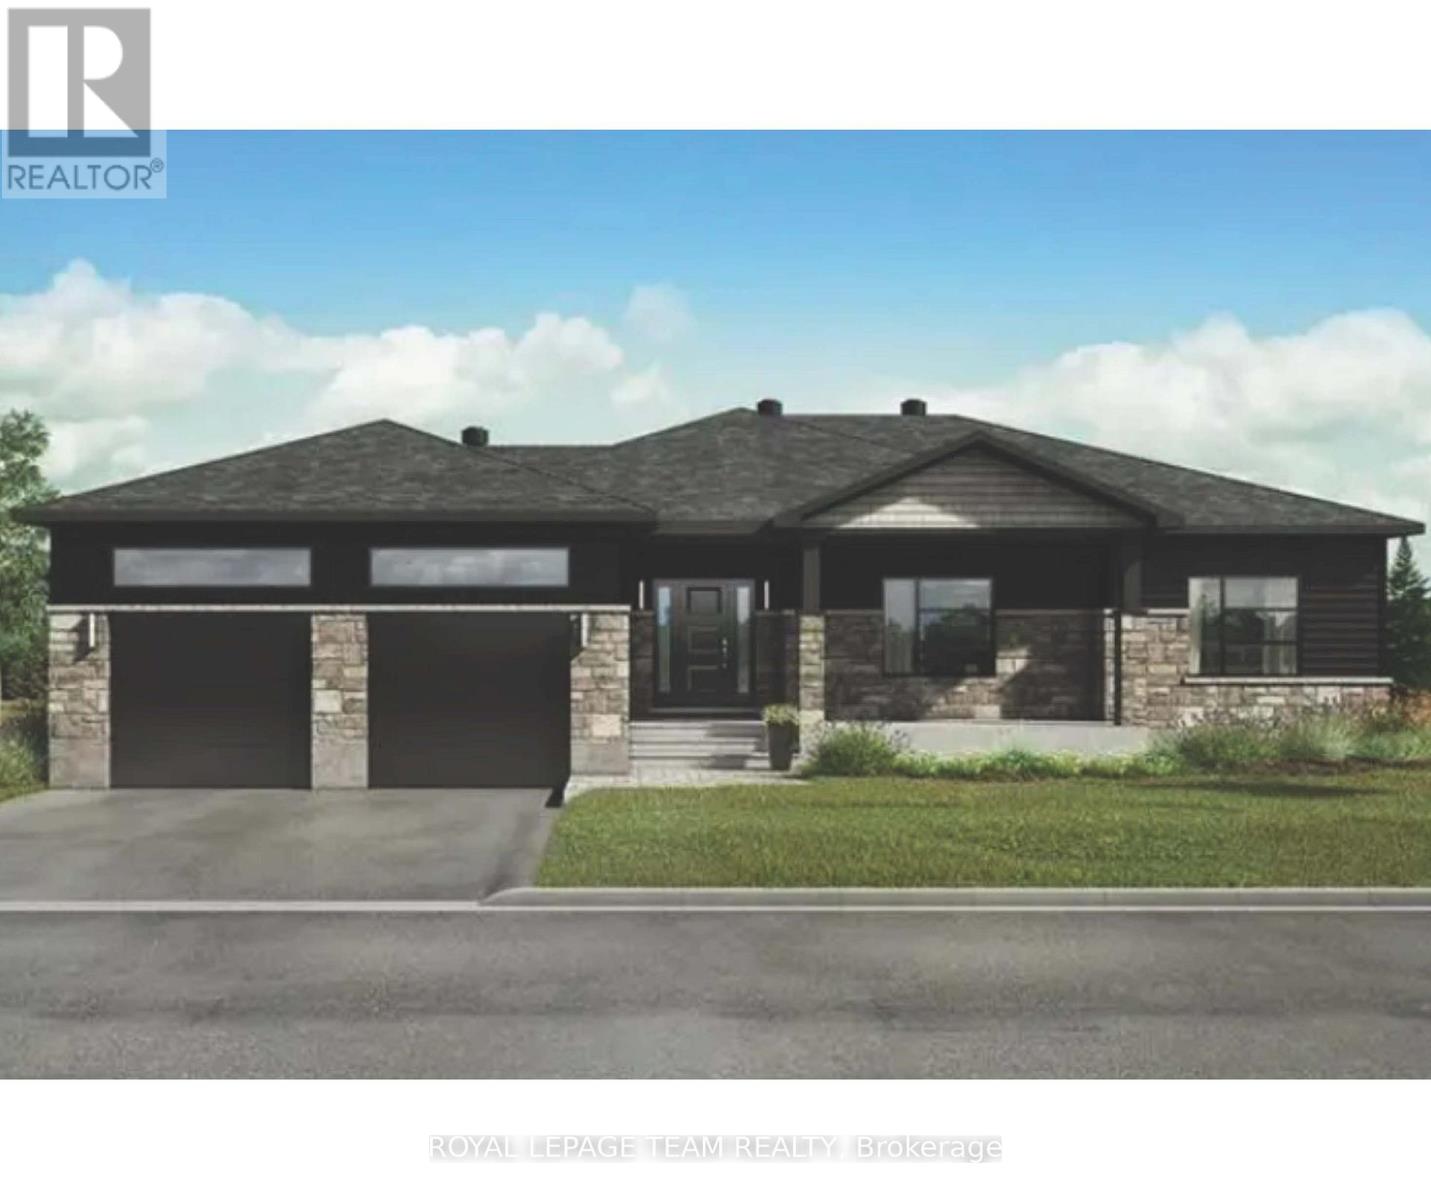
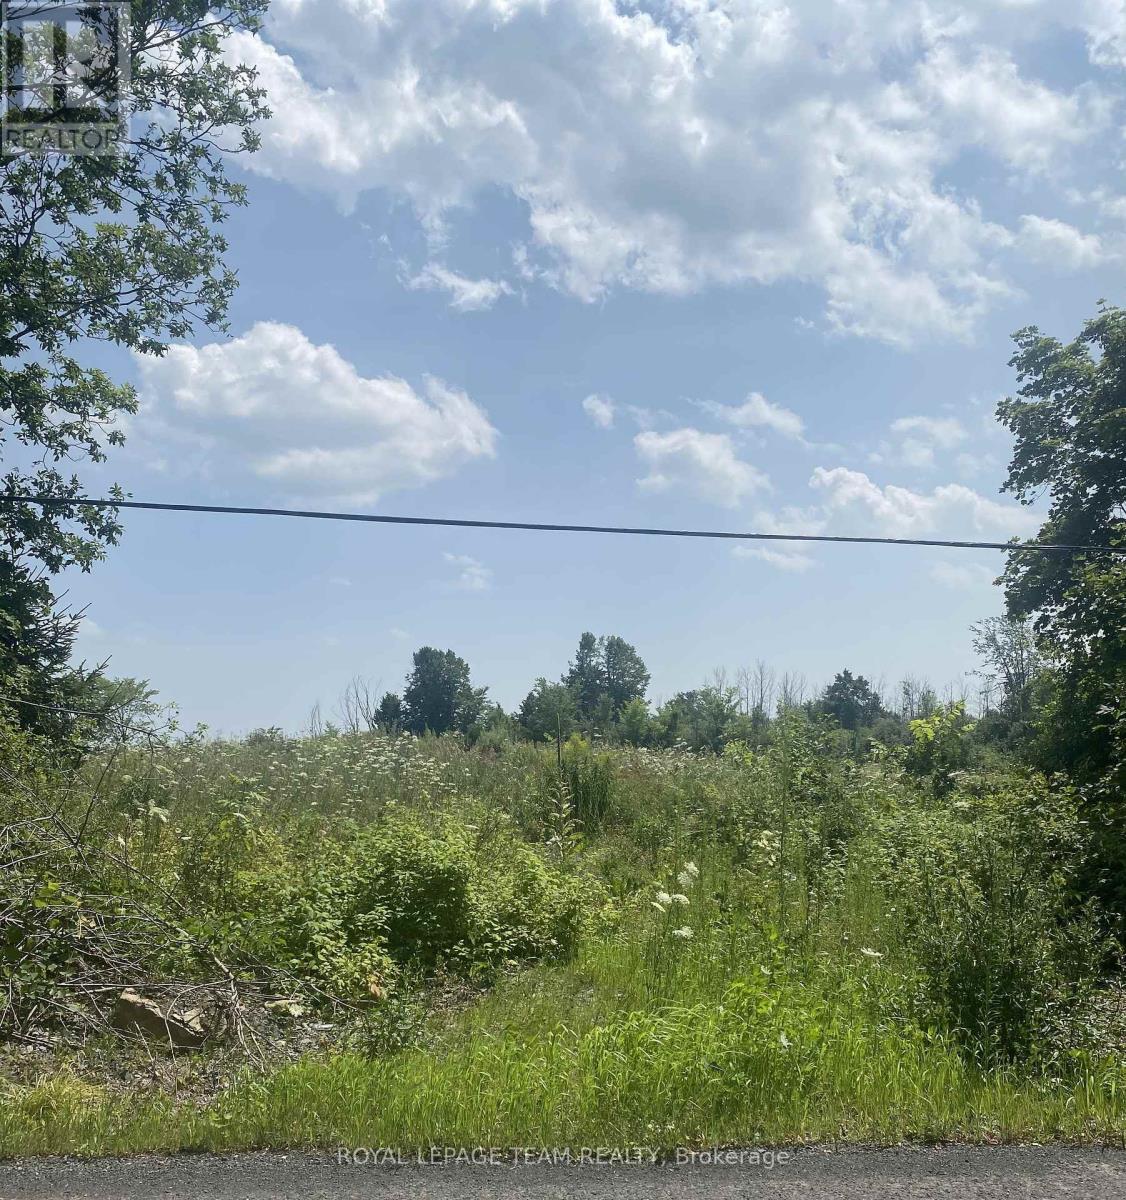
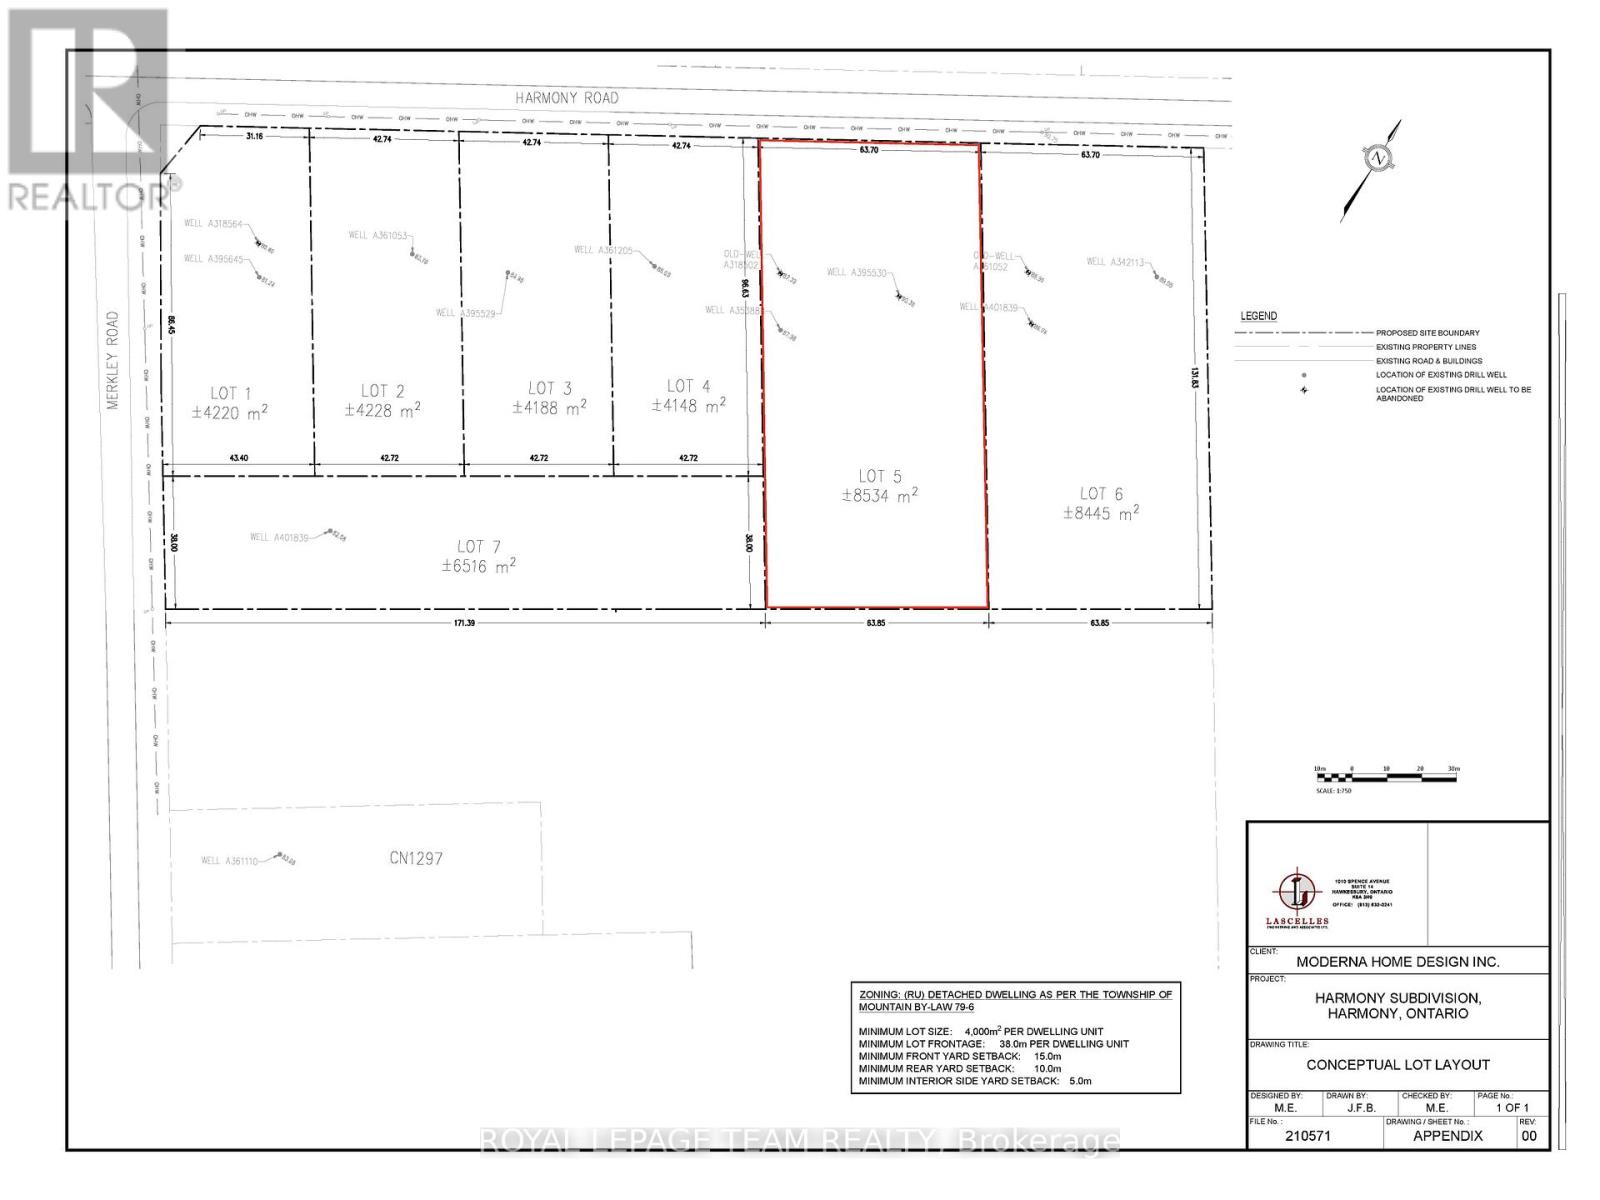
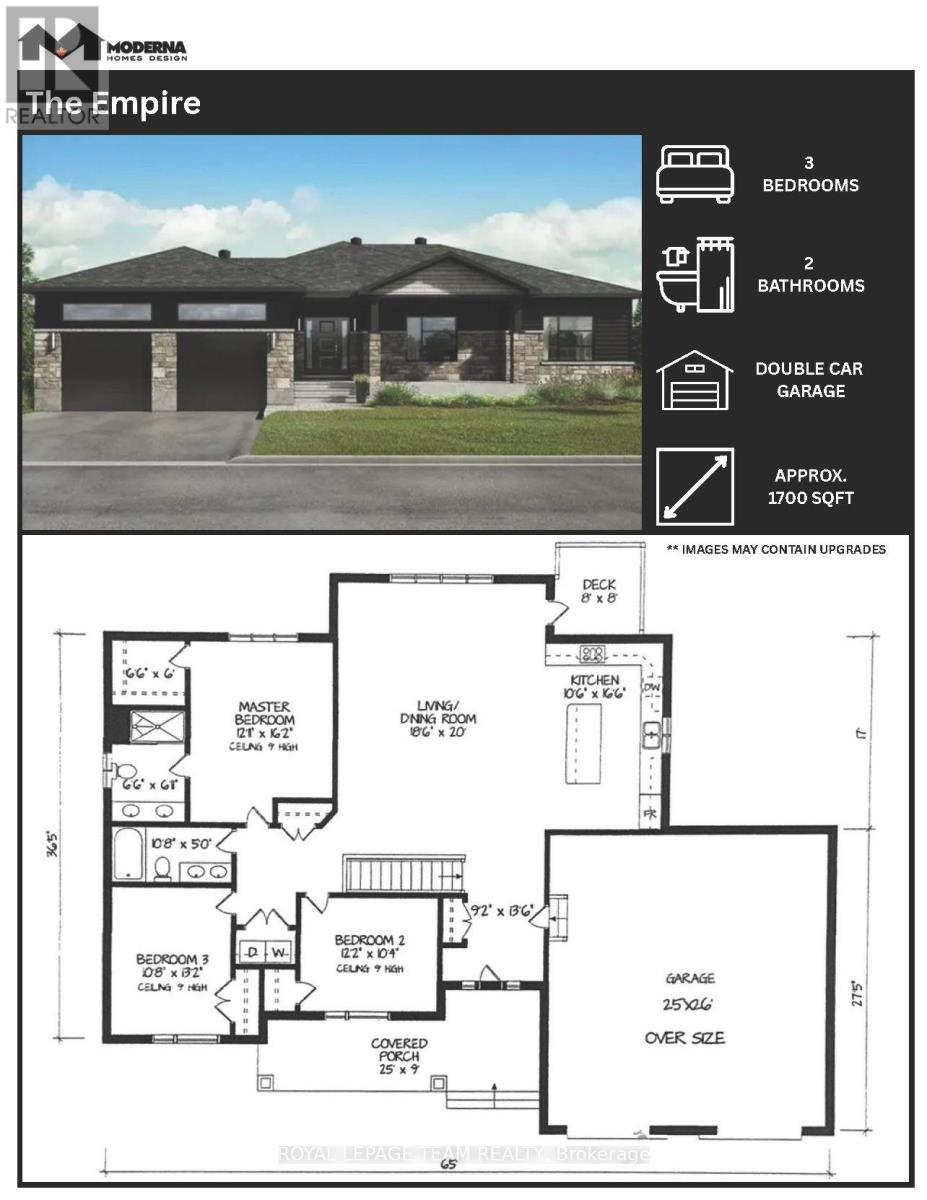
Build Great news for homebuyers! The HST rebate legislation has now officially passed, and we're excited to share that this property qualifies for the rebate .Even better, the advertised price already includes HST, meaning eligible buyers can receive a substantial rebate after closing-putting money back in your pocket. There has never been a better time to invest in a brand-new home. Enjoy the peace of mind that comes with new construction, modern finishes, energy-efficient features, and the opportunity to personalize your space-all while taking advantage of significant savings. Now it simply makes sense to buy new. Inquire today to learn how you can qualify for the HST rebate and secure one of these beautiful custom homes before they're gone! Build your custom dream home this year on Lot Five in Winchesters Orchard Grove Development, a large 2.25+ acre site close to the quaint and vibrant town of Winchester and the City Ottawa. The featured Empire model is approximately 1,700 sq ft bungalow with three bedrooms, two bathroom, an open-concept layout, gourmet kitchen, 9-foot ceilings, double garage, and elegant stone-and-siding exterior. Envision starting your day in modern elegance with cozy comforts, surrounded by peaceful nature. This property offers ample tree coverage to ensure privacy, complemented by an apple orchard landscape throughout the development. Take advantage of this exceptional opportunity to build your future home in an idyllic setting. This property is also listed as vacant land under MLS# X13455518. (Lot for sale) (id:44758)
房源概要
|
MLS® Number
|
X13455504 |
|
房源类型
|
民宅 |
|
社区名字
|
708 - North Dundas (Mountain) Twp |
|
设备类型
|
热水器 |
|
总车位
|
5 |
|
租赁设备类型
|
热水器 |
详 情
|
浴室
|
2 |
|
地上卧房
|
3 |
|
总卧房
|
3 |
|
建筑风格
|
平房 |
|
地下室进展
|
已完成 |
|
地下室类型
|
N/a (unfinished) |
|
施工种类
|
独立屋 |
|
空调
|
没有 |
|
外墙
|
石, 乙烯基壁板 |
|
地基类型
|
混凝土浇筑 |
|
供暖方式
|
Propane |
|
供暖类型
|
压力热风 |
|
储存空间
|
1 |
|
内部尺寸
|
1500 - 2000 Sqft |
|
类型
|
独立屋 |
车 位
土地
|
英亩数
|
有 |
|
污水道
|
Septic System |
|
土地深度
|
131.86 M |
|
土地宽度
|
63.7 M |
|
不规则大小
|
63.7 X 131.9 M |
房 间
| 楼 层 |
类 型 |
长 度 |
宽 度 |
面 积 |
|
一楼 |
客厅 |
5.63 m |
6.09 m |
5.63 m x 6.09 m |
|
一楼 |
厨房 |
3.2 m |
5.02 m |
3.2 m x 5.02 m |
|
一楼 |
主卧 |
3.68 m |
4.92 m |
3.68 m x 4.92 m |
|
一楼 |
第二卧房 |
3.7 m |
3.14 m |
3.7 m x 3.14 m |
|
一楼 |
第三卧房 |
3.25 m |
4.01 m |
3.25 m x 4.01 m |
|
一楼 |
浴室 |
1.98 m |
1.85 m |
1.98 m x 1.85 m |
|
一楼 |
浴室 |
3.25 m |
1.52 m |
3.25 m x 1.52 m |
设备间
https://www.realtor.ca/real-estate/29915478/lt-5-harmony-road-north-dundas-708-north-dundas-mountain-twp