
19 Goldora Private Ottawa, Ontario K2T 1K8


$879,900
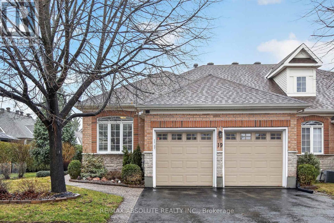
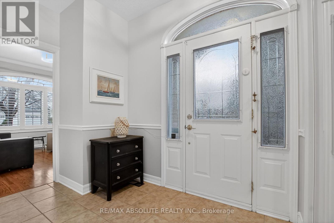
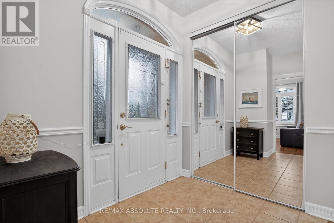
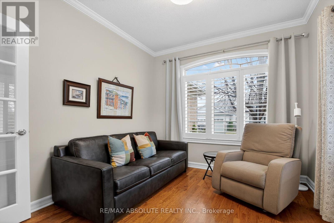
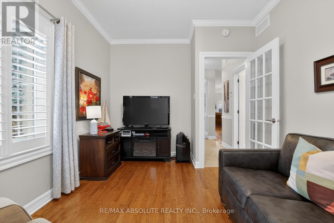
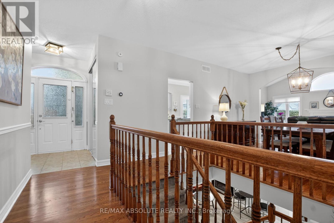
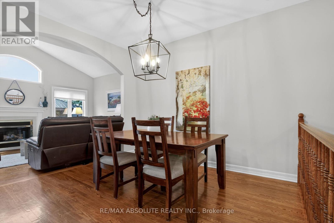
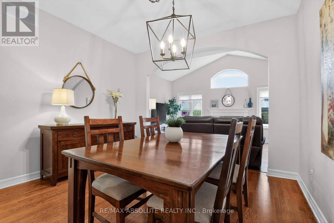
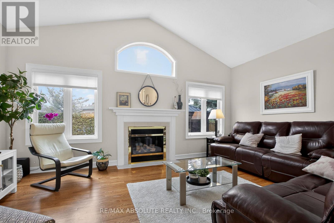
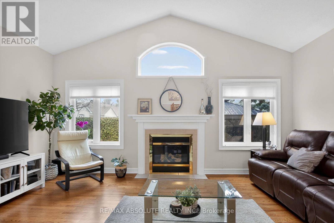
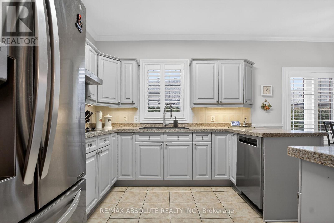
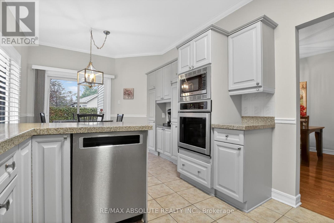
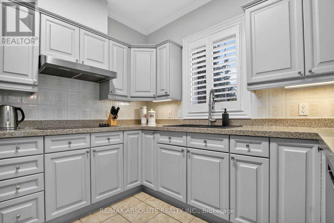
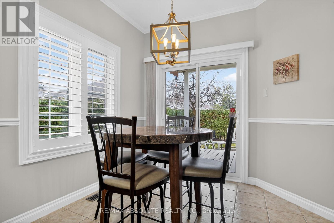
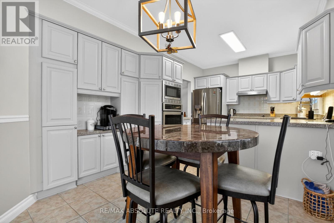
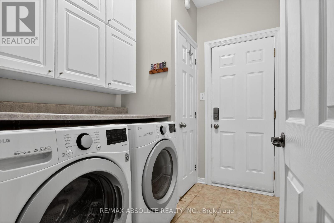
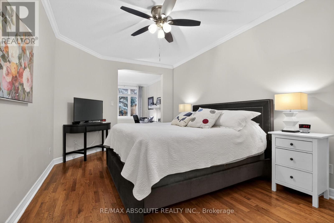
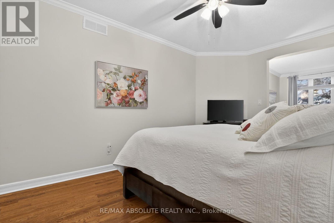
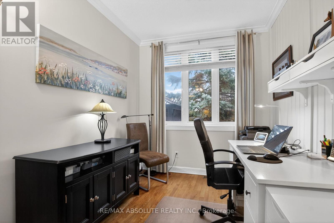
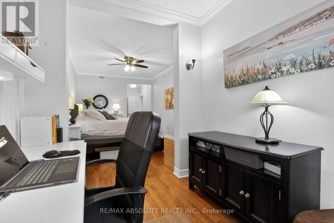
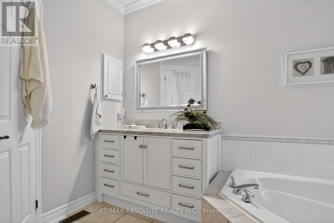
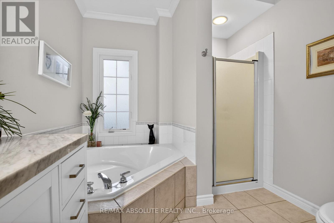
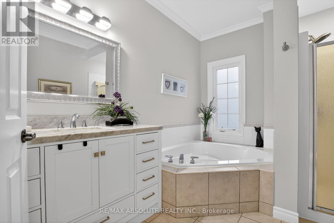
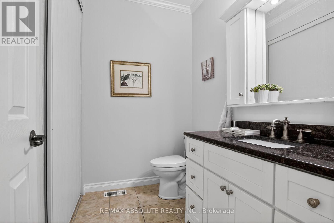
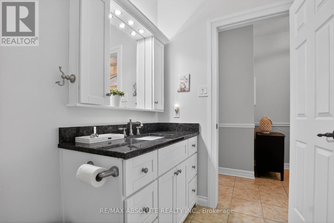
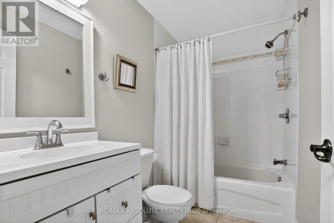
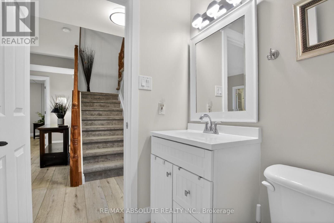
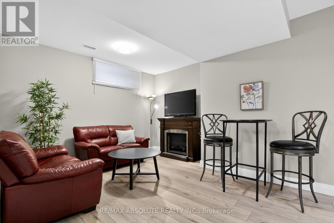
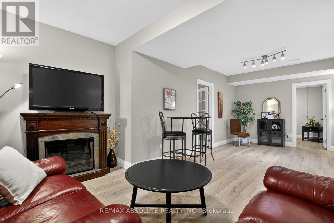
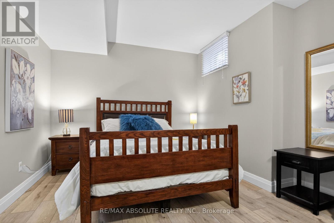
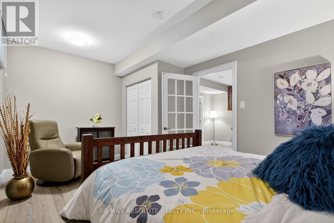
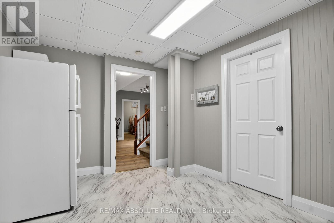
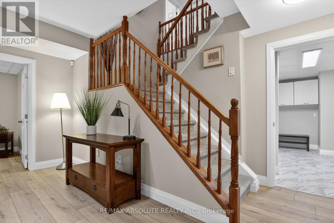
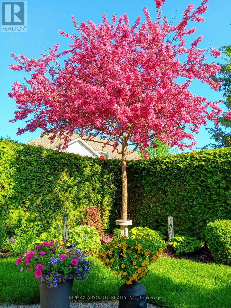
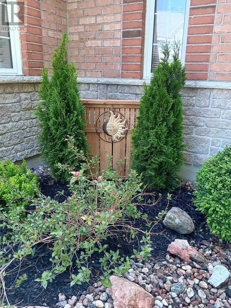
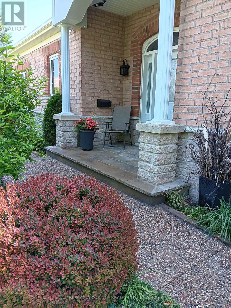
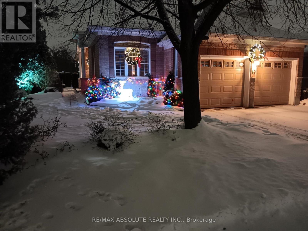
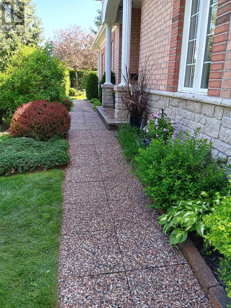
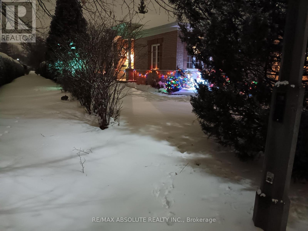
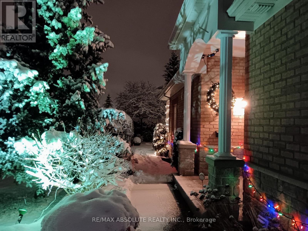
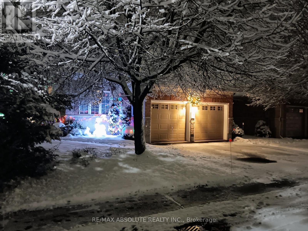
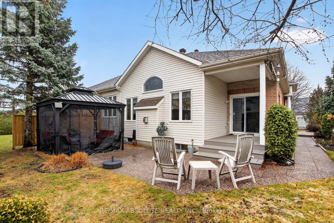
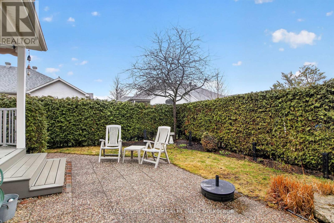
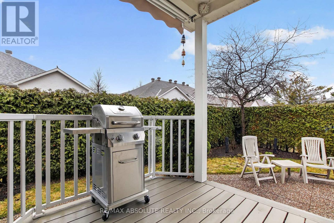
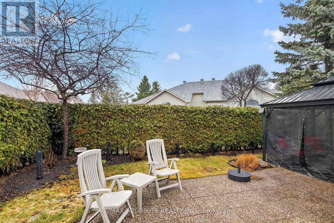
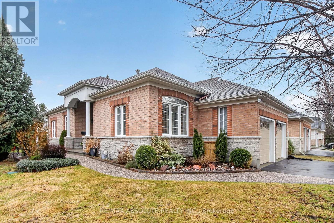
Adult living at its best! Beautifully maintained and extensively upgraded, this home offers a well-designed layout with 2+1 bedrooms and 3 full bathrooms. Gleaming hardwood floors and quality tile flow throughout the main level, complemented by freshly painted neutral décor. The updated kitchen features quartz countertops, abundant cabinetry, and newer stainless-steel appliances, along with an eat-in area and patio doors leading to a private deck. The living room, complete with a gas fireplace & the dining room provide an ideal setting for entertaining. The spacious primary bedroom includes a walk-in closet, comfortable sitting area & updated ensuite bath. A main floor guest bedroom also serves perfectly as a home office or den with convenient access to the 2-piece family bathroom (roughed in for Shower). Main floor laundry is equipped with newer washer and dryer and offers inside access to the fully drywalled 2-car garage. The recently finished lower level features a large family room with electric fireplace, a third bright bedroom, a hobby room, and a full 4-piece bathroom. Luxury vinyl flooring with new trim has been recently installed & ample storage with workbench & built-in shelving enhances functionality. Additional features include an irrigation system & custom window shutters. Major updates include roof (2011) & furnace & garage doors (2020). New Glass on many windows. The exterior is beautifully landscaped with mature gardens & hedging offering exceptional privacy. Residents enjoy access to community amenities including a clubhouse, inground pool & pickleball/tennis courts. Exterior maintenance includes grass cutting & snow removal on laneways & walkways. Located in the sought-after adult lifestyle community of Tweedsmuir on the Park in Kanata Lakes. 24 hours irrevocable on offers. Avg monthly utility costs: gas $90.41; water $89.22; hydro $128.28; Association/co-tenancy fees $305/month (snow clearing, lawn care/gardening and clubhouse). (id:44758)
Open House
此属性有开放式房屋!
2:00 pm
结束于:4:00 pm
房源概要
| MLS® Number | X13487774 |
| 房源类型 | 民宅 |
| 社区名字 | 9007 - Kanata - Kanata Lakes/Heritage Hills |
| 附近的便利设施 | 近高尔夫球场 |
| 设备类型 | 热水器 - Gas, 热水器 |
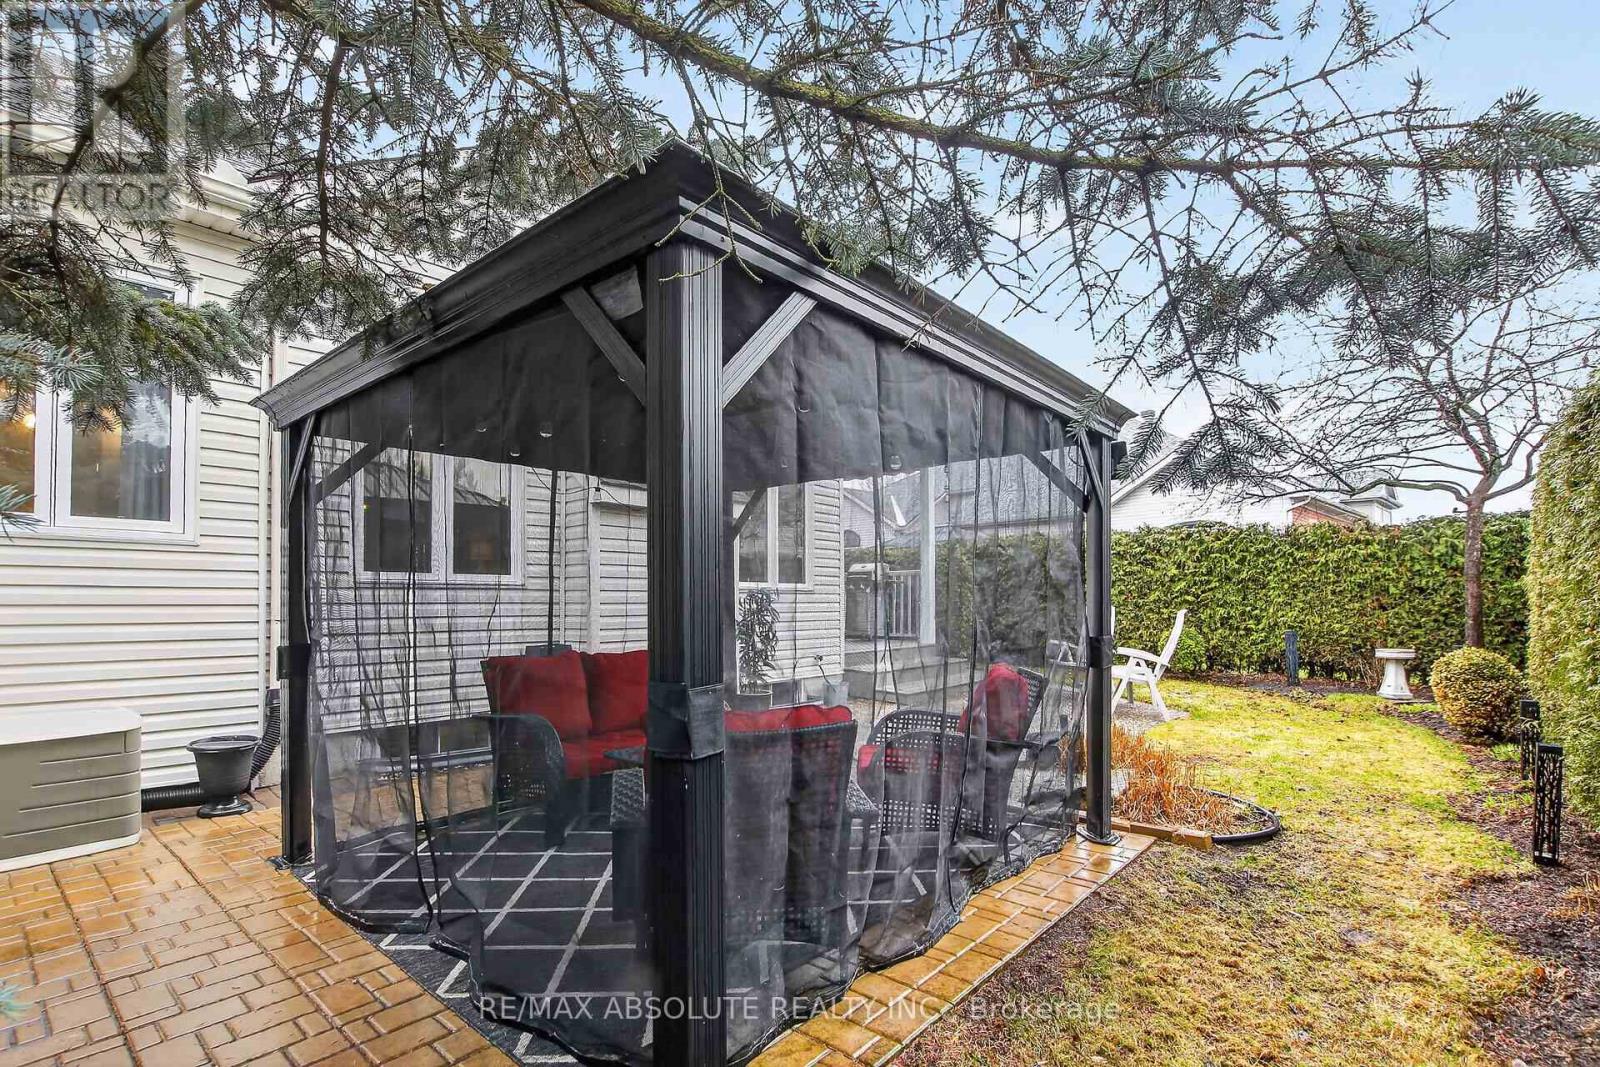
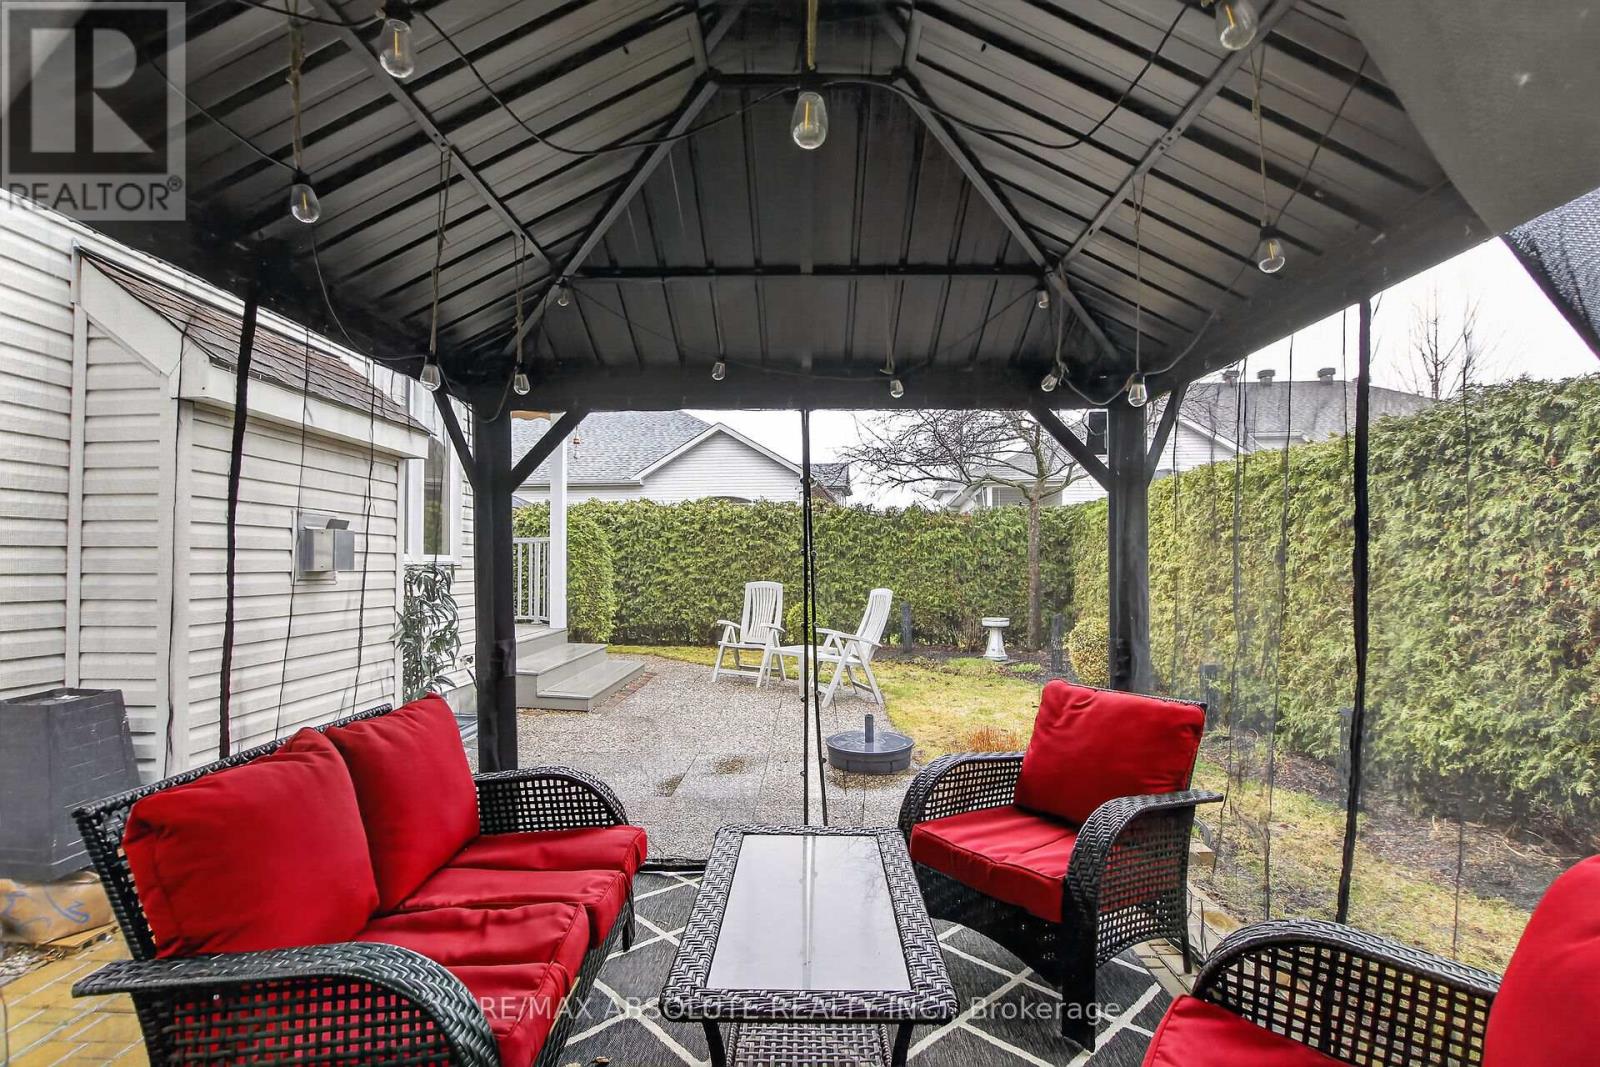
| 特征 | Cul-de-sac, 树木繁茂的地区, Flat Site, 无地毯, Gazebo |
| 总车位 | 4 |
| 泳池类型 | Outdoor Pool, Inground Pool |
| 租赁设备类型 | 热水器 - Gas, 热水器 |
详 情
| 浴室 | 3 |
| 地上卧房 | 2 |
| 地下卧室 | 1 |
| 总卧房 | 3 |
| 公寓设施 | Fireplace(s) |
| 赠送家电包括 | Garage Door Opener Remote(s), 烤箱 - Built-in, Range, Central Vacuum, Water Meter, Cooktop, 洗碗机, 烘干机, Furniture, Garage Door Opener, Hood 电扇, 微波炉, 烤箱, 洗衣机, 冰箱 |
| 建筑风格 | 平房 |
| 地下室进展 | 已装修 |
| 地下室类型 | 全完工 |
| 施工种类 | Semi-detached |
| 空调 | 中央空调 |
| 外墙 | 石, 乙烯基壁板 |
| Fire Protection | Smoke Detectors |
| 壁炉 | 有 |
| Fireplace Total | 2 |
| Flooring Type | Tile, Laminate, Hardwood |
| 地基类型 | 混凝土浇筑 |
| 客人卫生间(不包含洗浴) | 1 |
| 供暖方式 | 天然气 |
| 供暖类型 | 压力热风 |
| 储存空间 | 1 |
| 内部尺寸 | 1100 - 1500 Sqft |
| 类型 | 独立屋 |
| Utility Power | Generator |
| 设备间 | 市政供水 |
车 位
| 附加车库 | |
| Garage | |
| 入内式车位 |
土地
| 英亩数 | 无 |
| 土地便利设施 | 近高尔夫球场 |
| Landscape Features | Landscaped, Lawn Sprinkler |
| 污水道 | Sanitary Sewer |
| 土地深度 | 106 Ft ,7 In |
| 土地宽度 | 52 Ft ,1 In |
| 不规则大小 | 52.1 X 106.6 Ft |
| 规划描述 | 住宅 |
房 间
| 楼 层 | 类 型 | 长 度 | 宽 度 | 面 积 |
|---|---|---|---|---|
| Lower Level | 其它 | 3.537 m | 2.509 m | 3.537 m x 2.509 m |
| Lower Level | 娱乐,游戏房 | 7.3 m | 3.654 m | 7.3 m x 3.654 m |
| Lower Level | 浴室 | 1.792 m | 1.51 m | 1.792 m x 1.51 m |
| Lower Level | 卧室 | 3.2163 m | 4.999 m | 3.2163 m x 4.999 m |
| Lower Level | 衣帽间 | 2.957 m | 4.161 m | 2.957 m x 4.161 m |
| Lower Level | Workshop | 3.87 m | 2.701 m | 3.87 m x 2.701 m |
| Lower Level | 设备间 | 6.167 m | 5.779 m | 6.167 m x 5.779 m |
| 一楼 | 门厅 | 3.085 m | 1.804 m | 3.085 m x 1.804 m |
| 一楼 | 起居室 | 2.364 m | 2.628 m | 2.364 m x 2.628 m |
| 一楼 | Partial Bathroom | 2.258 m | 1.594 m | 2.258 m x 1.594 m |
| 一楼 | 客厅 | 5.496 m | 3.677 m | 5.496 m x 3.677 m |
| 一楼 | 卧室 | 3 m | 4.18 m | 3 m x 4.18 m |
| 一楼 | 餐厅 | 3.539 m | 3.536 m | 3.539 m x 3.536 m |
| 一楼 | 厨房 | 3.026 m | 3.078 m | 3.026 m x 3.078 m |
| 一楼 | Eating Area | 2.997 m | 2.842 m | 2.997 m x 2.842 m |
| 一楼 | 浴室 | 3.436 m | 2.592 m | 3.436 m x 2.592 m |
| 一楼 | 洗衣房 | 2.426 m | 1.868 m | 2.426 m x 1.868 m |
| 一楼 | 主卧 | 7.73 m | 3.335 m | 7.73 m x 3.335 m |

The trademarks REALTOR®, REALTORS®, and the REALTOR® logo are controlled by The Canadian Real Estate Association (CREA) and identify real estate professionals who are members of CREA. The trademarks MLS®, Multiple Listing Service® and the associated logos are owned by The Canadian Real Estate Association (CREA) and identify the quality of services provided by real estate professionals who are members of CREA. The trademark DDF® is owned by The Canadian Real Estate Association (CREA) and identifies CREA's Data Distribution Facility (DDF®)
Ottawa Real Estate Board
RE/MAX Absolute Realty Inc.
July 12 2026 08:02:26
