
5881 Piperville Road Ottawa, Ontario K0A 1K0


$675,000
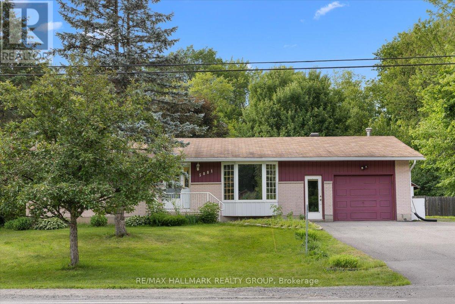
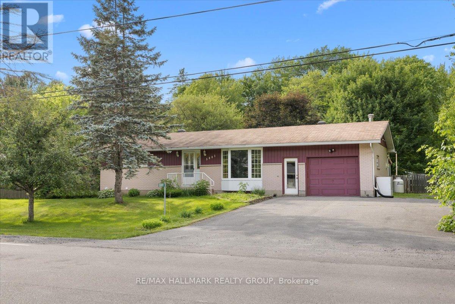
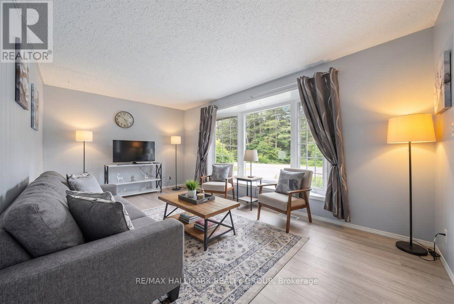
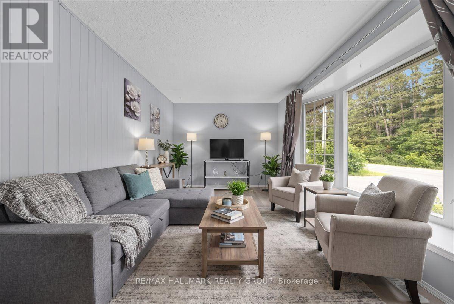
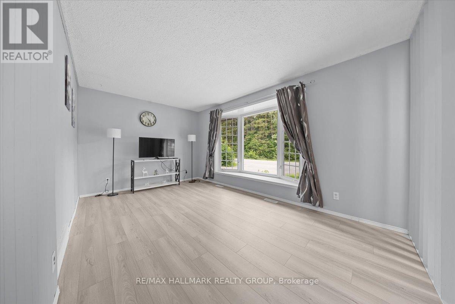
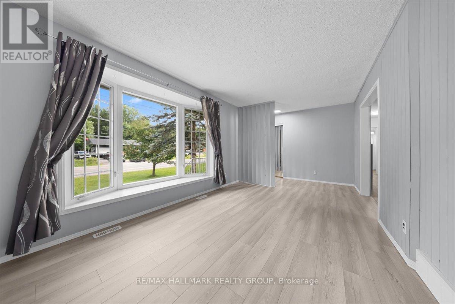
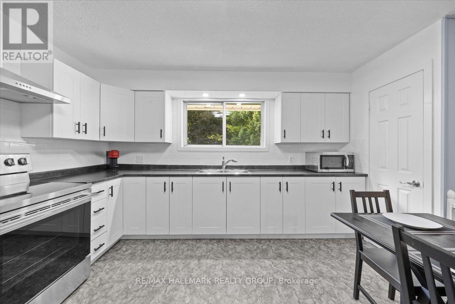
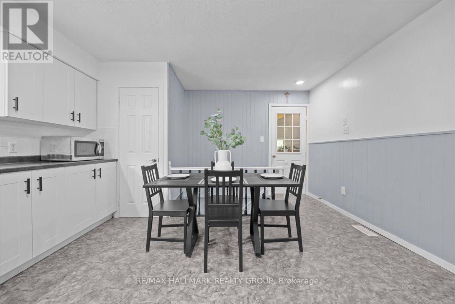
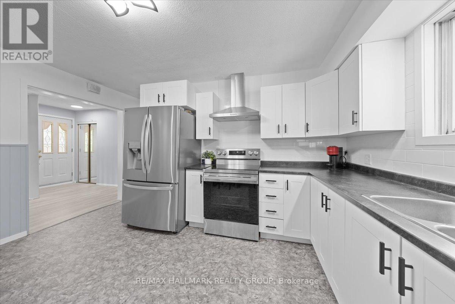
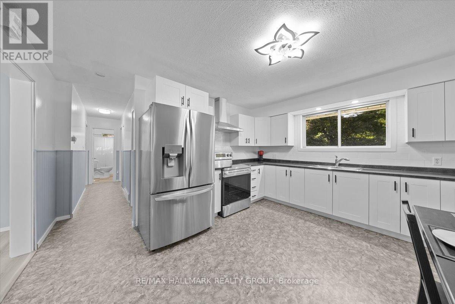
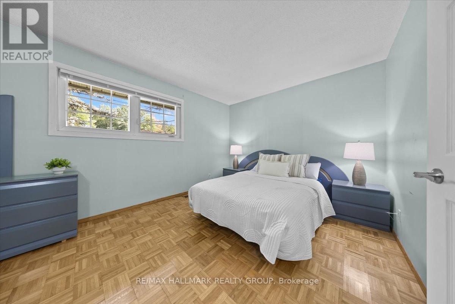
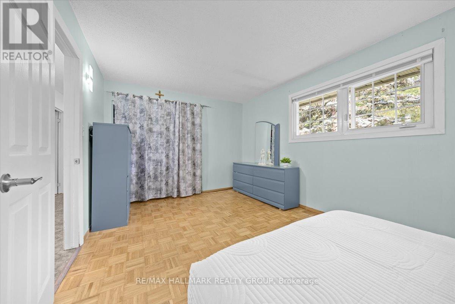
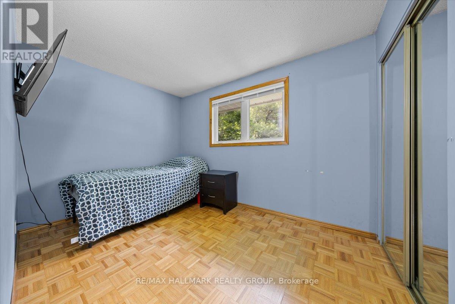
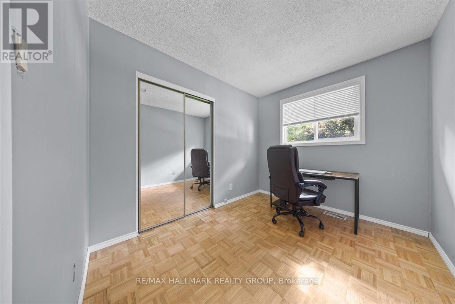
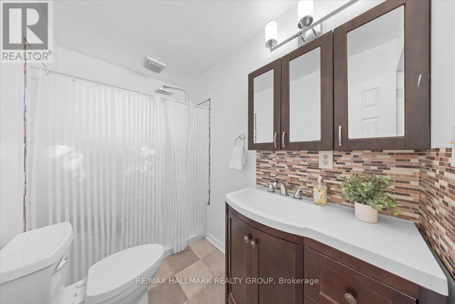
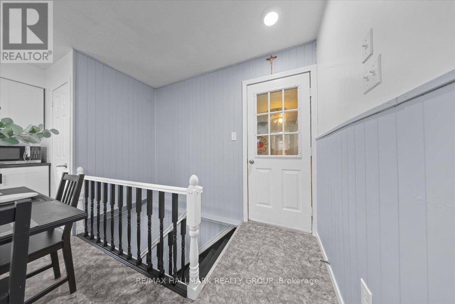
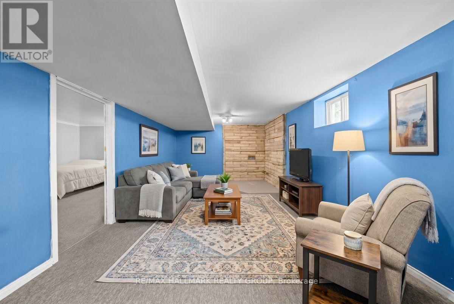
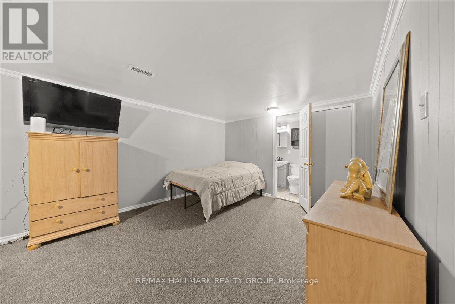
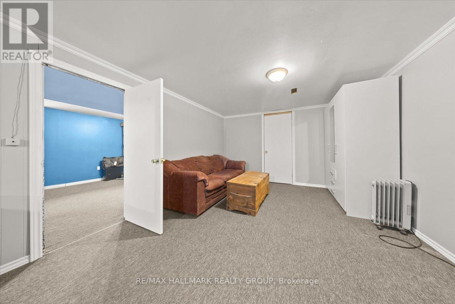
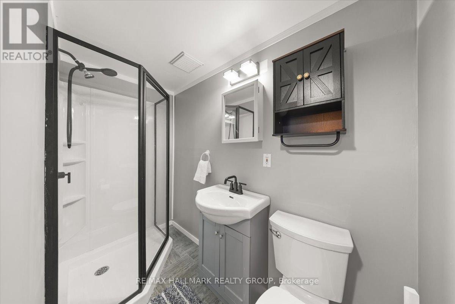
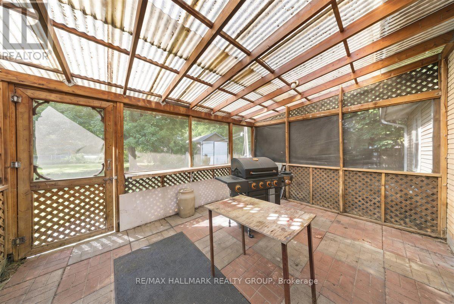
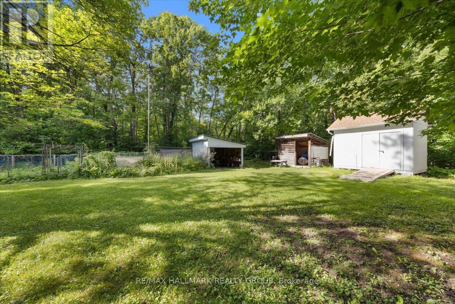
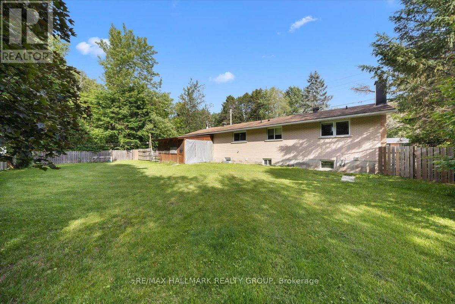
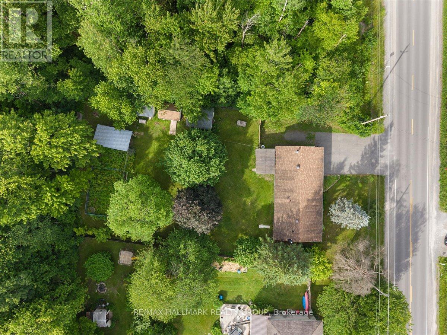
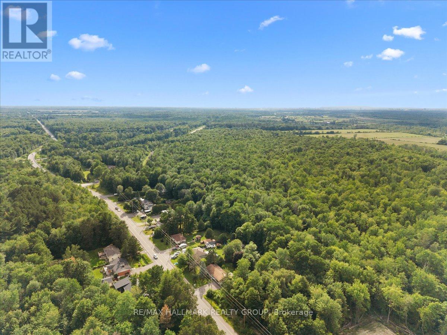
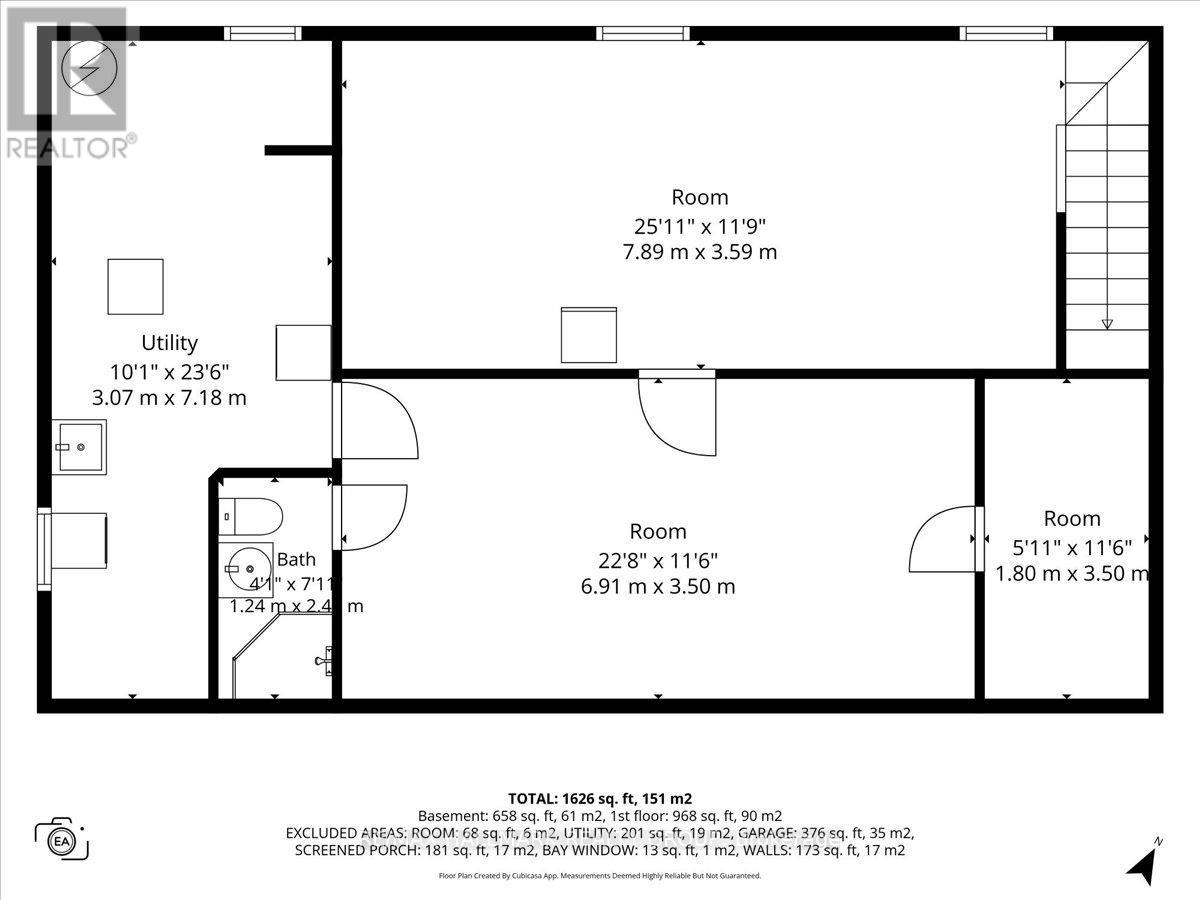
Nestled on a picturesque, nearly half-acre lot backing directly onto NCC land, this charming bungalow offers a rare opportunity to enjoy privacy, nature, and the convenience of a welcoming rural community just 20 minutes from downtown Ottawa. Surrounded by mature trees and featuring a fully fenced backyard, this property delivers the peaceful lifestyle so many buyers are searching for. Inside, you'll find a bright and inviting layout featuring a spacious living room with a large bay window that fills the space with natural light. The beautifully updated kitchen (2026) offers an abundance of cabinetry, generous counter space, a walk-in pantry, and a bright eating area - perfect for family meals and everyday living. Three well-proportioned bedrooms, including an oversized primary bedroom, and an updated main bathroom complete the main level. An oversized attached garage with convenient inside entry adds everyday practicality and extra storage. The finished lower level expands your living space with a comfortable recreation room, a versatile bonus room ideal as a home office, gym, hobby room, or guest space, along with a convenient 3-piece bathroom. Step outside to discover the true highlight of this property. Enjoy your morning coffee or unwind at the end of the day in the screened-in porch, overlooking the expansive, fully fenced backyard. Multiple storage sheds provide plenty of room for tools and outdoor equipment, while direct access to the natural beauty of the NCC lands beyond creates a peaceful setting that's hard to find. Whether you're entertaining, gardening, watching the kids play, or simply relaxing among the trees, this is a backyard designed to be enjoyed. If you've been dreaming of a property with space to grow, room to make it your own, and an unbeatable setting, this is an opportunity you won't want to miss. 24 hour irrevocable on all offers. (id:44758)
房源概要
| MLS® Number | X13491356 |
| 房源类型 | 民宅 |
| 社区名字 | 2401 - Carlsbad Springs |
| 附近的便利设施 | 公共交通 |
| 社区特征 | 社区活动中心, School Bus |
| 设备类型 | 热水器, Propane Tank |
| 特征 | 树木繁茂的地区, Conservation/green Belt |
| 总车位 | 6 |
| 租赁设备类型 | 热水器, Propane Tank |
| 结构 | 棚, Outbuilding |
详 情
| 浴室 | 2 |
| 地上卧房 | 3 |
| 总卧房 | 3 |
| 公寓设施 | Fireplace(s) |
| 赠送家电包括 | 烘干机, Hood 电扇, 炉子, 冰箱 |
| 建筑风格 | 平房 |
| 地下室进展 | 已装修 |
| 地下室类型 | N/a (finished) |
| 施工种类 | 独立屋 |
| 空调 | 中央空调 |
| 外墙 | 砖 |
| 壁炉 | 有 |
| Fireplace Total | 1 |
| 地基类型 | 水泥 |
| 供暖方式 | 油 |
| 供暖类型 | 压力热风 |
| 储存空间 | 1 |
| 内部尺寸 | 700 - 1100 Sqft |
| 类型 | 独立屋 |
| 设备间 | 市政供水 |
车 位
| 附加车库 | |
| Garage | |
| 入内式车位 |
土地
| 英亩数 | 无 |
| 围栏类型 | Fenced Yard |
| 土地便利设施 | 公共交通 |
| 污水道 | Septic System |
| 土地深度 | 189 Ft ,8 In |
| 土地宽度 | 99 Ft ,10 In |
| 不规则大小 | 99.9 X 189.7 Ft |
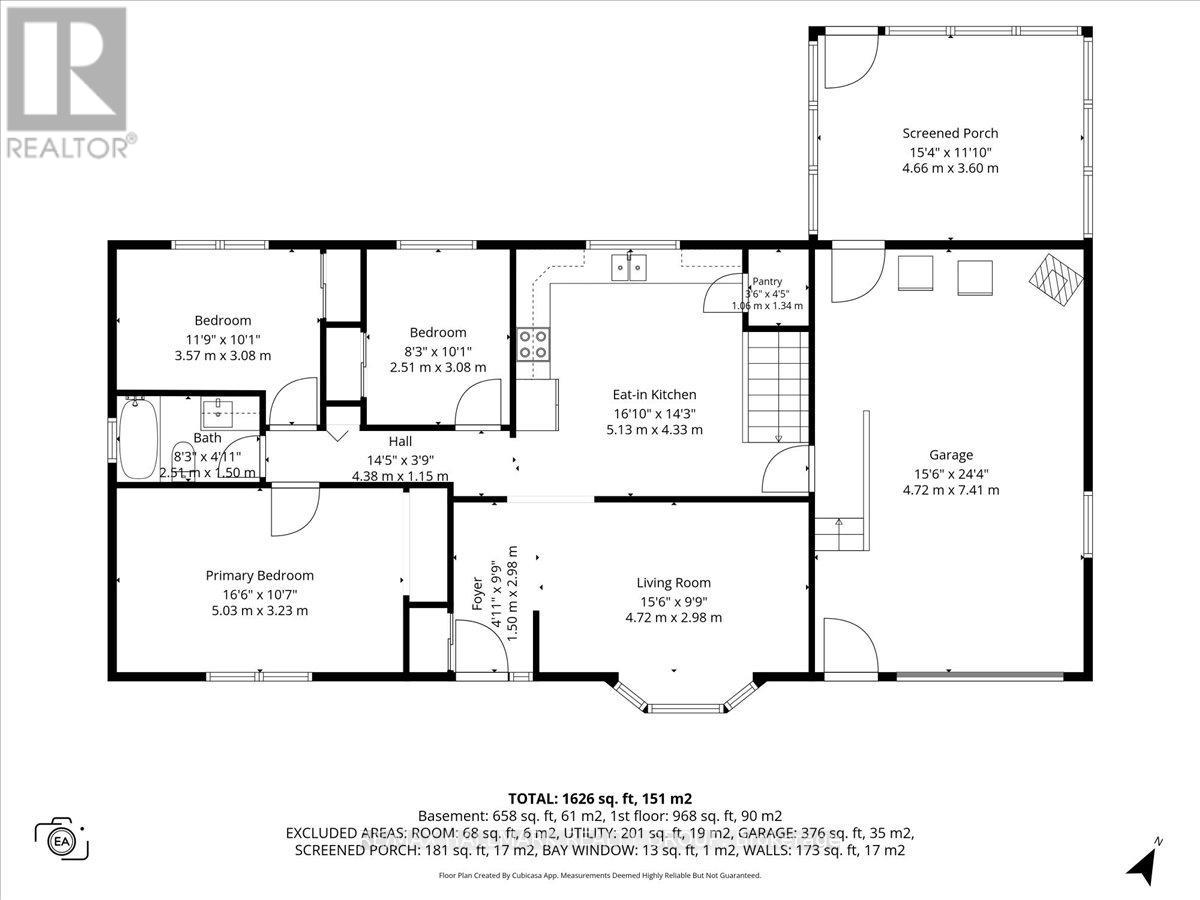
房 间
| 楼 层 | 类 型 | 长 度 | 宽 度 | 面 积 |
|---|---|---|---|---|
| Lower Level | 设备间 | 7.18 m | 3.07 m | 7.18 m x 3.07 m |
| Lower Level | 娱乐,游戏房 | 7.89 m | 3.59 m | 7.89 m x 3.59 m |
| Lower Level | 家庭房 | 6.91 m | 3.5 m | 6.91 m x 3.5 m |
| Lower Level | 浴室 | 2.4 m | 1.2 m | 2.4 m x 1.2 m |
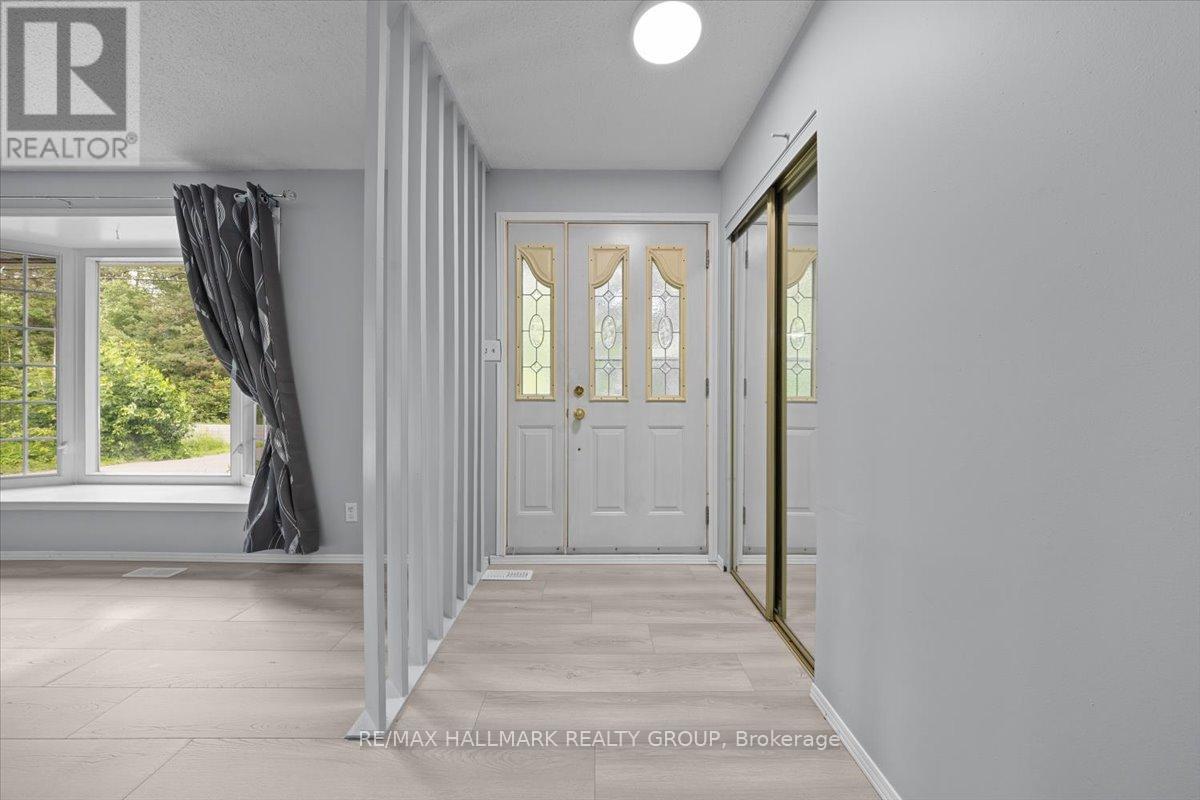
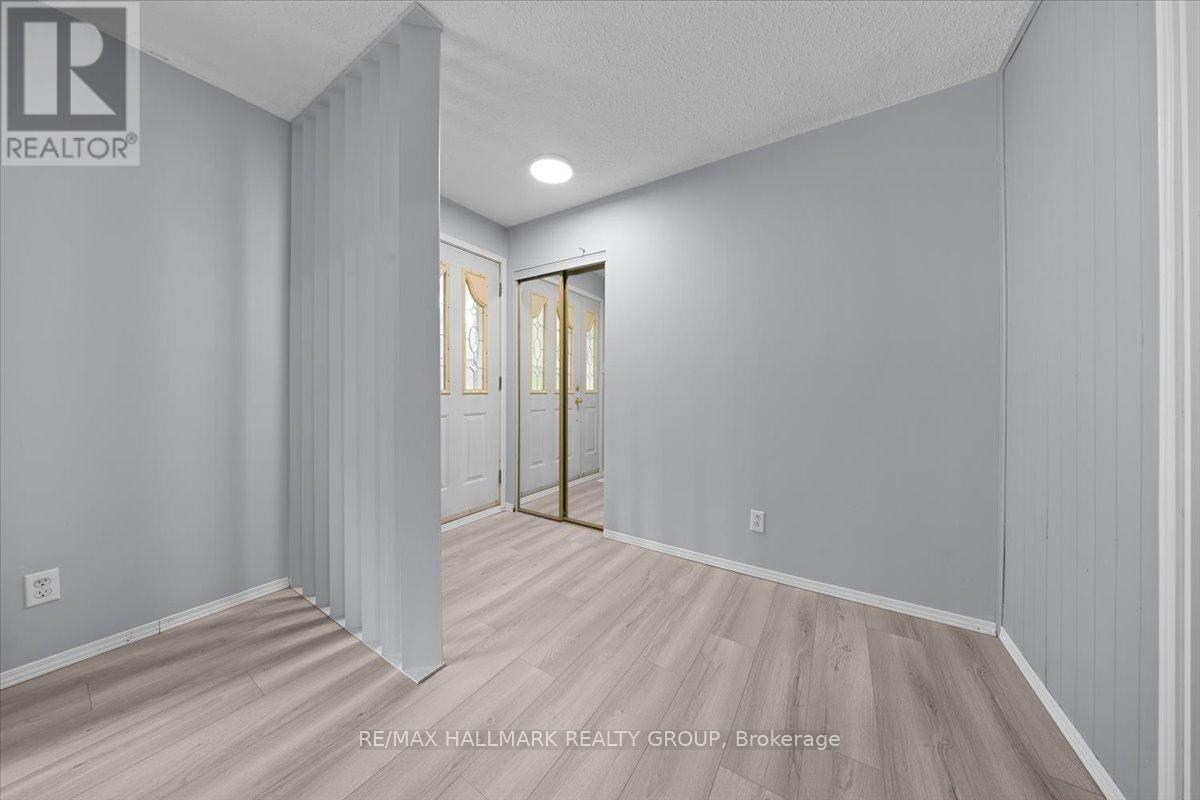
| 一楼 | 门厅 | 2.98 m | 1.5 m | 2.98 m x 1.5 m |
| 一楼 | 客厅 | 4.72 m | 2.98 m | 4.72 m x 2.98 m |
| 一楼 | 厨房 | 5.13 m | 4.33 m | 5.13 m x 4.33 m |
| 一楼 | 卧室 | 5.03 m | 3.23 m | 5.03 m x 3.23 m |
| 一楼 | 第二卧房 | 3.57 m | 3.08 m | 3.57 m x 3.08 m |
| 一楼 | 第三卧房 | 3.08 m | 2.51 m | 3.08 m x 2.51 m |
| 一楼 | 浴室 | 2.51 m | 1.5 m | 2.51 m x 1.5 m |
https://www.realtor.ca/real-estate/29965196/5881-piperville-road-ottawa-2401-carlsbad-springs

The trademarks REALTOR®, REALTORS®, and the REALTOR® logo are controlled by The Canadian Real Estate Association (CREA) and identify real estate professionals who are members of CREA. The trademarks MLS®, Multiple Listing Service® and the associated logos are owned by The Canadian Real Estate Association (CREA) and identify the quality of services provided by real estate professionals who are members of CREA. The trademark DDF® is owned by The Canadian Real Estate Association (CREA) and identifies CREA's Data Distribution Facility (DDF®)
Ottawa Real Estate Board
RE/MAX Hallmark Realty Group
July 24 2026 11:52:30
