
1801 Cedarlakes Way Ottawa, Ontario K4P 1G4


$1,788,000
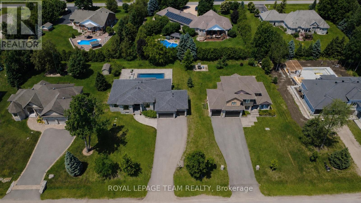
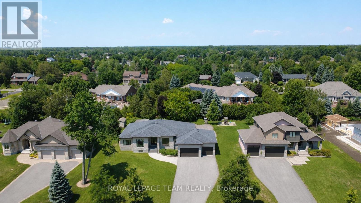
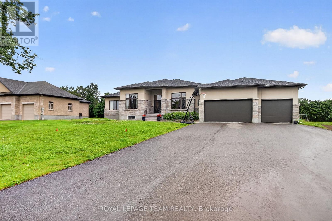
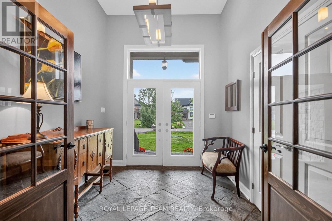
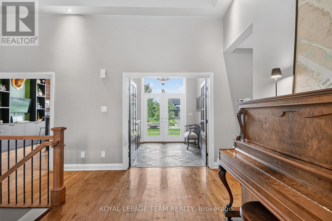
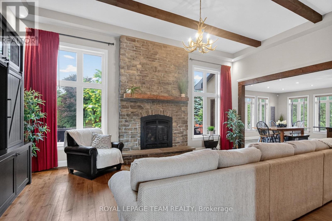
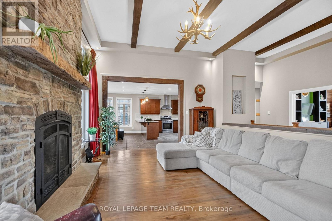
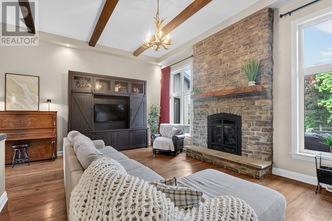
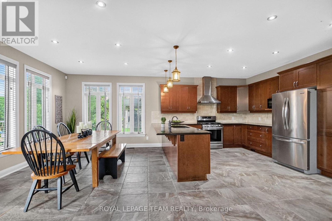
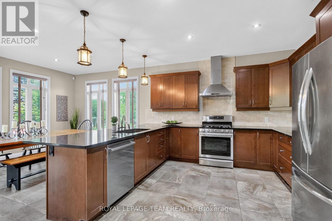
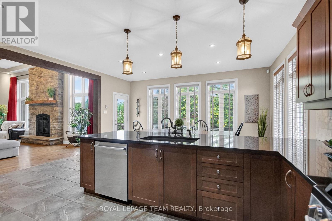
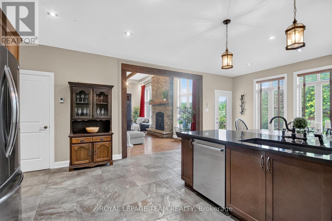
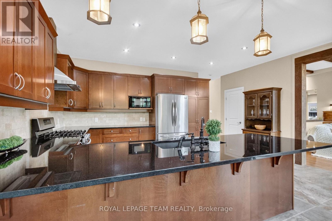
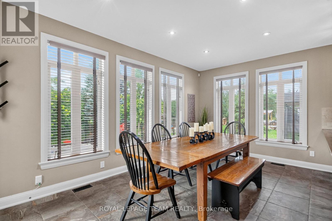
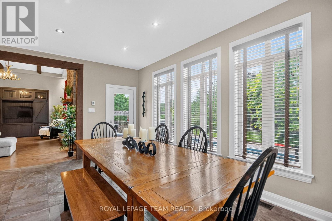
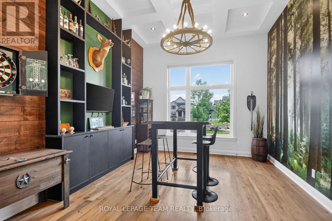
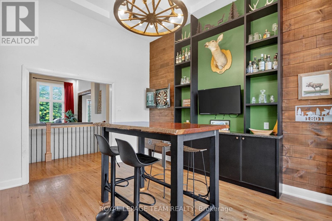
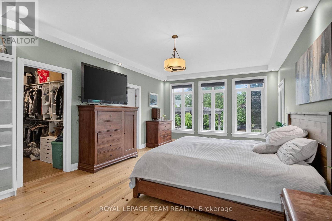
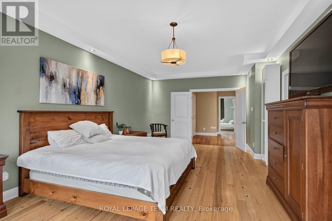
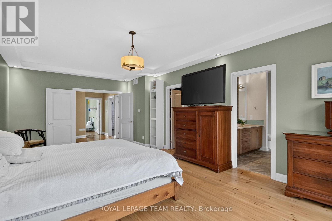
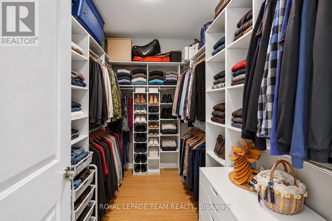
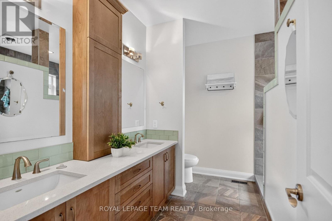
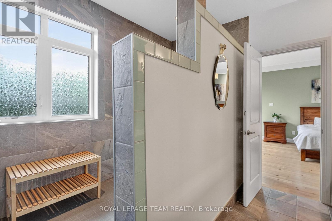
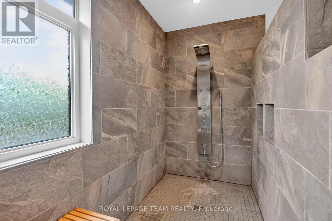
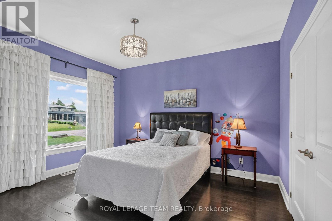
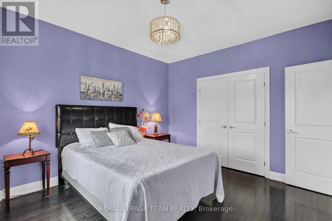
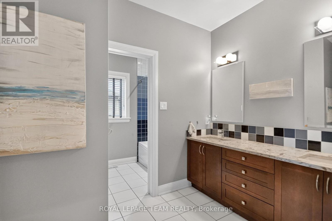
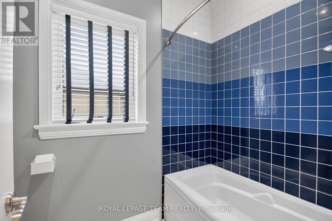
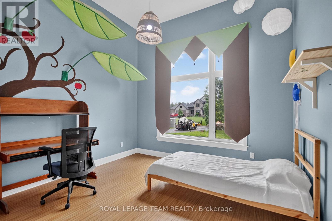
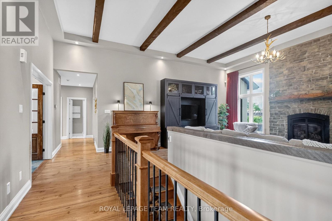
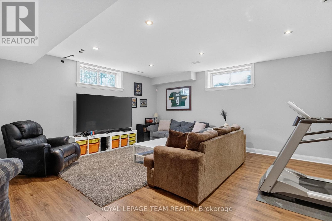
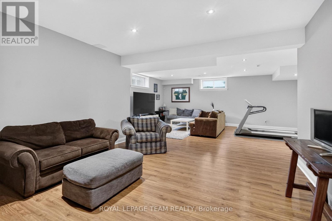
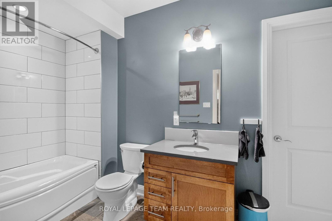
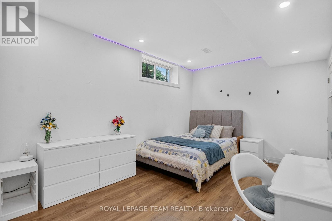
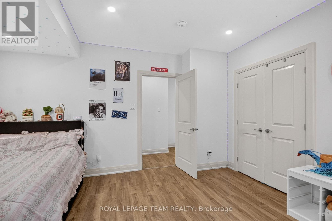
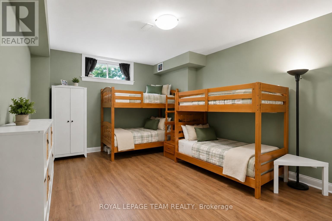
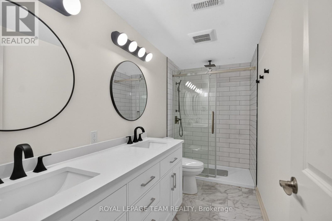
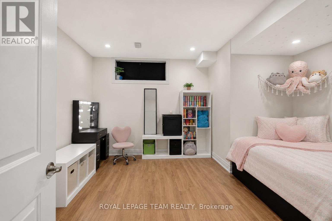
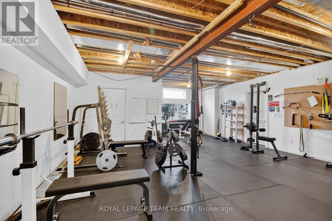
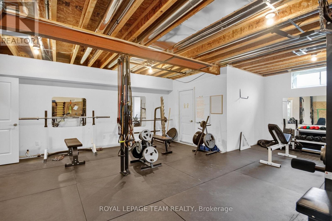
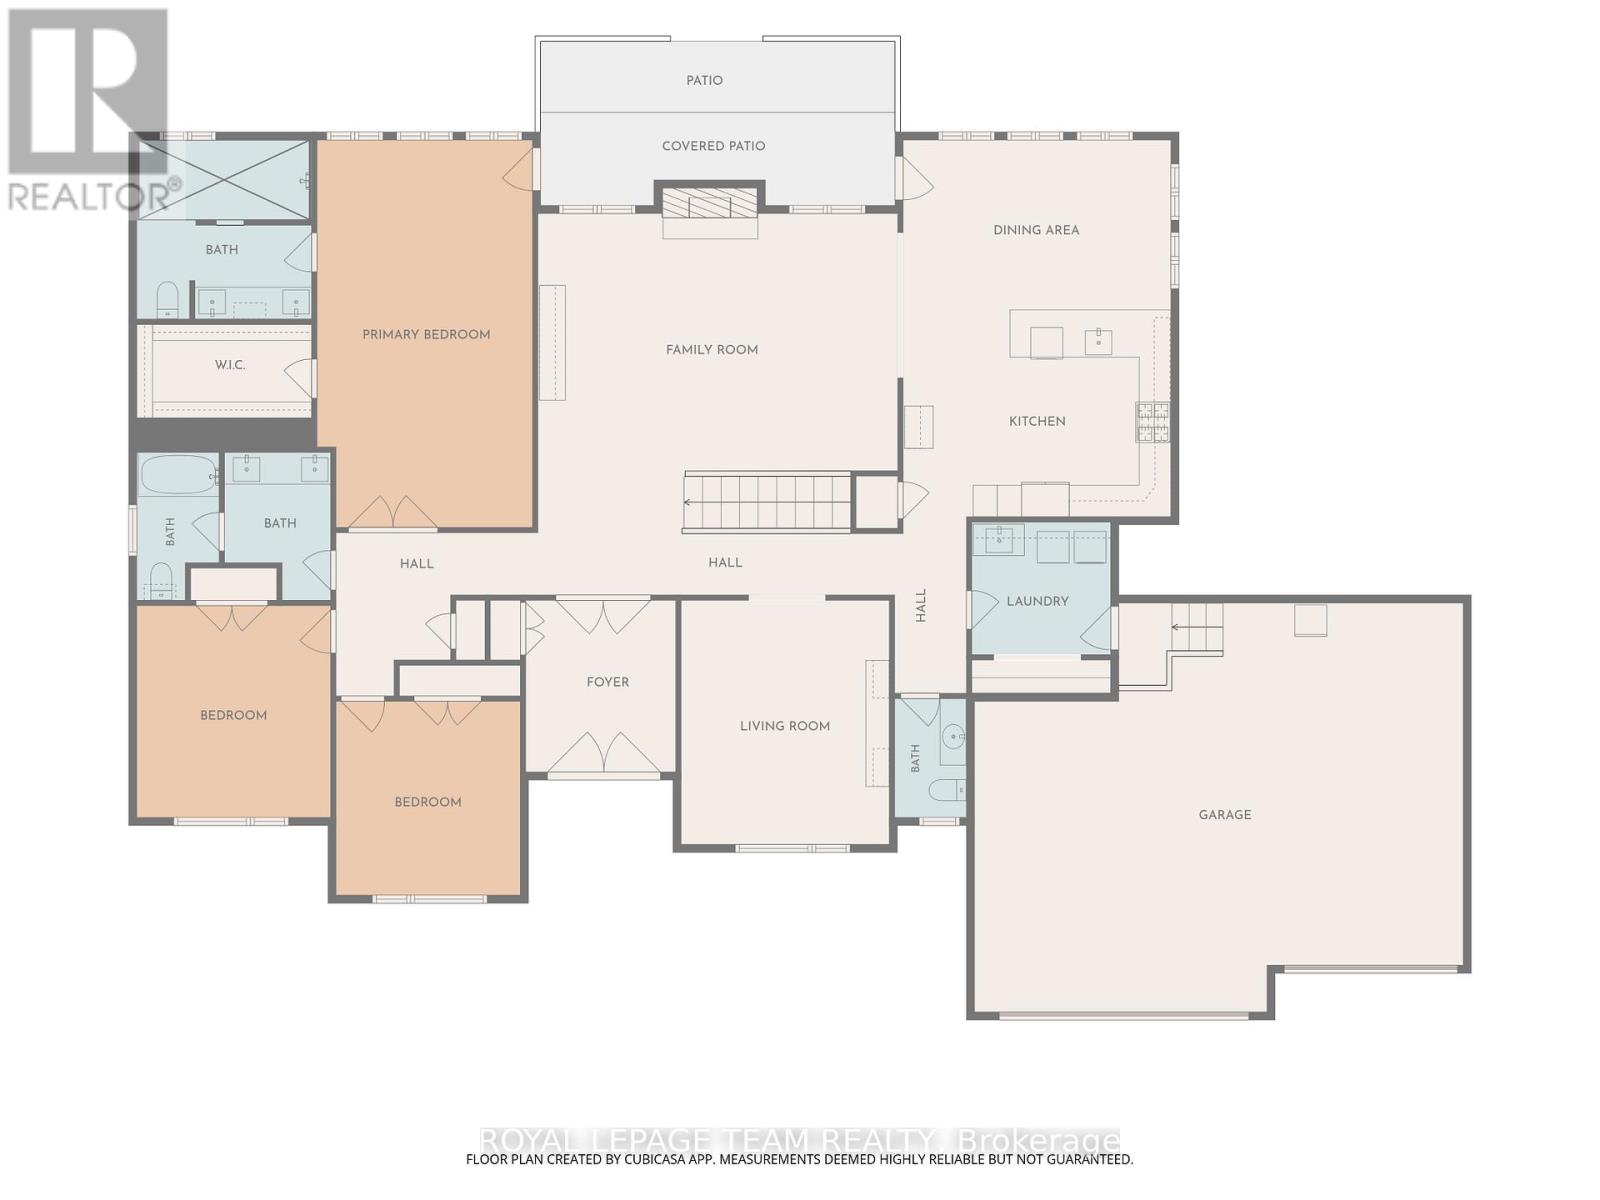
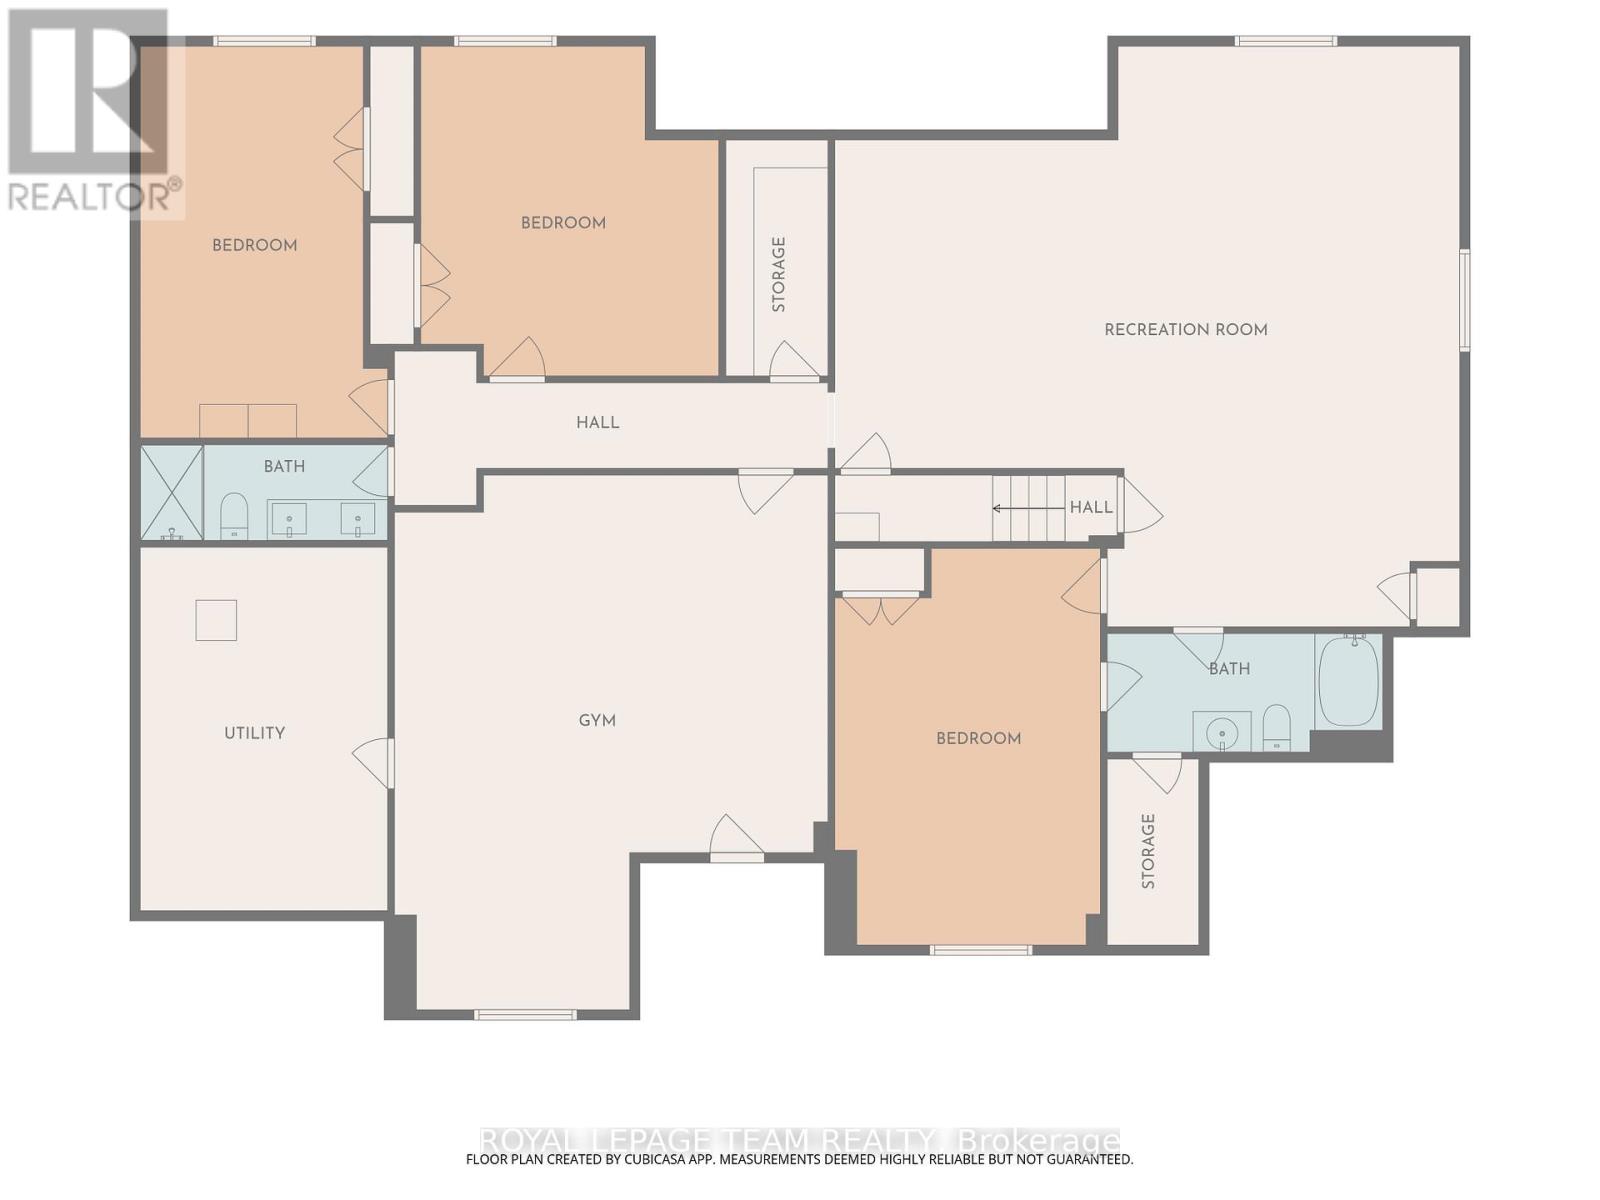
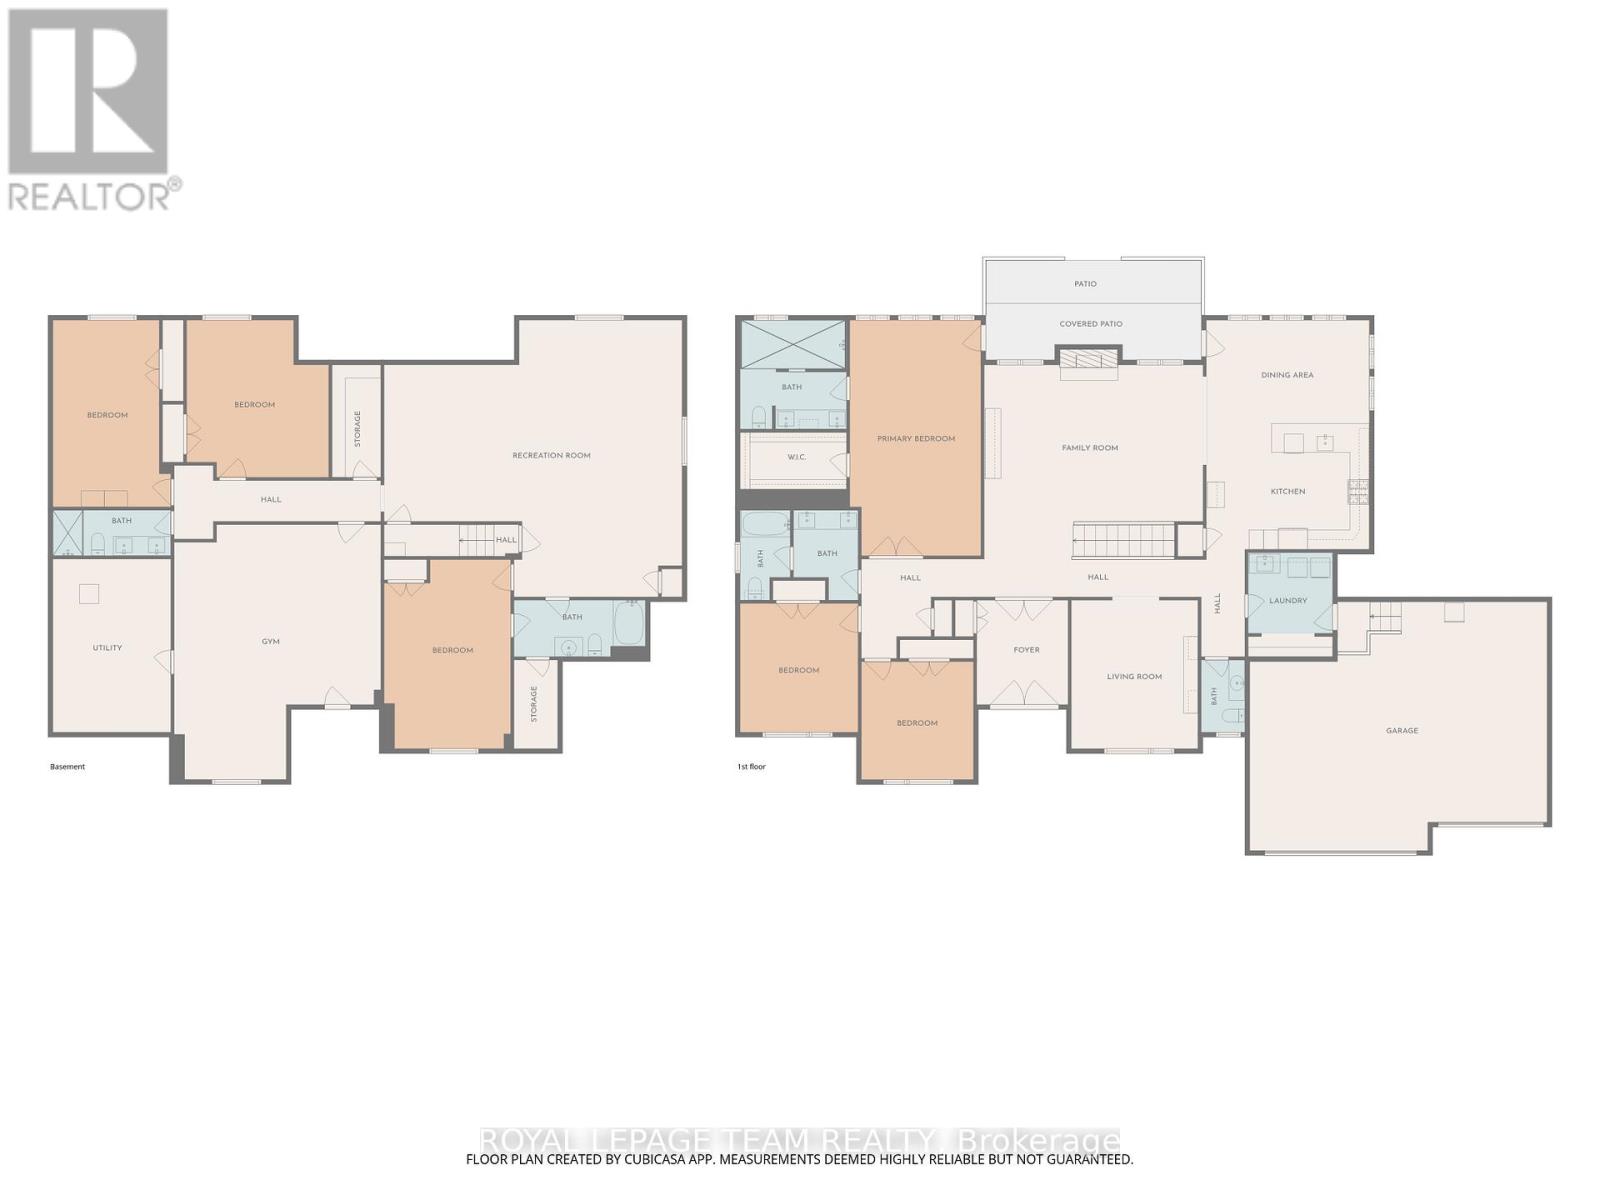
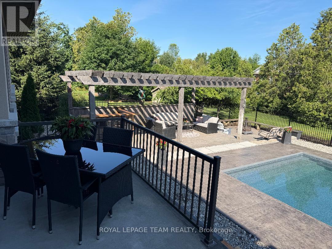
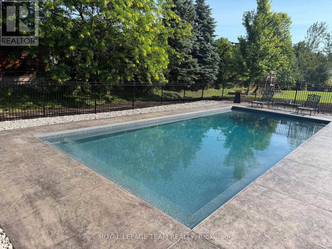
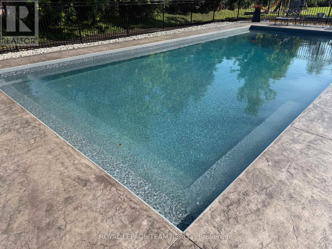
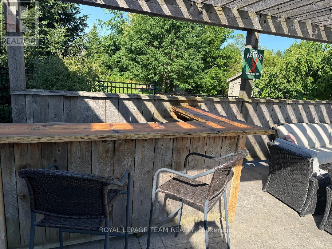
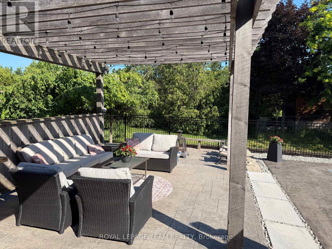
*OPEN HOUSE SUNDAY, JULY 12TH 2-4PM* Experience exceptional bungalow living in the prestigious community of Greely! Situated on a beautifully landscaped 21,485 sqft lot, this custom-built home offers an impressive combination of luxury, comfort, and functionality. Step inside to soaring 12-foot ceilings and stunning wide-plank pine flooring crafted from reclaimed Ottawa River logs, creating warmth and character throughout the main level. The spectacular great room is anchored by a striking floor-to-ceiling fireplace with custom built-ins, while the spacious kitchen and dining area feature the added comfort of in-floor heating. The primary suite is a private retreat complete with a spa-inspired ensuite featuring a large walk-in shower and heated floors. An oversized main-floor games and entertaining room provides flexible space for family gatherings, a media room, or home office. The fully finished lower level boasts 9-foot ceilings, three spacious bedrooms with egress windows, two full bathrooms, a massive recreation room, & a dedicated home gym, offering incredible space for extended family or guests. Completing the home is an oversized 3-car garage with ample room for vehicles, storage, and hobbies. Outside, enjoy a beautifully landscaped yard with exciting updates planned, including a new pool and additional landscaping in 2026, creating the ultimate backyard retreat. Located close to excellent schools, parks, and amenities while offering the peace and privacy of estate living, this exceptional property combines timeless craftsmanship with modern convenience in one of Greely's most sought-after neighborhoods. Member of Cedarlakes association which currently offers access to a dock & lake and future walking paths. Cedarlakes park just completed this month a very short walk to the east. (id:44758)
Open House
此属性有开放式房屋!
2:00 pm
结束于:4:00 pm
房源概要
| MLS® Number | X13524182 |
| 房源类型 | 民宅 |
| 社区名字 | 1601 - Greely |
| 附近的便利设施 | 近高尔夫球场 |
| 总车位 | 10 |
| 泳池类型 | Inground Pool |
详 情
| 浴室 | 5 |
| 地上卧房 | 3 |
| 地下卧室 | 3 |
| 总卧房 | 6 |
| 公寓设施 | Fireplace(s) |
| 赠送家电包括 | Garage Door Opener Remote(s) |
| 建筑风格 | 平房 |
| 地下室进展 | 部分完成 |
| 地下室类型 | 全部完成 |
| 施工种类 | 独立屋 |
| 空调 | 中央空调 |
| 外墙 | 灰泥, 石 |
| 壁炉 | 有 |
| Fireplace Total | 1 |
| 地基类型 | 混凝土 |
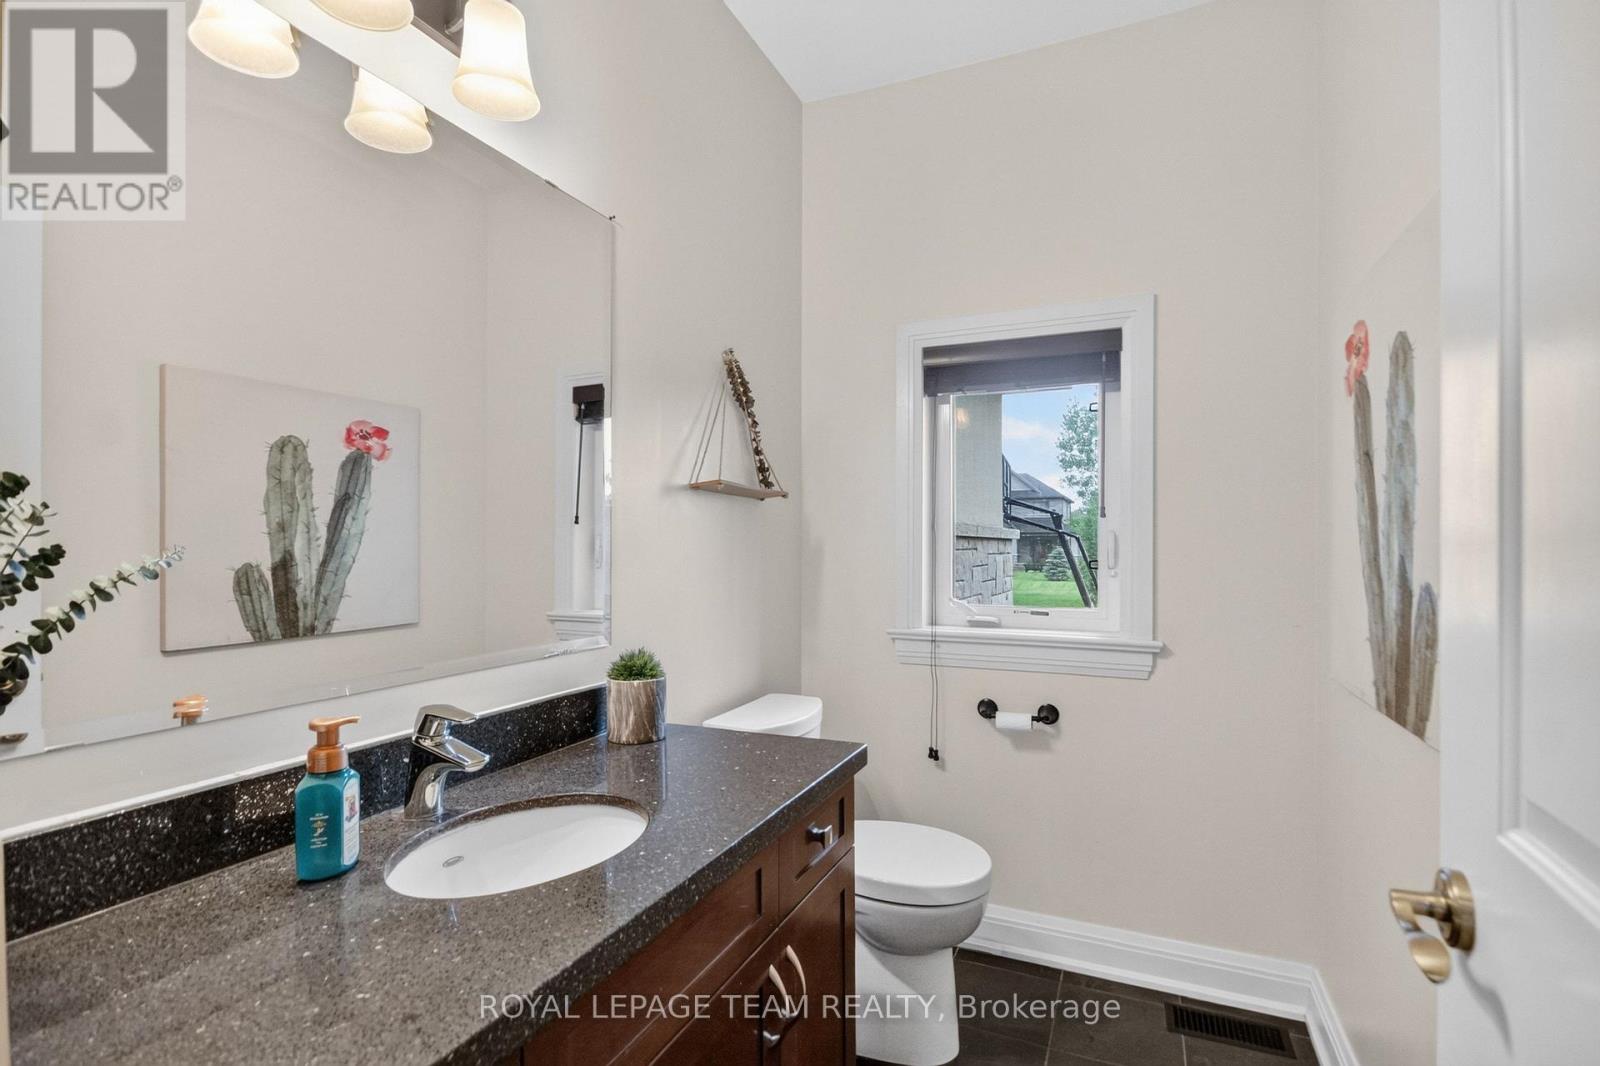
| 客人卫生间(不包含洗浴) | 1 |
| 供暖方式 | 天然气 |
| 供暖类型 | 压力热风 |
| 储存空间 | 1 |
| 内部尺寸 | 3000 - 3500 Sqft |
| 类型 | 独立屋 |
| 设备间 | Drilled Well |
车 位
| Other | |
| Garage |
土地
| 英亩数 | 无 |
| 土地便利设施 | 近高尔夫球场 |
| 污水道 | Septic System |
| 土地深度 | 194 Ft ,7 In |
| 土地宽度 | 110 Ft ,8 In |
| 不规则大小 | 110.7 X 194.6 Ft ; 1 |
| 规划描述 | 住宅 |
房 间
| 楼 层 | 类 型 | 长 度 | 宽 度 | 面 积 |
|---|---|---|---|---|
| Lower Level | 娱乐,游戏房 | 9.35 m | 5.71 m | 9.35 m x 5.71 m |
| Lower Level | Exercise Room | 8.18 m | 6.4 m | 8.18 m x 6.4 m |
| Lower Level | 卧室 | 5.95 m | 3.98 m | 5.95 m x 3.98 m |
| Lower Level | 卧室 | 4.42 m | 4.24 m | 4.42 m x 4.24 m |
| Lower Level | 卧室 | 5.11 m | 3.22 m | 5.11 m x 3.22 m |
| 一楼 | 卧室 | 3.66 m | 3.66 m | 3.66 m x 3.66 m |
| 一楼 | 门厅 | 3.15 m | 2.72 m | 3.15 m x 2.72 m |
| 一楼 | 客厅 | 6.68 m | 4.39 m | 6.68 m x 4.39 m |
| 一楼 | 厨房 | 5.3 m | 3.92 m | 5.3 m x 3.92 m |
| 一楼 | 餐厅 | 5.3 m | 3.06 m | 5.3 m x 3.06 m |
| 一楼 | Office | 4.56 m | 3.77 m | 4.56 m x 3.77 m |
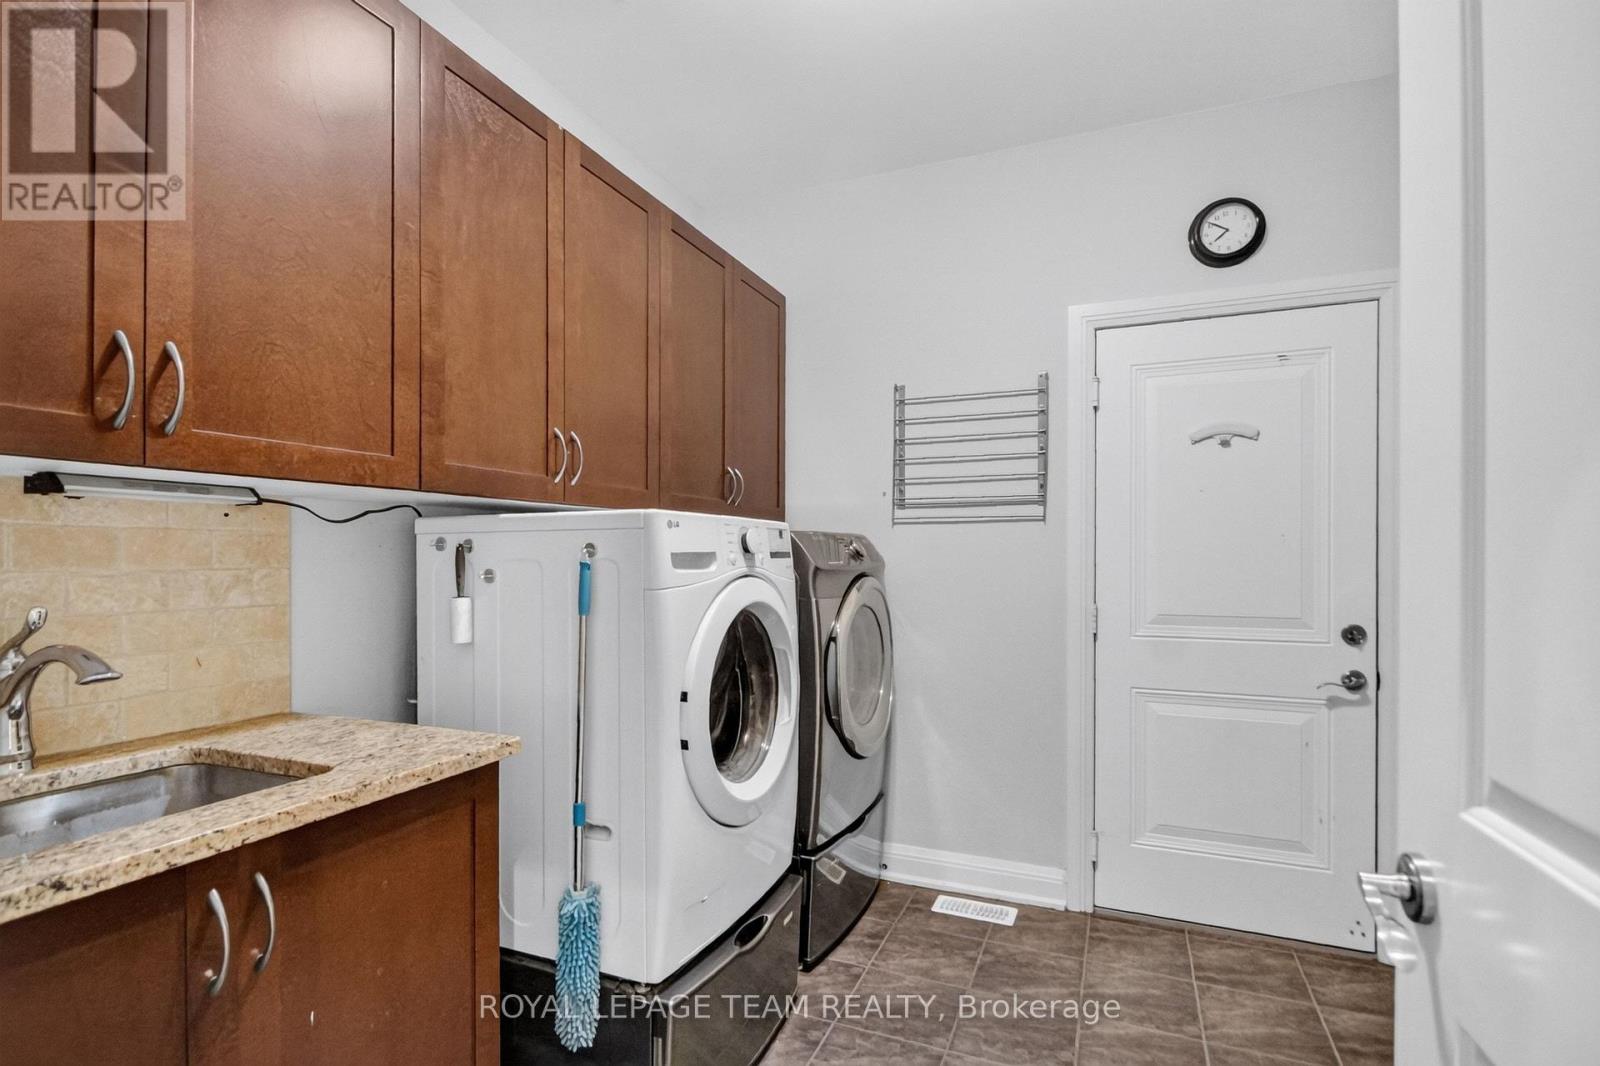
| 一楼 | 洗衣房 | 2.73 m | 2.06 m | 2.73 m x 2.06 m |
| 一楼 | 主卧 | 7.02 m | 4.11 m | 7.02 m x 4.11 m |
| 一楼 | 卧室 | 3.63 m | 4.1 m | 3.63 m x 4.1 m |
设备间
| Natural Gas Available | 可用 |
https://www.realtor.ca/real-estate/29990823/1801-cedarlakes-way-ottawa-1601-greely

The trademarks REALTOR®, REALTORS®, and the REALTOR® logo are controlled by The Canadian Real Estate Association (CREA) and identify real estate professionals who are members of CREA. The trademarks MLS®, Multiple Listing Service® and the associated logos are owned by The Canadian Real Estate Association (CREA) and identify the quality of services provided by real estate professionals who are members of CREA. The trademark DDF® is owned by The Canadian Real Estate Association (CREA) and identifies CREA's Data Distribution Facility (DDF®)
Ottawa Real Estate Board
Royal LePage Team Realty
July 06 2026 03:04:42
