
101 Patty Lane Beckwith, Ontario K7C 3P1


$869,000
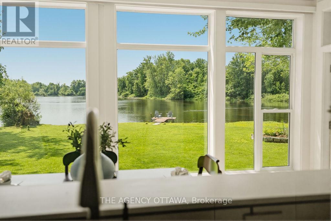
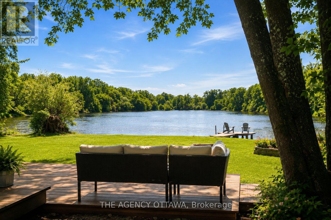
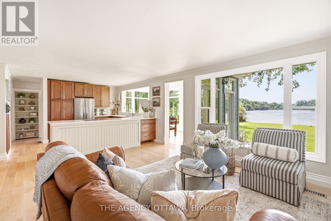
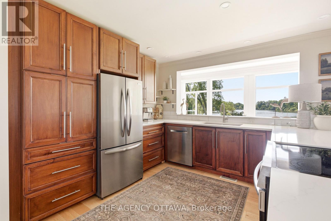
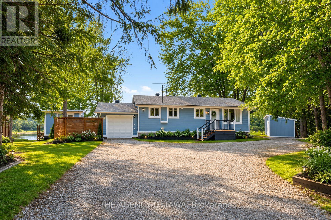
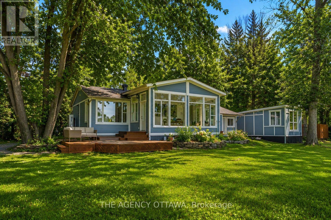
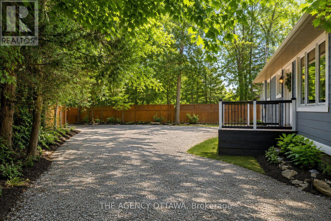
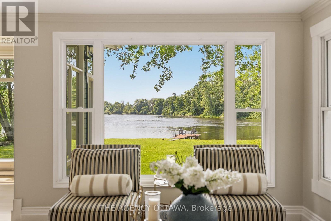
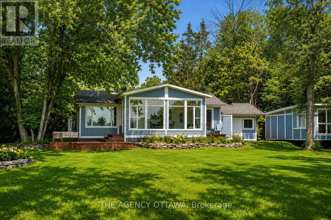
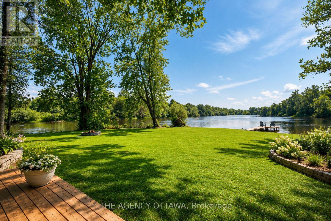
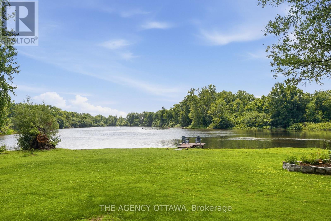
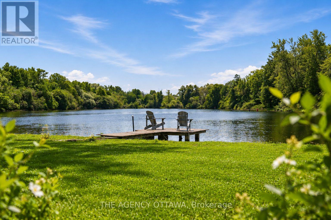
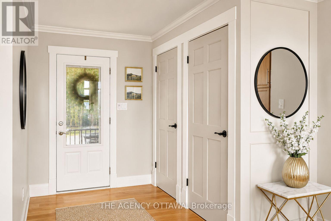
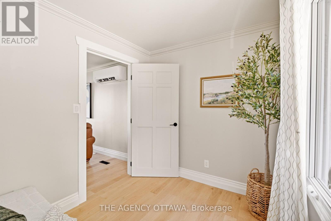
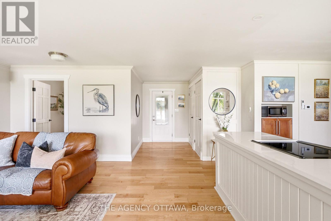
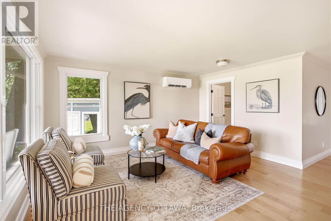
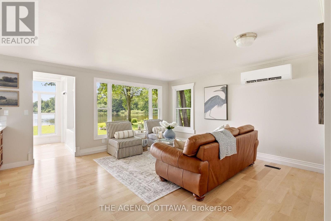
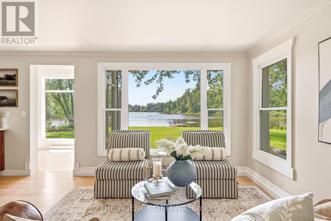
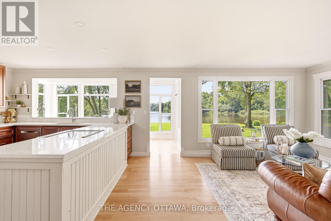
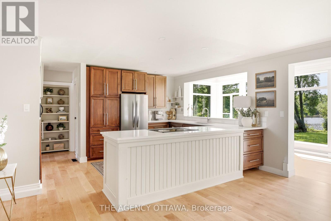
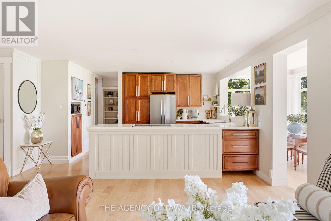
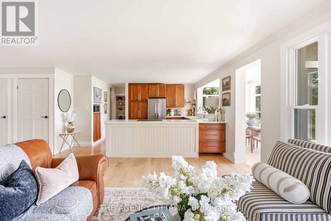
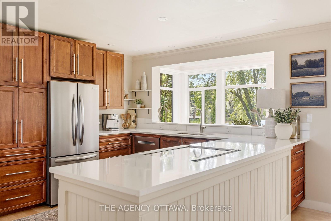
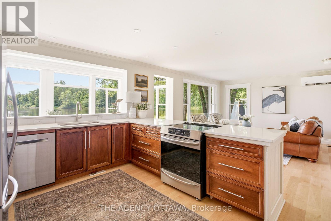
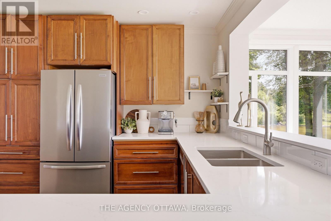
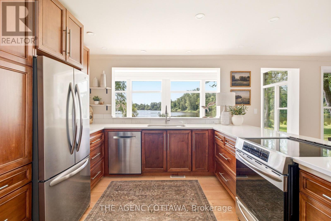
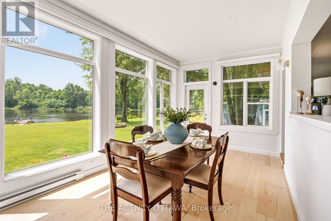
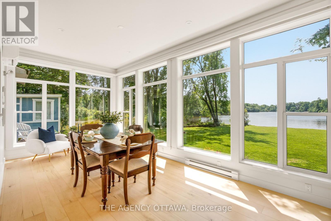
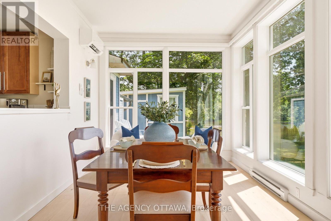
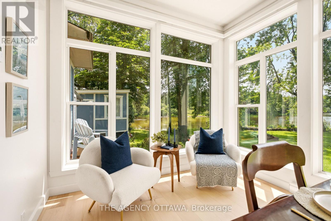
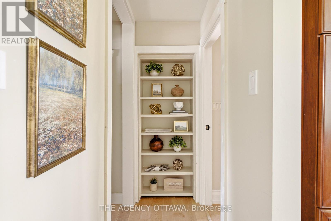
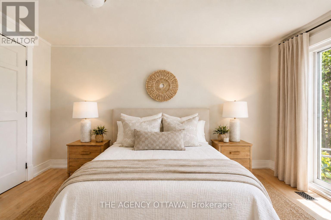
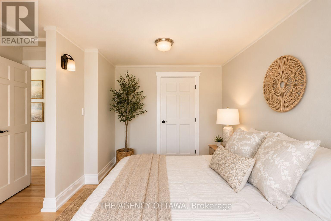
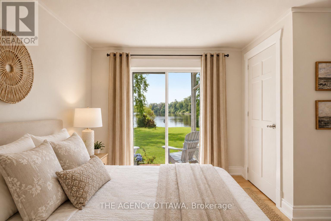
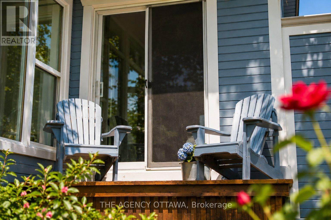
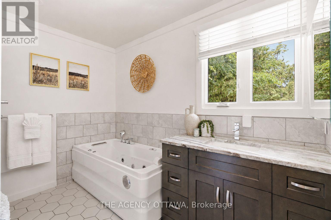
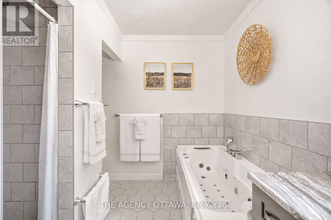
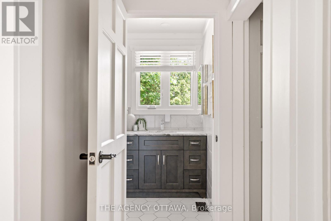
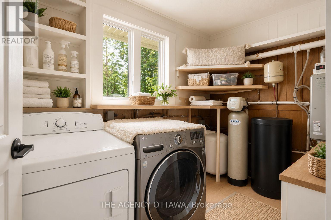
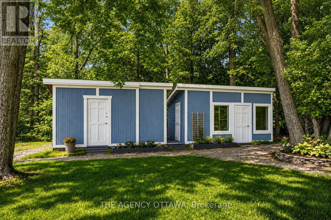
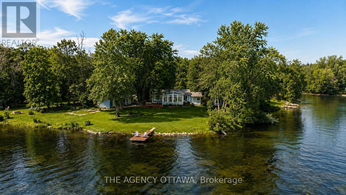
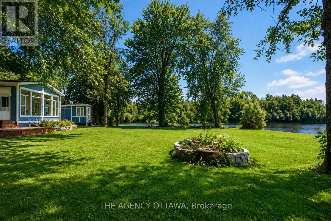
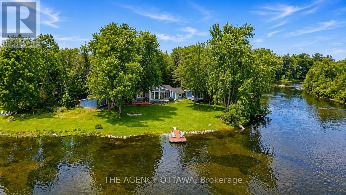
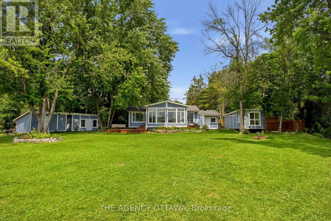
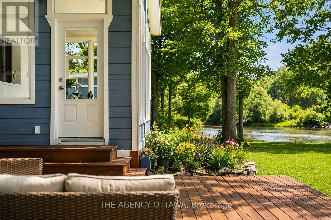
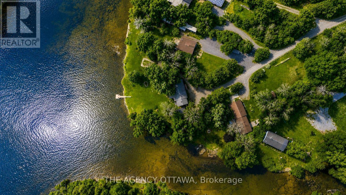
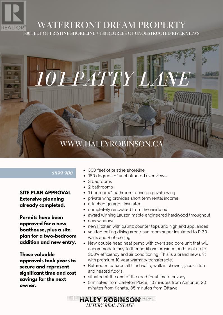
Welcome to the rarest waterfront offering on the market, boasting an exceptional 300 feet of pristine shoreline and breathtaking 180-degree unobstructed river views. Completely transformed from the inside out, this remarkable home has been renovated with exceptional craftsmanship, premium materials, and timeless design.Featuring award-winning Lauzon engineered maple hardwood throughout, the home offers 3 bedrooms and 2 full bathrooms. A private bedroom and bathroom wing provides excellent separation for guests, multigenerational living, or short-term rental potential. The third bedroom also functions beautifully as a home office.The stunning chef's kitchen is appointed with quartz countertops, premium appliances, and an induction cooktop. The spa-inspired bathroom features floor-to-ceiling tile, a walk-in shower, Jacuzzi tub, and heated floors. Vaulted ceilings and panoramic river views create an unforgettable dining experience.Comfort and efficiency are ensured with a brand-new dual-head heat pump system featuring an oversized core unit capable of supporting future additions, delivering up to 300% heating efficiency along with central air conditioning. The system includes a transferable 10-year warranty.The property also includes three thoughtfully designed storage buildings, an insulated garage with a concrete floor and automatic door that could serve as a fitness studio or future living space. An energy-efficient on-demand hot water system with plenum heating.A rare advantage is the extensive planning already completed: permits have been approved for a new boathouse, plus a site plan for a two-bedroom addition and new entry. These valuable approvals took years to secure and represent significant time and cost savings for the next owner. Documentation is available upon request. Situated at the end of the road for ultimate privacy. A quick 5 minute drive to Carleton Place, 20 to Kanata 35 to Ottawa. (id:44758)
房源概要
| MLS® Number | X13524258 |
| 房源类型 | 民宅 |
| 社区名字 | 910 - Beckwith Twp |
| Easement | Unknown |
| 特征 | Irregular Lot Size, Lane |
| 总车位 | 10 |
| 结构 | Dock |
| View Type | Direct Water View |
| Water Front Name | Mississippi River |
| 湖景类型 | Waterfront On River |
详 情
| 浴室 | 2 |
| 地上卧房 | 3 |
| 总卧房 | 3 |
| 赠送家电包括 | Water Heater, Water Treatment, 洗碗机, 烘干机, 炉子, 洗衣机, Water Softener, 冰箱 |
| 建筑风格 | 平房 |
| 地下室类型 | None, Crawl Space |
| 施工种类 | 独立屋 |
| 壁炉 | 有 |
| 地基类型 | 水泥, 混凝土浇筑 |
| 供暖方式 | Other, Propane |
| 供暖类型 | Forced Air, Heat Pump |
| 储存空间 | 1 |
| 内部尺寸 | 1100 - 1500 Sqft |
| 类型 | 独立屋 |
| 设备间 | Drilled Well |
车 位
| 附加车库 | |
| Garage |
土地
| 入口类型 | Public Road, Private Docking |
| 英亩数 | 无 |
| 污水道 | Holding Tank |
| 土地深度 | 230 Ft |
| 土地宽度 | 300 Ft |
| 不规则大小 | 300 X 230 Ft |
房 间
| 楼 层 | 类 型 | 长 度 | 宽 度 | 面 积 |
|---|---|---|---|---|
| 一楼 | 客厅 | 7.11 m | 4.77 m | 7.11 m x 4.77 m |
| 一楼 | 厨房 | 3.96 m | 3.91 m | 3.96 m x 3.91 m |
| 一楼 | 主卧 | 4.26 m | 2.81 m | 4.26 m x 2.81 m |
| 一楼 | 第二卧房 | 3.04 m | 2.51 m | 3.04 m x 2.51 m |
| 一楼 | 洗衣房 | 2.84 m | 2.05 m | 2.84 m x 2.05 m |
https://www.realtor.ca/real-estate/29990904/101-patty-lane-beckwith-910-beckwith-twp

The trademarks REALTOR®, REALTORS®, and the REALTOR® logo are controlled by The Canadian Real Estate Association (CREA) and identify real estate professionals who are members of CREA. The trademarks MLS®, Multiple Listing Service® and the associated logos are owned by The Canadian Real Estate Association (CREA) and identify the quality of services provided by real estate professionals who are members of CREA. The trademark DDF® is owned by The Canadian Real Estate Association (CREA) and identifies CREA's Data Distribution Facility (DDF®)
Ottawa Real Estate Board
The Agency Ottawa
July 23 2026 09:32:59
