
78 Deerfield Drive Mcnab/braeside, Ontario K0A 3L0


$1,079,000
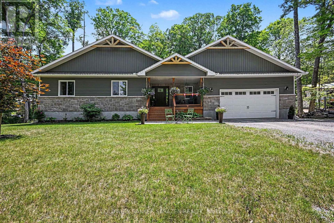
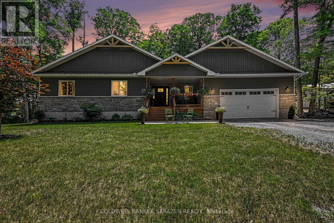
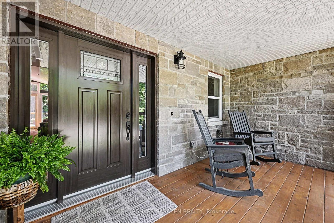
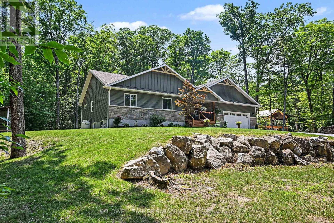
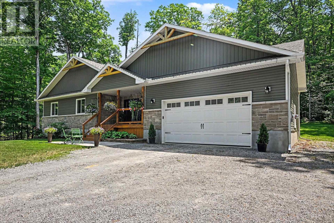
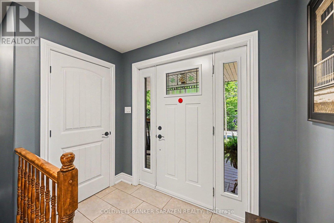
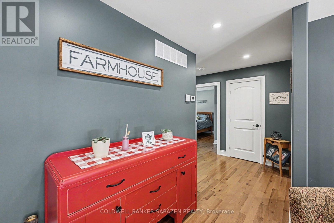
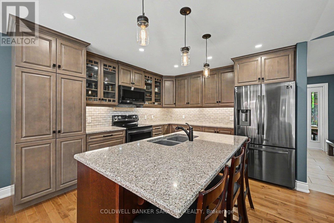
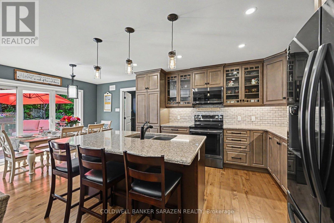
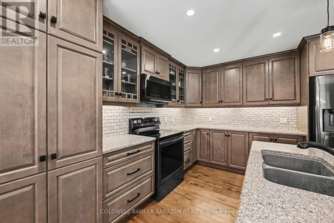
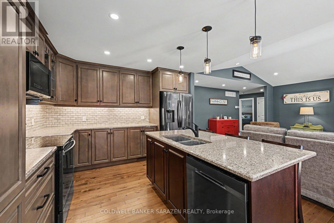
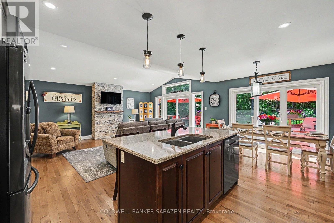
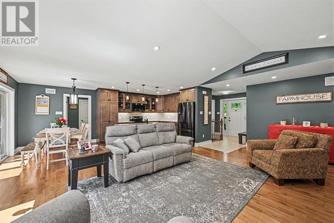
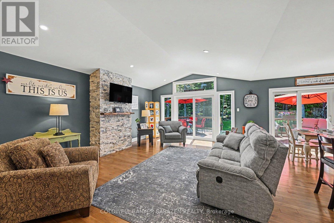
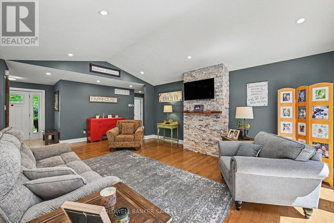
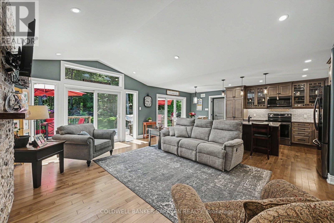
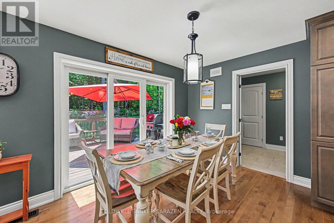
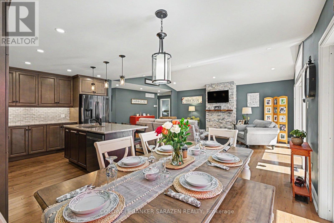
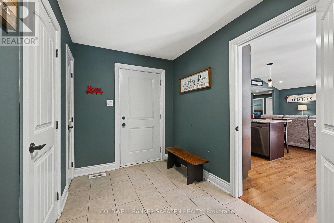
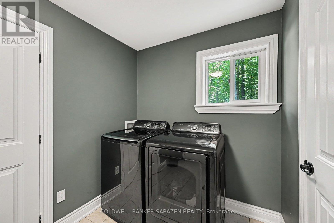
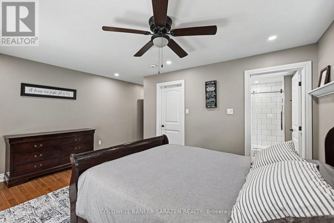
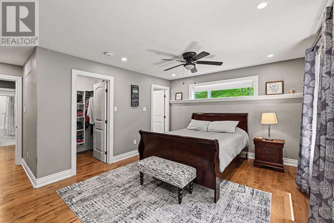
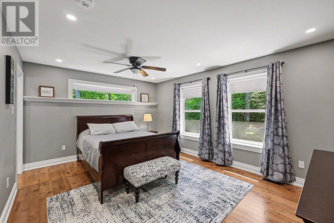
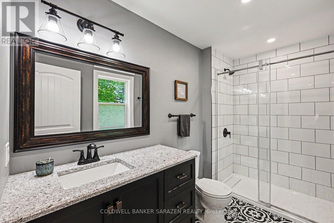
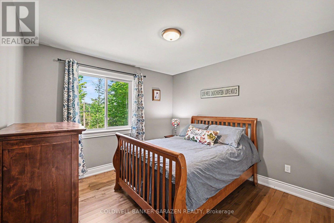
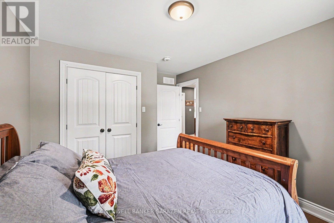
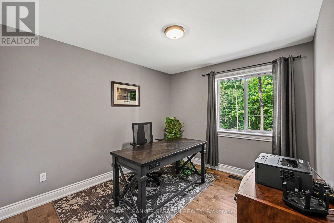
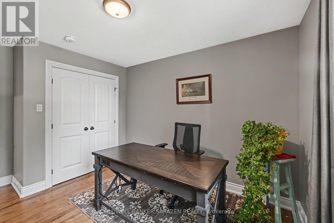
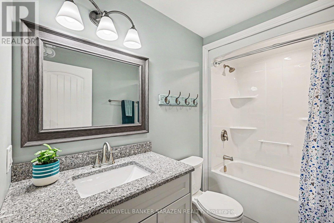
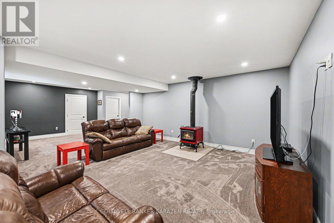
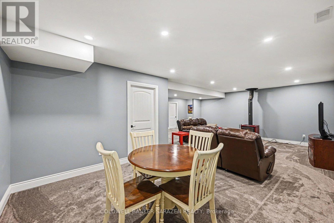
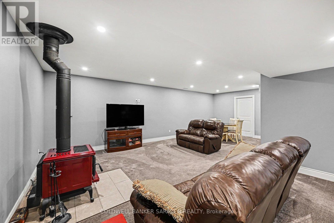
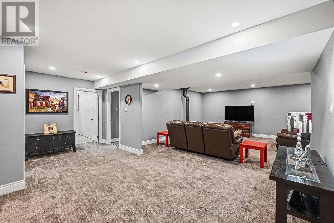
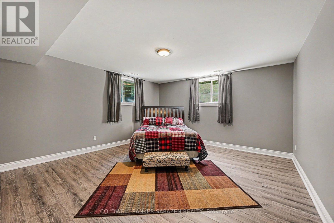
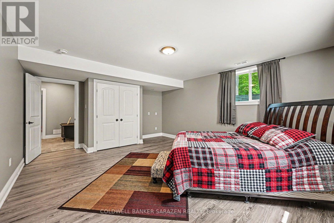
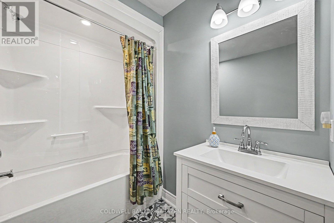
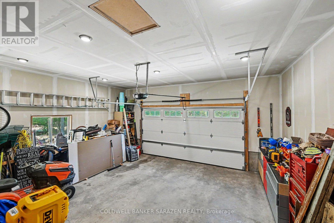
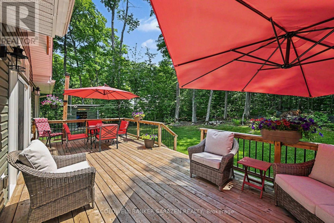
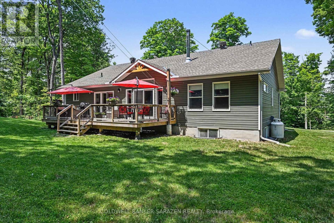
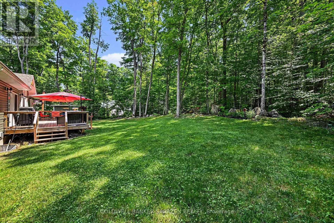
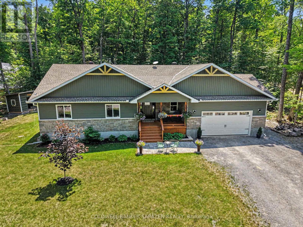
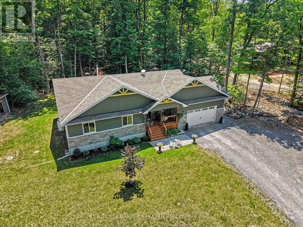
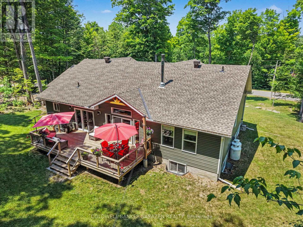
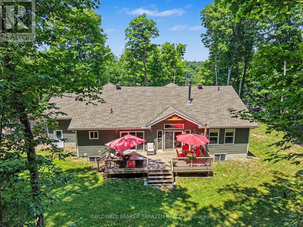
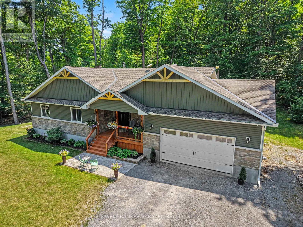
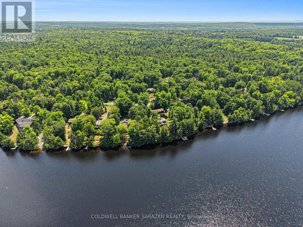
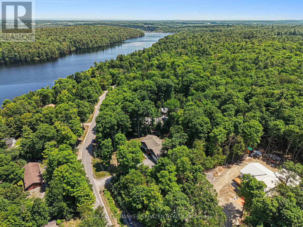
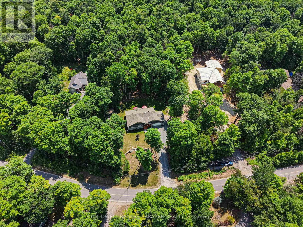
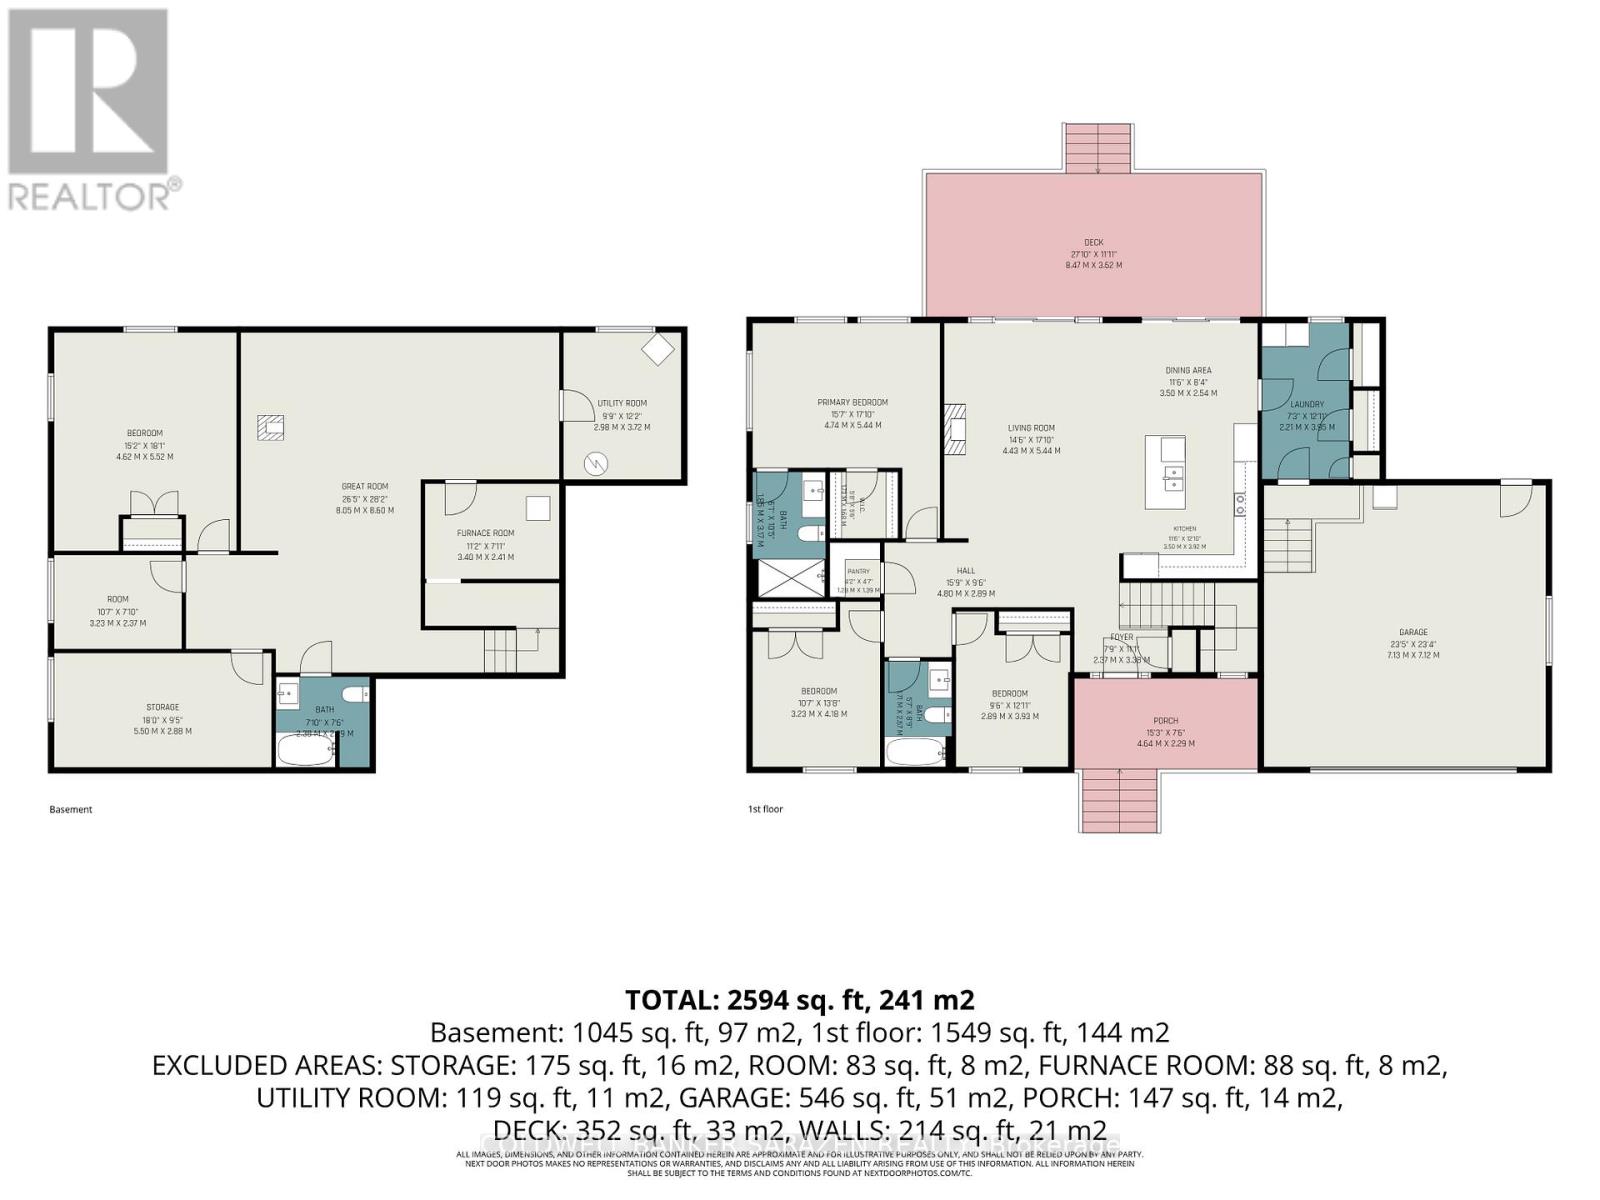
Welcome to this beautifully maintained family home, perfectly situated on a mature lot with direct access to nature and just steps from Madawaska River water access. From the inviting covered front porch overlooking the terraced lawn, striking red maple tree, and lovely flower bed to the attractive paver walkway and generous parking area, this home offers exceptional curb appeal.The private, tree-lined backyard is an ideal retreat featuring a spacious deck accessible through two separate patio doors from the living and dining rooms. Whether you're entertaining or enjoying a quiet evening outdoors, you'll appreciate the convenience of the propane-plumbed BBQ and peaceful setting.Inside, the bright, open-concept main floor is designed for both everyday living and entertaining. The kitchen is the heart of the home, showcasing quality Deslaurier cabinetry with soft-close doors, beautiful stone countertops, a large island, and an open view of the living and dining areas.A functional mudroom/laundry room with direct garage access offers outstanding organization with three separate storage closets.Main floor you'll find three spacious bedrooms, main bath, the generous primary suite is complete with a walk-in closet, private ensuite, and relaxing views of the backyard.The fully finished lower level provides even more living space with a spacious Great room featuring a cozy wood stove, dedicated TV area, abundant storage, a full bath and an oversized fourth bedroom-perfect for guests, teens, or a home office. Additional highlights include hardwired Ethernet connections to all bedrooms and main living areas for fast, reliable connectivity, mature maple trees ready for tapping, and within walking distance to water access.This is a home that truly combines comfort, quality, functionality, and an exceptional outdoor lifestyle. Come see if this home Makes Your Home Wishes Come True (id:44758)
房源概要
| MLS® Number | X13525344 |
| 房源类型 | 民宅 |
| 社区名字 | 551 - Mcnab/Braeside Twps |
| 设备类型 | Propane Tank |
| 特征 | Cul-de-sac, 树木繁茂的地区, Lane |
| 总车位 | 8 |
| 租赁设备类型 | Propane Tank |
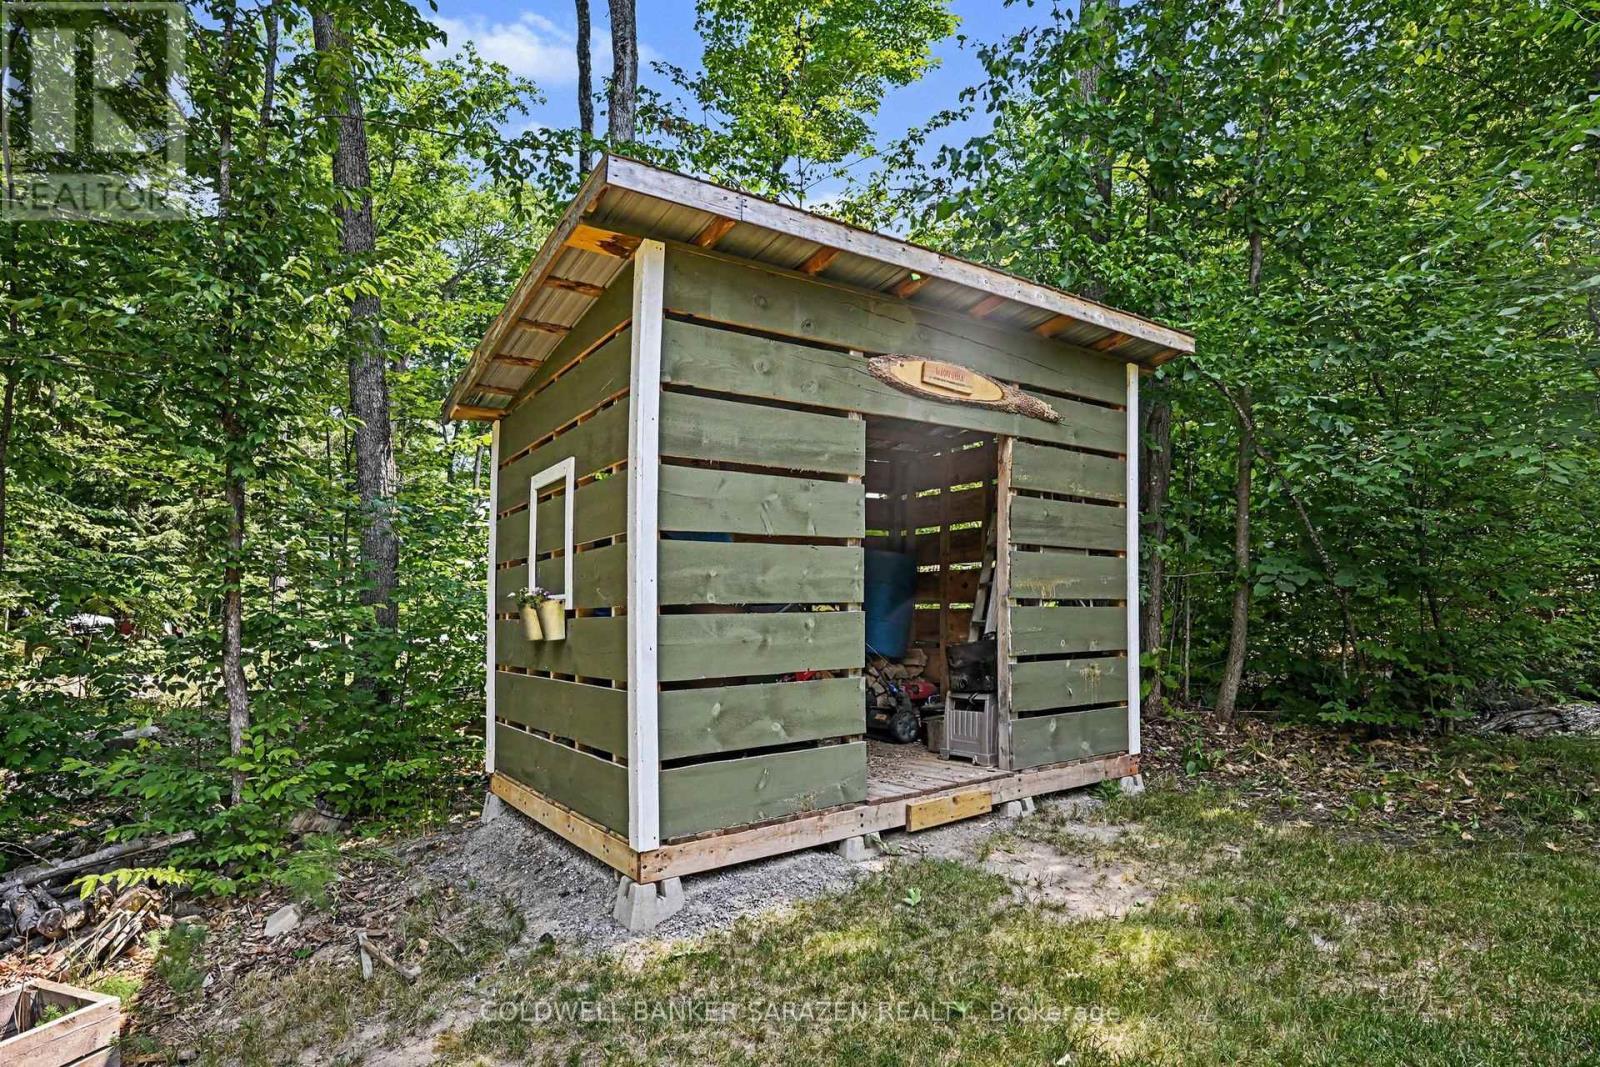
| 结构 | 棚 |
详 情
| 浴室 | 3 |
| 地上卧房 | 3 |
| 地下卧室 | 1 |
| 总卧房 | 4 |
| Age | 0 To 5 Years |
| 公寓设施 | Fireplace(s) |
| 赠送家电包括 | Garage Door Opener Remote(s), Water Heater, Water Softener, 洗碗机, 烘干机, Freezer, 微波炉, 炉子, 洗衣机, 冰箱 |
| 建筑风格 | 平房 |
| 地下室进展 | 已装修 |
| 地下室类型 | 全完工 |
| 施工种类 | 独立屋 |
| 空调 | 中央空调 |
| 外墙 | 石, 乙烯基壁板 |
| 壁炉 | 有 |
| Fireplace Total | 1 |
| 壁炉类型 | Free Standing Metal,woodstove |
| Flooring Type | Ceramic, Laminate, Hardwood |
| 地基类型 | Insulated 混凝土 Forms |
| 供暖方式 | Propane, 木头 |
| 供暖类型 | 压力热风 |
| 储存空间 | 1 |
| 内部尺寸 | 1500 - 2000 Sqft |
| 类型 | 独立屋 |
| 设备间 | Drilled Well |
车 位
| 附加车库 | |
| Garage | |
| 入内式车位 |
土地
| 英亩数 | 无 |
| 污水道 | Septic System |
| 土地深度 | 299 Ft ,7 In |
| 土地宽度 | 206 Ft ,9 In |
| 不规则大小 | 206.8 X 299.6 Ft |
房 间
| 楼 层 | 类 型 | 长 度 | 宽 度 | 面 积 |
|---|---|---|---|---|
| Lower Level | Bedroom 4 | 4.5 m | 4.75 m | 4.5 m x 4.75 m |
| Lower Level | 其它 | 2.39 m | 3.02 m | 2.39 m x 3.02 m |
| Lower Level | 设备间 | 2.92 m | 3.68 m | 2.92 m x 3.68 m |
| Lower Level | 其它 | 2.87 m | 5.36 m | 2.87 m x 5.36 m |
| Lower Level | 设备间 | 2.31 m | 3.3 m | 2.31 m x 3.3 m |
| Lower Level | 大型活动室 | 8.05 m | 8.6 m | 8.05 m x 8.6 m |
| 一楼 | 门厅 | 2.06 m | 2.41 m | 2.06 m x 2.41 m |
| 一楼 | 厨房 | 3.6 m | 6.3 m | 3.6 m x 6.3 m |
| 一楼 | 客厅 | 2.06 m | 3.9 m | 2.06 m x 3.9 m |
| 一楼 | 主卧 | 3.66 m | 4.8 m | 3.66 m x 4.8 m |
| 一楼 | 浴室 | 1.83 m | 3.05 m | 1.83 m x 3.05 m |
| 一楼 | 第二卧房 | 3.2 m | 3.35 m | 3.2 m x 3.35 m |
| 一楼 | 第三卧房 | 2.92 m | 3.35 m | 2.92 m x 3.35 m |
| 一楼 | 浴室 | 1.63 m | 2.69 m | 1.63 m x 2.69 m |
| 一楼 | 洗衣房 | 2.06 m | 3.9 m | 2.06 m x 3.9 m |
https://www.realtor.ca/real-estate/29992043/78-deerfield-drive-mcnabbraeside-551-mcnabbraeside-twps

The trademarks REALTOR®, REALTORS®, and the REALTOR® logo are controlled by The Canadian Real Estate Association (CREA) and identify real estate professionals who are members of CREA. The trademarks MLS®, Multiple Listing Service® and the associated logos are owned by The Canadian Real Estate Association (CREA) and identify the quality of services provided by real estate professionals who are members of CREA. The trademark DDF® is owned by The Canadian Real Estate Association (CREA) and identifies CREA's Data Distribution Facility (DDF®)
Ottawa Real Estate Board
Coldwell Banker Sarazen Realty
July 07 2026 07:53:14
