
441 Sterling Avenue Clarence-Rockland, Ontario K4K 0M5


$699,900
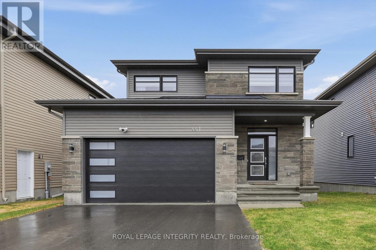
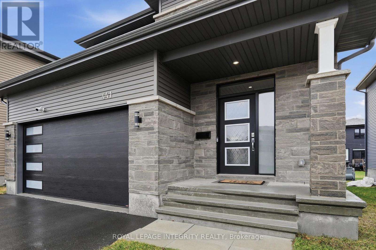
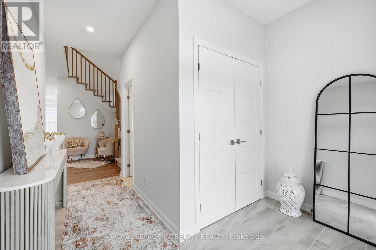
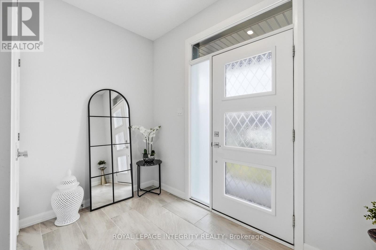
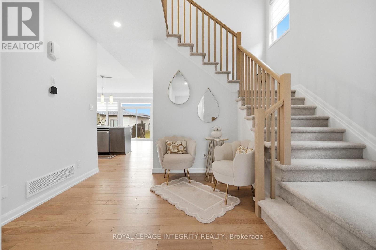
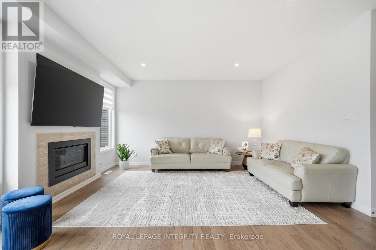
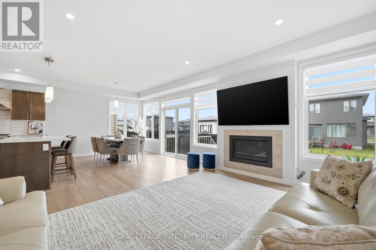
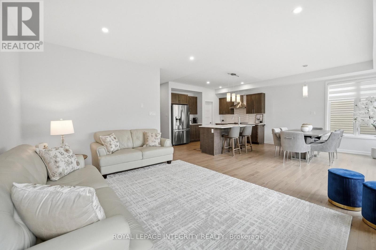
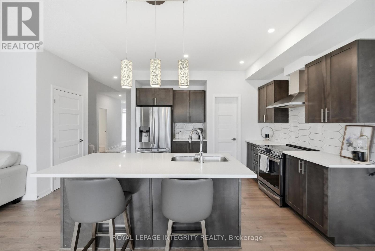
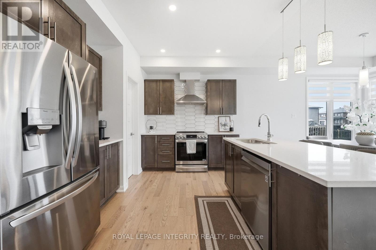
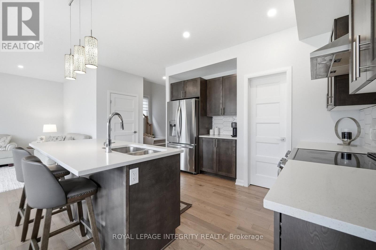
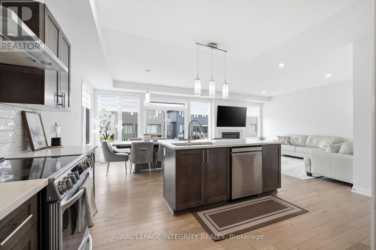
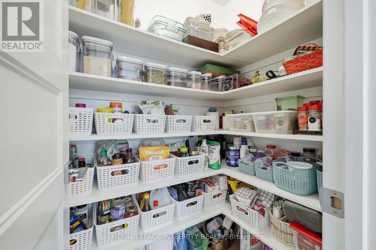
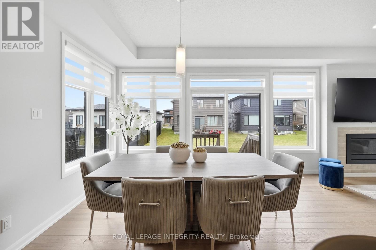
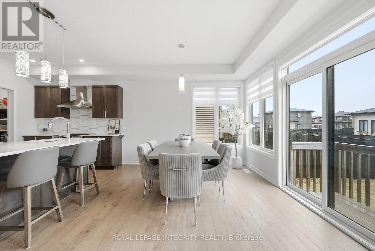
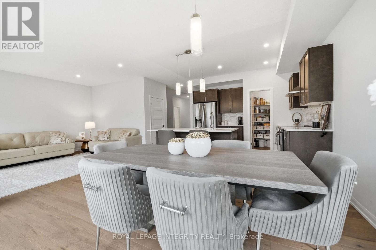
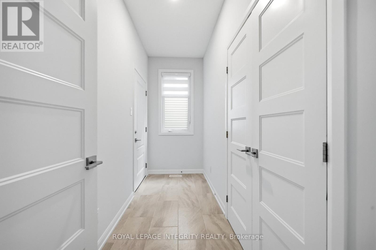
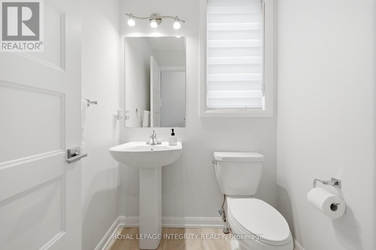
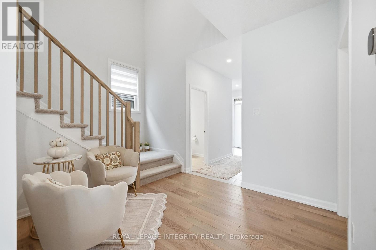
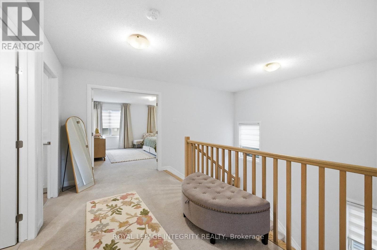
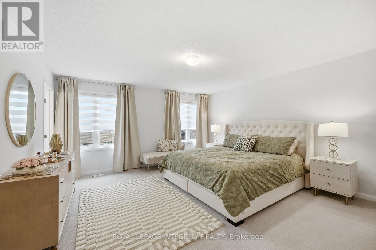
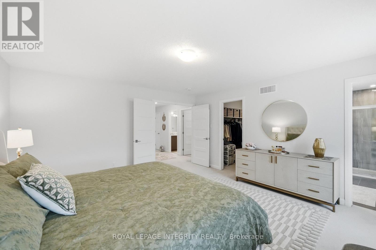
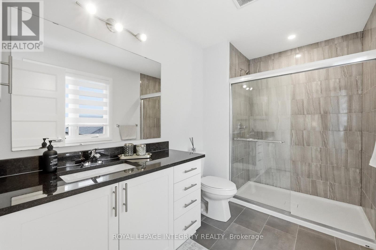
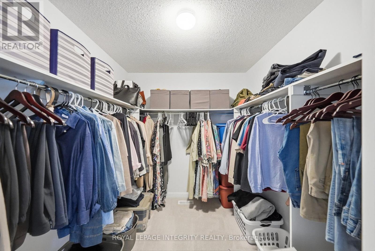
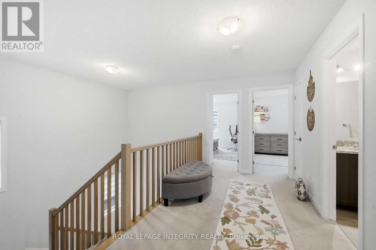
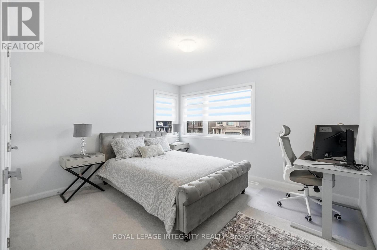
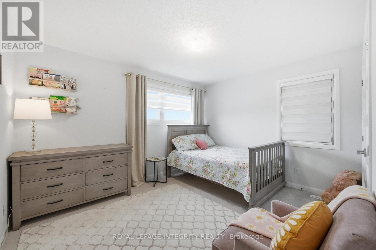
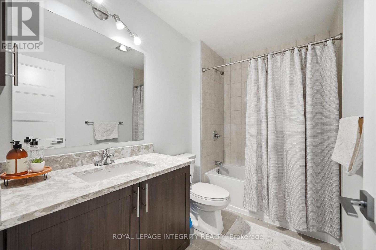
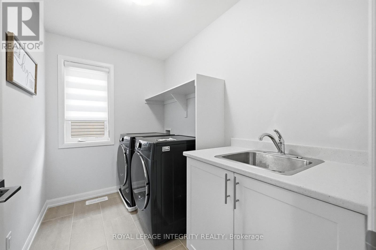
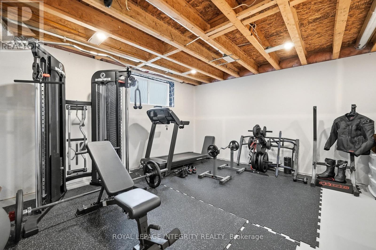
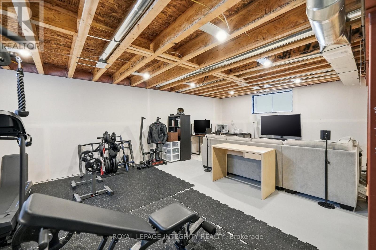
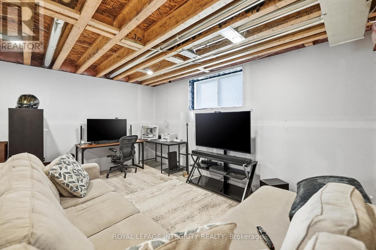
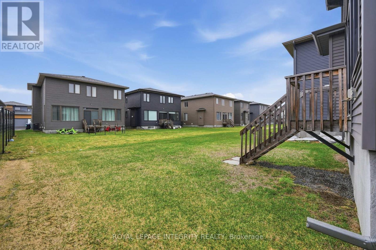
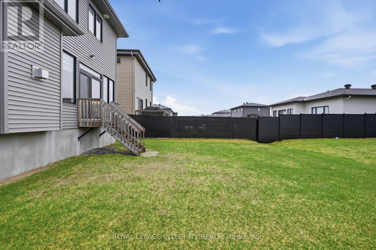
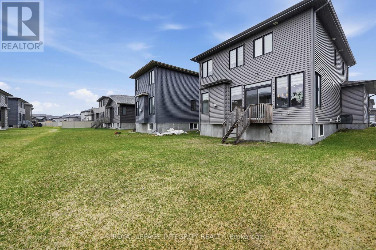
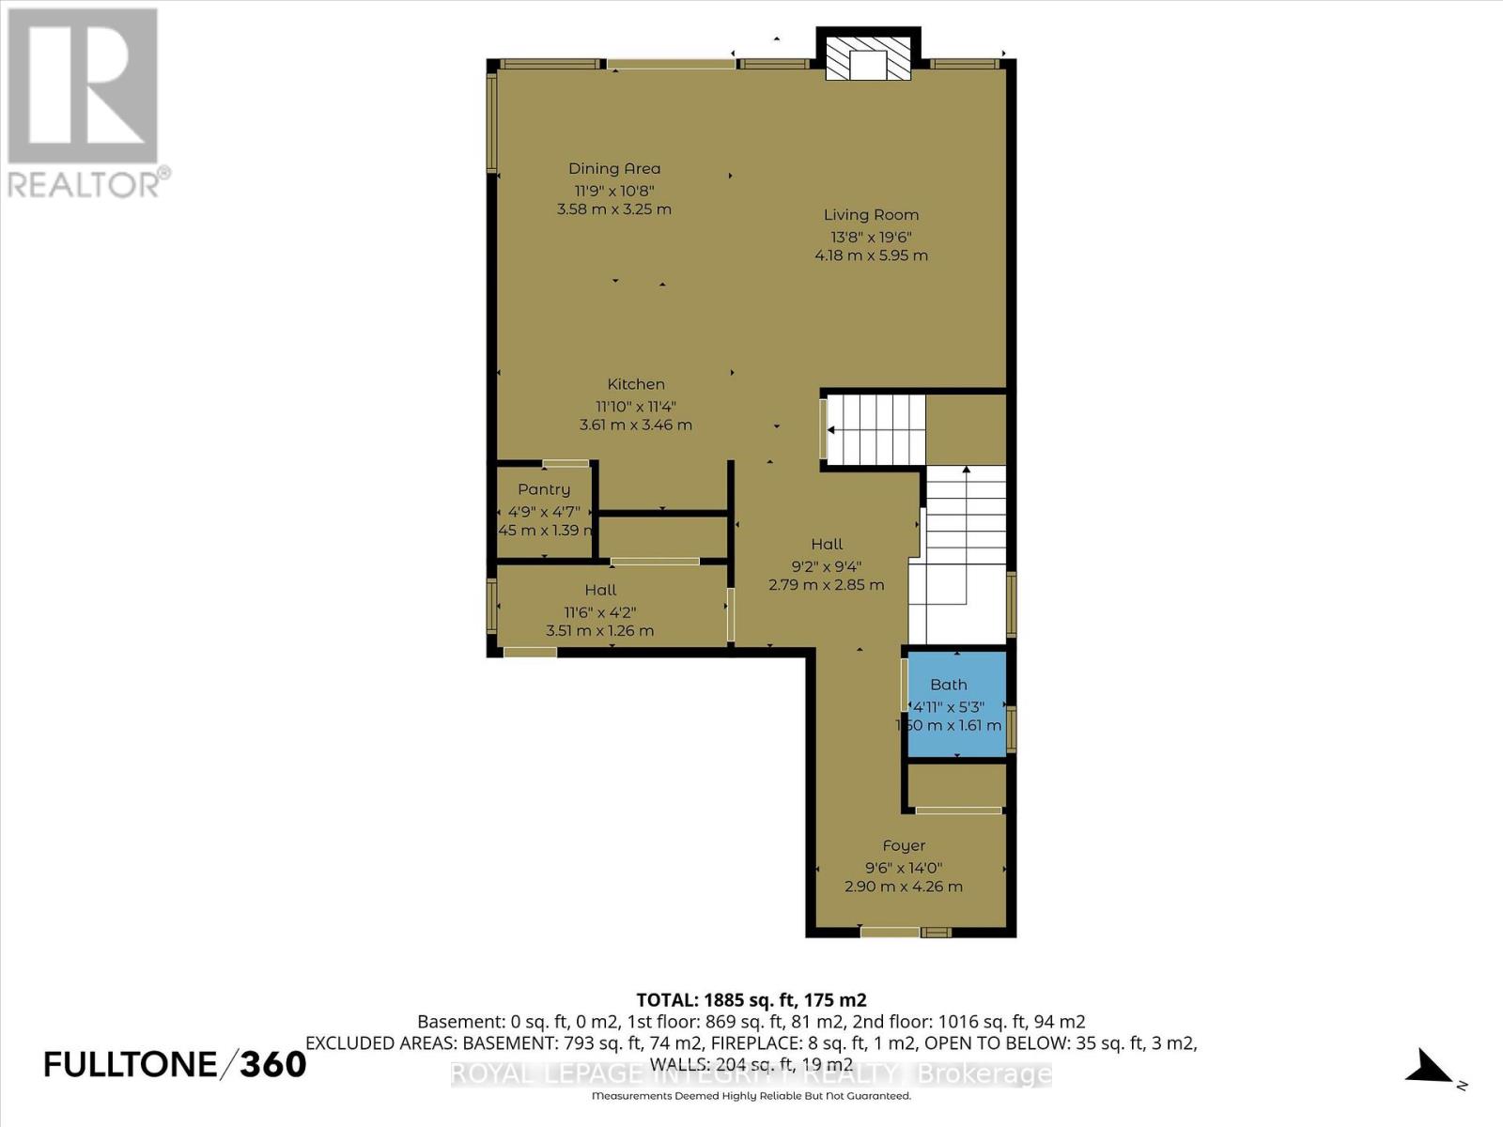
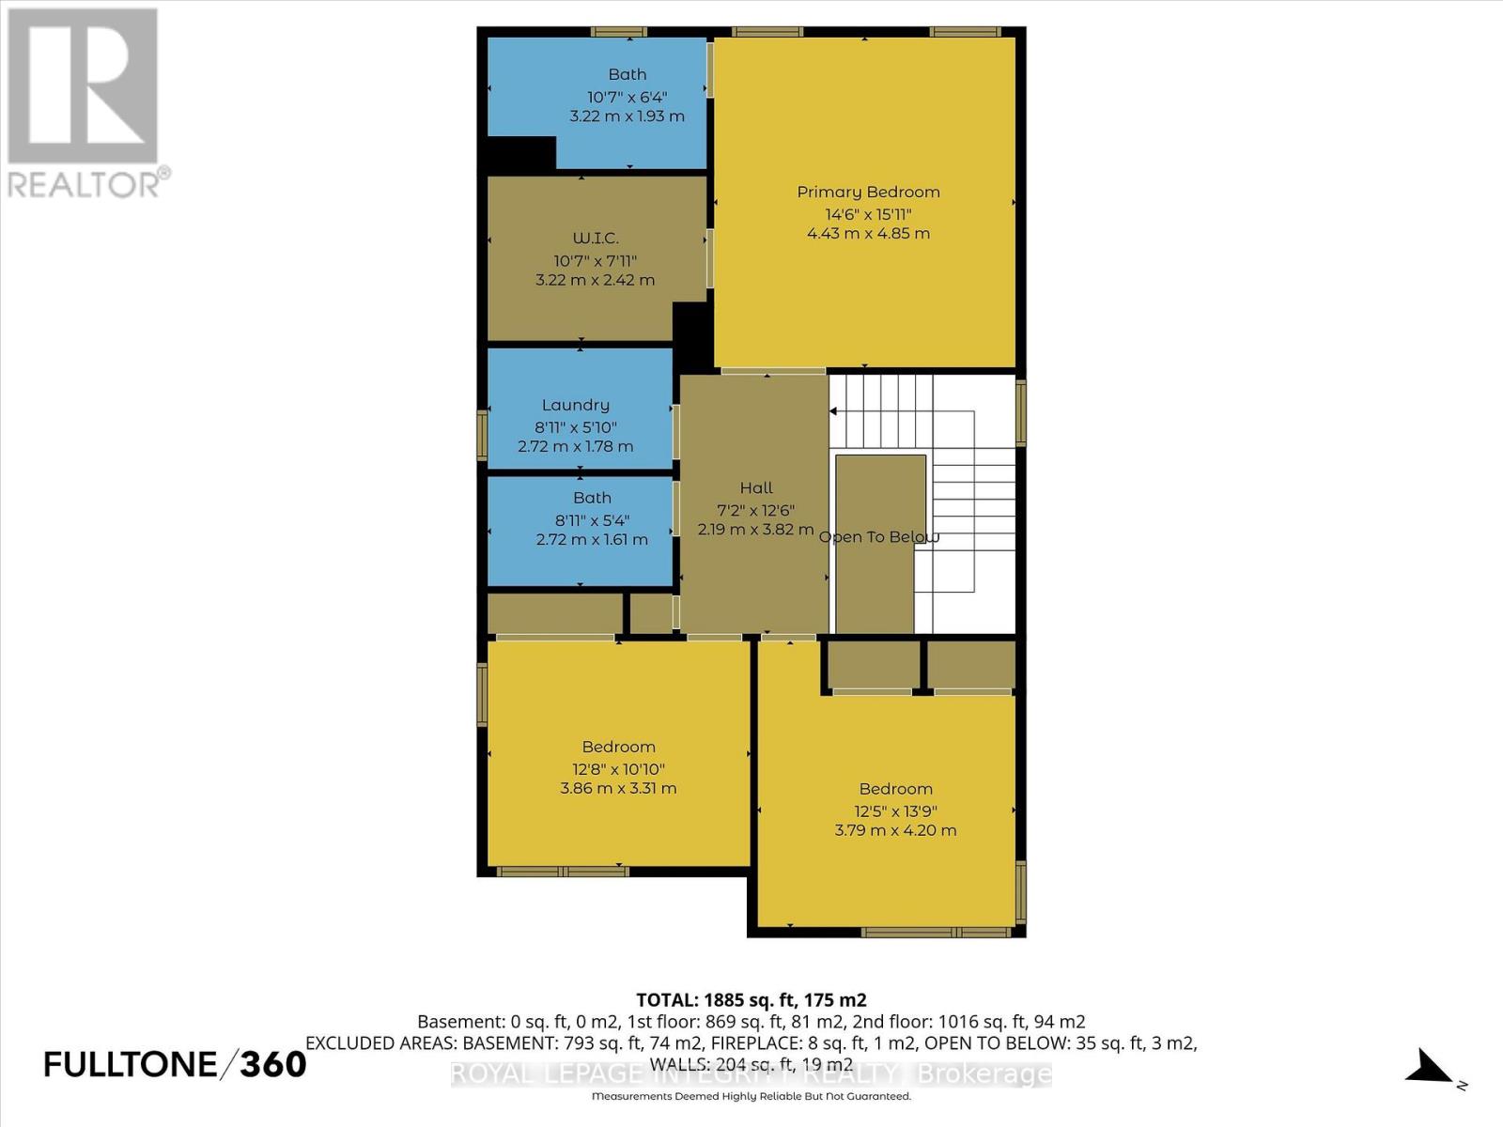
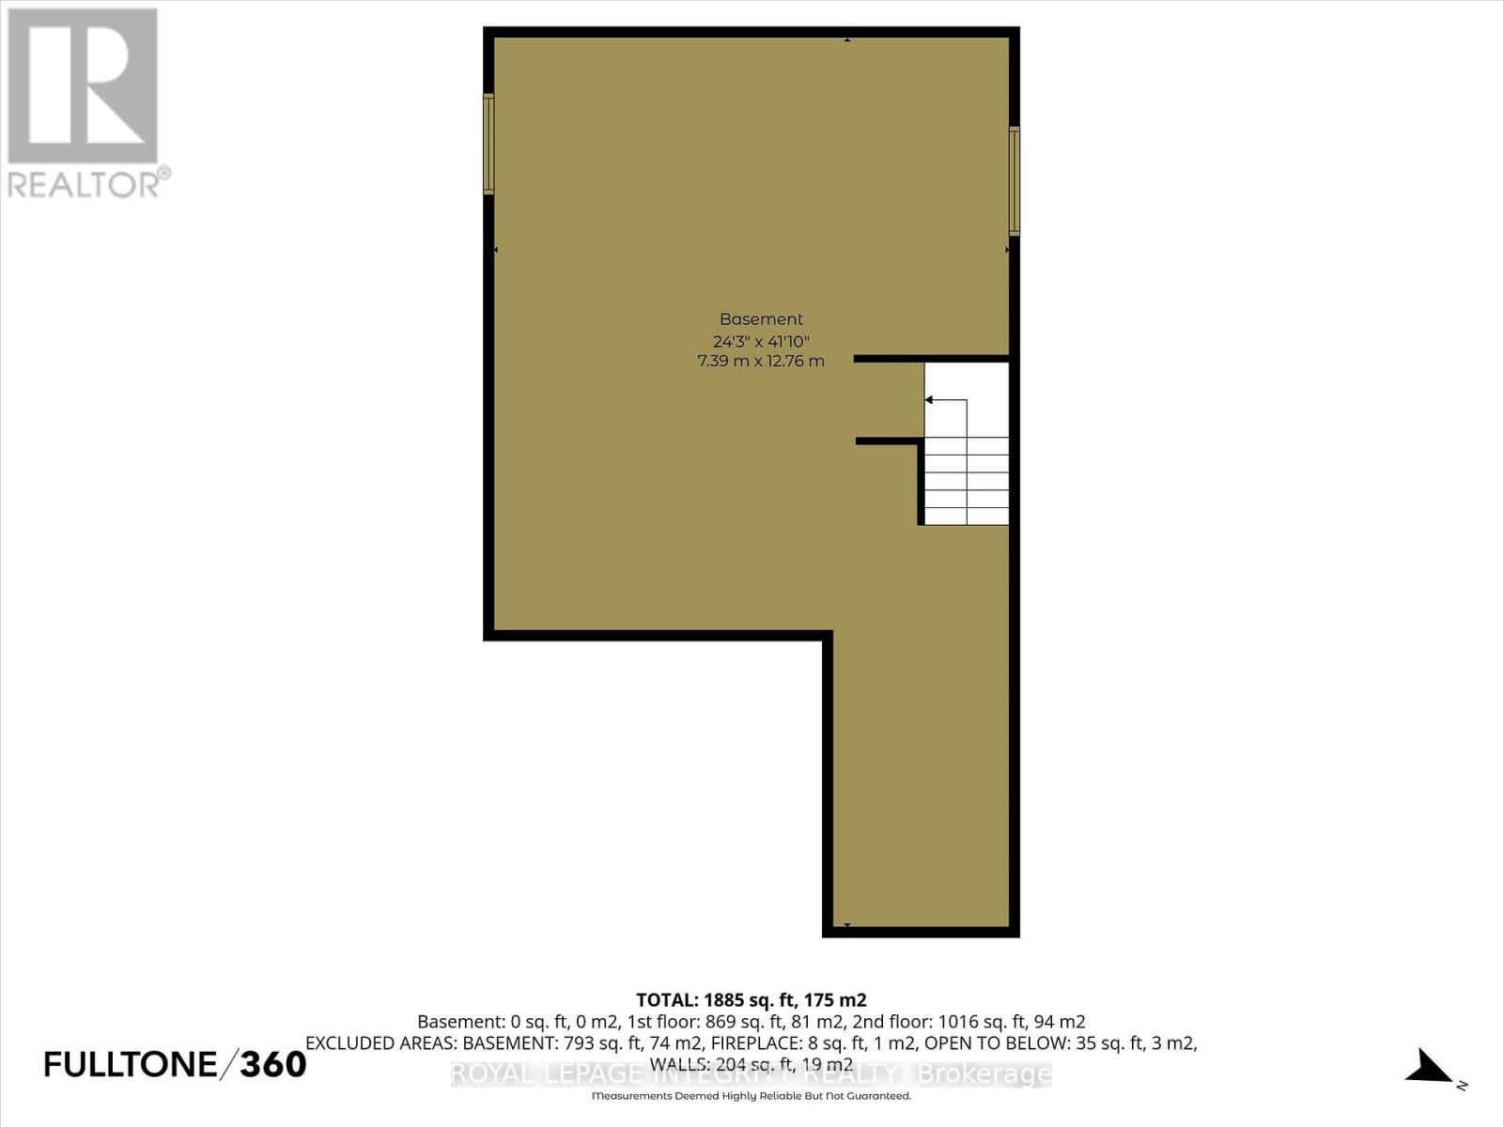
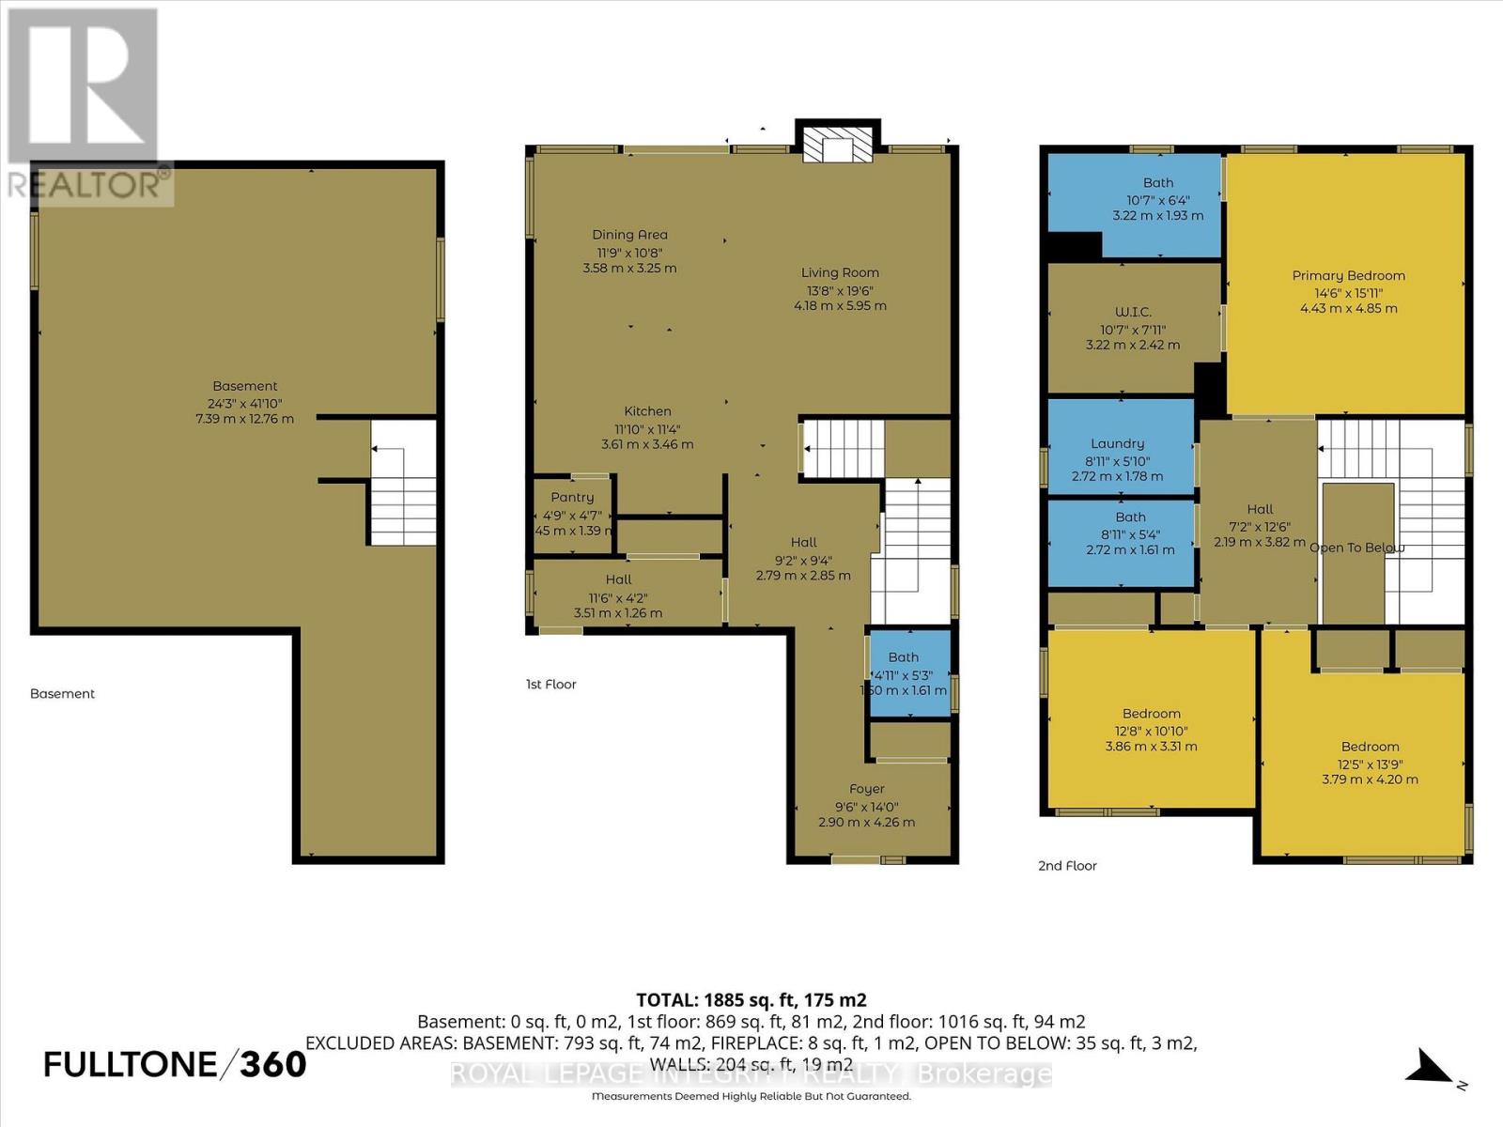
Welcome to 441 Sterling Avenue - a beautifully upgraded and impeccably maintained St-Malo model by Longwood, offering 1,965 sq. ft. of living space with 3 bedrooms and 3 bathrooms in the sought-after, family-friendly community of Morris Village. Built in 2022 and located just steps from Deschamps Park, Alain Potvin Park & within walking distance to schools, this lightly lived-in home is sure to impress! Attractive curb appeal welcomes you with a driveway that accommodates up to four vehicles, leading to a spacious foyer featuring a large closet and elegant 12" x 24" tile flooring. The tile transitions seamlessly into gleaming 4 1/8" engineered hardwood that carries throughout the open-concept main level. As you make your way to the back of the home, you'll pass a convenient partial bathroom and a separate mudroom with garage access before entering the main living space, where an impressive wall of windows floods the home with natural light, creating a bright and inviting atmosphere. The chef-inspired kitchen is both stylish and functional, featuring quartz countertops, stainless steel appliances, a highly practical walk-in pantry, ample cabinetry and counter space, and a large island with seating overlooking the spacious dedicated dining area. The living room is warm and welcoming, anchored by a cozy gas fireplace, while motorized blinds add a touch of everyday luxury. Patio doors lead to the generously sized backyard - an ideal space for children to play or to enjoy outdoor living. Upstairs, the spacious primary bedroom offers a walk-in closet and a 3-piece ensuite with granite countertops and a glass shower. Two additional bedrooms, a full bathroom with quartz counters and a tub/shower combination, plus a convenient upper-level laundry room with sink and storage complete this level. The unspoiled basement offers excellent potential and already features drywall and egress windows, making it well-suited for future additional bedroom(s) or expanded living space. (id:44758)
Open House
此属性有开放式房屋!
2:00 pm
结束于:4:00 pm
房源概要
| MLS® Number | X13525710 |
| 房源类型 | 民宅 |
| 社区名字 | 607 - Clarence/Rockland Twp |
| 设备类型 | 热水器 |
| 总车位 | 6 |
| 租赁设备类型 | 热水器 |
详 情
| 浴室 | 3 |
| 地上卧房 | 3 |
| 总卧房 | 3 |
| Age | 0 To 5 Years |
| 公寓设施 | Fireplace(s) |
| 赠送家电包括 | Blinds, 洗碗机, 烘干机, Garage Door Opener, Hood 电扇, 炉子, 洗衣机, 冰箱 |
| 地下室进展 | 部分完成 |
| 地下室类型 | 全部完成 |
| 施工种类 | 独立屋 |
| 空调 | 中央空调 |
| 外墙 | 砖 Facing, 乙烯基壁板 |
| 壁炉 | 有 |
| 地基类型 | 混凝土浇筑 |
| 客人卫生间(不包含洗浴) | 1 |
| 供暖方式 | 天然气 |
| 供暖类型 | 压力热风 |
| 储存空间 | 2 |
| 内部尺寸 | 2000 - 2500 Sqft |
| 类型 | 独立屋 |
| 设备间 | 市政供水 |
车 位
| Garage |
土地
| 英亩数 | 无 |
| 污水道 | Sanitary Sewer |
| 土地深度 | 32 M |
| 土地宽度 | 12.6 M |
| 不规则大小 | 12.6 X 32 M |
房 间
| 楼 层 | 类 型 | 长 度 | 宽 度 | 面 积 |
|---|---|---|---|---|
| 二楼 | 洗衣房 | 2.72 m | 1.78 m | 2.72 m x 1.78 m |
| 二楼 | 浴室 | 2.72 m | 1.61 m | 2.72 m x 1.61 m |
| 二楼 | 主卧 | 4.43 m | 4.85 m | 4.43 m x 4.85 m |
| 二楼 | 浴室 | 3.22 m | 1.93 m | 3.22 m x 1.93 m |
| 二楼 | 卧室 | 3.79 m | 4.2 m | 3.79 m x 4.2 m |
| 二楼 | 卧室 | 3.85 m | 3.31 m | 3.85 m x 3.31 m |
| 一楼 | 门厅 | 2.9 m | 4.26 m | 2.9 m x 4.26 m |
| 一楼 | 浴室 | 1.5 m | 1.61 m | 1.5 m x 1.61 m |
| 一楼 | 厨房 | 3.61 m | 3.46 m | 3.61 m x 3.46 m |
| 一楼 | Pantry | 1.45 m | 1.39 m | 1.45 m x 1.39 m |
| 一楼 | 客厅 | 4.18 m | 5.95 m | 4.18 m x 5.95 m |
| 一楼 | 餐厅 | 3.58 m | 3.25 m | 3.58 m x 3.25 m |

The trademarks REALTOR®, REALTORS®, and the REALTOR® logo are controlled by The Canadian Real Estate Association (CREA) and identify real estate professionals who are members of CREA. The trademarks MLS®, Multiple Listing Service® and the associated logos are owned by The Canadian Real Estate Association (CREA) and identify the quality of services provided by real estate professionals who are members of CREA. The trademark DDF® is owned by The Canadian Real Estate Association (CREA) and identifies CREA's Data Distribution Facility (DDF®)
Ottawa Real Estate Board
Royal LePage Integrity Realty
July 06 2026 04:33:34
