
1084 St Germain Crescent Ottawa, Ontario K1C 2L8


$709,900
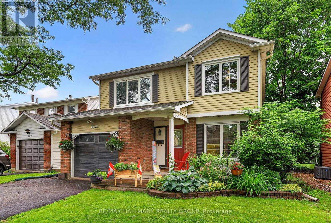
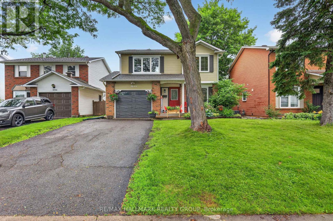
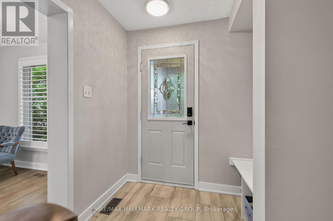
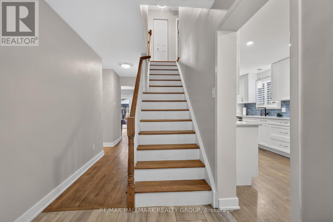
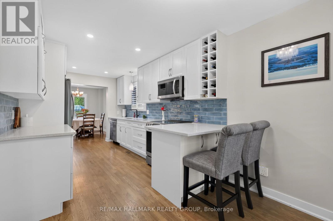
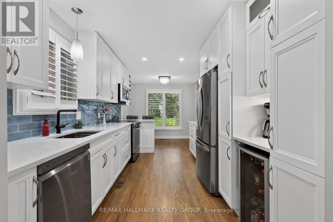
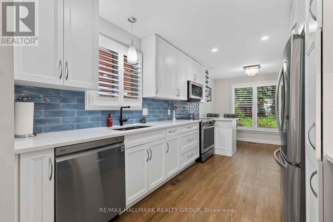
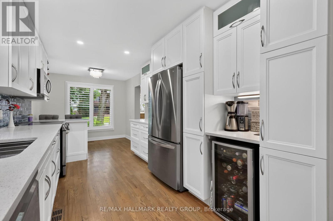
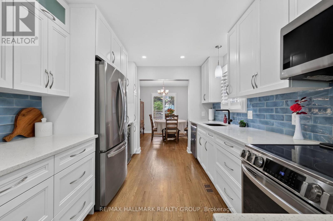
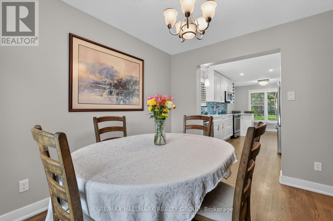
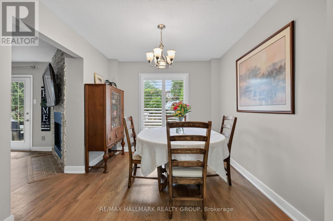
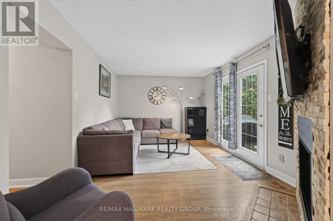
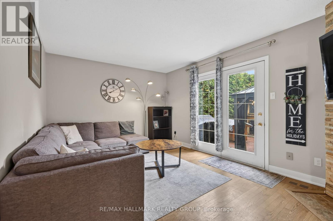
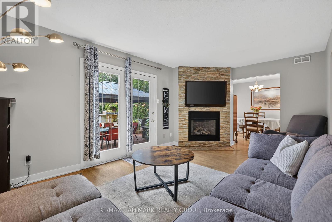
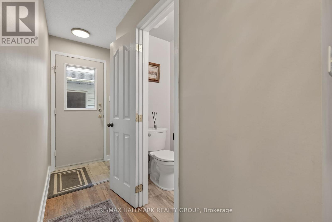
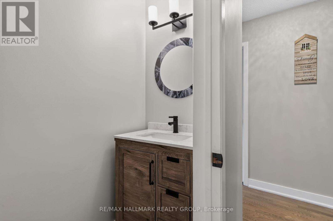
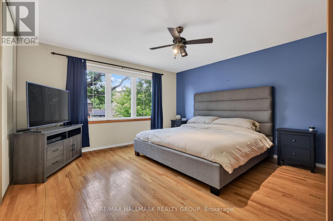
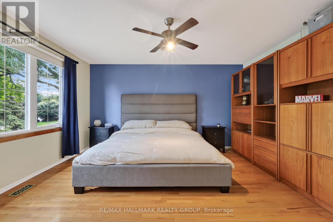
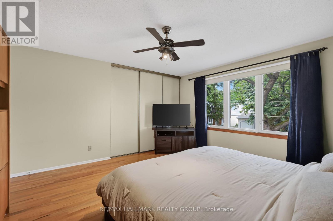
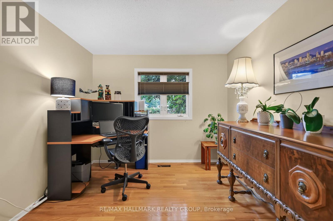
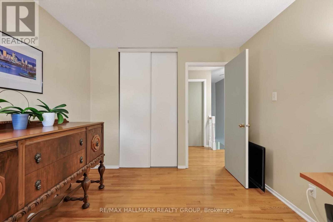
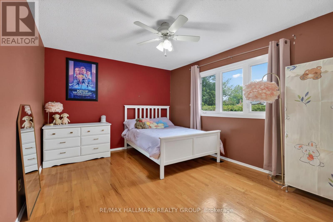
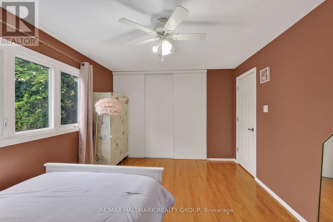
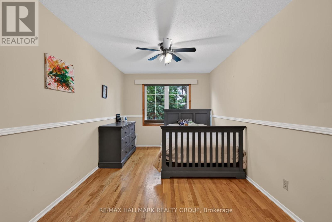
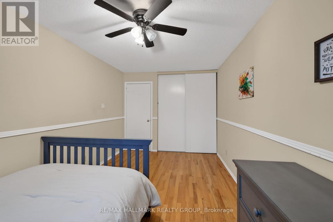
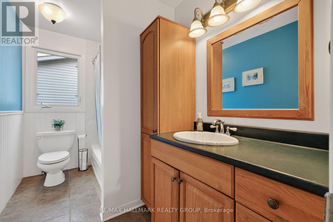
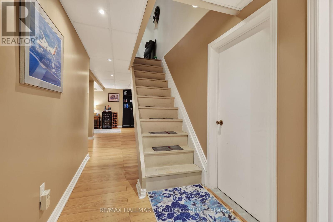
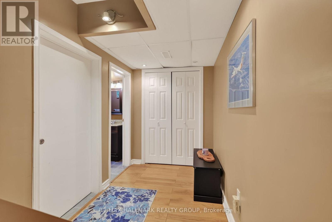
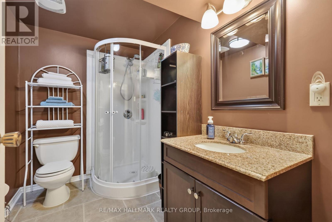
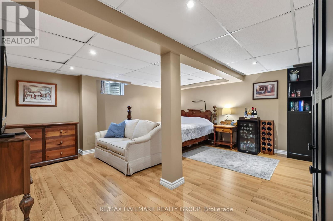
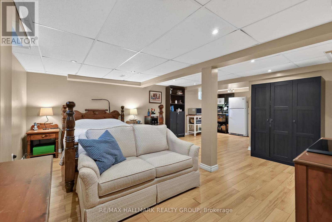
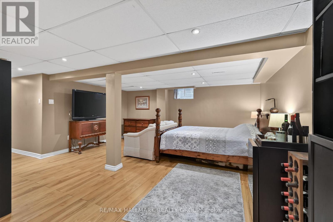
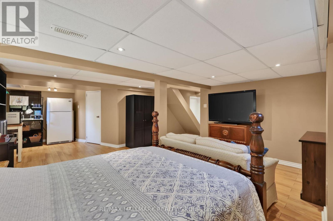
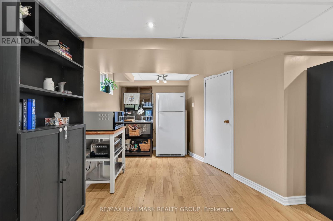
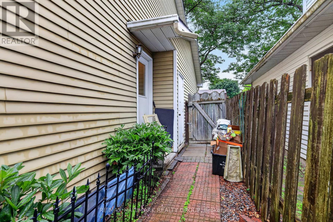
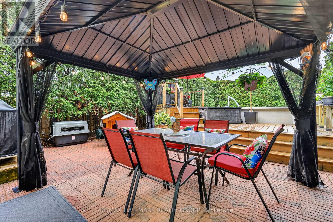
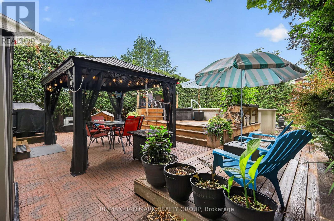
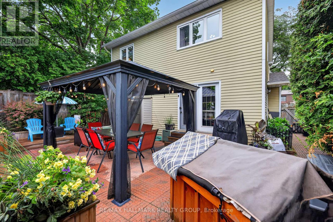
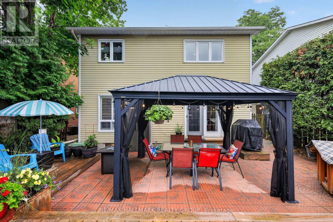
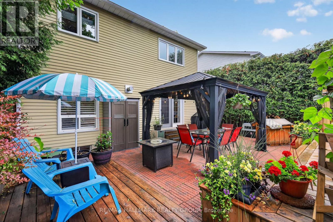
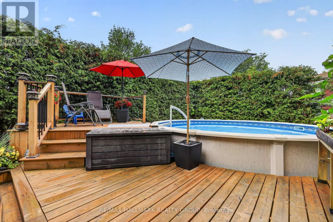
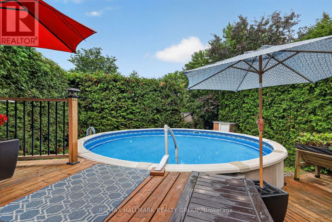
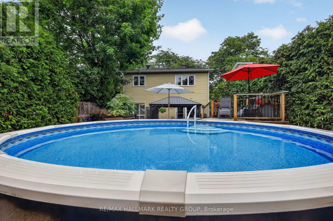
First time offered for sale in over 20 years by a meticulous owner! Welcome to 1084 St-Germain Crescent, a beautifully updated 4-bedroom detached home featuring three levels of finished living space and a private backyard oasis. Situated on a quiet, mature street in the heart of Convent Glen, with a park and playground only steps away from your front door. The main floor has been thoughtfully renovated with quality craftsmanship and tasteful design. The main level showcases refinished hardwood flooring, upgraded lighting, premium baseboards, a modern 2-piece bathroom, and chic tile in wet areas. The gourmet kitchen features abundant white cabinetry and drawers, sparkling quartz countertops, textured backsplash, stainless steel appliances, LED potlights, and an expanded opening to the dining area overlooking the backyard. The living room is anchored by a gas fireplace with stone feature wall and patio doors leading outdoors. Upstairs, a refinished hardwood staircase leads to an expansive primary bedroom, three additional bedrooms, and a 4-piece main bathroom. The fully finished basement adds versatile living space with light laminate flooring, a large recreation room, office nook, modern 3-piece bathroom, and a utility/laundry area with room for storage. The west-facing, fully fenced backyard is designed for summer enjoyment and entertaining, featuring a two-tier deck, above-ground salt water pool, and patio area for BBQs and lounging, all surrounded by towering mature cedar hedges for exceptional privacy. Conveniently located close to schools, parks, shopping, public transit, and with quick access to the 417. 24 hours irrevocable. (id:44758)
房源概要
| MLS® Number | X13526066 |
| 房源类型 | 民宅 |
| 社区名字 | 2004 - Convent Glen North |
| 附近的便利设施 | 公园, 公共交通, 礼拜场所, 学校 |
| 特征 | Lane |
| 总车位 | 5 |
| Pool Features | Salt Water Pool |
| 泳池类型 | Above Ground Pool |
详 情
| 浴室 | 3 |
| 地上卧房 | 4 |
| 总卧房 | 4 |
| 公寓设施 | Fireplace(s) |
| 赠送家电包括 | Garage Door Opener Remote(s), Water Heater, 洗碗机, 烘干机, Garage Door Opener, Hood 电扇, 微波炉, 炉子, 洗衣机, 窗帘, 冰箱 |
| 地下室进展 | 已装修 |
| 地下室类型 | 全完工 |
| 施工种类 | 独立屋 |
| 空调 | 中央空调 |
| 外墙 | 砖, 乙烯基壁板 |
| 壁炉 | 有 |
| Fireplace Total | 1 |
| 地基类型 | 混凝土浇筑 |
| 客人卫生间(不包含洗浴) | 1 |
| 供暖方式 | 天然气 |
| 供暖类型 | 压力热风 |
| 储存空间 | 2 |
| 内部尺寸 | 1500 - 2000 Sqft |
| 类型 | 独立屋 |
| 设备间 | 市政供水 |
车 位
| 附加车库 | |
| Garage | |
| 入内式车位 |
土地
| 英亩数 | 无 |
| 围栏类型 | Fully Fenced, Fenced Yard |
| 土地便利设施 | 公园, 公共交通, 宗教场所, 学校 |
| 污水道 | Sanitary Sewer |
| 土地深度 | 115 Ft |
| 土地宽度 | 40 Ft |
| 不规则大小 | 40 X 115 Ft |
房 间
| 楼 层 | 类 型 | 长 度 | 宽 度 | 面 积 |
|---|---|---|---|---|
| 二楼 | 主卧 | 4.39 m | 4.11 m | 4.39 m x 4.11 m |
| 二楼 | 第二卧房 | 4.8 m | 2.79 m | 4.8 m x 2.79 m |
| 二楼 | 第三卧房 | 4.29 m | 3.25 m | 4.29 m x 3.25 m |
| 二楼 | Bedroom 4 | 3.28 m | 2.97 m | 3.28 m x 2.97 m |
| 二楼 | 浴室 | 3.12 m | 1.73 m | 3.12 m x 1.73 m |
| 地下室 | 娱乐,游戏房 | 4.95 m | 4.95 m | 4.95 m x 4.95 m |
| 地下室 | Office | 2.72 m | 2.01 m | 2.72 m x 2.01 m |
| 地下室 | 浴室 | 2.59 m | 1.7 m | 2.59 m x 1.7 m |
| 地下室 | 设备间 | 4.95 m | 2.54 m | 4.95 m x 2.54 m |
| 一楼 | 门厅 | 1.98 m | 1.98 m | 1.98 m x 1.98 m |
| 一楼 | 厨房 | 5.97 m | 2.69 m | 5.97 m x 2.69 m |
| 一楼 | 餐厅 | 3.28 m | 2.82 m | 3.28 m x 2.82 m |
| 一楼 | 客厅 | 5.13 m | 3.28 m | 5.13 m x 3.28 m |
| 一楼 | 浴室 | 1.98 m | 0.86 m | 1.98 m x 0.86 m |
https://www.realtor.ca/real-estate/29992883/1084-st-germain-crescent-ottawa-2004-convent-glen-north

The trademarks REALTOR®, REALTORS®, and the REALTOR® logo are controlled by The Canadian Real Estate Association (CREA) and identify real estate professionals who are members of CREA. The trademarks MLS®, Multiple Listing Service® and the associated logos are owned by The Canadian Real Estate Association (CREA) and identify the quality of services provided by real estate professionals who are members of CREA. The trademark DDF® is owned by The Canadian Real Estate Association (CREA) and identifies CREA's Data Distribution Facility (DDF®)
Ottawa Real Estate Board
RE/MAX Hallmark Realty Group
July 13 2026 11:53:39
