3 卧室
3 浴室
1500 - 2000 sqft
壁炉
中央空调
风热取暖
$664,900
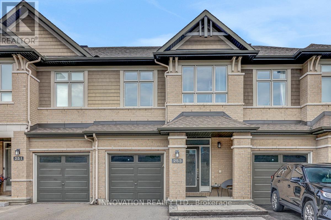
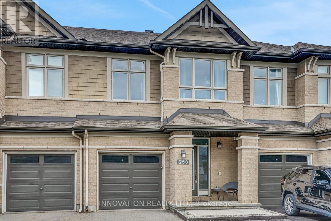
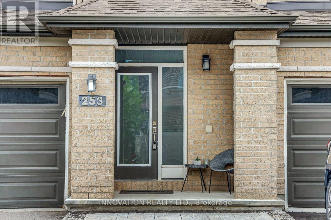
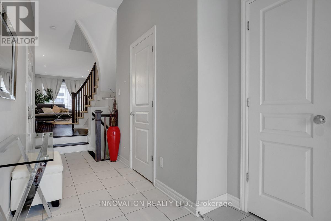
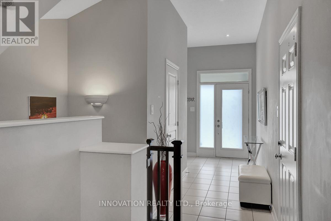
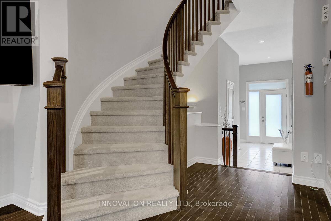
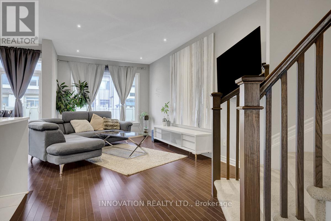
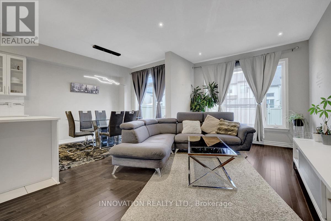
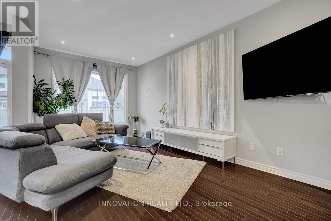
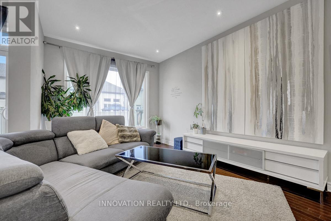
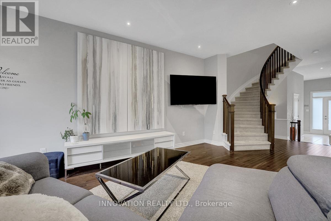
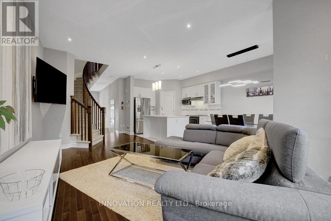
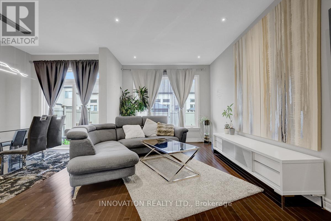
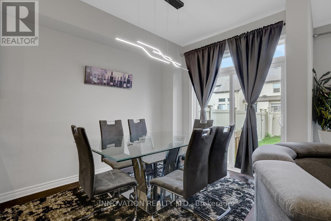
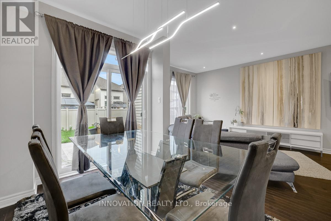
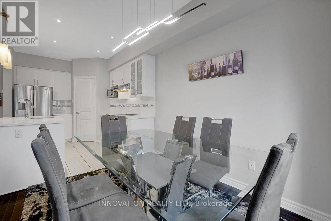
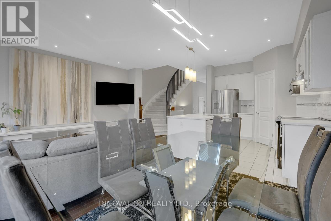
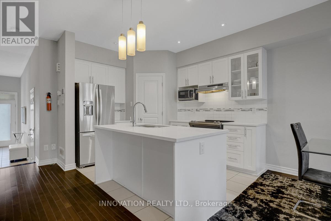
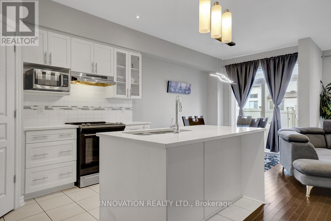
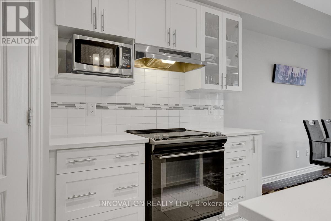
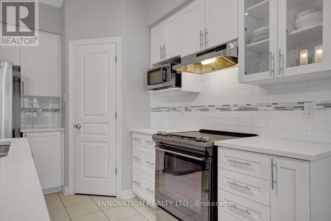
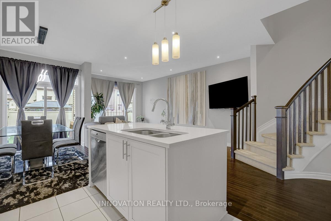
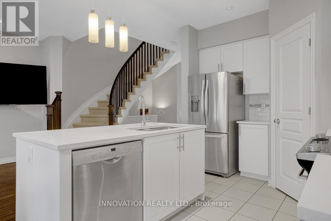
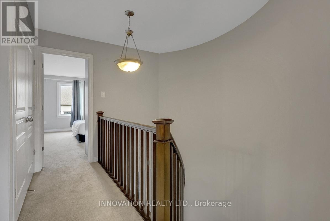
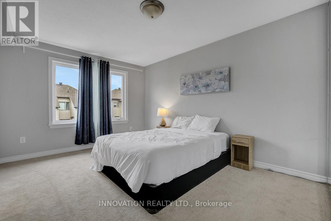
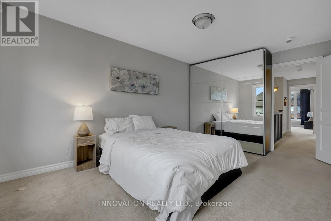
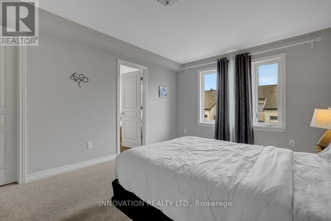
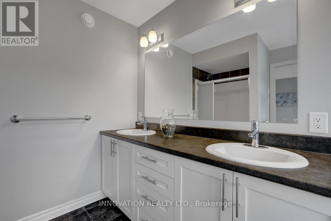
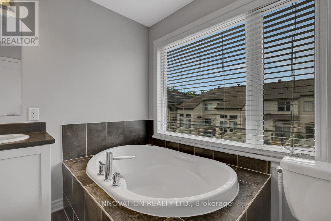
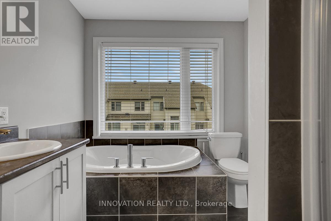
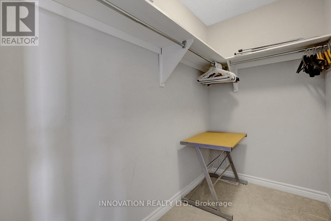
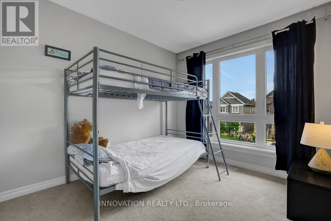
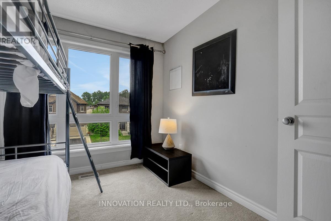
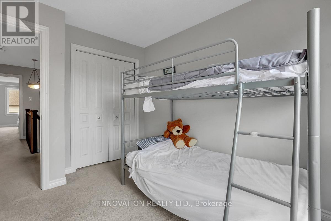
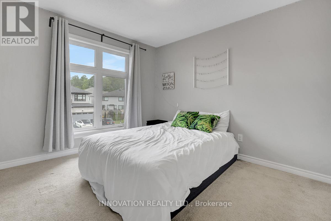
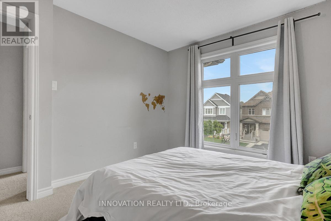
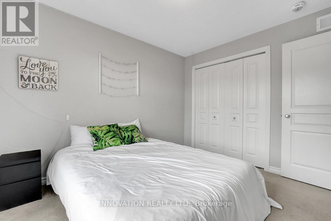
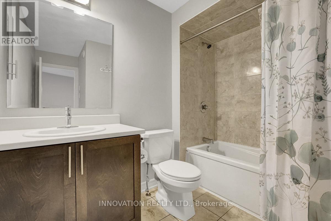
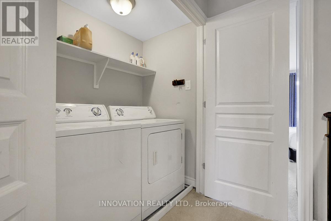
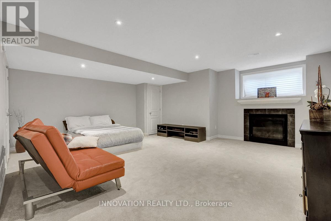
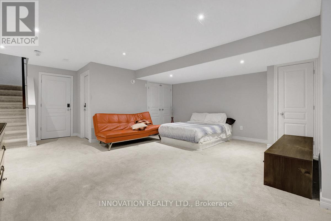
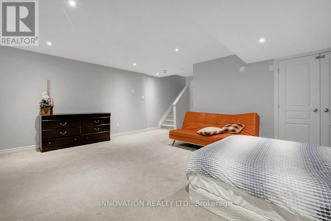
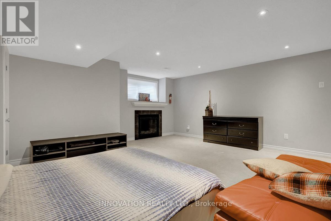
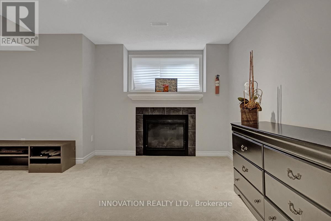
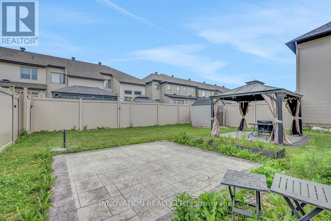
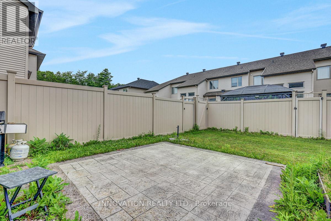
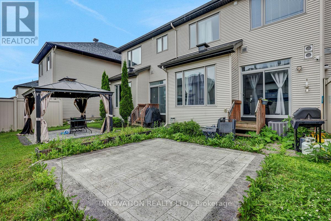
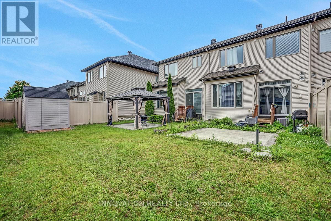
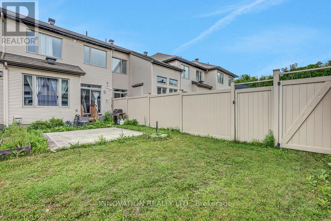
Welcome to 253 Shinleaf, a beautifully maintained townhouse offering stylish finishes, functional living spaces, and a desirable layout perfect for families and professionals alike. Step inside to an inviting foyer that leads into the bright open-concept main floor, featuring elegant hardwood flooring throughout the living and dining areas. The modern kitchen is designed to impress with upgraded quartz countertops, stainless steel appliances, a stylish backsplash, and a spacious pantry, providing both beauty and practicality for everyday living. A stunning circular staircase leads to the second level, where you'll find a spacious primary bedroom complete with a walk-in closet and a luxurious 5-piece ensuite featuring a relaxing Roman tub. Two additional generously sized bedrooms, a convenient second-floor laundry room, and a well-appointed 4-piece main bathroom complete the upper level. The fully finished basement offers an large family room highlighted by a cozy gas fireplace, creating the perfect space for movie nights, entertaining guests, or simply relaxing with family. Located in a sought-after neighbourhood close to parks, schools, shopping, and everyday amenities, this move-in-ready home combines comfort, style, and convenience. Don't miss the opportunity to make this exceptional property your new home! (id:44758)
房源概要
|
MLS® Number
|
X13526788 |
|
房源类型
|
民宅 |
|
社区名字
|
2013 - Mer Bleue/Bradley Estates/Anderson Park |
|
设备类型
|
热水器, 热水器 - Tankless |
|
总车位
|
2 |
|
租赁设备类型
|
热水器, 热水器 - Tankless |
详 情
|
浴室
|
3 |
|
地上卧房
|
3 |
|
总卧房
|
3 |
|
Age
|
6 To 15 Years |
|
公寓设施
|
Fireplace(s) |
|
赠送家电包括
|
Garage Door Opener Remote(s), Water Meter, 洗碗机, 烘干机, 炉子, 洗衣机, 冰箱 |
|
地下室进展
|
已装修 |
|
地下室类型
|
全完工 |
|
施工种类
|
附加的 |
|
空调
|
中央空调 |
|
外墙
|
砖, 乙烯基壁板 |
|
壁炉
|
有 |
|
Fireplace Total
|
1 |
|
地基类型
|
混凝土浇筑 |
|
客人卫生间(不包含洗浴)
|
1 |
|
供暖方式
|
天然气 |
|
供暖类型
|
压力热风 |
|
储存空间
|
2 |
|
内部尺寸
|
1500 - 2000 Sqft |
|
类型
|
联排别墅 |
|
设备间
|
市政供水 |
车 位
土地
|
英亩数
|
无 |
|
污水道
|
Sanitary Sewer |
|
土地深度
|
100 Ft ,1 In |
|
土地宽度
|
20 Ft |
|
不规则大小
|
20 X 100.1 Ft |
|
规划描述
|
住宅. |
房 间
| 楼 层 |
类 型 |
长 度 |
宽 度 |
面 积 |
|
二楼 |
第二卧房 |
3.17 m |
2.64 m |
3.17 m x 2.64 m |
|
二楼 |
第三卧房 |
3.28 m |
2.87 m |
3.28 m x 2.87 m |
|
二楼 |
浴室 |
2.48 m |
1.53 m |
2.48 m x 1.53 m |
|
二楼 |
洗衣房 |
1.49 m |
0.89 m |
1.49 m x 0.89 m |
|
二楼 |
主卧 |
4.72 m |
3.22 m |
4.72 m x 3.22 m |
|
二楼 |
浴室 |
3.27 m |
2.29 m |
3.27 m x 2.29 m |
|
地下室 |
家庭房 |
5.01 m |
5.45 m |
5.01 m x 5.45 m |
|
一楼 |
门厅 |
4.99 m |
1.38 m |
4.99 m x 1.38 m |
|
一楼 |
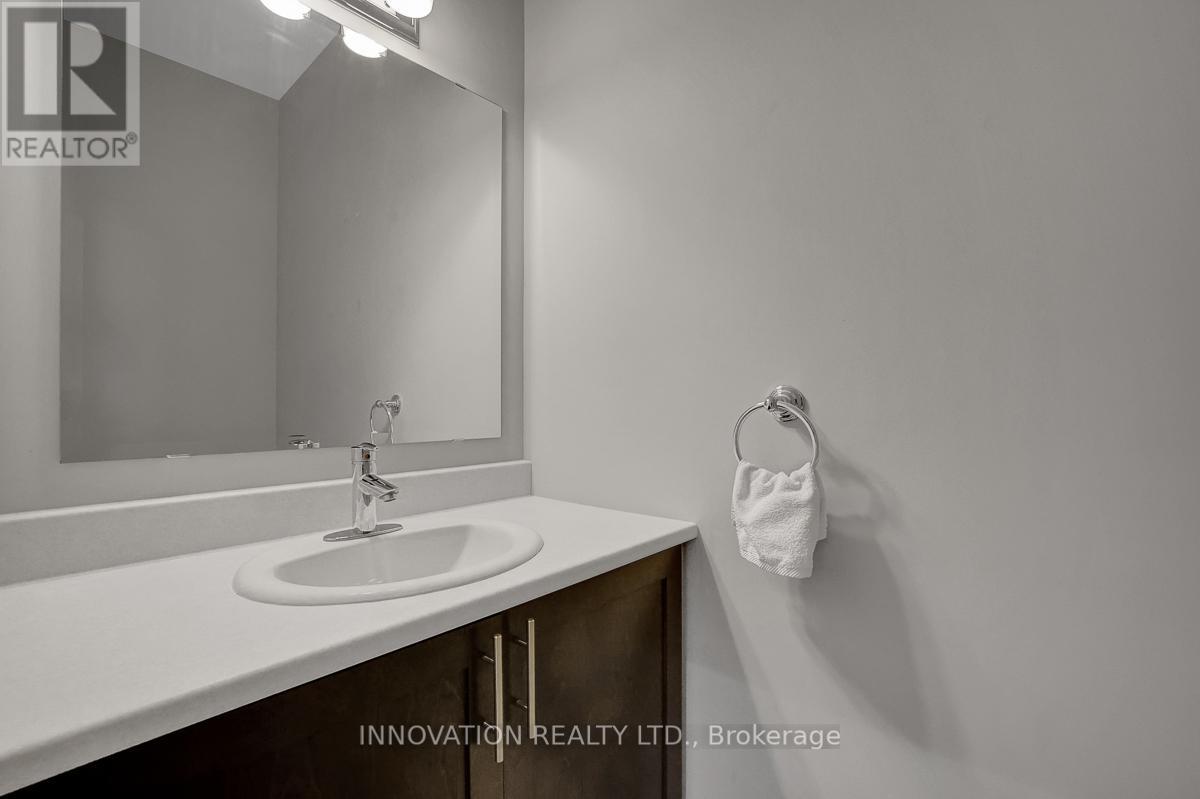
浴室 |
2.05 m |
0.92 m |
2.05 m x 0.92 m |
|
一楼 |
客厅 |
5.41 m |
3.02 m |
5.41 m x 3.02 m |
|
一楼 |
餐厅 |
3.14 m |
2.61 m |
3.14 m x 2.61 m |
|
一楼 |
厨房 |
3.36 m |
2.61 m |
3.36 m x 2.61 m |
|
一楼 |
Pantry |
1.1 m |
1.08 m |
1.1 m x 1.08 m |
|
一楼 |
其它 |
1.24 m |
2.28 m |
1.24 m x 2.28 m |
设备间
https://www.realtor.ca/real-estate/29993397/253-shinleaf-crescent-ottawa-2013-mer-bleuebradley-estatesanderson-park