
139 Cambie Road Ottawa, Ontario K1X 0A6


$4,600 Monthly
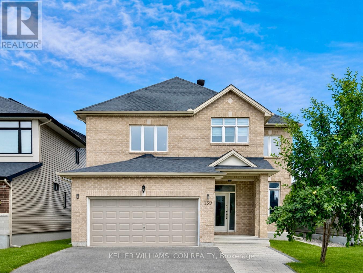
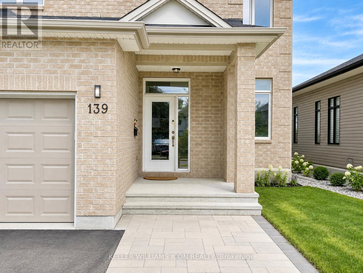
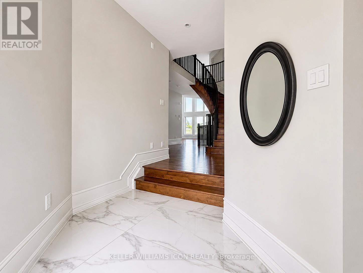
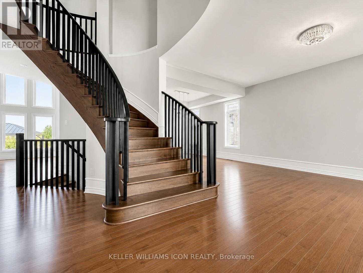
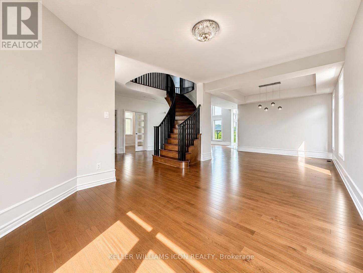
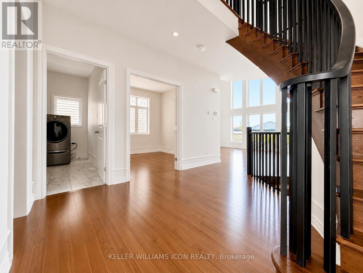
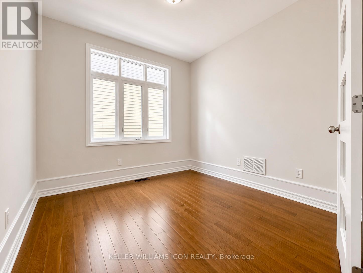
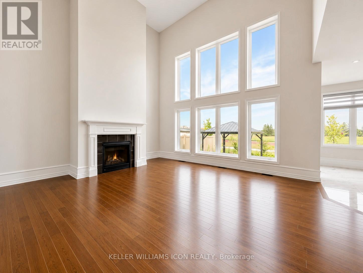
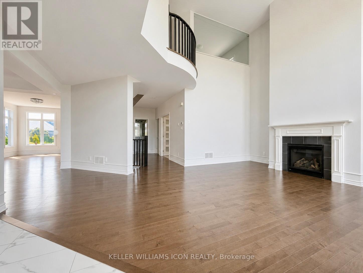
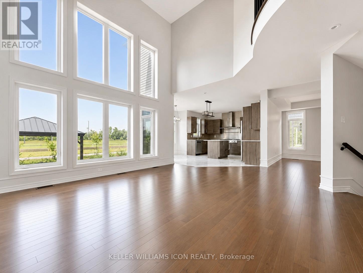
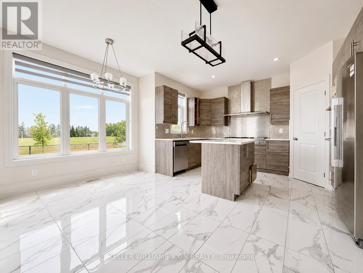
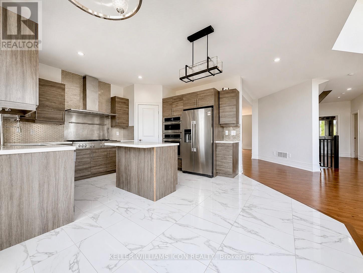
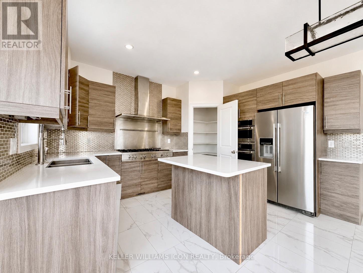
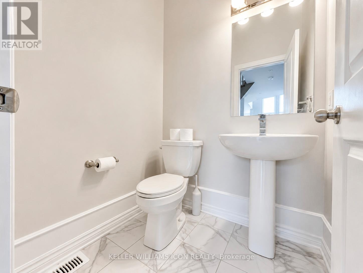
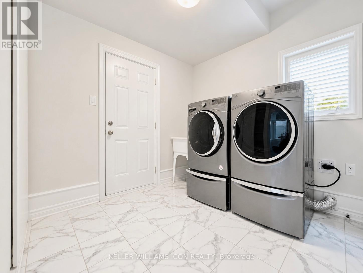
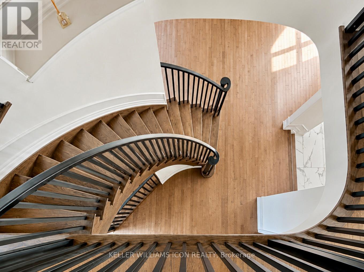
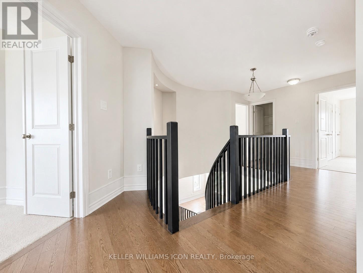
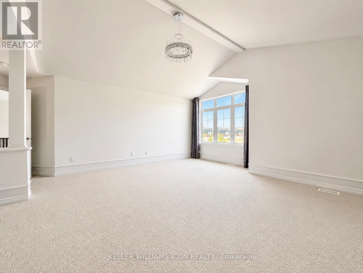
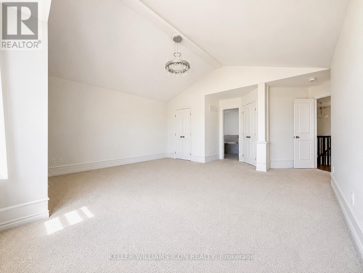
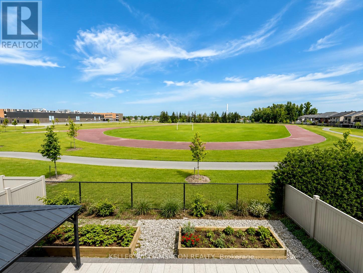
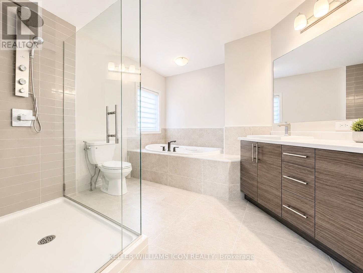
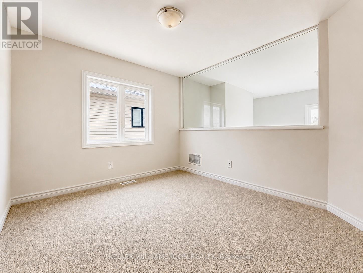
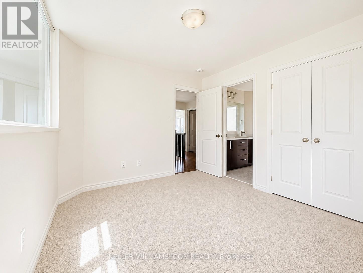
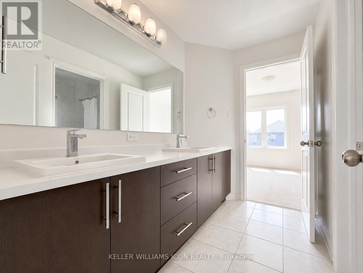
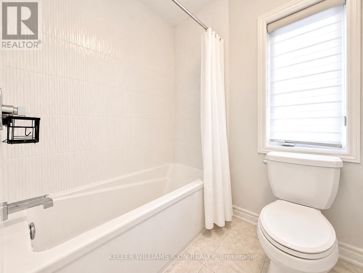
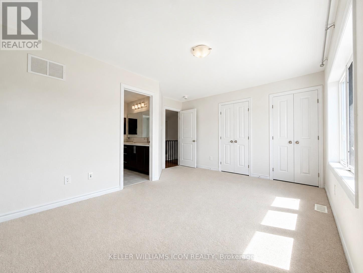
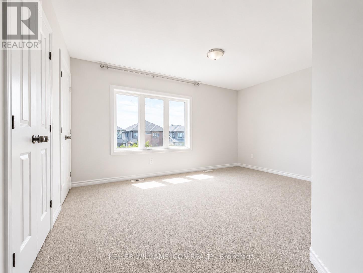
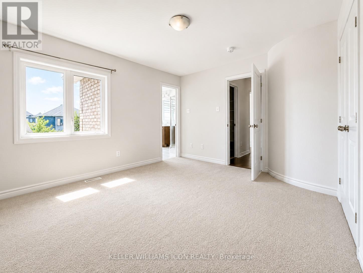
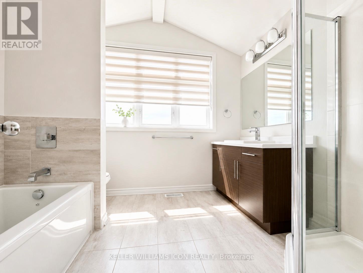
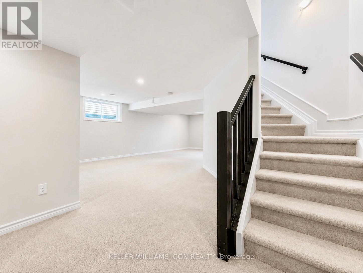
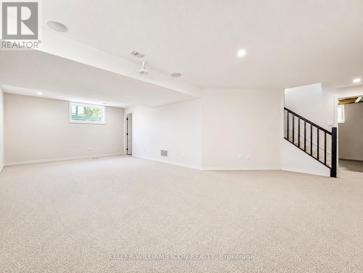
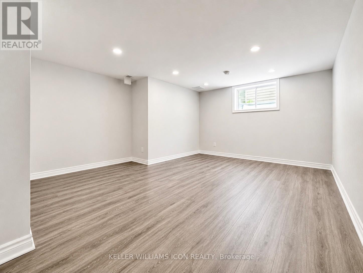
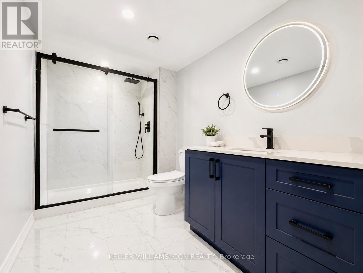
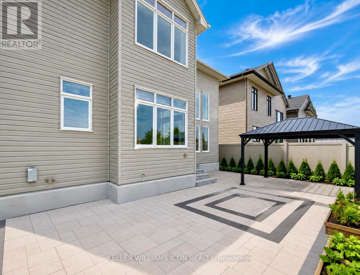
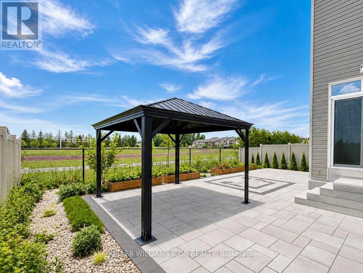
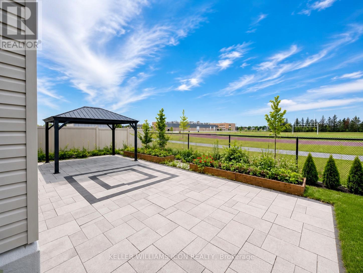
REMARKABLE EXECUTIVE RENTAL offering an exceptional combination of SPACE, LUXURY, and FUNCTIONALITY. This impressive URBANDALE single-family home features 5 BEDROOMS, 5 BATHROOMS, DOUBLE GARAGE, and over 3,500 SQ.FT. of finished living space on a premium 44' x 108' lot with NO REAR NEIGHBOURS.The elegant OPEN-TO-ABOVE FAMILY ROOM boasts an impressive 18-FT CEILING and oversized windows that flood the home with natural light. The MAIN FLOOR DEN WITH FRENCH DOORS provides the perfect private office or study. The chef-inspired kitchen is equipped with a 48-INCH COMMERCIAL-GRADE 6-BURNER GAS RANGE, ELECTRIC TEPPANYAKI GRIDDLE, abundant cabinetry, and generous workspace.Upstairs offers FOUR SPACIOUS BEDROOMS and THREE FULL BATHROOMS, including a luxurious 5-PIECE PRIMARY ENSUITE, a convenient JACK & JILL BATHROOM, and an additional PRIVATE ENSUITE. The elegant primary suite features a stunning 14-FT CATHEDRAL CEILING, creating a peaceful retreat.The FULLY FINISHED BASEMENT adds outstanding living space with a LARGE RECREATION ROOM, an additional BEDROOM, a FULL BATHROOM, and AMPLE STORAGE throughout.The professionally landscaped exterior showcases over 2,000 SQ.FT. OF INTERLOCK and decorative river rock. The FULLY FENCED BACKYARD features a GAZEBO and PARTIAL INTERLOCK PATIO, while the INTERLOCK DRIVEWAY comfortably accommodates PARKING FOR UP TO FOUR VEHICLES in addition to the DOUBLE GARAGE.HARDWOOD FLOORING throughout the main and second levels. Vacant property with FLEXIBLE POSSESSION. SHOWINGS WELCOME ANYTIME. (id:44758)
房源概要
| MLS® Number | X13527666 |
| 房源类型 | 民宅 |
| 社区名字 | 2602 - Riverside South/Gloucester Glen |
| 设备类型 | 热水器 |
| 总车位 | 6 |
| 租赁设备类型 | 热水器 |
详 情
| 浴室 | 5 |
| 地上卧房 | 5 |
| 总卧房 | 5 |
| 赠送家电包括 | Garage Door Opener Remote(s), 洗碗机, 烘干机, Hood 电扇, 炉子, 洗衣机, 冰箱 |
| 地下室进展 | 已装修 |
| 地下室类型 | 全完工 |
| 施工种类 | 独立屋 |
| 空调 | Central Air Conditioning, 换气机 |
| 外墙 | 砖, 乙烯基壁板 |
| 壁炉 | 有 |
| 地基类型 | 混凝土浇筑 |
| 客人卫生间(不包含洗浴) | 1 |
| 供暖方式 | 天然气 |
| 供暖类型 | 压力热风 |
| 储存空间 | 2 |
| 内部尺寸 | 3000 - 3500 Sqft |
| 类型 | 独立屋 |
| 设备间 | 市政供水 |
车 位
| 附加车库 | |
| Garage |
土地
| 英亩数 | 无 |
| 污水道 | Sanitary Sewer |
| 土地深度 | 108 Ft |
| 土地宽度 | 44 Ft |
| 不规则大小 | 44 X 108 Ft |
房 间
| 楼 层 | 类 型 | 长 度 | 宽 度 | 面 积 |
|---|---|---|---|---|
| 二楼 | 主卧 | 5.18 m | 5.02 m | 5.18 m x 5.02 m |
| 二楼 | 第二卧房 | 3.86 m | 3.6 m | 3.86 m x 3.6 m |
| 二楼 | 第三卧房 | 4.14 m | 3.2 m | 4.14 m x 3.2 m |
| 二楼 | Bedroom 4 | 4.57 m | 3.04 m | 4.57 m x 3.04 m |
| 地下室 | 娱乐,游戏房 | Measurements not available | ||
| 地下室 | Bedroom 5 | 5.94 m | 4.8 m | 5.94 m x 4.8 m |
| 一楼 | 客厅 | 4.72 m | 3.35 m | 4.72 m x 3.35 m |
| 一楼 | 家庭房 | 5.08 m | 4.57 m | 5.08 m x 4.57 m |
| 一楼 | 餐厅 | 3.35 m | 3.35 m | 3.35 m x 3.35 m |
| 一楼 | 厨房 | 5.18 m | 5.02 m | 5.18 m x 5.02 m |
| 一楼 | 衣帽间 | 3.04 m | 2.89 m | 3.04 m x 2.89 m |

The trademarks REALTOR®, REALTORS®, and the REALTOR® logo are controlled by The Canadian Real Estate Association (CREA) and identify real estate professionals who are members of CREA. The trademarks MLS®, Multiple Listing Service® and the associated logos are owned by The Canadian Real Estate Association (CREA) and identify the quality of services provided by real estate professionals who are members of CREA. The trademark DDF® is owned by The Canadian Real Estate Association (CREA) and identifies CREA's Data Distribution Facility (DDF®)
Ottawa Real Estate Board
Keller Williams Icon Realty
July 06 2026 05:33:29
