
13 Bentbrook Crescent Ottawa, Ontario K2J 3X9


$439,000管理费,Common Area Maintenance
$282 每月
管理费,Common Area Maintenance
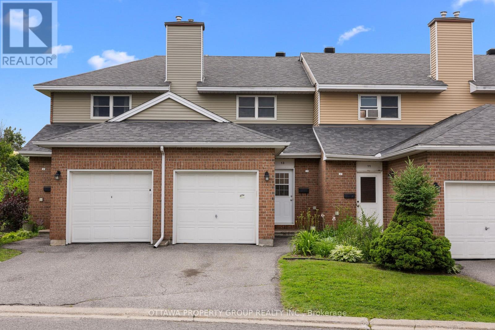
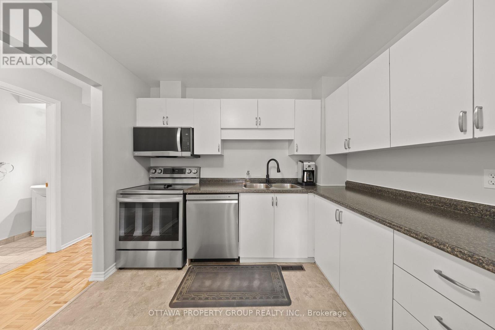
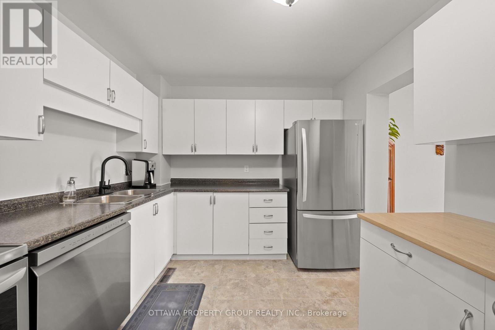
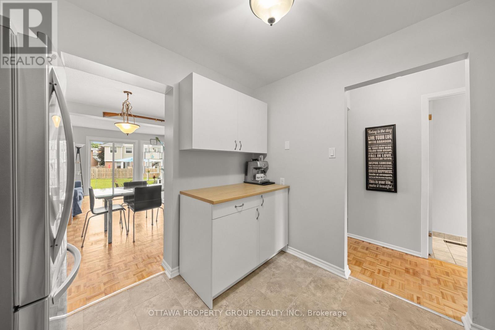
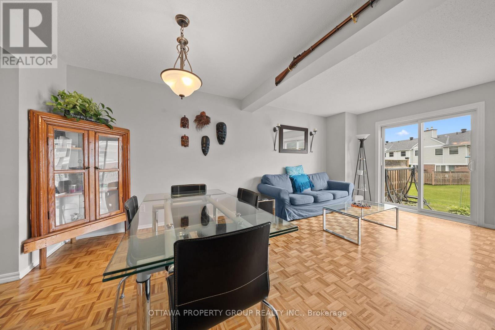
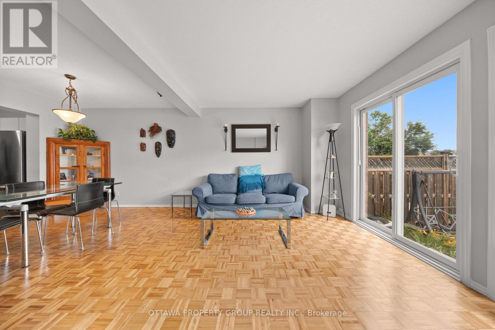
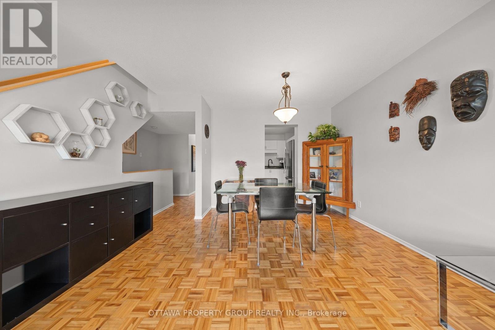
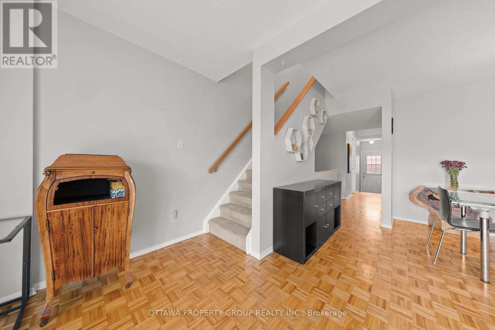
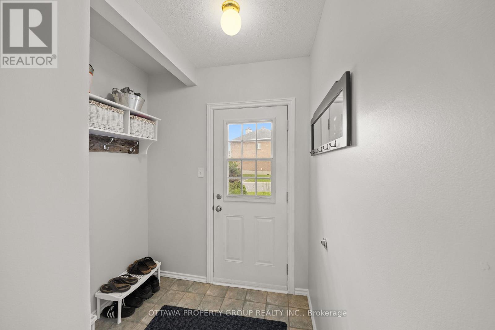
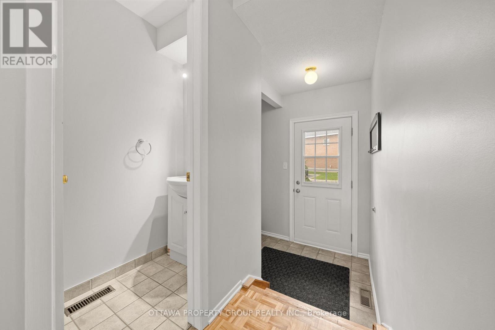
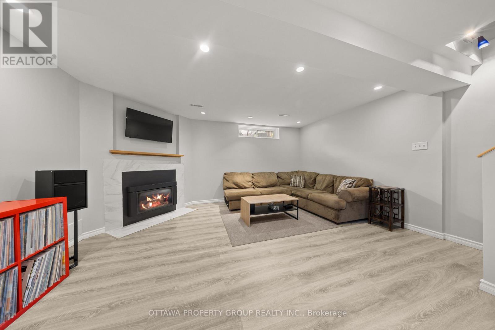
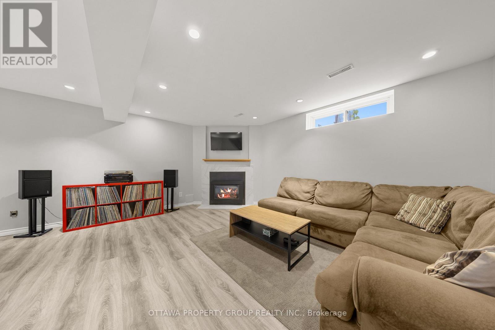
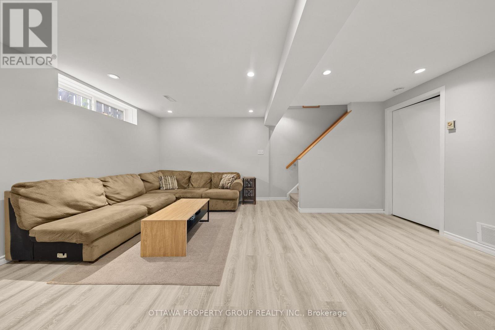
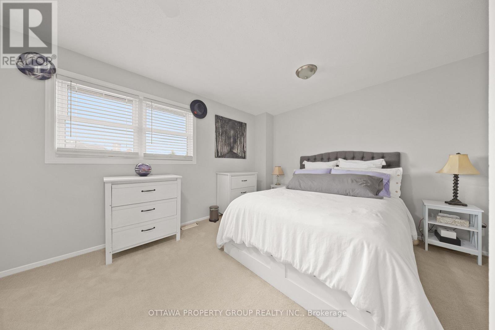
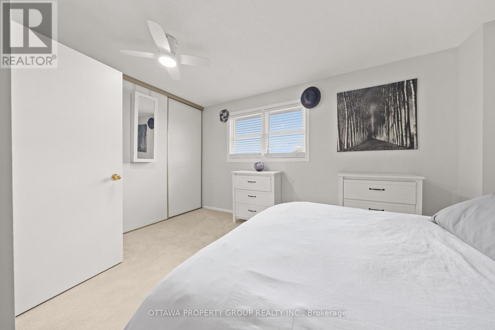
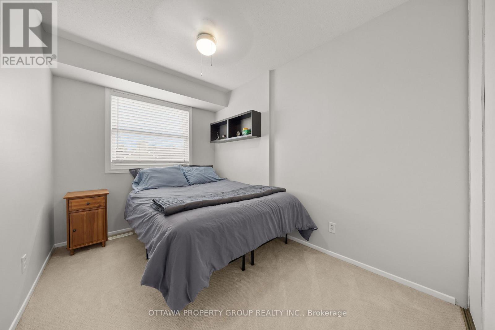
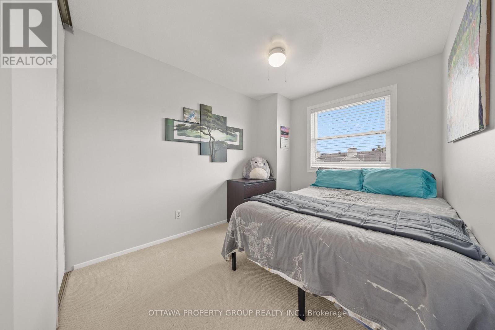
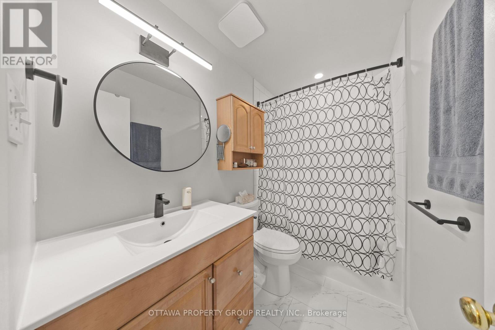
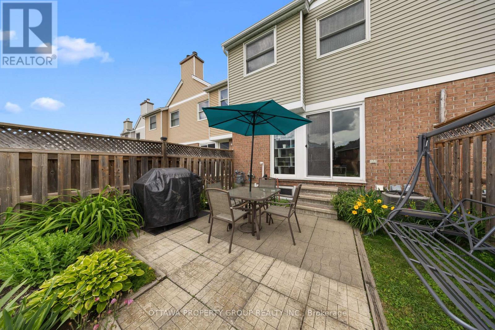
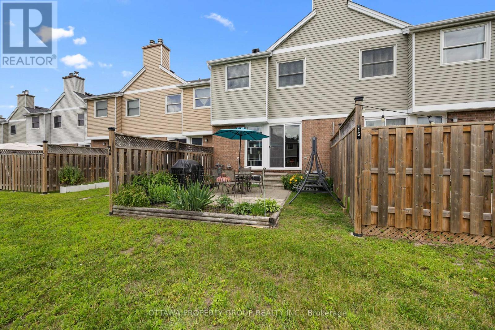
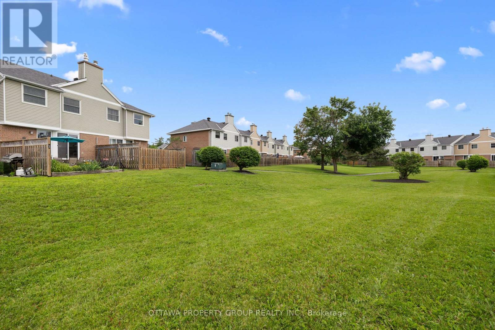
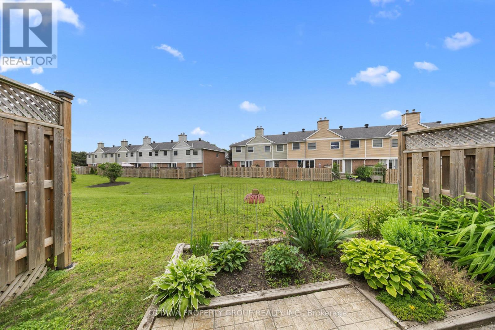
$282 每月This is where it begins for you. Either a first-time buyer or looking to downsize. A well-priced townhome offering a garage rather than carport or surface parking and the rarest of rares, a condo fee under $300 per month!! Plenty of visitor parking right out your front door for guests. Enjoy the bright and green space view upon entry, looking past the open concept living and dining area to the landscaped rear yard. With all the neighbours fenced in, you get to enjoy the beauty of green space. The updated kitchen has plenty of cupboard space and prep area. Open concept living and dining area allows for a small workspace as well. Again, a bright and country like view to your patio and open green space. Upper level includes the bedrooms with the primary room separated by the main bathroom from the other bedrooms. The lower level though open, is easily set up as two different use areas. Great for that large screen tv as well as a gaming area for you and the kids. This area leads to a very large laundry/storage area that could also include a workshop. One of the original neighbourhoods of Barrhaven, has benefited by the commercial developments along Strandherd that make shopping and all other amenities just minutes away. This has been a well-managed development for years and is considered a great opportunity to enter the market. (id:44758)
房源概要
| MLS® Number | X13527032 |
| 房源类型 | 民宅 |
| 社区名字 | 7704 - Barrhaven - Heritage Park |
| 社区特征 | Pets Allowed With Restrictions |
| 设备类型 | 热水器 |
| 总车位 | 2 |
| 租赁设备类型 | 热水器 |
| 结构 | Patio(s) |
详 情
| 浴室 | 2 |
| 地上卧房 | 3 |
| 总卧房 | 3 |
| 公寓设施 | Fireplace(s) |
| 赠送家电包括 | Garage Door Opener Remote(s), 烘干机, Garage Door Opener, Hood 电扇, 炉子, 洗衣机, 冰箱 |
| 地下室进展 | 已装修 |
| 地下室类型 | N/a (finished) |
| 空调 | 中央空调 |
| 外墙 | 砖, 乙烯基壁板 |
| 壁炉 | 有 |
| Fireplace Total | 1 |
| 地基类型 | 混凝土浇筑 |
| 供暖方式 | 天然气 |
| 供暖类型 | 压力热风 |
| 储存空间 | 2 |
| 内部尺寸 | 1000 - 1199 Sqft |
| 类型 | 联排别墅 |
车 位
| 附加车库 | |
| Garage |
土地
| 英亩数 | 无 |
| Landscape Features | Landscaped |
房 间
| 楼 层 | 类 型 | 长 度 | 宽 度 | 面 积 |
|---|---|---|---|---|
| 二楼 | 主卧 | 4.45 m | 3.54 m | 4.45 m x 3.54 m |
| 二楼 | 第二卧房 | 3.23 m | 2.62 m | 3.23 m x 2.62 m |
| 二楼 | 第三卧房 | 3.35 m | 2.62 m | 3.35 m x 2.62 m |
| 二楼 | 浴室 | 2.74 m | 1.53 m | 2.74 m x 1.53 m |
| Lower Level | 家庭房 | 5.36 m | 4.87 m | 5.36 m x 4.87 m |
| Lower Level | 设备间 | 5.18 m | 3.96 m | 5.18 m x 3.96 m |
| 一楼 | 客厅 | 4.95 m | 2.97 m | 4.95 m x 2.97 m |
| 一楼 | 浴室 | 1.5 m | 2 m | 1.5 m x 2 m |
| 一楼 | 餐厅 | 3.94 m | 2.96 m | 3.94 m x 2.96 m |
| 一楼 | 厨房 | 3.5 m | 2.92 m | 3.5 m x 2.92 m |
| 一楼 | 门厅 | 2.01 m | 1.8 m | 2.01 m x 1.8 m |

The trademarks REALTOR®, REALTORS®, and the REALTOR® logo are controlled by The Canadian Real Estate Association (CREA) and identify real estate professionals who are members of CREA. The trademarks MLS®, Multiple Listing Service® and the associated logos are owned by The Canadian Real Estate Association (CREA) and identify the quality of services provided by real estate professionals who are members of CREA. The trademark DDF® is owned by The Canadian Real Estate Association (CREA) and identifies CREA's Data Distribution Facility (DDF®)
Ottawa Real Estate Board
Ottawa Property Group Realty Inc.
July 06 2026 06:33:30
