
301 - 10 Mcarthur Avenue Ottawa, Ontario K1L 6R2


$3,000 Monthly
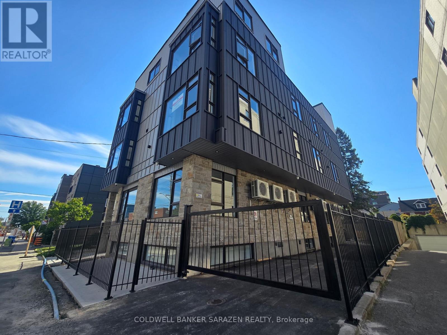
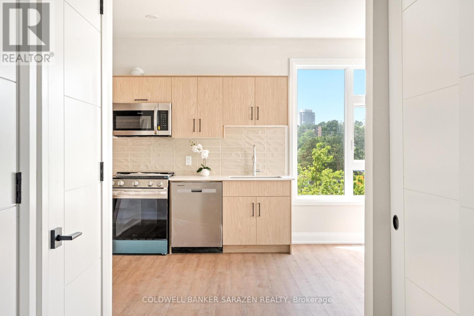
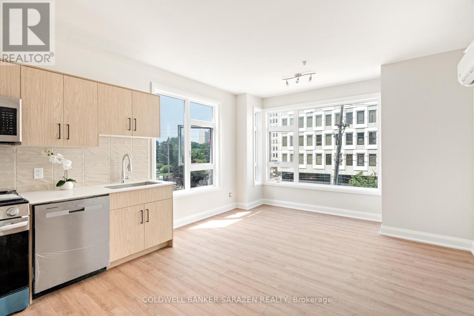
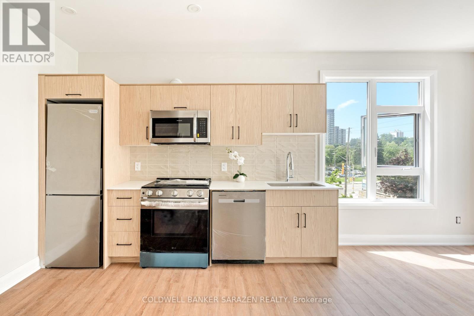
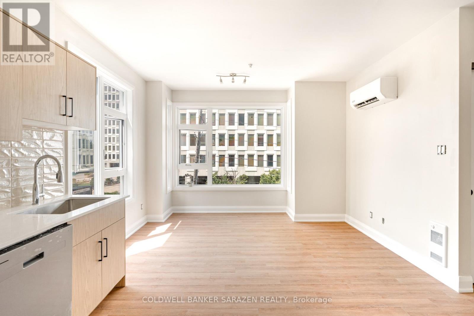
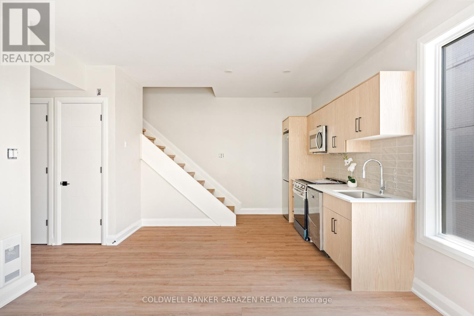
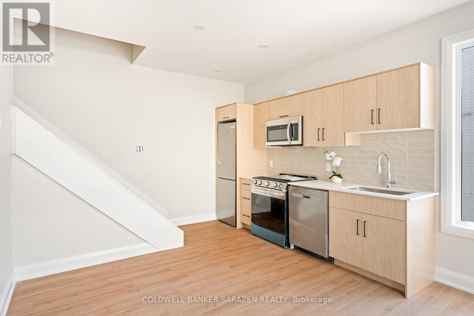
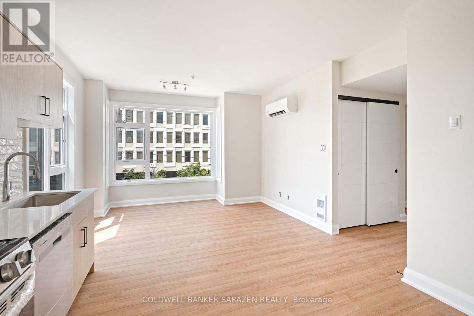
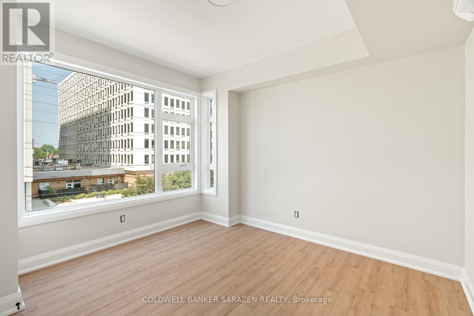
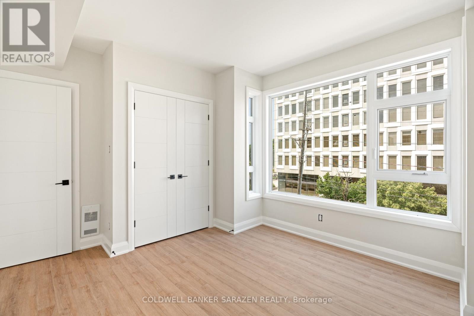
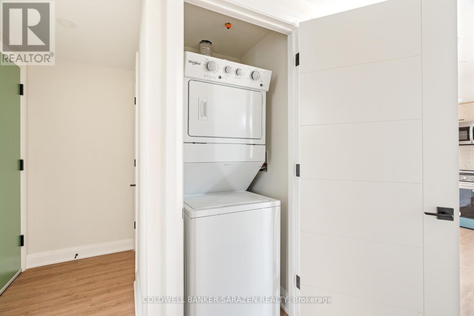
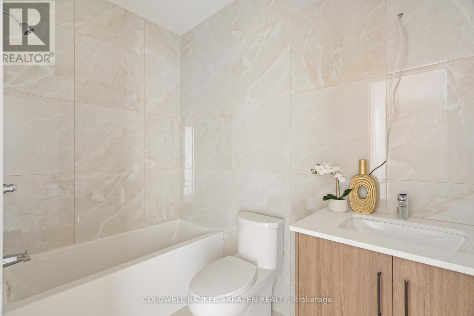
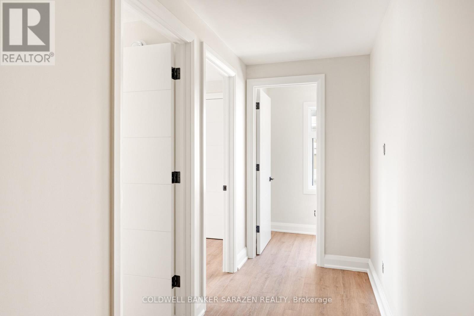
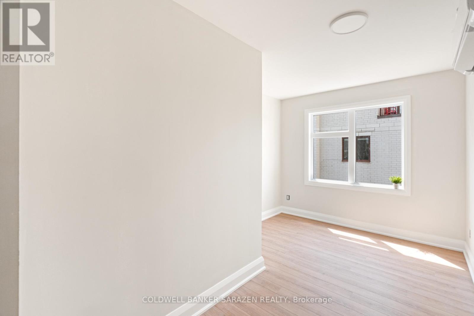
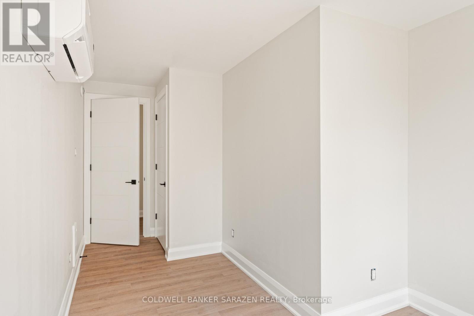
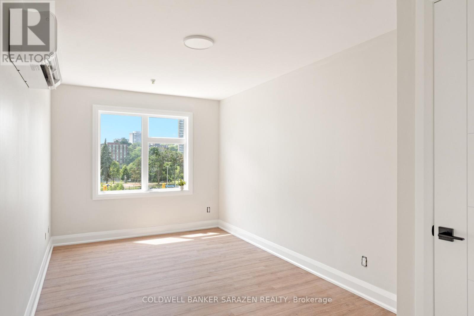
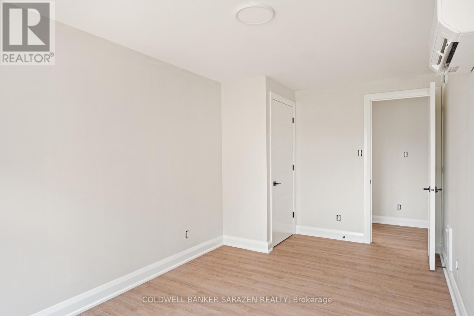
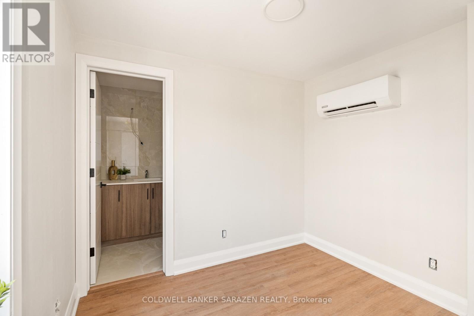
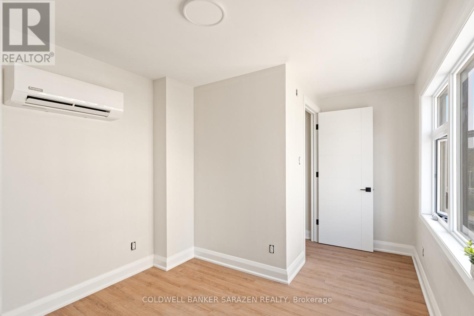
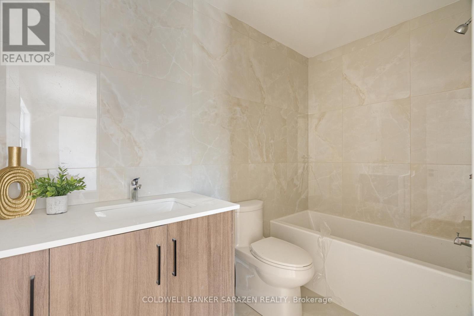
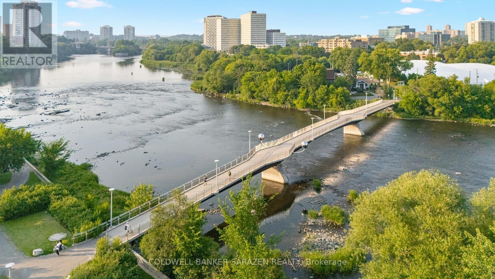
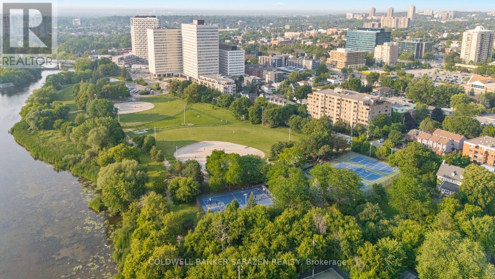
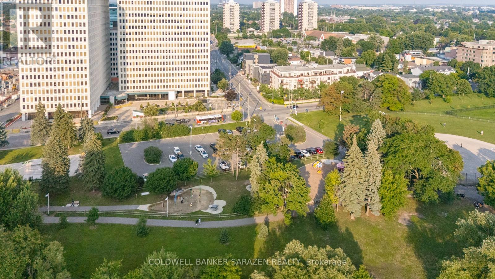
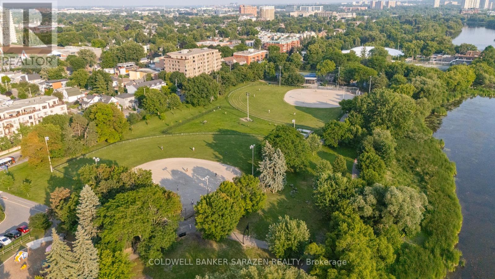
Welcome to Unit 301 at 10 McArthur Ave., a spacious 3-bedroom plus den, 2-bathroom apartment featuring a unique two-level layout. One bedroom and a full bathroom on the main floor, with two additional bedrooms, a den, and a second full bathroom upstairs, offering flexible living space ideal for families, roommates, or those working from home. The unit showcases modern finishes, an energy-efficient certified heat pump providing both heating and air conditioning, an owned hot water tank with no rental fees, an HRV system, and a full appliance package including a refrigerator, stove with hood fan, dishwasher, microwave, and in-suite washer and dryer. The building offers secure FOB-only gated access, security cameras, and has been fully fire-retrofitted for added peace of mind. Ideally located just minutes from the Rideau Centre, Rideau River, Strathcona Park, the National Gallery, the ByWard Market, and only 2.1 km from the University of Ottawa, this home offers exceptional convenience in a sought-after location. Tenant pays hydro and tenant insurance. One parking spot included with this unit. Book your showing today!- Photos taken prior to current tenant (id:44758)
房源概要
| MLS® Number | X13529734 |
| 房源类型 | Multi-family |
| 社区名字 | 3403 - Vanier |
| 附近的便利设施 | 公园, 公共交通 |
| 特征 | 无地毯 |
| 总车位 | 1 |
详 情
| 浴室 | 2 |
| 地上卧房 | 3 |
| 总卧房 | 3 |
| Age | New Building |
| 公寓设施 | Separate 电ity Meters |
| 赠送家电包括 | Water Heater |
| 地下室类型 | 没有 |
| 空调 | 中央空调 |
| 外墙 | 砖, Steel |
| Fire Protection | Smoke Detectors, Monitored Alarm, Security System |
| Flooring Type | Hardwood |
| 地基类型 | 混凝土 |
| 供暖方式 | 电 |
| 供暖类型 | Heat Pump |
| 内部尺寸 | 700 - 1100 Sqft |
| 类型 | Other |
| 设备间 | 市政供水 |
车 位
| 没有车库 |
土地
| 英亩数 | 无 |
| 土地便利设施 | 公园, 公共交通 |
| 污水道 | Sanitary Sewer |
房 间
| 楼 层 | 类 型 | 长 度 | 宽 度 | 面 积 |
|---|---|---|---|---|
| 三楼 | 卧室 | 2.9 m | 3.42 m | 2.9 m x 3.42 m |
| 三楼 | 客厅 | 5.66 m | 3.9 m | 5.66 m x 3.9 m |
| 三楼 | 餐厅 | Measurements not available | ||
| 三楼 | 浴室 | Measurements not available | ||
| Upper Level | 第二卧房 | 5.18 m | 2.74 m | 5.18 m x 2.74 m |
| Upper Level | 第三卧房 | 5.18 m | 2.74 m | 5.18 m x 2.74 m |
| Upper Level | 衣帽间 | 3.96 m | 2.75 m | 3.96 m x 2.75 m |
| Upper Level | 浴室 | Measurements not available |
https://www.realtor.ca/real-estate/29996478/301-10-mcarthur-avenue-ottawa-3403-vanier

The trademarks REALTOR®, REALTORS®, and the REALTOR® logo are controlled by The Canadian Real Estate Association (CREA) and identify real estate professionals who are members of CREA. The trademarks MLS®, Multiple Listing Service® and the associated logos are owned by The Canadian Real Estate Association (CREA) and identify the quality of services provided by real estate professionals who are members of CREA. The trademark DDF® is owned by The Canadian Real Estate Association (CREA) and identifies CREA's Data Distribution Facility (DDF®)
Ottawa Real Estate Board
Coldwell Banker Sarazen Realty
July 06 2026 11:53:00
